1. ArchDaily
  2. Spain

Spain

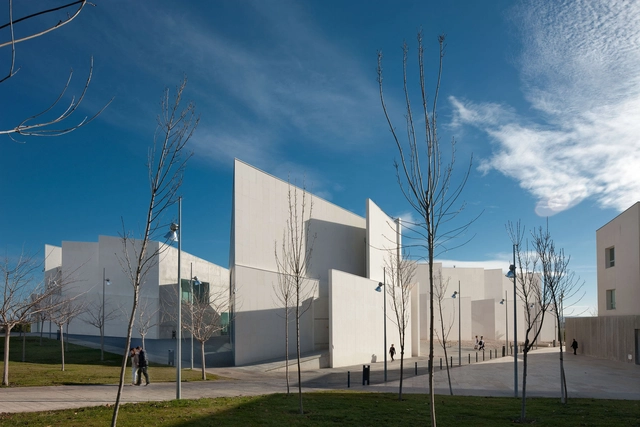
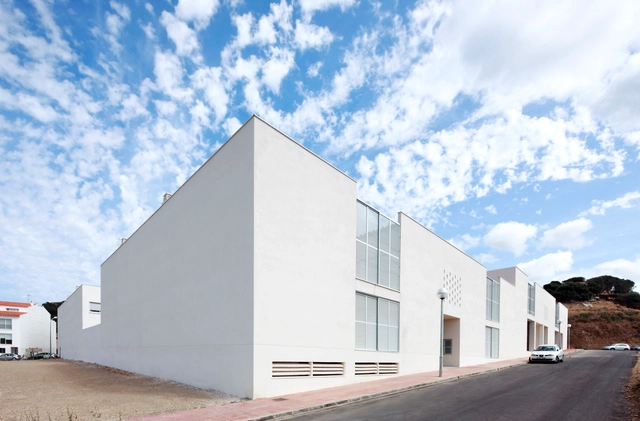

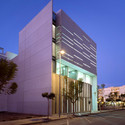
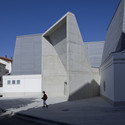
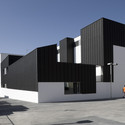
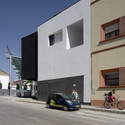
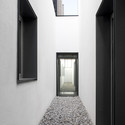

Health Faculty of San Jorge University / Taller Básico de Arquitectura

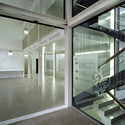
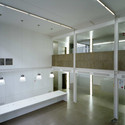
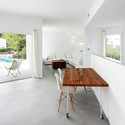
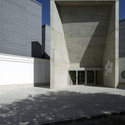
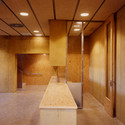
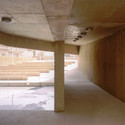
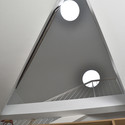
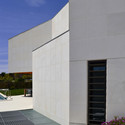
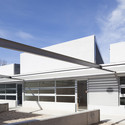
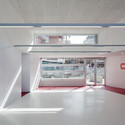
Health Faculty of San Jorge University / Taller Básico de Arquitectura - University, FacadeHealth Faculty of San Jorge University / Taller Básico de Arquitectura - University, FacadeHealth Faculty of San Jorge University / Taller Básico de Arquitectura - University, Facade, DoorHealth Faculty of San Jorge University / Taller Básico de Arquitectura - University, ChairHealth Faculty of San Jorge University / Taller Básico de Arquitectura - More Images+ 21

•
Villanueva de Gállego, Spain
  • Area Area of this architecture project Area:  8853 m²
  • Year Completion year of this architecture project Year:  2012
  • Manufacturers Brands with products used in this architecture project
    Manufacturers:  BANDALUX

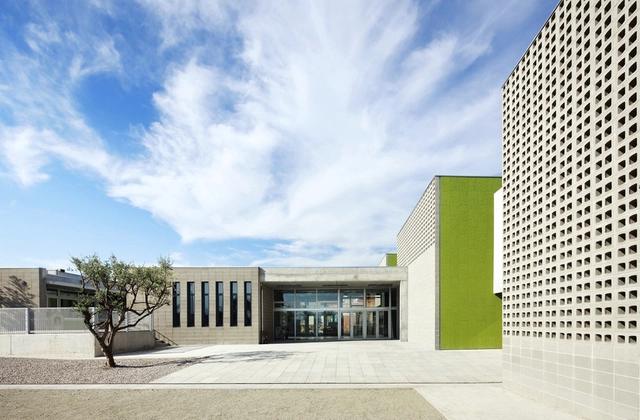
Rossend Montané School / GGG

Rossend Montané School / GGG - Schools Rossend Montané School / GGG - Schools Rossend Montané School / GGG - Schools Rossend Montané School / GGG - Schools Rossend Montané School / GGG - More Images+ 10

•
Olèrdola, Spain
  • Architects: GGG
  • Area Area of this architecture project Area:  2791 m²
  • Year Completion year of this architecture project Year:  2011
  • Manufacturers Brands with products used in this architecture project

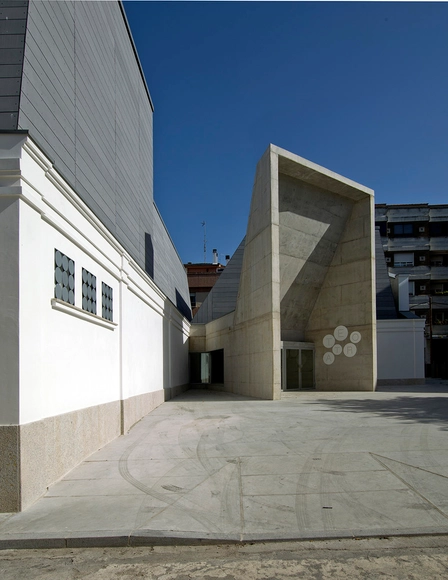
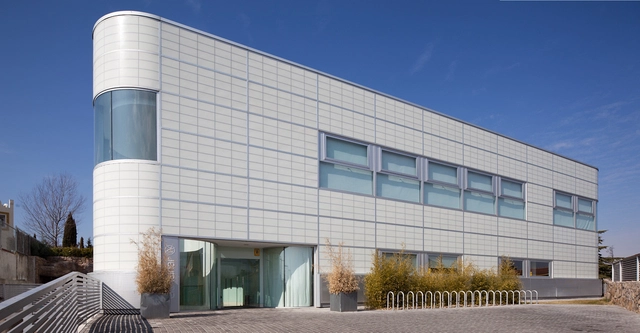
Els Gorgs Institute, Cerdanyola del Valles / BAAS, Jordi Badia


Els Gorgs Institute, Cerdanyola del Valles / BAAS, Jordi Badia - Institute
© Pedro Pegenaute
•
Cerdanyola del Vallès, Spain

Els Gorgs Institute, Cerdanyola del Valles / BAAS, Jordi Badia - InstituteEls Gorgs Institute, Cerdanyola del Valles / BAAS, Jordi Badia - InstituteEls Gorgs Institute, Cerdanyola del Valles / BAAS, Jordi Badia - InstituteEls Gorgs Institute, Cerdanyola del Valles / BAAS, Jordi Badia - InstituteEls Gorgs Institute, Cerdanyola del Valles / BAAS, Jordi Badia - More Images+ 6

Servef Center in Novelda / Calatayud-Navarro Arquitectos

Servef Center in Novelda / Calatayud-Navarro Arquitectos - Office BuildingsServef Center in Novelda / Calatayud-Navarro Arquitectos - Office BuildingsServef Center in Novelda / Calatayud-Navarro Arquitectos - Office BuildingsServef Center in Novelda / Calatayud-Navarro Arquitectos - Office BuildingsServef Center in Novelda / Calatayud-Navarro Arquitectos - More Images+ 35

4 Porches and 4 Skylights House / Ferran Vizoso + Jesús Cardona

4 Porches and 4 Skylights House / Ferran Vizoso + Jesús Cardona - Houses4 Porches and 4 Skylights House / Ferran Vizoso + Jesús Cardona - Houses4 Porches and 4 Skylights House / Ferran Vizoso + Jesús Cardona - Houses4 Porches and 4 Skylights House / Ferran Vizoso + Jesús Cardona - Houses4 Porches and 4 Skylights House / Ferran Vizoso + Jesús Cardona - More Images+ 16

Navalmoral de la Mata / Matilde Peralta del Amo

Navalmoral de la Mata / Matilde Peralta del Amo - Adaptive ReuseNavalmoral de la Mata / Matilde Peralta del Amo - Adaptive ReuseNavalmoral de la Mata / Matilde Peralta del Amo - Adaptive ReuseNavalmoral de la Mata / Matilde Peralta del Amo - Adaptive ReuseNavalmoral de la Mata / Matilde Peralta del Amo - More Images+ 4

Health Center in Canet de Mar / Conxita Balcells Associats S.L.P

Health Center in Canet de Mar / Conxita Balcells Associats S.L.P -  Healthcare CenterHealth Center in Canet de Mar / Conxita Balcells Associats S.L.P -  Healthcare CenterHealth Center in Canet de Mar / Conxita Balcells Associats S.L.P -  Healthcare CenterHealth Center in Canet de Mar / Conxita Balcells Associats S.L.P -  Healthcare CenterHealth Center in Canet de Mar / Conxita Balcells Associats S.L.P - More Images+ 18

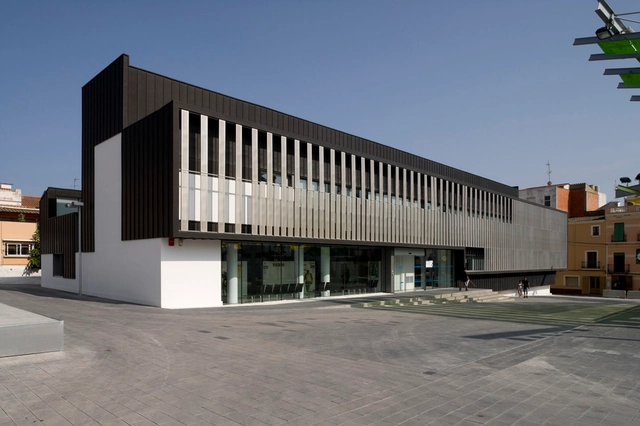
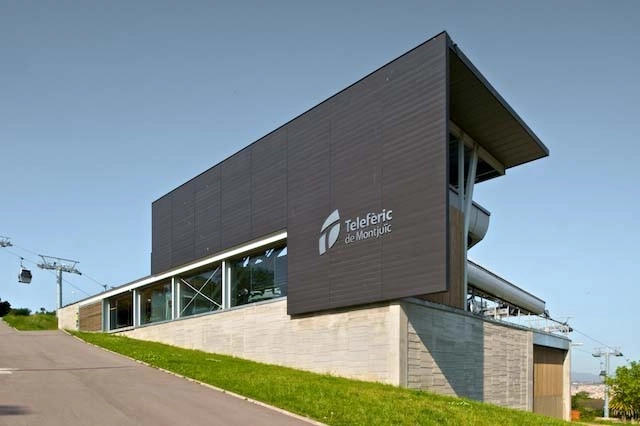
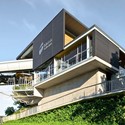
New Montjuic cable car stations / FORGAS Arquitectos

New Montjuic cable car stations / FORGAS Arquitectos - Transportation New Montjuic cable car stations / FORGAS Arquitectos - Transportation New Montjuic cable car stations / FORGAS Arquitectos - Transportation New Montjuic cable car stations / FORGAS Arquitectos - Transportation New Montjuic cable car stations / FORGAS Arquitectos - More Images+ 23

•
Barcelona, Spain
  • Architects: FORGAS Arquitectos
    : FORGAS Arquitectos - Joan Forgas y Dolors Ylla-Catalá
  • Area Area of this architecture project Area:  4500 m²
  • Year Completion year of this architecture project Year:  2007

“El Molino” Cultural Center / Alday Jover Arquitectura y Paisaje

“El Molino” Cultural Center / Alday Jover Arquitectura y Paisaje - Cultural Center“El Molino” Cultural Center / Alday Jover Arquitectura y Paisaje - Cultural Center“El Molino” Cultural Center / Alday Jover Arquitectura y Paisaje - Cultural Center“El Molino” Cultural Center / Alday Jover Arquitectura y Paisaje - Cultural Center“El Molino” Cultural Center / Alday Jover Arquitectura y Paisaje - More Images+ 19

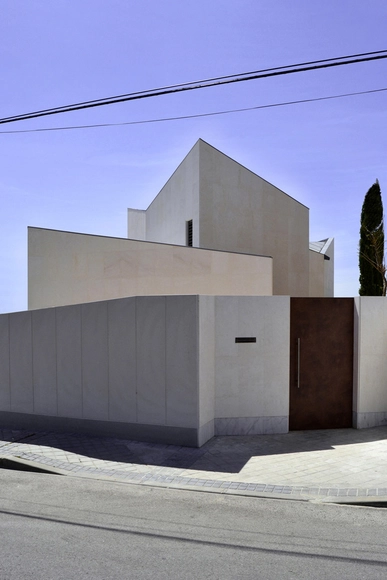
House in Madrid / A-cero

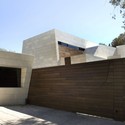
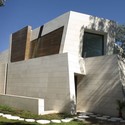
House in Madrid / A-cero - Houses, FacadeHouse in Madrid / A-cero - Houses, FacadeHouse in Madrid / A-cero - Houses, Facade, DoorHouse in Madrid / A-cero - Houses, Facade, DoorHouse in Madrid / A-cero - More Images+ 16

•
Madrid, Spain
  • Architects: A-cero
  • Area Area of this architecture project Area:  2840 m²
  • Year Completion year of this architecture project Year:  2012

Sports Club / GEO Arquitectos

Sports Club / GEO Arquitectos - Fitness ClubSports Club / GEO Arquitectos - Fitness ClubSports Club / GEO Arquitectos - Fitness ClubSports Club / GEO Arquitectos - Fitness ClubSports Club / GEO Arquitectos - More Images+ 14

•
Alcobendas, Spain
  • Architects: GEO Arquitectos
  • Area Area of this architecture project Area:  2570 m²
  • Year Completion year of this architecture project Year:  2011

Zigzag House / Cobaleda & García Arquitectos

Zigzag House / Cobaleda & García  Arquitectos - HousesZigzag House / Cobaleda & García  Arquitectos - HousesZigzag House / Cobaleda & García  Arquitectos - HousesZigzag House / Cobaleda & García  Arquitectos - HousesZigzag House / Cobaleda & García  Arquitectos - More Images+ 15

•
Pozuelo de Alarcón, Spain
  • Architects: Cobaleda & García Arquitectos
  • Area Area of this architecture project Area:  400 m²
  • Year Completion year of this architecture project Year:  2012

Child Education Center / Planta33 Arquitectura. Rodrigo Muñoz García

Child Education Center / Planta33 Arquitectura. Rodrigo Muñoz García - Schools Child Education Center / Planta33 Arquitectura. Rodrigo Muñoz García - Schools Child Education Center / Planta33 Arquitectura. Rodrigo Muñoz García - Schools Child Education Center / Planta33 Arquitectura. Rodrigo Muñoz García - Schools Child Education Center / Planta33 Arquitectura. Rodrigo Muñoz García - More Images+ 30
•
Talavera de la Reina, Spain

Housing in Baracaldo / Linazasoro Arquitectura

Housing in Baracaldo / Linazasoro Arquitectura - Apartments
© Miguel de Guzmán
•
Barakaldo, Spain
  • Area Area of this architecture project Area:  10000 m²
  • Year Completion year of this architecture project Year:  2008
  • Manufacturers Brands with products used in this architecture project
    Manufacturers:  Parklex Prodema

Housing in Baracaldo / Linazasoro Arquitectura - ApartmentsHousing in Baracaldo / Linazasoro Arquitectura - ApartmentsHousing in Baracaldo / Linazasoro Arquitectura - ApartmentsHousing in Baracaldo / Linazasoro Arquitectura - ApartmentsHousing in Baracaldo / Linazasoro Arquitectura - More Images+ 6

House in Pantano de San Juan / GEO Arquitectos

House in Pantano de San Juan / GEO Arquitectos - HousesHouse in Pantano de San Juan / GEO Arquitectos - HousesHouse in Pantano de San Juan / GEO Arquitectos - HousesHouse in Pantano de San Juan / GEO Arquitectos - HousesHouse in Pantano de San Juan / GEO Arquitectos - More Images+ 12

•
Cebreros, Spain
  • Architects: GEO Arquitectos
  • Area Area of this architecture project Area:  780 m²
  • Year Completion year of this architecture project Year:  2013

Courtyard Social Houses in Es Mercadal / Ferrer Forés

Courtyard Social Houses in Es Mercadal / Ferrer Forés - Social Housing, DoorCourtyard Social Houses in Es Mercadal / Ferrer Forés - Social Housing, Door, FacadeCourtyard Social Houses in Es Mercadal / Ferrer Forés - Social Housing, Door, FacadeCourtyard Social Houses in Es Mercadal / Ferrer Forés - Social Housing, StairsCourtyard Social Houses in Es Mercadal / Ferrer Forés - More Images+ 6

•
Es Mercadal, Spain

Single-family Dwelling / José Soto García

Single-family Dwelling / José Soto García - Houses, Facade, Stairs, Handrail
© Imagina2

Single-family Dwelling / José Soto García - Houses, Bedroom, Door, Facade, ChairSingle-family Dwelling / José Soto García - Houses, Bedroom, BedSingle-family Dwelling / José Soto García - Houses, StairsSingle-family Dwelling / José Soto García - Houses, Deck, Facade, HandrailSingle-family Dwelling / José Soto García - More Images+ 19

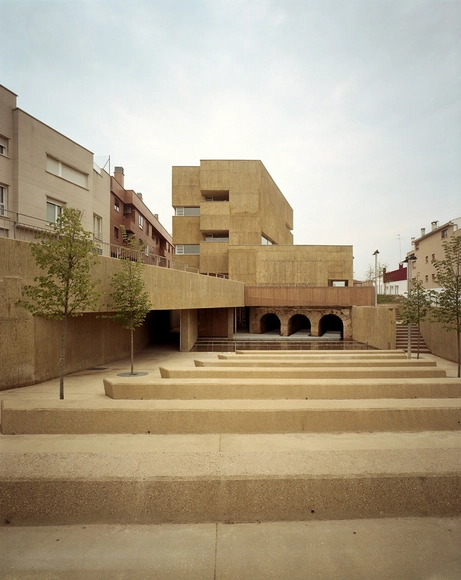
Can Ribas / Jaime J. Ferrer Forés

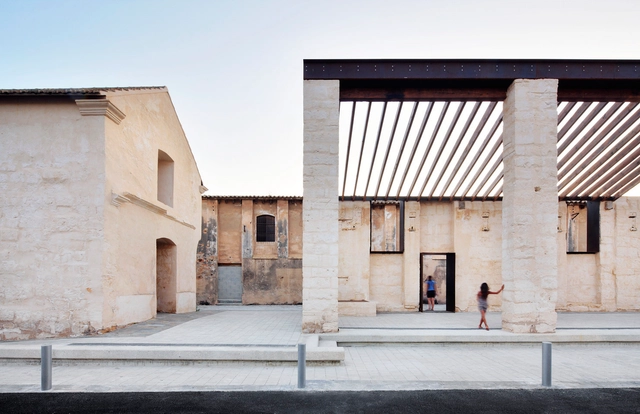
Can Ribas / Jaime J. Ferrer Forés - Public Space, FacadeCan Ribas / Jaime J. Ferrer Forés - Public Space, Facade, ArchCan Ribas / Jaime J. Ferrer Forés - Public Space, Courtyard, Facade, Beam, Arch, ColumnCan Ribas / Jaime J. Ferrer Forés - Public Space, Door, Facade, ArchCan Ribas / Jaime J. Ferrer Forés - More Images+ 12