1. ArchDaily
  2. Spain

Spain

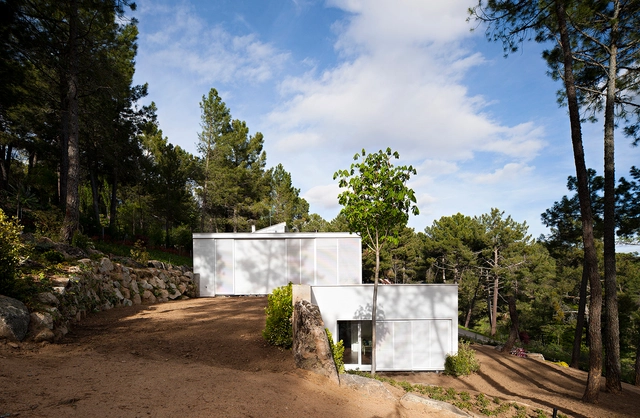
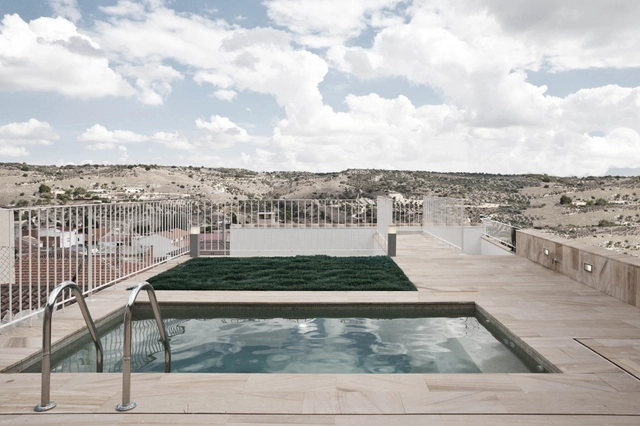
PilMa House / Azootea

PilMa House / Azootea - HousesPilMa House / Azootea - HousesPilMa House / Azootea - HousesPilMa House / Azootea - HousesPilMa House / Azootea - More Images+ 11

•
Valdilecha, Spain
  • Architects: Azootea
    : Berta González Salinero, Alegría Zorrilla Miras
  • Year Completion year of this architecture project Year:  2014

LIANG XIN Oriental Therapy Center / Magén Arquitectos

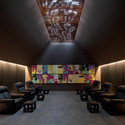
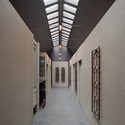
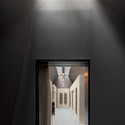
LIANG XIN Oriental Therapy Center / Magén Arquitectos - Interior DesignLIANG XIN Oriental Therapy Center / Magén Arquitectos - Interior Photography, Interior Design, ChairLIANG XIN Oriental Therapy Center / Magén Arquitectos - Interior DesignLIANG XIN Oriental Therapy Center / Magén Arquitectos - Interior DesignLIANG XIN Oriental Therapy Center / Magén Arquitectos - More Images+ 6

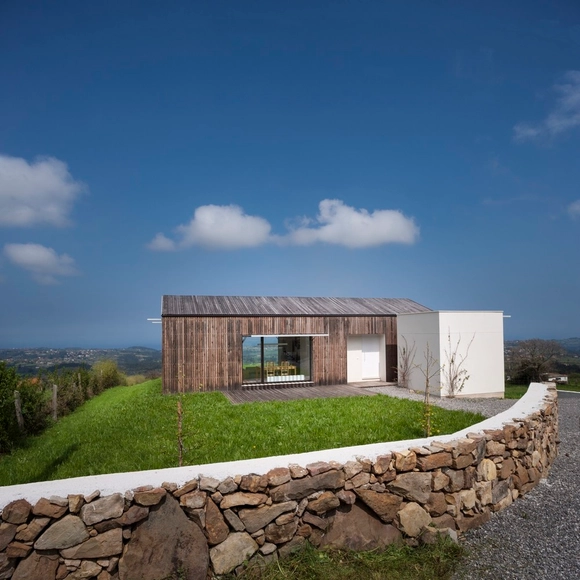

JG House / Modulo 12 Architects

JG House / Modulo 12 Architects - Houses, FacadeJG House / Modulo 12 Architects - Houses, Deck, Beam, FacadeJG House / Modulo 12 Architects - Houses, FacadeJG House / Modulo 12 Architects - Houses, Facade, DoorJG House / Modulo 12 Architects - More Images+ 11

•
Villaviciosa, Spain
  • Area Area of this architecture project Area:  75 m²
  • Year Completion year of this architecture project Year:  2012

Girona Public Library / Corea & Moran Arquitectura
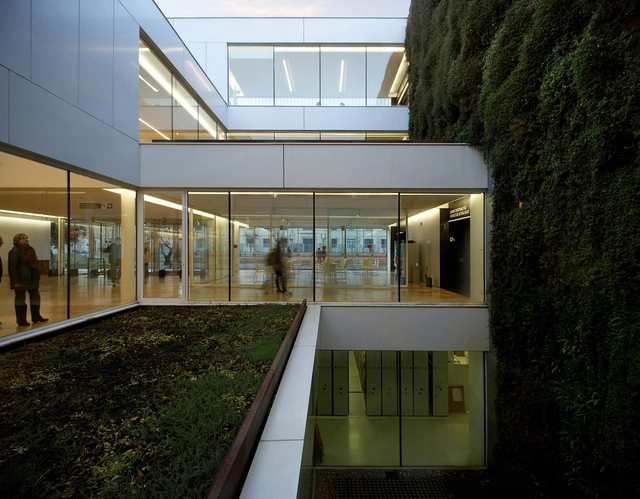
Girona Public Library / Corea & Moran Arquitectura - LibraryGirona Public Library / Corea & Moran Arquitectura - LibraryGirona Public Library / Corea & Moran Arquitectura - LibraryGirona Public Library / Corea & Moran Arquitectura - LibraryGirona Public Library / Corea & Moran Arquitectura - More Images+ 26



•
Girona, Spain
  • Area Area of this architecture project Area:  8072 m²
  • Year Completion year of this architecture project Year:  2014
  • Manufacturers Brands with products used in this architecture project
    Manufacturers:  Alumilux, Lamp Lighting
  • Professionals: Copcisa, BIS Arquitectes, K2

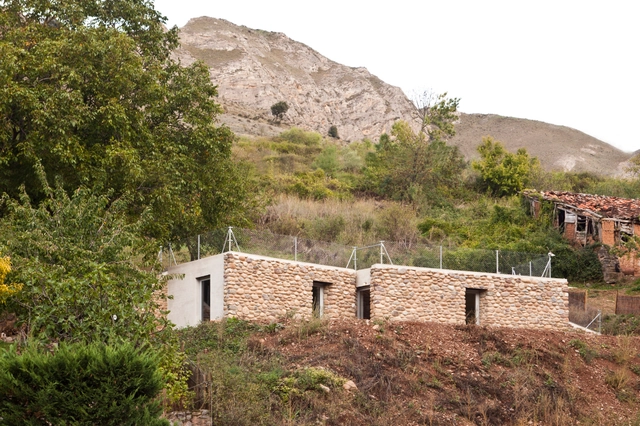
Entre Muros Dwelling / Azootea

Entre Muros Dwelling / Azootea - HousesEntre Muros Dwelling / Azootea - HousesEntre Muros Dwelling / Azootea - HousesEntre Muros Dwelling / Azootea - HousesEntre Muros Dwelling / Azootea - More Images+ 7

•
Anguiano, Spain
  • Architects: Azootea
  • Year Completion year of this architecture project Year:  2013

Farm Surroundings / Arnau Estudi d’Arquitectura
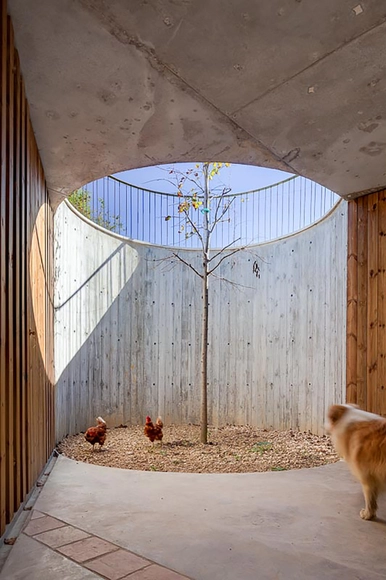
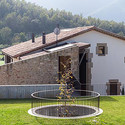
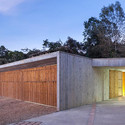
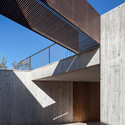
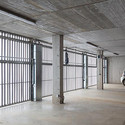
Farm Surroundings  / Arnau Estudi d’Arquitectura - Adaptive Reuse, Garden, FacadeFarm Surroundings  / Arnau Estudi d’Arquitectura - Adaptive Reuse, Facade, DoorFarm Surroundings  / Arnau Estudi d’Arquitectura - Adaptive Reuse, FacadeFarm Surroundings  / Arnau Estudi d’Arquitectura - Adaptive Reuse, Facade, Door, BeamFarm Surroundings  / Arnau Estudi d’Arquitectura - More Images+ 11
•
La Garrotxa, Spain
  • Architects: Arnau estudi d'arquitectura
  • Year Completion year of this architecture project Year:  2014

Ecological House 3.0 / NOEM

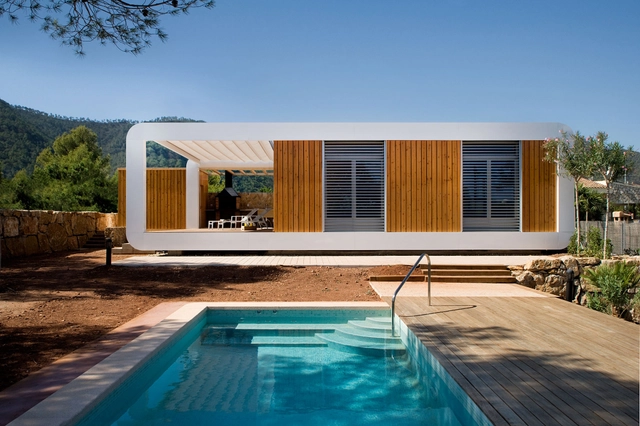
Ecological House 3.0 / NOEM - HousesEcological House 3.0 / NOEM - HousesEcological House 3.0 / NOEM - HousesEcological House 3.0 / NOEM - HousesEcological House 3.0 / NOEM - More Images+ 21

•
Castellón de la Plana, Spain
  • Architects: NOEM
  • Year Completion year of this architecture project Year:  2014

Marquesina en Plaza San Juan Bosco / Verne Arquitectura
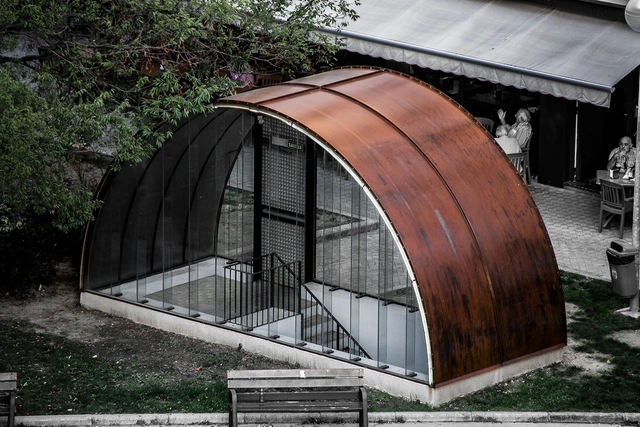
Marquesina en Plaza San Juan Bosco / Verne Arquitectura - Small ScaleMarquesina en Plaza San Juan Bosco / Verne Arquitectura - Small Scale, Facade, ArchMarquesina en Plaza San Juan Bosco / Verne Arquitectura - Small ScaleMarquesina en Plaza San Juan Bosco / Verne Arquitectura - Small Scale, Garden, Arch, FacadeMarquesina en Plaza San Juan Bosco / Verne Arquitectura - More Images+ 20


School of Education, University of Zaragoza / Javier Maya + Estela Arteche Arquitectos

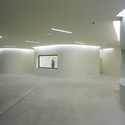
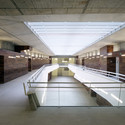
School of Education, University of Zaragoza / Javier Maya + Estela Arteche Arquitectos - University
© Jorge Allende
•
Zaragoza, Spain

School of Education, University of Zaragoza / Javier Maya + Estela Arteche Arquitectos - UniversitySchool of Education, University of Zaragoza / Javier Maya + Estela Arteche Arquitectos - UniversitySchool of Education, University of Zaragoza / Javier Maya + Estela Arteche Arquitectos - UniversitySchool of Education, University of Zaragoza / Javier Maya + Estela Arteche Arquitectos - UniversitySchool of Education, University of Zaragoza / Javier Maya + Estela Arteche Arquitectos - More Images+ 27
The POP-UP House / TallerDE2 Arquitectos

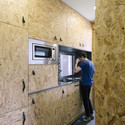
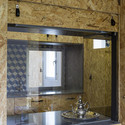
The POP-UP House / TallerDE2 Arquitectos - Apartment InteriorsThe POP-UP House / TallerDE2 Arquitectos - Apartment InteriorsThe POP-UP House / TallerDE2 Arquitectos - Apartment InteriorsThe POP-UP House / TallerDE2 Arquitectos - Apartment InteriorsThe POP-UP House / TallerDE2 Arquitectos - More Images+ 8

CP House / Alventosa Morell Arquitectes
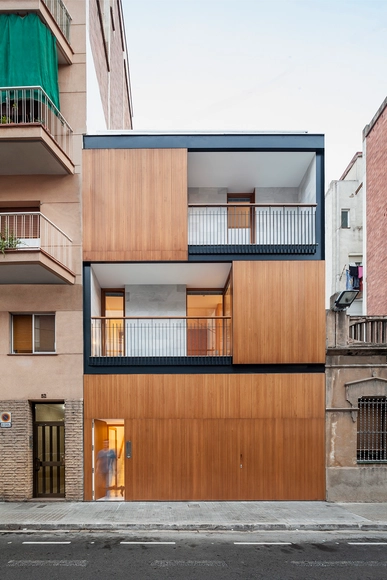
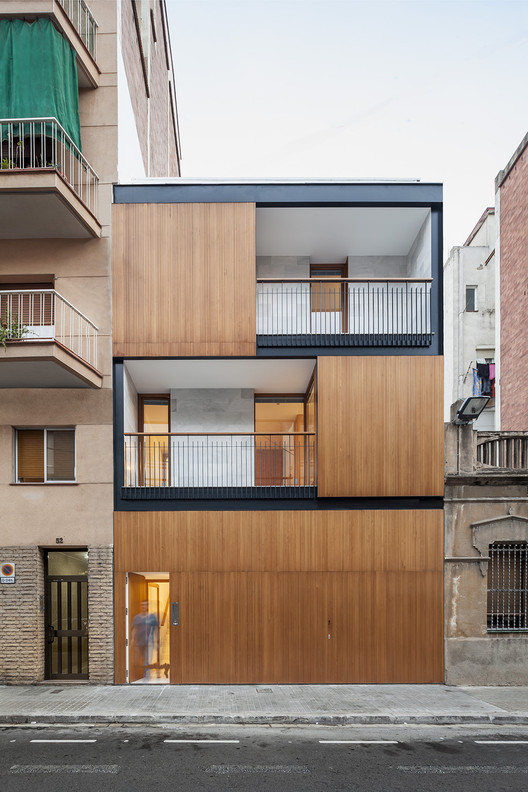
CP House / Alventosa Morell Arquitectes - HousesCP House / Alventosa Morell Arquitectes - HousesCP House / Alventosa Morell Arquitectes - HousesCP House / Alventosa Morell Arquitectes - HousesCP House / Alventosa Morell Arquitectes - More Images+ 25
•
Barcelona, Spain

House in Ávila / Claudia Olalla Gil

House in Ávila / Claudia Olalla Gil - HousesHouse in Ávila / Claudia Olalla Gil - HousesHouse in Ávila / Claudia Olalla Gil - HousesHouse in Ávila / Claudia Olalla Gil - HousesHouse in Ávila / Claudia Olalla Gil - More Images+ 7

•
Las Navas del Marqués, Spain

Clínica dental Dr. Pablo Sieiro / NAN Arquitectos
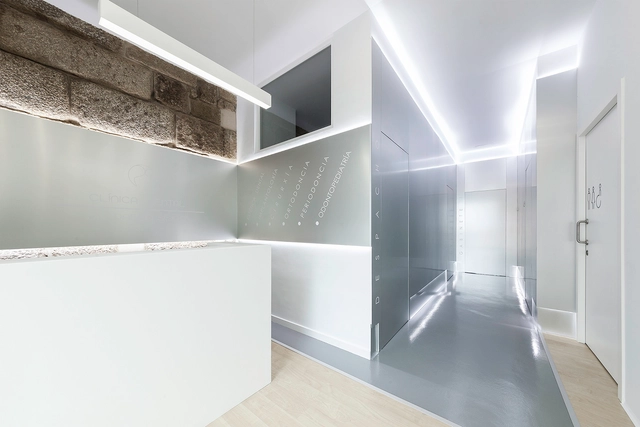
Clínica dental Dr. Pablo Sieiro / NAN Arquitectos - Interior Design, Door, Facade, Column, ArchClínica dental Dr. Pablo Sieiro / NAN Arquitectos - Interior DesignClínica dental Dr. Pablo Sieiro / NAN Arquitectos - Interior Design, Door, Lighting, Chair, TableClínica dental Dr. Pablo Sieiro / NAN Arquitectos - Interior Design, Handrail, FacadeClínica dental Dr. Pablo Sieiro / NAN Arquitectos - More Images+ 14


  • Architects: NAN Arquitectos
  • Area Area of this architecture project Area:  49 m²
  • Year Completion year of this architecture project Year:  2014

Balint House / Fran Silvestre Arquitectos
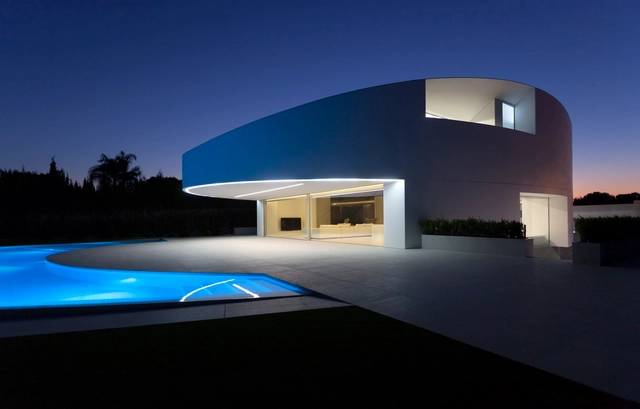
Balint House / Fran Silvestre Arquitectos - Exterior Photography, HousesBalint House / Fran Silvestre Arquitectos - HousesBalint House / Fran Silvestre Arquitectos - Interior Photography, HousesBalint House / Fran Silvestre Arquitectos - Interior Photography, Houses, FacadeBalint House / Fran Silvestre Arquitectos - More Images+ 24
•
Bétera, Spain

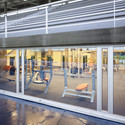
UDC Gymnasium Under Stands / GLF Arquitectos
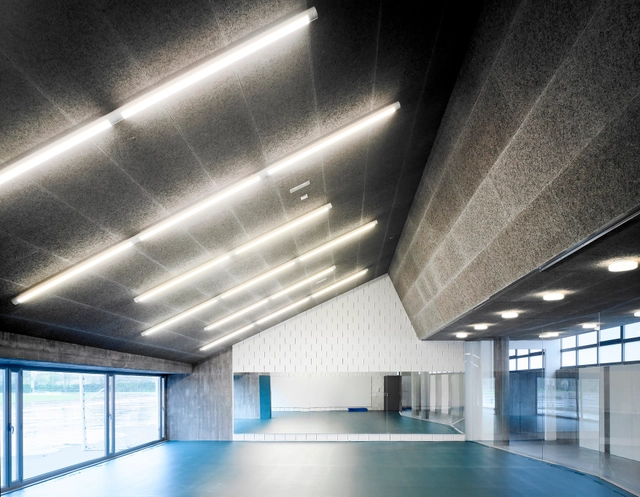
UDC Gymnasium Under Stands / GLF Arquitectos - GymnasiumUDC Gymnasium Under Stands / GLF Arquitectos - GymnasiumUDC Gymnasium Under Stands / GLF Arquitectos - GymnasiumUDC Gymnasium Under Stands / GLF Arquitectos - GymnasiumUDC Gymnasium Under Stands / GLF Arquitectos - More Images+ 6
•
A Coruña, Spain

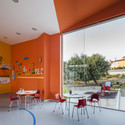
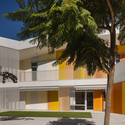
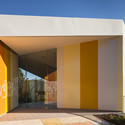
Bambi Early Childhood Educational Center / Plan9

Bambi Early Childhood Educational Center / Plan9 - KindergartenBambi Early Childhood Educational Center / Plan9 - KindergartenBambi Early Childhood Educational Center / Plan9 - KindergartenBambi Early Childhood Educational Center / Plan9 - KindergartenBambi Early Childhood Educational Center / Plan9 - More Images+ 21
•
Córdoba, Spain
  • Architects: Plan9
  • Year Completion year of this architecture project Year:  2011

Plywood Trio Apartment in Madrid / BUJ+COLÓN Arquitectos
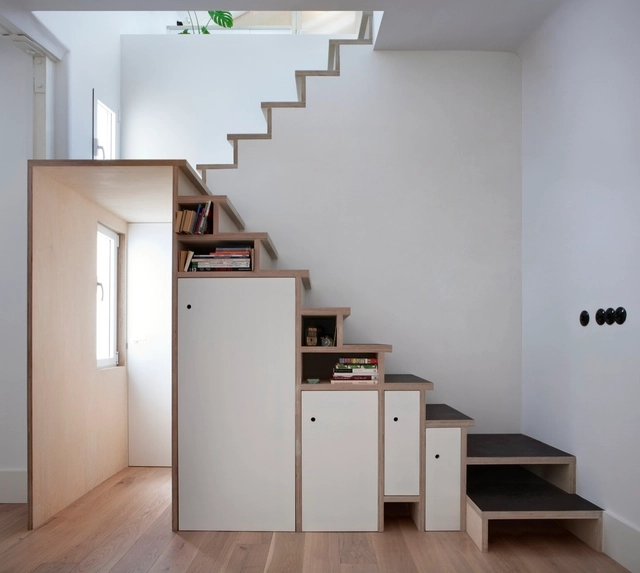
 Plywood Trio Apartment in Madrid / BUJ+COLÓN Arquitectos - Apartment Interiors Plywood Trio Apartment in Madrid / BUJ+COLÓN Arquitectos - Apartment Interiors Plywood Trio Apartment in Madrid / BUJ+COLÓN Arquitectos - Apartment Interiors Plywood Trio Apartment in Madrid / BUJ+COLÓN Arquitectos - Apartment Interiors Plywood Trio Apartment in Madrid / BUJ+COLÓN Arquitectos - More Images+ 20
Inter-generational Center in Atarfe / Luis Llopis y Eva Chacón
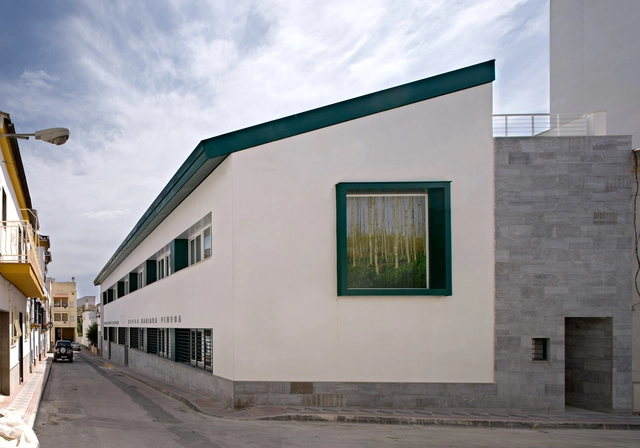
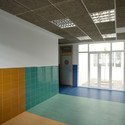
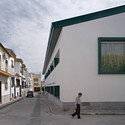
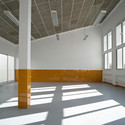
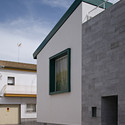
Inter-generational Center in Atarfe / Luis Llopis y Eva Chacón - Schools Inter-generational Center in Atarfe / Luis Llopis y Eva Chacón - Schools Inter-generational Center in Atarfe / Luis Llopis y Eva Chacón - Schools Inter-generational Center in Atarfe / Luis Llopis y Eva Chacón - Schools Inter-generational Center in Atarfe / Luis Llopis y Eva Chacón - More Images+ 6
•
Atarfe, Spain