1. ArchDaily
  2. Spain

Spain

100 Linear Meters Pavilion / Pablo Paradinas Sastre + Eletres Studio

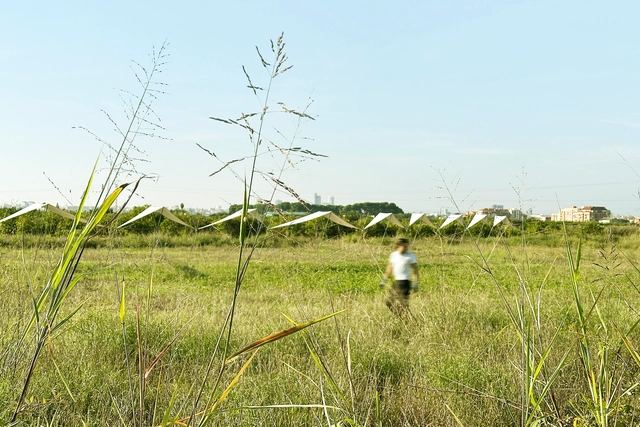
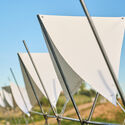
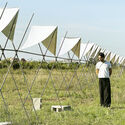
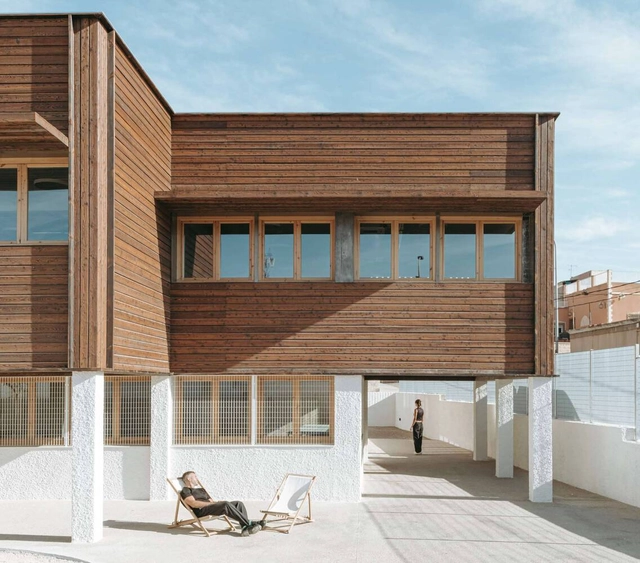
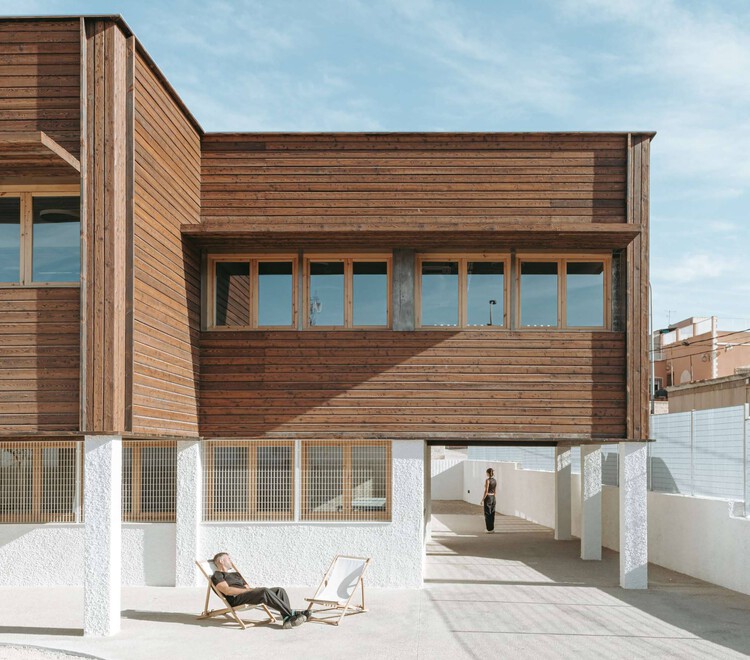
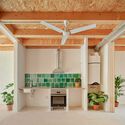
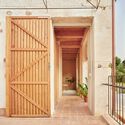
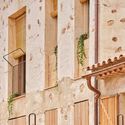
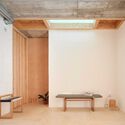
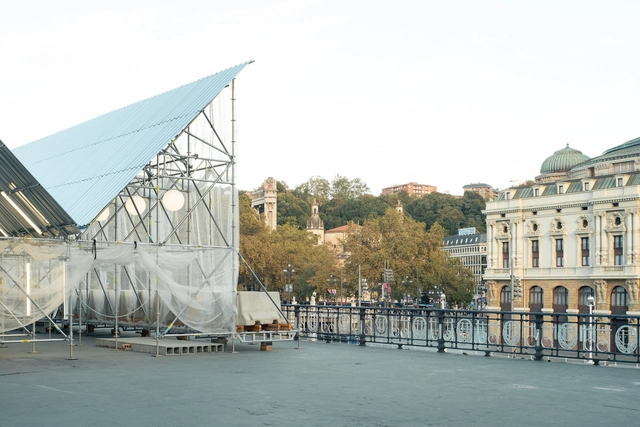
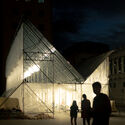
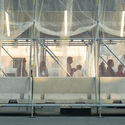
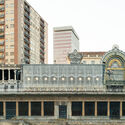
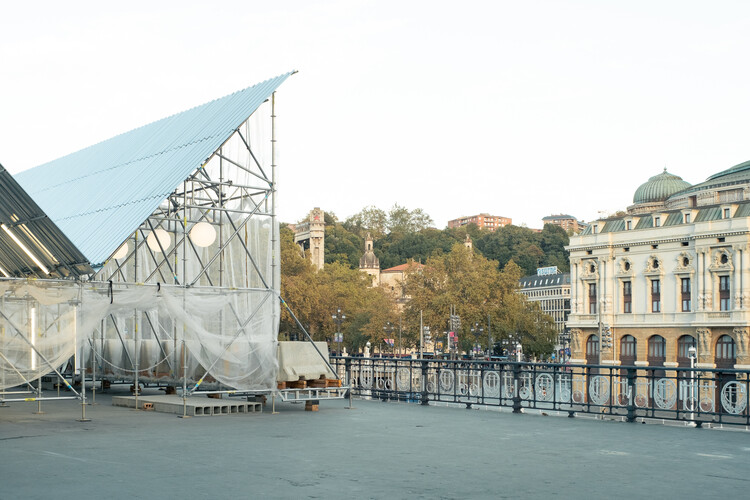
100 Linear Meters Pavilion / Pablo Paradinas Sastre + Eletres Studio - Installations & Structures100 Linear Meters Pavilion / Pablo Paradinas Sastre + Eletres Studio - Installations & Structures100 Linear Meters Pavilion / Pablo Paradinas Sastre + Eletres Studio - Exterior Photography, Installations & Structures100 Linear Meters Pavilion / Pablo Paradinas Sastre + Eletres Studio - Exterior Photography, Installations & Structures100 Linear Meters Pavilion / Pablo Paradinas Sastre + Eletres Studio - More Images+ 27
Casa Roble / MUKA Arquitectura

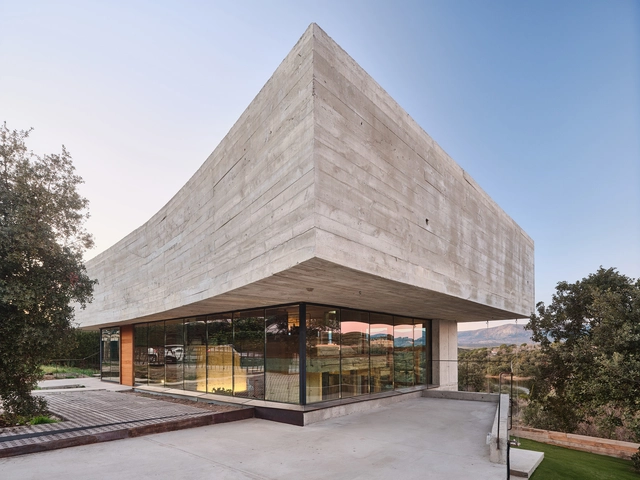
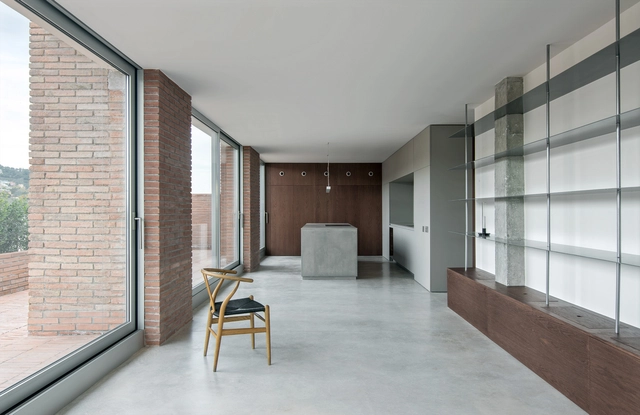
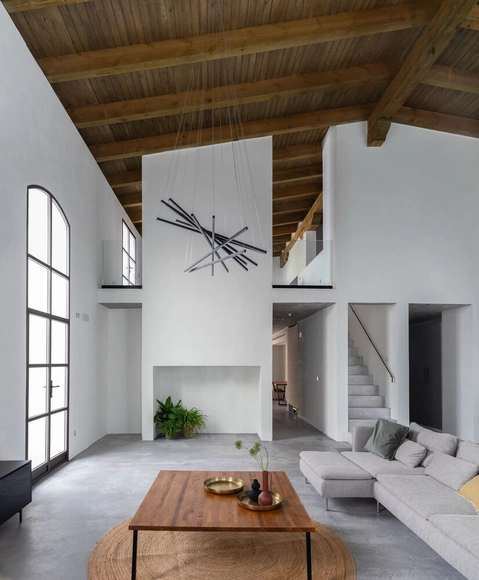
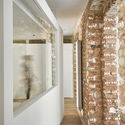
Casa Roble / MUKA Arquitectura - Exterior Photography, HousesCasa Roble / MUKA Arquitectura - Interior Photography, Houses, BeamCasa Roble / MUKA Arquitectura - HousesCasa Roble / MUKA Arquitectura - Interior Photography, Houses, Beam, ColumnCasa Roble / MUKA Arquitectura - More Images+ 33

  • Architects: MUKA Arquitectura
  • Area Area of this architecture project Area:  244 m²
  • Year Completion year of this architecture project Year:  2024
  • Manufacturers Brands with products used in this architecture project
    Manufacturers:  Cocinas alemanas

Conjunto Cornes Espacio Residencial / Carbajo Barrios Arquitectos

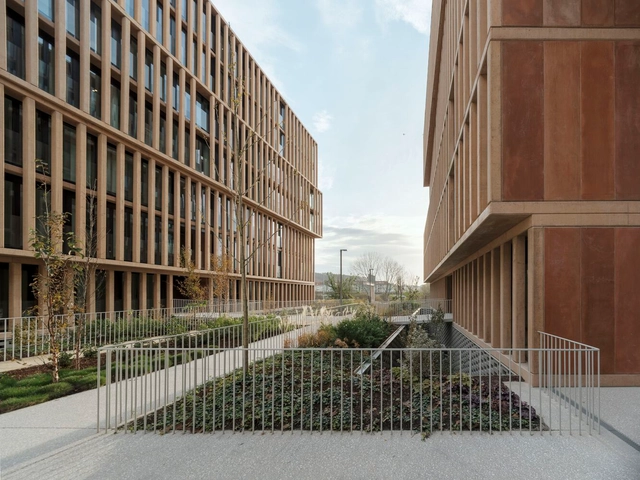
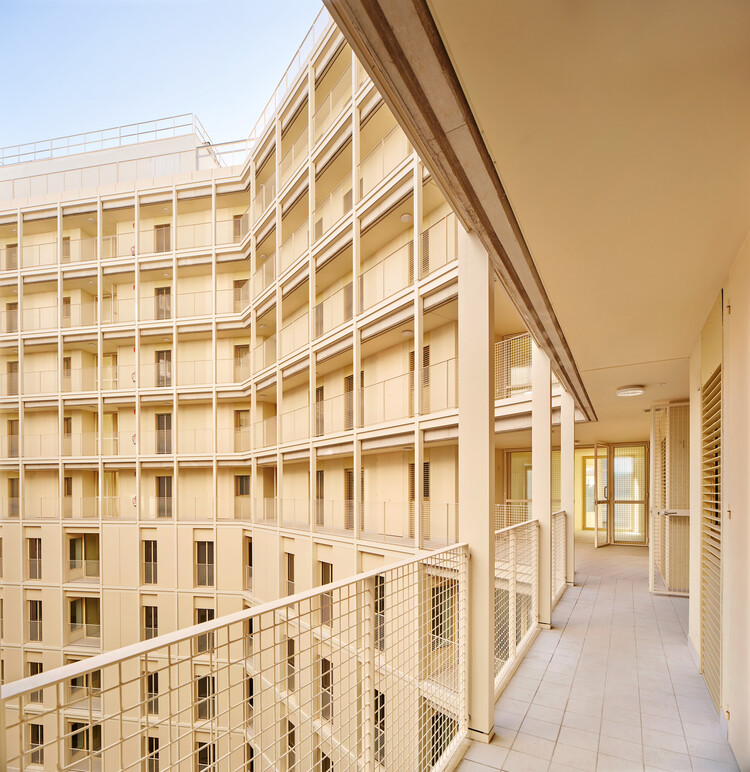
Conjunto Cornes Espacio Residencial / Carbajo Barrios Arquitectos - Exterior Photography, Housing, Garden, Fence, Facade, Handrail, BalconyConjunto Cornes Espacio Residencial / Carbajo Barrios Arquitectos - Interior Photography, Housing, FacadeConjunto Cornes Espacio Residencial / Carbajo Barrios Arquitectos - Interior Photography, Housing, Door, Facade, LightingConjunto Cornes Espacio Residencial / Carbajo Barrios Arquitectos - Exterior Photography, Housing, Garden, FacadeConjunto Cornes Espacio Residencial / Carbajo Barrios Arquitectos - More Images+ 44

•
Santiago de Compostela, Spain
  • Area Area of this architecture project Area:  28500 m²
  • Year Completion year of this architecture project Year:  2022
  • Manufacturers Brands with products used in this architecture project
    Manufacturers:  BANDALUX

Calma House / Forma Arquitectura

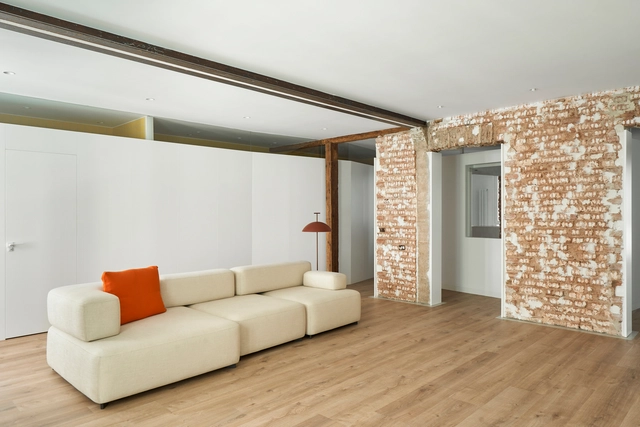
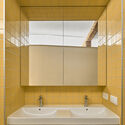
Calma House / Forma Arquitectura - Interior Photography, Residential Interiors, BathroomCalma House / Forma Arquitectura - Interior Photography, Residential InteriorsCalma House / Forma Arquitectura - Interior Photography, Residential Interiors, Bathroom, Sink, CountertopCalma House / Forma Arquitectura - Interior Photography, Residential Interiors, Bathroom, SinkCalma House / Forma Arquitectura - More Images+ 10

  • Architects: Forma Arquitectura
  • Area Area of this architecture project Area:  95 m²
  • Year Completion year of this architecture project Year:  2025

Hortensia Herrero Art Center / ERRE

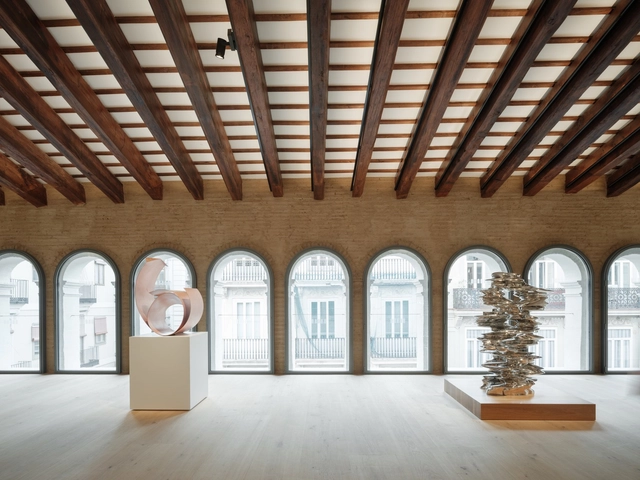
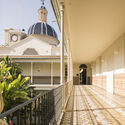
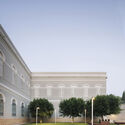
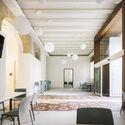
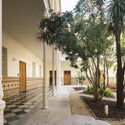
Hortensia Herrero Art Center / ERRE  - Exterior Photography, Extension, Courtyard, Door, Facade, Stairs, HandrailHortensia Herrero Art Center / ERRE  - Interior Photography, Extension, Facade, DoorHortensia Herrero Art Center / ERRE  - Interior Photography, Extension, Stairs, Facade, BeamHortensia Herrero Art Center / ERRE  - Interior Photography, Extension, Beam, Facade, Arch, Arcade, ColumnHortensia Herrero Art Center / ERRE  - More Images+ 38

  • Architects: ERRE
  • Area Area of this architecture project Area:  37674 ft²
  • Year Completion year of this architecture project Year:  2023
  • Manufacturers Brands with products used in this architecture project
    Manufacturers:  Andreu World, Mediclinics, Color Kinetics, Comon, Noken, +3

Attic A.N.T. / Pineda Monedero

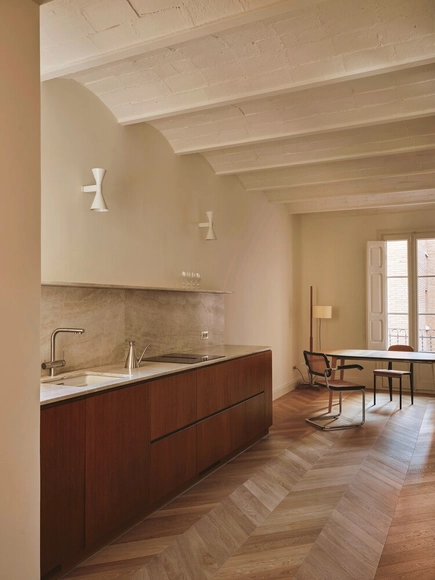
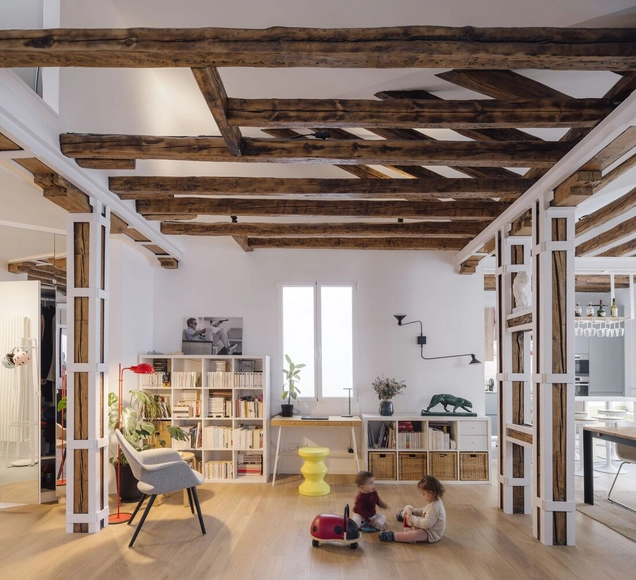
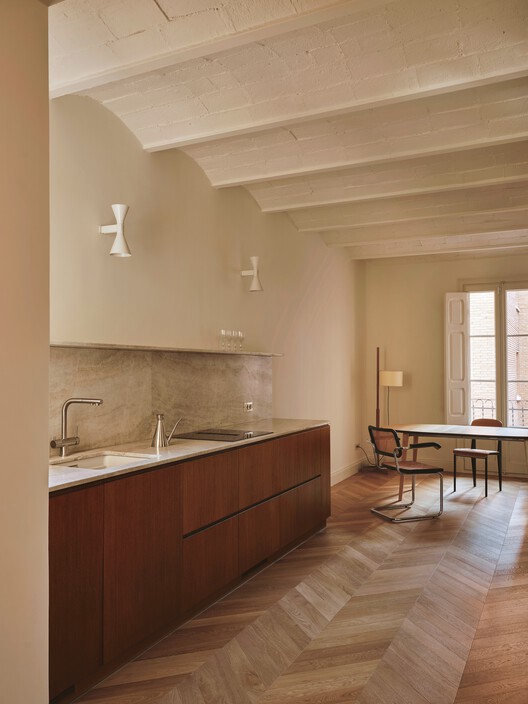
Attic A.N.T. / Pineda Monedero - Interior Photography, Apartment InteriorsAttic A.N.T. / Pineda Monedero - Interior Photography, Apartment InteriorsAttic A.N.T. / Pineda Monedero - Interior Photography, Apartment Interiors, Kitchen, Countertop, SinkAttic A.N.T. / Pineda Monedero - Interior Photography, Apartment InteriorsAttic A.N.T. / Pineda Monedero - More Images+ 12

  • Architects: Pineda Monedero
  • Area Area of this architecture project Area:  150 m²
  • Year Completion year of this architecture project Year:  2024
  • Manufacturers Brands with products used in this architecture project
    Manufacturers:  Viabizzuno

European University | Turia Campus / Ramón Esteve Estudio

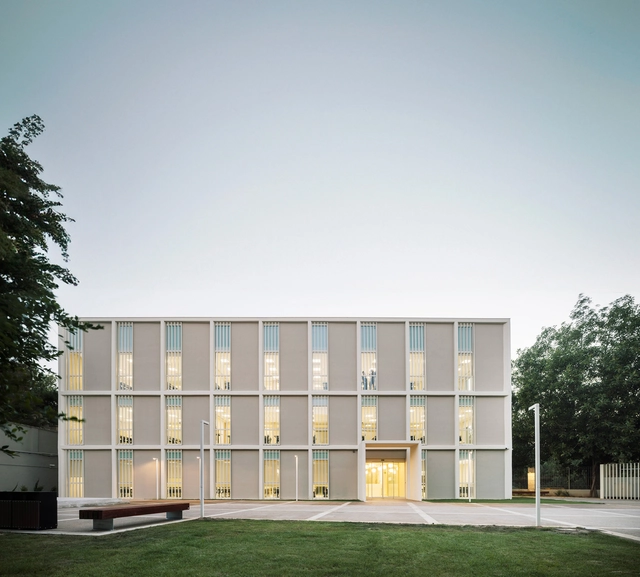
European University | Turia Campus / Ramón Esteve Estudio - ExtensionEuropean University | Turia Campus / Ramón Esteve Estudio - Exterior Photography, Extension, Arch, Column, ArcadeEuropean University | Turia Campus / Ramón Esteve Estudio - Interior Photography, Extension, Chair, Lighting, TableEuropean University | Turia Campus / Ramón Esteve Estudio - Exterior Photography, Extension, Courtyard, ColumnEuropean University | Turia Campus / Ramón Esteve Estudio - More Images+ 32

Hotel + Social Community Center / MEII ESTUDIO

Hotel + Social Community Center / MEII ESTUDIO - Exterior Photography, Community CenterHotel + Social Community Center / MEII ESTUDIO - Interior Photography, Community CenterHotel + Social Community Center / MEII ESTUDIO - Exterior Photography, Community Center, BalconyHotel + Social Community Center / MEII ESTUDIO - Community CenterHotel + Social Community Center / MEII ESTUDIO - More Images+ 11

•
Cartagena, Spain
  • Architects: MEII ESTUDIO
  • Area Area of this architecture project Area:  730 m²
  • Year Completion year of this architecture project Year:  2025

Ciel / gon architects

Ciel / gon architects - Interior Photography, Apartment Interiors, Beam, Door, Facade, Table, BenchCiel / gon architects - Interior Photography, Apartment Interiors, Bedroom, BedCiel / gon architects - Interior Photography, Apartment Interiors, Bedroom, Door, Beam, Table, Chair, BedCiel / gon architects - Interior Photography, Apartment Interiors, Patio, Facade, Chair, TableCiel / gon architects - More Images+ 34

  • Architects: gon architects
  • Area Area of this architecture project Area:  151 m²
  • Year Completion year of this architecture project Year:  2023
  • Manufacturers Brands with products used in this architecture project
    Manufacturers:  BANDALUX

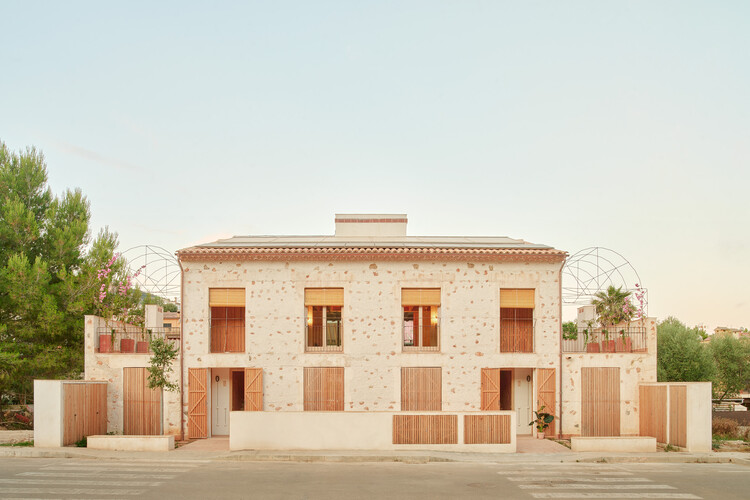
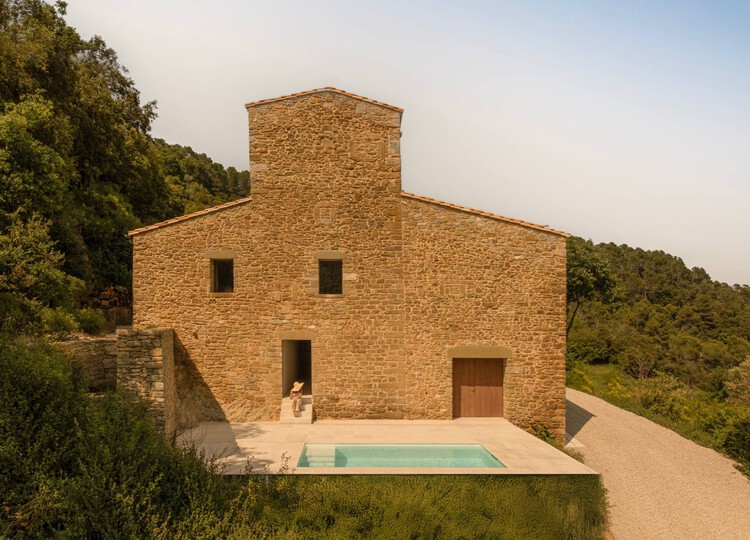
Ses Veles Housing / Alventosa Morell Arquitectes + Joan Josep Fortuny Giró

Ses Veles Housing / Alventosa Morell Arquitectes  + Joan Josep Fortuny Giró - Interior Photography, Apartments, Kitchen, BeamSes Veles Housing / Alventosa Morell Arquitectes  + Joan Josep Fortuny Giró - Interior Photography, Apartments, Door, StairsSes Veles Housing / Alventosa Morell Arquitectes  + Joan Josep Fortuny Giró - Interior Photography, Apartments, BalconySes Veles Housing / Alventosa Morell Arquitectes  + Joan Josep Fortuny Giró - Interior Photography, ApartmentsSes Veles Housing / Alventosa Morell Arquitectes  + Joan Josep Fortuny Giró - More Images+ 20

•
Puigpunyent, Spain

OBRA OBERTA. Josep Lluís Mateo

The exhibition “OBRA OBERTA, dedicated to the work of architect Josep Lluís Mateo, opens at the Col·legi d’Arquitectes de Catalunya. Curated by María Figueras and Cristina Marcos, the show invites us to rethink the architectural act as a practice in constant transition, where the physical and the conceptual intertwine through processes, representations, and contexts.
Mas Cadalt House / Fran Silvestre Arquitectos

Mas Cadalt House / Fran Silvestre Arquitectos - Exterior Photography, HousesMas Cadalt House / Fran Silvestre Arquitectos - Interior Photography, Houses, StairsMas Cadalt House / Fran Silvestre Arquitectos - Exterior Photography, HousesMas Cadalt House / Fran Silvestre Arquitectos - Interior Photography, Houses, ChairMas Cadalt House / Fran Silvestre Arquitectos - More Images+ 21

•
Canet d'Adri, Spain

House in a Jerez Winery / Iniesta Nowell Arquitectos

House in a Jerez Winery / Iniesta Nowell Arquitectos - Interior Photography, RenovationHouse in a Jerez Winery / Iniesta Nowell Arquitectos - Interior Photography, Renovation, Facade, DoorHouse in a Jerez Winery / Iniesta Nowell Arquitectos - Interior Photography, Renovation, FacadeHouse in a Jerez Winery / Iniesta Nowell Arquitectos - Interior Photography, Renovation, Facade, Column, Stairs, HandrailHouse in a Jerez Winery / Iniesta Nowell Arquitectos - More Images+ 25

•
Jerez de la Frontera, Spain

Apartment for Fernando / Estudio Bher Arquitectos

Apartment for Fernando / Estudio Bher Arquitectos - Interior Photography, Apartment Interiors, Chair, Table, LightingApartment for Fernando / Estudio Bher Arquitectos - Interior Photography, Apartment Interiors, BedroomApartment for Fernando / Estudio Bher Arquitectos - Apartment InteriorsApartment for Fernando / Estudio Bher Arquitectos - Apartment InteriorsApartment for Fernando / Estudio Bher Arquitectos - More Images+ 12

  • Area Area of this architecture project Area:  135 m²
  • Year Completion year of this architecture project Year:  2025
  • Manufacturers Brands with products used in this architecture project
    Manufacturers:  Fritz Hansen, Cookroom, Duplex, Kartell, Kvadrat, +2

Etxenoi Pavilion / AMA architectural office

Etxenoi Pavilion / AMA architectural office - InstallationEtxenoi Pavilion / AMA architectural office - Interior Photography, InstallationEtxenoi Pavilion / AMA architectural office - Interior Photography, Installation, KitchenEtxenoi Pavilion / AMA architectural office - Exterior Photography, InstallationEtxenoi Pavilion / AMA architectural office - More Images+ 15

67-Unit Social Housing Building in Illa Glòries / Vivas Arquitectos + Pau Vidal

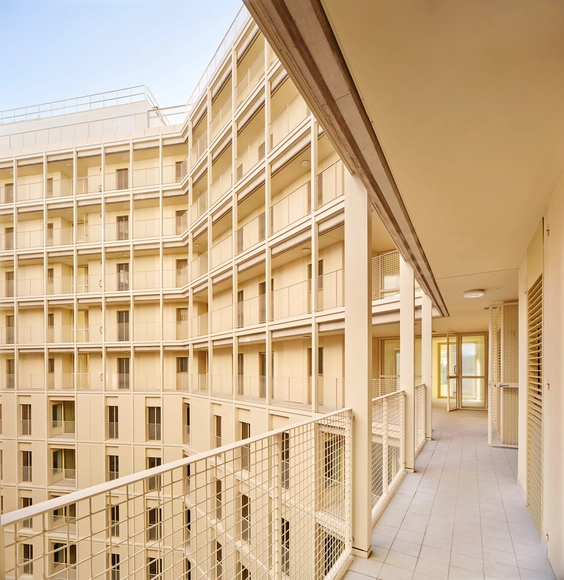
67-Unit Social Housing Building in Illa Glòries / Vivas Arquitectos + Pau Vidal - Exterior Photography, Social Housing67-Unit Social Housing Building in Illa Glòries / Vivas Arquitectos + Pau Vidal - Interior Photography, Social Housing, Chair67-Unit Social Housing Building in Illa Glòries / Vivas Arquitectos + Pau Vidal - Exterior Photography, Social Housing, Facade, Balcony67-Unit Social Housing Building in Illa Glòries / Vivas Arquitectos + Pau Vidal - Social Housing67-Unit Social Housing Building in Illa Glòries / Vivas Arquitectos + Pau Vidal - More Images+ 16

•
Barcelona, Spain

Apartment Renovation in Floridablanca / Ruben Casquero

Apartment Renovation in Floridablanca / Ruben Casquero - Interior Photography, Apartment InteriorsApartment Renovation in Floridablanca / Ruben Casquero - Interior Photography, Apartment Interiors, Kitchen, Countertop, SinkApartment Renovation in Floridablanca / Ruben Casquero - Interior Photography, Apartment Interiors, Kitchen, Chair, CountertopApartment Renovation in Floridablanca / Ruben Casquero - Interior Photography, Apartment Interiors, Bathroom, SinkApartment Renovation in Floridablanca / Ruben Casquero - More Images+ 12

  • Architects: Ruben Casquero
  • Area Area of this architecture project Area:  86 m²
  • Year Completion year of this architecture project Year:  2025

23rd International Conference on Intervention in Historical-Artistic Heritage - Palimpsest. Present Memories

Nineteen perspectives on intervention in historical-artistic heritage. Featuring fourteen international lectures.
23rd Heritage Conference - Palimpsest: Present Memories
November 20–23 · Logroño · La Rioja