1. ArchDaily
  2. Spain

Spain

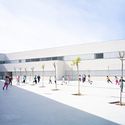
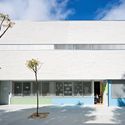
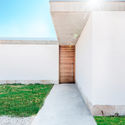
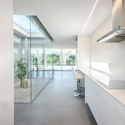
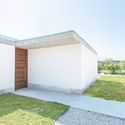
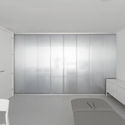
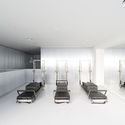
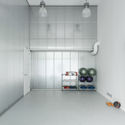
Physical Therapy Clinic / Alberich-Rodríguez Arquitectos

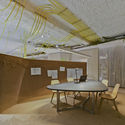
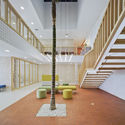
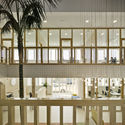
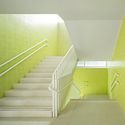
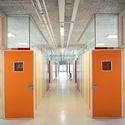
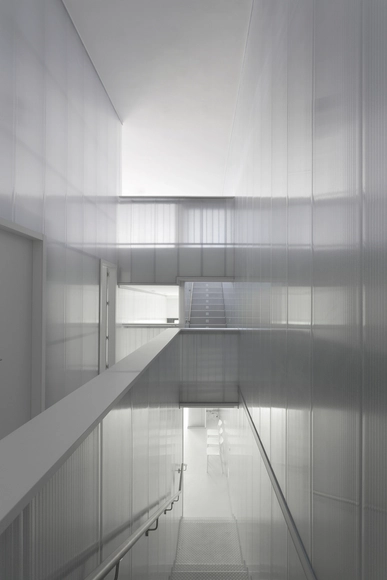
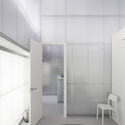
Physical Therapy Clinic / Alberich-Rodríguez Arquitectos - Interior Photography, Clinic, BathroomPhysical Therapy Clinic / Alberich-Rodríguez Arquitectos - Interior Photography, Clinic, Chair, TablePhysical Therapy Clinic / Alberich-Rodríguez Arquitectos - Interior Photography, Clinic, Door, ChairPhysical Therapy Clinic / Alberich-Rodríguez Arquitectos - Interior Photography, Clinic, LightingPhysical Therapy Clinic / Alberich-Rodríguez Arquitectos - More Images+ 21

•
Las Rozas, Spain
  • Area Area of this architecture project Area:  208 m²
  • Year Completion year of this architecture project Year:  2018
  • Manufacturers Brands with products used in this architecture project
    Manufacturers:  Danpal, RODECA GMBH, DVP, PalPlastic
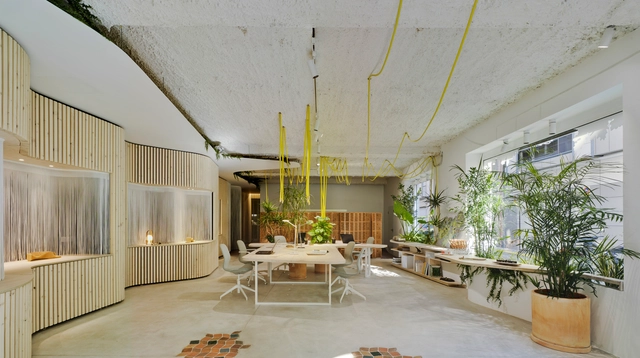
A Working Garden / WOHA by Antonio Maciá

A Working Garden / WOHA by Antonio Maciá - Offices InteriorsA Working Garden / WOHA by Antonio Maciá - Offices InteriorsA Working Garden / WOHA by Antonio Maciá - Offices InteriorsA Working Garden / WOHA by Antonio Maciá - Offices InteriorsA Working Garden / WOHA by Antonio Maciá - More Images+ 17

  • Area Area of this architecture project Area:  125 m²
  • Year Completion year of this architecture project Year:  2018
  • Manufacturers Brands with products used in this architecture project
    Manufacturers:  HP mobiliario, Nuevo Tecnoluz, Quiles Suministros de Construcción, Todobarro

Sustainable Architecture Exhibition in Segovia

The Segovia Architects' Association aims to introduce construction professionals, developers, and public administrations involved in the building process to more sustainable architecture. Furthermore, we seek to promote new concepts for living, designing, constructing, and rehabilitating buildings and urban environments that are more sustainable, efficient, clean, innovative, green, healthy, comfortable, renewable, and environmentally friendly.
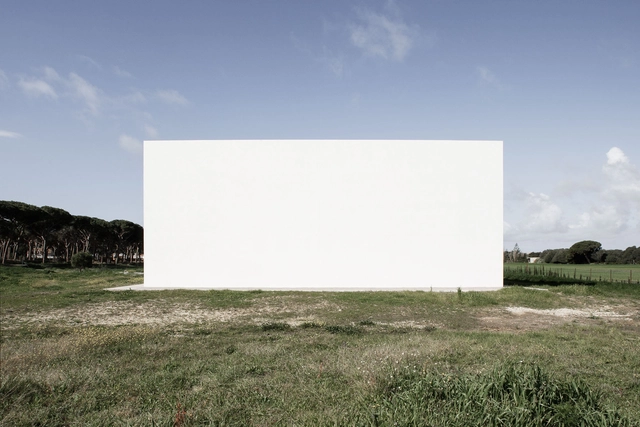
Contemporary Architecture Foundation presents the 'White on White' exhibition

Part of the CAL (Culture. Architecture. Place) project, promoted by the Contemporary Architecture Foundation with the goal of bringing contemporary architecture to rural areas by highlighting its connection to cultural landscapes, the exhibition Blanco sobre blanco (White on White) emerges. Composed of eleven pairs of photographs by Fernando Alda—contemporary and traditional, white, and located in Andalusia—the images seek a dialogue—sometimes clear, sometimes hidden—that invites the observer's engagement.

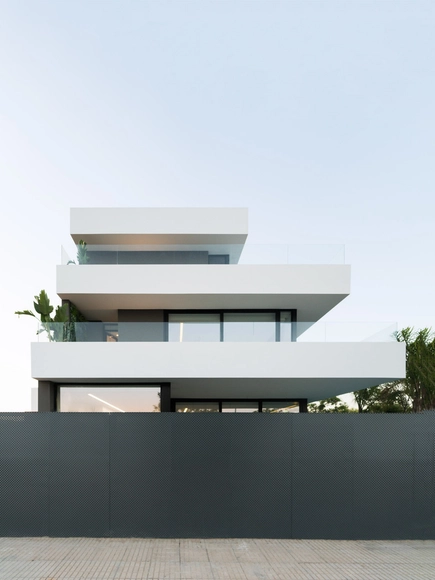
[TWIN] 8 townhouses in Granada / DTR_studio architects

[TWIN] 8 townhouses in Granada / DTR_studio architects - Exterior Photography, Apartments, Door, Facade[TWIN] 8 townhouses in Granada / DTR_studio architects - Apartments[TWIN] 8 townhouses in Granada / DTR_studio architects - Interior Photography, Apartments, Facade, Chair, Table[TWIN] 8 townhouses in Granada / DTR_studio architects - Interior Photography, Apartments[TWIN] 8 townhouses in Granada / DTR_studio architects - More Images+ 17

•
Granada, Spain
  • Architects: DTR_studio
  • Area Area of this architecture project Area:  1788 m²
  • Year Completion year of this architecture project Year:  2019
  • Manufacturers Brands with products used in this architecture project
    Manufacturers:  Saloni, Berker, Deceuninck, Disfloor

Aquarium House / Rubén Muedra Estudio de Arquitectura

Aquarium House / Rubén Muedra Estudio de Arquitectura - HousesAquarium House / Rubén Muedra Estudio de Arquitectura - HousesAquarium House / Rubén Muedra Estudio de Arquitectura - HousesAquarium House / Rubén Muedra Estudio de Arquitectura - HousesAquarium House / Rubén Muedra Estudio de Arquitectura - More Images+ 25

•
Paiporta, Spain
  • Area Area of this architecture project Area:  480 m²
  • Year Completion year of this architecture project Year:  2018
  • Manufacturers Brands with products used in this architecture project
    Manufacturers:  Alumed, FARO Barcelona, METROPOL, Parex-Group

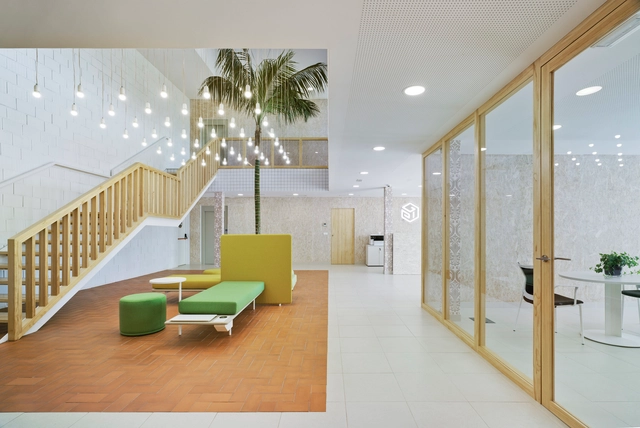
iGarpe-GPISoft Offices / Martin Lejarraga

iGarpe-GPISoft Offices / Martin Lejarraga - Institutional BuildingsiGarpe-GPISoft Offices / Martin Lejarraga - Institutional BuildingsiGarpe-GPISoft Offices / Martin Lejarraga - Institutional BuildingsiGarpe-GPISoft Offices / Martin Lejarraga - Institutional BuildingsiGarpe-GPISoft Offices / Martin Lejarraga - More Images+ 12

  • Area Area of this architecture project Area:  427 m²
  • Year Completion year of this architecture project Year:  2018
  • Manufacturers Brands with products used in this architecture project
    Manufacturers:  Actiu, Ala 30, Ofita

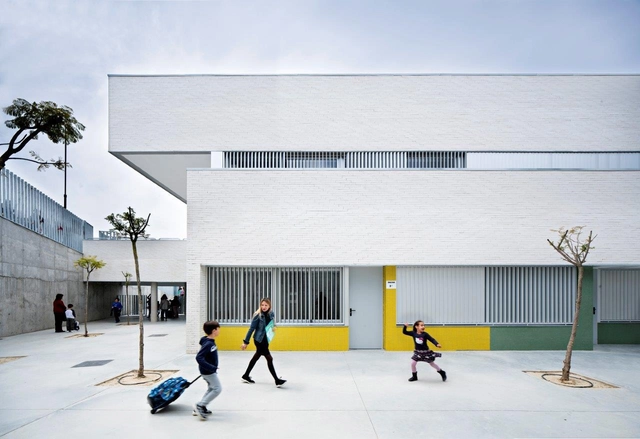
Indira Gandhi Public School / Fresneda & Zamora Arquitectura

Indira Gandhi Public School / Fresneda & Zamora Arquitectura - Elementary & Middle SchoolIndira Gandhi Public School / Fresneda & Zamora Arquitectura - Elementary & Middle SchoolIndira Gandhi Public School / Fresneda & Zamora Arquitectura - Exterior Photography, Elementary & Middle School, FacadeIndira Gandhi Public School / Fresneda & Zamora Arquitectura - Exterior Photography, Elementary & Middle School, Facade, DoorIndira Gandhi Public School / Fresneda & Zamora Arquitectura - More Images+ 31

•
Las Lagunas de Mijas, Spain
  • Area Area of this architecture project Area:  5126 m²
  • Year Completion year of this architecture project Year:  2018
  • Manufacturers Brands with products used in this architecture project
    Manufacturers:  Isover, Knauf, Ladrillos Suspiro del Moro LSM, SGG CLIMALIT

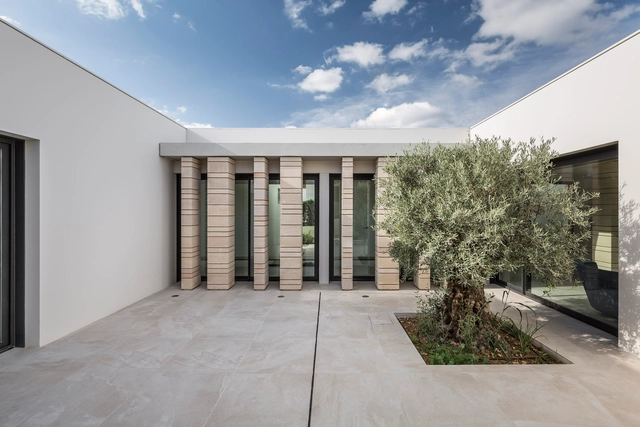
UP32 UBIKO House / Viraje arquitectura

UP32 UBIKO House / Viraje arquitectura - HousesUP32 UBIKO House / Viraje arquitectura - HousesUP32 UBIKO House / Viraje arquitectura - HousesUP32 UBIKO House / Viraje arquitectura - HousesUP32 UBIKO House / Viraje arquitectura - More Images+ 14

  • Area Area of this architecture project Area:  325 m²
  • Year Completion year of this architecture project Year:  2018
  • Manufacturers Brands with products used in this architecture project
    Manufacturers:  Gandia Blasco, Keraben

Manuel House / Estudio Rocamora Diseño & Arquitectura

Manuel House / Estudio Rocamora Diseño & Arquitectura - Interior Photography, Houses, Facade, DoorManuel House / Estudio Rocamora Diseño & Arquitectura - Interior Photography, Houses, Kitchen, FacadeManuel House / Estudio Rocamora Diseño & Arquitectura - Interior Photography, Houses, Facade, Chair, TableManuel House / Estudio Rocamora Diseño & Arquitectura - Exterior Photography, Houses, Door, FacadeManuel House / Estudio Rocamora Diseño & Arquitectura - More Images+ 13

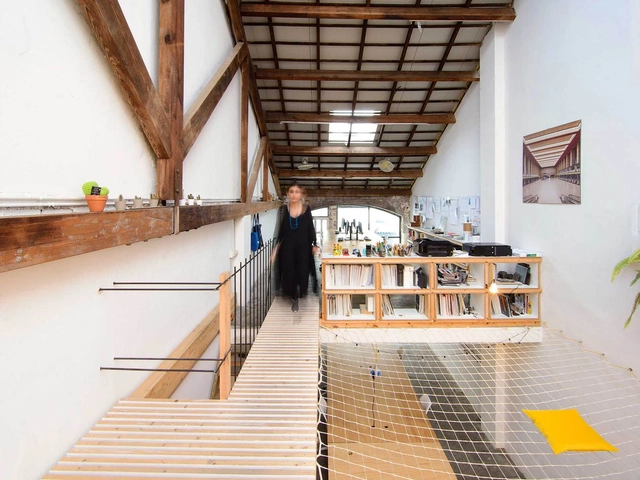
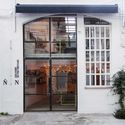
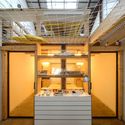
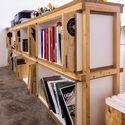
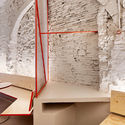
LoCa Studio Office / LoCa Studio

LoCa Studio Office / LoCa Studio - Adaptive Reuse, Door, Facade, ArchLoCa Studio Office / LoCa Studio - Adaptive Reuse, Beam, DoorLoCa Studio Office / LoCa Studio - Adaptive Reuse, Facade, Door, HandrailLoCa Studio Office / LoCa Studio - Adaptive Reuse, Beam, Facade, Handrail, Table, Bench, ChairLoCa Studio Office / LoCa Studio - More Images+ 16

  • Architects: LoCa Studio
  • Area Area of this architecture project Area:  130 m²
  • Year Completion year of this architecture project Year:  2018
  • Manufacturers Brands with products used in this architecture project
    Manufacturers:  JUNG, Acro Metal, FARO Barcelona, Fustes Gilabert, Gabarró, +9

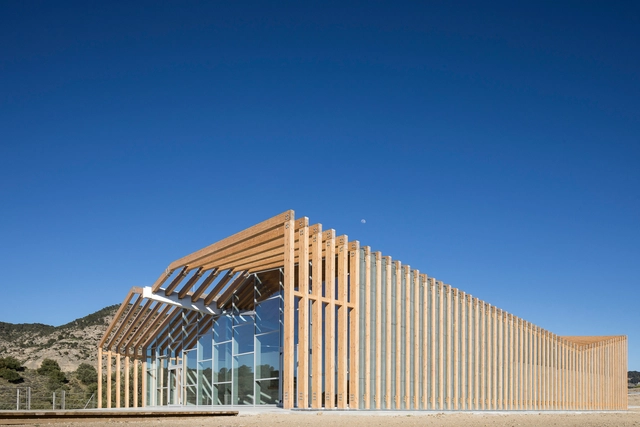
Caminito del Rey Visitor Reception Center and Module / Luis Machuca y Asociados

Caminito del Rey Visitor Reception Center and Module / Luis Machuca y Asociados - Interpretation CenterCaminito del Rey Visitor Reception Center and Module / Luis Machuca y Asociados - Interpretation CenterCaminito del Rey Visitor Reception Center and Module / Luis Machuca y Asociados - Interpretation CenterCaminito del Rey Visitor Reception Center and Module / Luis Machuca y Asociados - Interpretation CenterCaminito del Rey Visitor Reception Center and Module / Luis Machuca y Asociados - More Images+ 20

  • Area Area of this architecture project Area:  550 m²
  • Year Completion year of this architecture project Year:  2017
  • Manufacturers Brands with products used in this architecture project
    Manufacturers:  Knauf, Technal, Signify, Mitsubishi Electric, Texsa

International Forum on Timber Construction

An essential event for anyone interested in sustainable timber construction. This congress is aimed at professionals and features a series of lectures by internationally renowned speakers, alongside an exhibition of the sector's leading companies.

Hotel Design and Renovation Forum

A hotel's aesthetic design is a crucial starting point for attracting guests; however, it must be complemented by efficient operations to ensure the project is both functional and appealing.
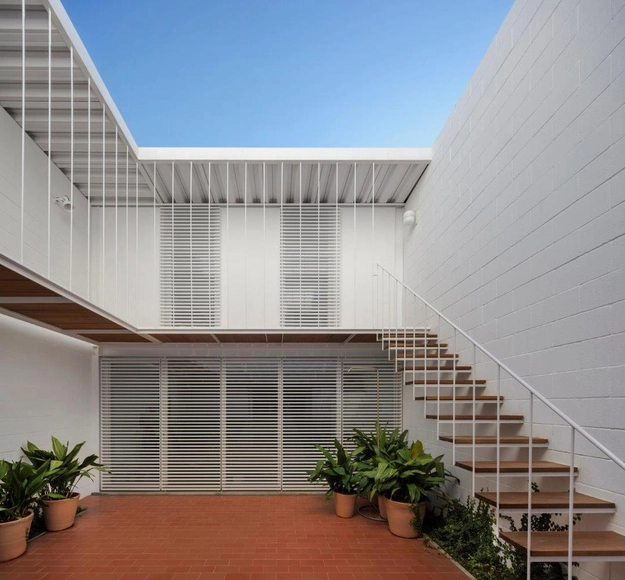
Seafront House / OAB

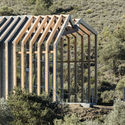
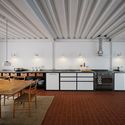
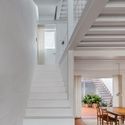
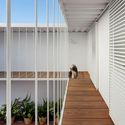
Seafront House / OAB - Interior Photography, Houses, Kitchen, Beam, Countertop, Table, ChairSeafront House / OAB - Interior Photography, Houses, Stairs, Facade, Chair, TableSeafront House / OAB - Interior Photography, Houses, FacadeSeafront House / OAB - Exterior Photography, Houses, FacadeSeafront House / OAB - More Images+ 16

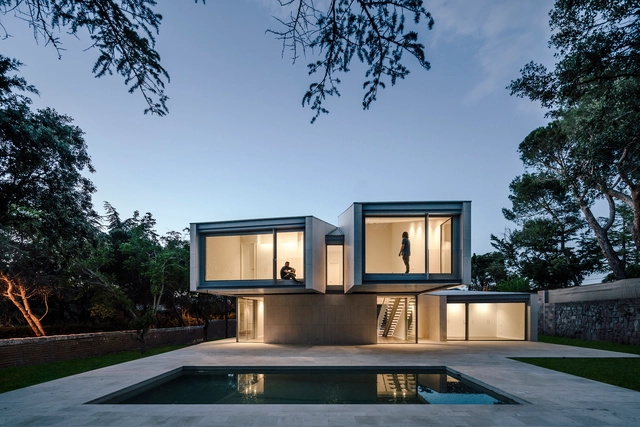
M4 / Zooco Estudio

M4 / Zooco Estudio - HousesM4 / Zooco Estudio - HousesM4 / Zooco Estudio - HousesM4 / Zooco Estudio - HousesM4 / Zooco Estudio - More Images+ 18

•
Las Rozas, Spain
  • Architects: Zooco Estudio
  • Area Area of this architecture project Area:  4628 ft²
  • Year Completion year of this architecture project Year:  2018

Folks Burger Club / AMOO

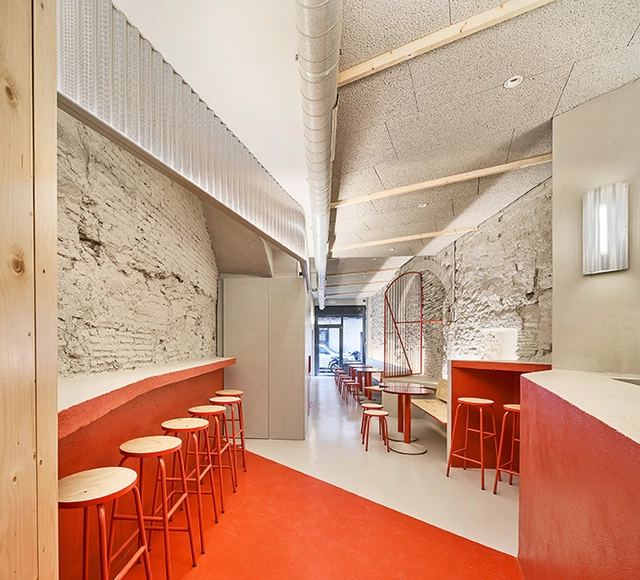
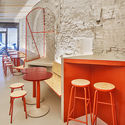
Folks Burger Club / AMOO - Interior DesignFolks Burger Club / AMOO - Interior DesignFolks Burger Club / AMOO - Interior DesignFolks Burger Club / AMOO - Interior DesignFolks Burger Club / AMOO - More Images+ 16

  • Architects: AMOO
  • Area Area of this architecture project Area:  43 m²
  • Year Completion year of this architecture project Year:  2018

Headquarters for the Territorial Delegations of "Les Terres de l'Ebre"/ Estudio Carme Pinós

Headquarters for the Territorial Delegations of "Les Terres de l'Ebre"/ Estudio Carme Pinós - Office BuildingsHeadquarters for the Territorial Delegations of "Les Terres de l'Ebre"/ Estudio Carme Pinós - Office BuildingsHeadquarters for the Territorial Delegations of "Les Terres de l'Ebre"/ Estudio Carme Pinós - Office BuildingsHeadquarters for the Territorial Delegations of "Les Terres de l'Ebre"/ Estudio Carme Pinós - Office BuildingsHeadquarters for the Territorial Delegations of Les Terres de l'Ebre/ Estudio Carme Pinós - More Images+ 17