1. ArchDaily
  2. Spain

Spain

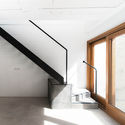
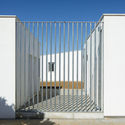
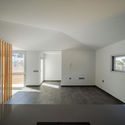
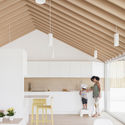
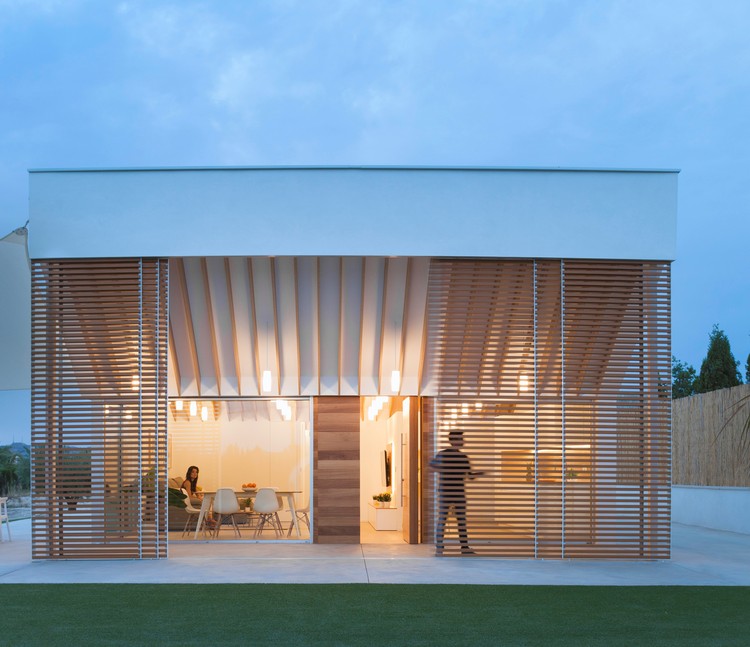
Sants House Workshop / andrea + joan arquitectes

Sants House Workshop / andrea + joan arquitectes - RenovationSants House Workshop / andrea + joan arquitectes - RenovationSants House Workshop / andrea + joan arquitectes - RenovationSants House Workshop / andrea + joan arquitectes - RenovationSants House Workshop / andrea + joan arquitectes - More Images+ 15

•
Barcelona, Spain
  • Area Area of this architecture project Area:  90 m²
  • Year Completion year of this architecture project Year:  2018
  • Manufacturers Brands with products used in this architecture project
    Manufacturers:  Santa & Cole, Ikea, La Camarga, Persiana Barcelona
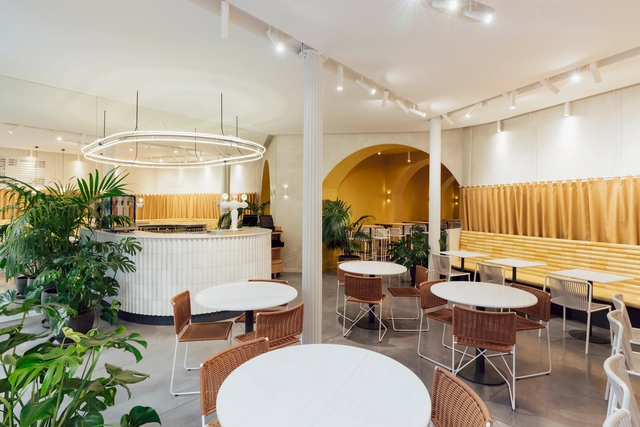
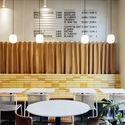
Bunsen Restaurant / MESURA

Bunsen Restaurant / MESURA - RestaurantBunsen Restaurant / MESURA - RestaurantBunsen Restaurant / MESURA - RestaurantBunsen Restaurant / MESURA - RestaurantBunsen Restaurant / MESURA - More Images+ 25

•
Barcelona, Spain
  • Architects: MESURA
  • Area Area of this architecture project Area:  30 m²
  • Year Completion year of this architecture project Year:  2019
  • Manufacturers Brands with products used in this architecture project
    Manufacturers:  AutoDesk, Santa & Cole, Lumik, Pedrali, Trimble

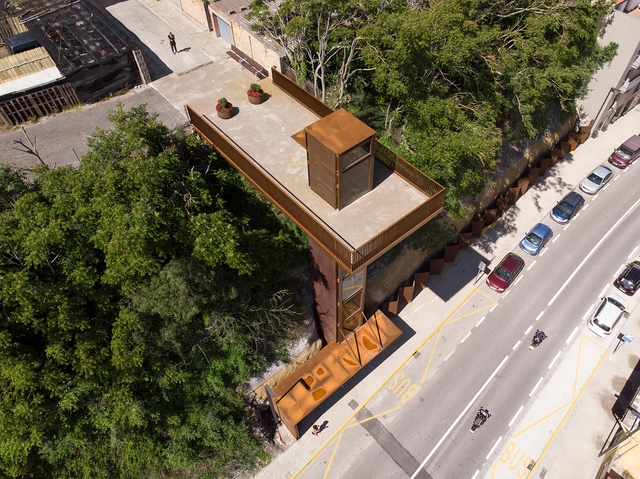
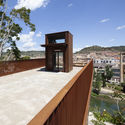
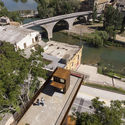
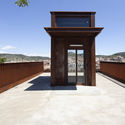

La Rampinya Elevator / Santamaria Arquitectes

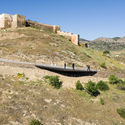
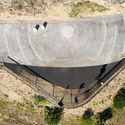
La Rampinya Elevator / Santamaria Arquitectes - Pedestrian BridgeLa Rampinya Elevator / Santamaria Arquitectes - Exterior Photography, Pedestrian Bridge, FacadeLa Rampinya Elevator / Santamaria Arquitectes - Exterior Photography, Pedestrian Bridge, FacadeLa Rampinya Elevator / Santamaria Arquitectes - Exterior Photography, Pedestrian Bridge, Facade, FenceLa Rampinya Elevator / Santamaria Arquitectes - More Images+ 13

  • Area Area of this architecture project Area:  1051 m²
  • Year Completion year of this architecture project Year:  2018
  • Manufacturers Brands with products used in this architecture project
    Manufacturers:  Breinco, Cristher Lightning, ESCOFET, Embarba Ascensores

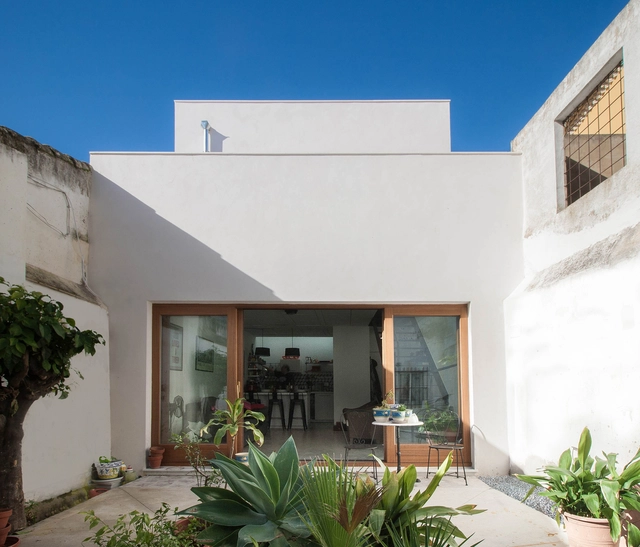
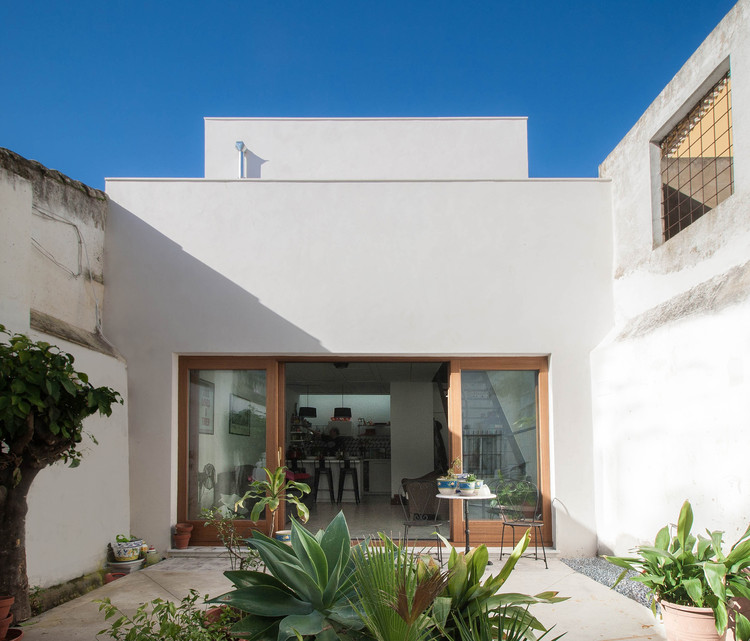
House for a Writer / Iniesta Nowell Arquitectos

House for a Writer / Iniesta Nowell Arquitectos - HousesHouse for a Writer / Iniesta Nowell Arquitectos - Exterior Photography, Houses, Facade, ChairHouse for a Writer / Iniesta Nowell Arquitectos - Interior Photography, Houses, Door, Facade, ArchHouse for a Writer / Iniesta Nowell Arquitectos - Interior Photography, HousesHouse for a Writer / Iniesta Nowell Arquitectos - More Images+ 12

•
Jerez de la Frontera, Spain

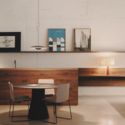
Canovas Cassart House / Lacol + LaBoqueria

Canovas Cassart House / Lacol + LaBoqueria - Interior Photography, Sustainability, Kitchen, Countertop, Table, LightingCanovas Cassart House / Lacol + LaBoqueria - Interior Photography, Sustainability, Table, ChairCanovas Cassart House / Lacol + LaBoqueria - Interior Photography, Sustainability, Table, Lighting, ChairCanovas Cassart House / Lacol + LaBoqueria - Interior Photography, Sustainability, Table, LightingCanovas Cassart House / Lacol + LaBoqueria - More Images+ 10

  • Architects: LaBoqueria, Lacol
  • Area Area of this architecture project Area:  2798 ft²
  • Year Completion year of this architecture project Year:  2018
  • Manufacturers Brands with products used in this architecture project
    Manufacturers:  Egoin, Fermacel, K-Line France, Siber, Steico

Gomis 34 Office / MESURA

Gomis 34 Office / MESURA - Offices InteriorsGomis 34 Office / MESURA - Offices InteriorsGomis 34 Office / MESURA - Interior Photography, Offices Interiors, Kitchen, Table, ChairGomis 34 Office / MESURA - Interior Photography, Offices Interiors, Kitchen, Beam, Table, Chair, LightingGomis 34 Office / MESURA - More Images+ 23

  • Architects: MESURA
  • Area Area of this architecture project Area:  135 m²
  • Year Completion year of this architecture project Year:  2018
  • Manufacturers Brands with products used in this architecture project
    Manufacturers:  Andreu World, AutoDesk, Santa & Cole, Ingo Maurer, Lumik, +1

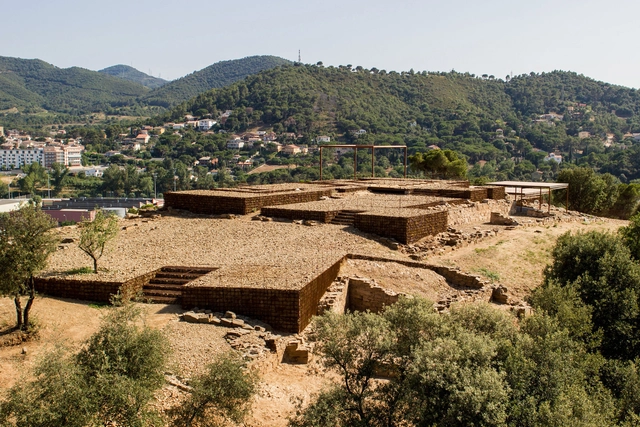
Adaptation of The Roman Ruins of Can Tacó / Toni Girones

Adaptation of The Roman Ruins of Can Tacó  / Toni Girones - HeritageAdaptation of The Roman Ruins of Can Tacó  / Toni Girones - HeritageAdaptation of The Roman Ruins of Can Tacó  / Toni Girones - HeritageAdaptation of The Roman Ruins of Can Tacó  / Toni Girones - HeritageAdaptation of The Roman Ruins of Can Tacó  / Toni Girones - More Images+ 23

•
Montornès del Vallès, Spain

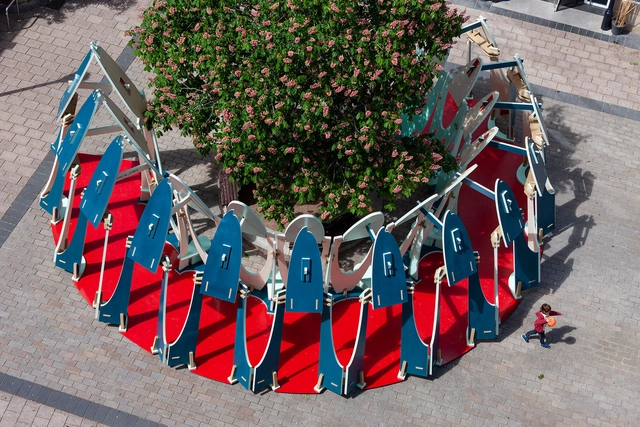
Trip around the chestnut / Gadea Burgaz + Pablo Losa

 Trip around the chestnut / Gadea Burgaz + Pablo Losa - Temporary Installations Trip around the chestnut / Gadea Burgaz + Pablo Losa - Temporary Installations Trip around the chestnut / Gadea Burgaz + Pablo Losa - Temporary Installations Trip around the chestnut / Gadea Burgaz + Pablo Losa - Temporary Installations Trip around the chestnut / Gadea Burgaz + Pablo Losa - More Images+ 21

  • Area Area of this architecture project Area:  113 m²
  • Year Completion year of this architecture project Year:  2019
  • Manufacturers Brands with products used in this architecture project
    Manufacturers:  Garnica Plywood, Agolar, Comercial Pazos, Tollens

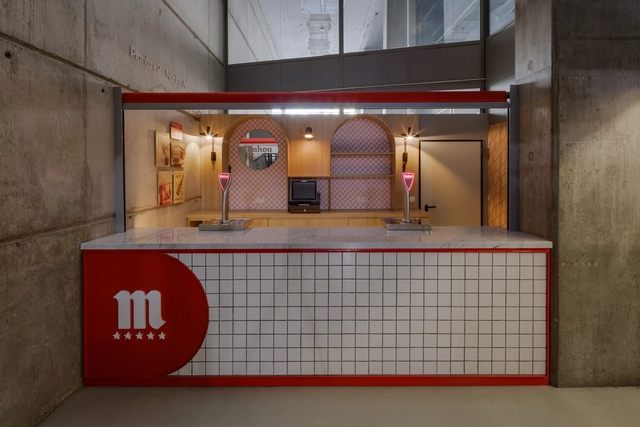
Renovation of Mahou Beer Sales Areas / PuertoyMartín - Arquitectura e Interiorismo

Renovation of Mahou Beer Sales Areas / PuertoyMartín - Arquitectura e Interiorismo - Commercial ArchitectureRenovation of Mahou Beer Sales Areas / PuertoyMartín - Arquitectura e Interiorismo - Interior Photography, Commercial Architecture, FacadeRenovation of Mahou Beer Sales Areas / PuertoyMartín - Arquitectura e Interiorismo - Commercial ArchitectureRenovation of Mahou Beer Sales Areas / PuertoyMartín - Arquitectura e Interiorismo - Commercial ArchitectureRenovation of Mahou Beer Sales Areas / PuertoyMartín - Arquitectura e Interiorismo - More Images+ 14

AD Classics: Cultural Heritage Institute of Spain (The Crown of Thorns) / Fernando Higueras

What first strikes you about the Cultural Heritage Institute is the enigmatic uniqueness of its headquarters. Affectionately known by Madrid locals as the “crown of thorns,” the building comes into view at the entrance to Madrid from the La Coruña highway. To the right, guarding the Moncloa Palace, stands this timeless artifact; boldly resting on Madrid’s University City, entirely detached from the rationalist architecture of its surroundings. An expressive formal hybrid, the result of combining the features of a fortress, a bullring, and a spaceship. It does not go unnoticed, nor does it seek to. It surprises and impresses us, unsettling to a certain extent, yet always carrying the intuition that this is an important work—an architecture that deserves, at the very least, our interest.
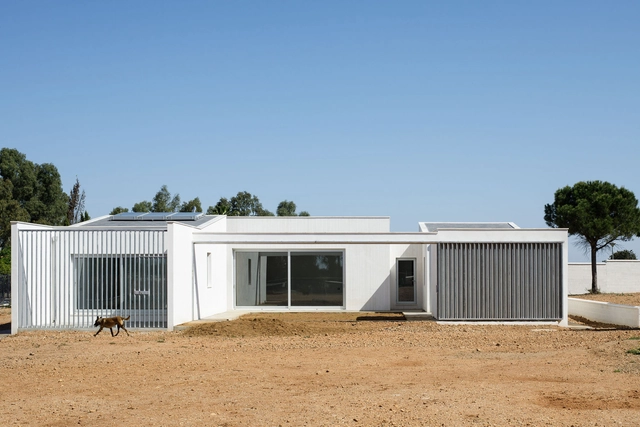
House in the Fields / Estudio Acta

House in the Fields / Estudio Acta - SustainabilityHouse in the Fields / Estudio Acta - Exterior Photography, Sustainability, FacadeHouse in the Fields / Estudio Acta - SustainabilityHouse in the Fields / Estudio Acta - Interior Photography, SustainabilityHouse in the Fields / Estudio Acta - More Images+ 24

  • Architects: Estudio Acta
  • Area Area of this architecture project Area:  2045 ft²
  • Year Completion year of this architecture project Year:  2019
  • Manufacturers Brands with products used in this architecture project
    Manufacturers:  AutoDesk, ALCAR, Ramon Soler, Simon

360° Viewpoint / WaterScales arquitectos

360° Viewpoint / WaterScales arquitectos - Installations & Structures360° Viewpoint / WaterScales arquitectos - Installations & Structures360° Viewpoint / WaterScales arquitectos - Installations & Structures360° Viewpoint / WaterScales arquitectos - Installations & Structures360° Viewpoint / WaterScales arquitectos - More Images+ 24

House of Would / Elii

House of Would / Elii - Exterior Photography, Houses, Facade
© Miguel de Guzmán
•
Pedrezuela, Spain
  • Architects: elii
  • Area Area of this architecture project Area:  210 m²
  • Year Completion year of this architecture project Year:  2011

House of Would / Elii - Exterior Photography, Houses, FacadeHouse of Would / Elii - HousesHouse of Would / Elii - Exterior Photography, Houses, Door, FacadeHouse of Would / Elii - Exterior Photography, HousesHouse of Would / Elii - More Images+ 14

Columns / EBBA

Columns / EBBA - Exterior Photography, Pavilion, Facade
© Josema Cutillas

Columns / EBBA - Interior Photography, Pavilion, Facade, Table, Chair, BenchColumns / EBBA - Exterior Photography, Pavilion, FacadeColumns / EBBA - Exterior Photography, Pavilion, Facade, ArchColumns / EBBA - PavilionColumns / EBBA - More Images+ 17

•
Logroño, Spain
  • Architects: EBBA
  • Area Area of this architecture project Area:  600 m²
  • Year Completion year of this architecture project Year:  2019
  • Manufacturers Brands with products used in this architecture project
    Manufacturers:  Garnica Plywood

Refurbishment for Eduardo, Laura & Enzo / Pablo Muñoz Payá Arquitectos

Refurbishment for Eduardo, Laura & Enzo / Pablo Muñoz Payá Arquitectos - Refurbishment

Refurbishment for Eduardo, Laura & Enzo / Pablo Muñoz Payá Arquitectos - RefurbishmentRefurbishment for Eduardo, Laura & Enzo / Pablo Muñoz Payá Arquitectos - RefurbishmentRefurbishment for Eduardo, Laura & Enzo / Pablo Muñoz Payá Arquitectos - RefurbishmentRefurbishment for Eduardo, Laura & Enzo / Pablo Muñoz Payá Arquitectos - RefurbishmentRefurbishment for Eduardo, Laura & Enzo / Pablo Muñoz Payá Arquitectos - More Images+ 26

  • Area Area of this architecture project Area:  138 m²
  • Year Completion year of this architecture project Year:  2017
  • Manufacturers Brands with products used in this architecture project
    Manufacturers:  Hunter Douglas, Pedrali, Porcelanosa Grupo, Saheco, Simon, +2

Duro-Babiano House / MÍNIMO

Duro-Babiano House / MÍNIMO - RenovationDuro-Babiano House / MÍNIMO - RenovationDuro-Babiano House / MÍNIMO - RenovationDuro-Babiano House / MÍNIMO - RenovationDuro-Babiano House / MÍNIMO - More Images+ 5

  • Architects: MÍNIMO
  • Area Area of this architecture project Area:  50 m²
  • Year Completion year of this architecture project Year:  2018

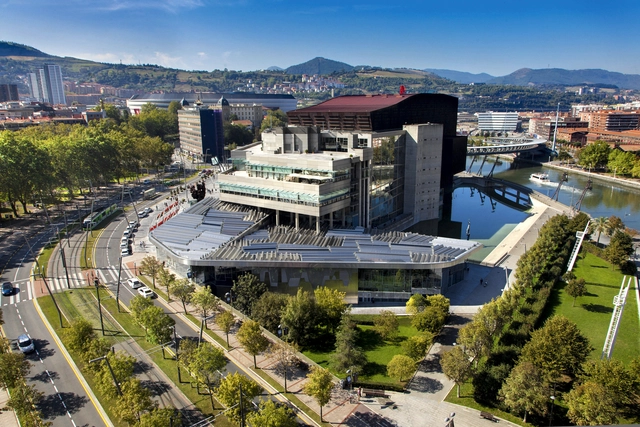
AD Classics: Euskalduna Conference Center and Concert Hall / Federico Soriano & Dolores Palacios

Abandoibarra is now the heart of Bilbao. Years ago, the former shipyards and Renfe railway depots prevented this stretch of land along the Bilbao estuary from revealing the full potential it enjoys today. Part of this area, the now-defunct Euskalduna shipyard, withstood the passage of time until 1992, when the widespread demolition of the facility that gave the site its name began. A total of 8.4 hectares of land were cleared to make way for new public uses—specifically, the creation of a “general equipment network.” Initiated in 1993, the intervention was subsidized by the Basque Government's Industrial Ruins Demolition Program, with a budget of 83,403,157 pesetas. The construction of the Guggenheim Museum at one end; the development of the Conference and Music Center [1994–1998], or Euskalduna Palace, on these vacant lots; and the open dialogue established with the University of Deusto and the Museum of Fine Arts created a dynamic relationship among four architectural pieces that activates the site, shaping a new cultural enclave.
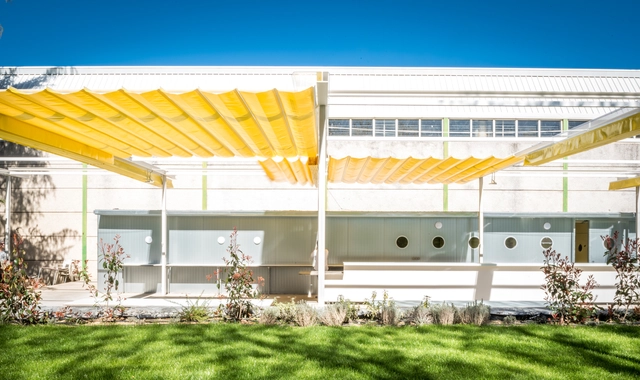
Coffee Bar in Cáceress / Picado de Blas

Coffee Bar in Cáceress / Picado de Blas - Coffee ShopCoffee Bar in Cáceress / Picado de Blas - Coffee ShopCoffee Bar in Cáceress / Picado de Blas - Coffee ShopCoffee Bar in Cáceress / Picado de Blas - Coffee ShopCoffee Bar in Cáceress / Picado de Blas - More Images+ 15

•
Cáceres, Spain
  • Architects: Picado de Blas
  • Area Area of this architecture project Area:  185 m²
  • Year Completion year of this architecture project Year:  2019
  • Manufacturers Brands with products used in this architecture project
    Manufacturers:  AutoDesk, Adobe Systems Incorporated, BASF, Grupo Aisten, Recasens, +2