1. ArchDaily
  2. South Korea

South Korea

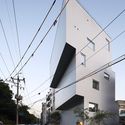
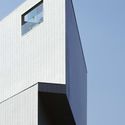
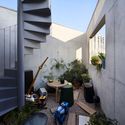
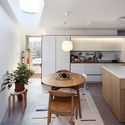
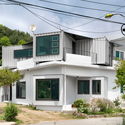
Atelier Chaeyeon / L'eau Design + Dongjin Kim

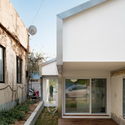
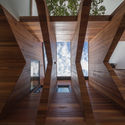
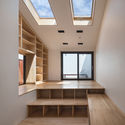
Atelier Chaeyeon / L'eau Design + Dongjin Kim - Apartments, Stairs, Door, Handrail, BalconyAtelier Chaeyeon / L'eau Design + Dongjin Kim - Apartments, Kitchen, Door, Table, Chair, Lighting, CountertopAtelier Chaeyeon / L'eau Design + Dongjin Kim - Apartments, Facade, BalconyAtelier Chaeyeon / L'eau Design + Dongjin Kim - Apartments, Stairs, Facade, Handrail, Fence, Door, BalconyAtelier Chaeyeon / L'eau Design + Dongjin Kim - More Images+ 29

Cornerstone 1-532 / Leehong Kim Architects

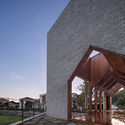
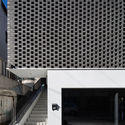
Cornerstone 1-532 / Leehong Kim Architects - Commercial Architecture, Door, Facade, Stairs, ColumnCornerstone 1-532 / Leehong Kim Architects - Commercial Architecture, Facade, ArchCornerstone 1-532 / Leehong Kim Architects - Commercial Architecture, Facade, HandrailCornerstone 1-532 / Leehong Kim Architects - Commercial Architecture, FacadeCornerstone 1-532 / Leehong Kim Architects - More Images+ 12

  • Area Area of this architecture project Area:  330 m²
  • Year Completion year of this architecture project Year:  2012
  • Manufacturers Brands with products used in this architecture project
    Manufacturers:  LG Hausys

Slow House / KDDH

Slow House / KDDH - Houses, Facade, Door, StairsSlow House / KDDH - Houses, Beam, Table, BenchSlow House / KDDH - Houses, Door, Facade, Balcony, BenchSlow House / KDDH - Houses, Kitchen, Stairs, Facade, Handrail, Table, Countertop, ChairSlow House / KDDH - More Images+ 32

•
Janghyeon-dong, South Korea
  • Architects: KDDH
  • Area Area of this architecture project Area:  109 m²
  • Year Completion year of this architecture project Year:  2015
  • Manufacturers Brands with products used in this architecture project
    Manufacturers:  Birch board, Stucoflex
  • Professionals: Mangchisori, Daelim M.E.C. CO.

Su-o-jae in Eunpyeong / studio_GAON

Su-o-jae in Eunpyeong / studio_GAON - Houses, FacadeSu-o-jae in Eunpyeong / studio_GAON - Houses, Facade, Beam, Arch, DoorSu-o-jae in Eunpyeong / studio_GAON - Houses, Courtyard, Door, Stairs, Facade, Handrail, BeamSu-o-jae in Eunpyeong / studio_GAON - Houses, Deck, Beam, Fence, Handrail, Facade, BalconySu-o-jae in Eunpyeong / studio_GAON - More Images+ 33

•
Jingwan-dong, South Korea
  • Architects: studio_GAON
  • Area Area of this architecture project Area:  98 m²
  • Year Completion year of this architecture project Year:  2017
  • Professionals: Inbeom hwang

Jaramteo Kindergarten / KHY architects

Jaramteo Kindergarten / KHY architects - Kindergarten, Facade
© Hwang Hyo Chel

Jaramteo Kindergarten / KHY architects - Kindergarten, FacadeJaramteo Kindergarten / KHY architects - Kindergarten, Facade, Handrail, Balcony, StairsJaramteo Kindergarten / KHY architects - Kindergarten, Door, Stairs, FacadeJaramteo Kindergarten / KHY architects - Kindergarten, Facade, StairsJaramteo Kindergarten / KHY architects - More Images+ 22

•
Gwangjin-gu, South Korea
  • Architects: KHY architects
  • Area Area of this architecture project Area:  398 m²
  • Year Completion year of this architecture project Year:  2017
  • Manufacturers Brands with products used in this architecture project
    Manufacturers:  (Brand unknown), Clay Max

WUJU JAE, JE / 100A associates

WUJU JAE, JE / 100A associates - Houses, FacadeWUJU JAE, JE / 100A associates - Houses, Table, ChairWUJU JAE, JE / 100A associates - Houses, Garden, Facade, DoorWUJU JAE, JE / 100A associates - Houses, FacadeWUJU JAE, JE / 100A associates - More Images+ 19

•
Gwangju-si, South Korea
  • Architects: 100A associates
  • Area Area of this architecture project Area:  165 m²
  • Year Completion year of this architecture project Year:  2017
  • Manufacturers Brands with products used in this architecture project
    Manufacturers:  American Standard, E plus, Vista

Around Magazine Office Building / FHHH friends

Around Magazine Office Building  / FHHH friends - Offices, Facade
© Kim Yong Kwan

Around Magazine Office Building  / FHHH friends - Offices, FacadeAround Magazine Office Building  / FHHH friends - Offices, FacadeAround Magazine Office Building  / FHHH friends - Offices, Garden, Facade, ChairAround Magazine Office Building  / FHHH friends - Offices, Kitchen, Beam, Table, Countertop, Chair, LightingAround Magazine Office Building  / FHHH friends - More Images+ 39

Three-Roof House / PLAIN WORKS

Three-Roof House / PLAIN WORKS - Houses, Facade, Handrail, StairsThree-Roof House / PLAIN WORKS - Houses, FacadeThree-Roof House / PLAIN WORKS - Houses, Facade, ForestThree-Roof House / PLAIN WORKS - Houses, Deck, Fence, Facade, Door, Handrail, Stairs, Beam, LightingThree-Roof House / PLAIN WORKS - More Images+ 24

Sunny Side Box / STARSIS

Sunny Side Box / STARSIS - Houses, BeamSunny Side Box / STARSIS - Houses, Door, FacadeSunny Side Box / STARSIS - Houses, Door, FacadeSunny Side Box / STARSIS - Houses, Facade, CountertopSunny Side Box / STARSIS - More Images+ 20

•
Yangpyeong-gun, South Korea
  • Architects: STARSIS
  • Area Area of this architecture project Area:  237 m²
  • Year Completion year of this architecture project Year:  2017
  • Manufacturers Brands with products used in this architecture project
    Manufacturers:  LIMAS, Noroo

HOUSE 3/6 in Dongducheon / Y GROUP

HOUSE 3/6 in Dongducheon / Y GROUP - Houses Interiors, FacadeHOUSE 3/6 in Dongducheon / Y GROUP - Houses Interiors, Bedroom, Door, Facade, Chair, BedHOUSE 3/6 in Dongducheon / Y GROUP - Houses Interiors, Beam, Door, Facade, Table, Lighting, ChairHOUSE 3/6 in Dongducheon / Y GROUP - Houses Interiors, Bedroom, Door, Table, Lighting, ChairHOUSE 3/6 in Dongducheon / Y GROUP - More Images+ 35

  • Architects: Y GROUP
  • Area Area of this architecture project Area:  93 m²
  • Year Completion year of this architecture project Year:  2017

ID Hospital / Dongjin Kim + L'eau Design

ID Hospital / Dongjin Kim + L'eau Design - Hospital , FacadeID Hospital / Dongjin Kim + L'eau Design - Hospital , FacadeID Hospital / Dongjin Kim + L'eau Design - Hospital , FacadeID Hospital / Dongjin Kim + L'eau Design - Hospital , FacadeID Hospital / Dongjin Kim + L'eau Design - More Images+ 16

Barbarella House / KDDH

Barbarella House / KDDH - Houses, Facade, Table, ChairBarbarella House / KDDH - Houses, Stairs, Facade, Door, HandrailBarbarella House / KDDH - Houses, Stairs, Facade, Handrail, BalconyBarbarella House / KDDH - Houses, Stairs, Facade, Handrail, Lighting, BenchBarbarella House / KDDH - More Images+ 39

•
Yongin-si, South Korea
  • Architects: KDDH
  • Area Area of this architecture project Area:  109 m²
  • Year Completion year of this architecture project Year:  2016

Layered House / STARSIS

Layered House / STARSIS - Refurbishment, Door, FacadeLayered House / STARSIS - Refurbishment, Facade, Door, BeamLayered House / STARSIS - Refurbishment, Facade, DoorLayered House / STARSIS - Refurbishment, Kitchen, Facade, Door, Countertop, SinkLayered House / STARSIS - More Images+ 19

  • Architects: STARSIS
  • Area Area of this architecture project Area:  75 m²
  • Year Completion year of this architecture project Year:  2017
  • Manufacturers Brands with products used in this architecture project
    Manufacturers:  KCC, LIMAS, Real Zinc
  • Professionals: Starsis

PKM+ / ODETO.A

PKM+ / ODETO.A - Houses, FacadePKM+ / ODETO.A - Houses, FacadePKM+ / ODETO.A - Houses, Handrail, FacadePKM+ / ODETO.A - Houses, FacadePKM+ / ODETO.A - More Images+ 23

•
Samcheong-dong, South Korea
  • Architects: ODETO.A
  • Area Area of this architecture project Area:  484 m²
  • Year Completion year of this architecture project Year:  2017
  • Manufacturers Brands with products used in this architecture project
    Manufacturers:  Ilip Stone, Seil Trading

Knock Knock Heon / guga Urban Architecture

Knock Knock Heon / guga Urban Architecture - Houses, Stairs, Facade, Column, HandrailKnock Knock Heon / guga Urban Architecture - Houses, Courtyard, Facade, Beam, LightingKnock Knock Heon / guga Urban Architecture - Houses, Facade, DoorKnock Knock Heon / guga Urban Architecture - Houses, Bedroom, Door, FacadeKnock Knock Heon / guga Urban Architecture - More Images+ 23

•
Jingwan-dong, Eunpyeong-gu, South Korea
  • Area Area of this architecture project Area:  175 m²
  • Year Completion year of this architecture project Year:  2016
  • Manufacturers Brands with products used in this architecture project
    Manufacturers:  American Standard, DAELIM BATH, Eagon, Goryeong Rooftile, Sunilwood
  • Professionals: Thekujo

Manhwaricano / Rieuldorang Atelier

Manhwaricano / Rieuldorang Atelier - Houses, FacadeManhwaricano / Rieuldorang Atelier - HousesManhwaricano / Rieuldorang Atelier - Houses, Facade, Beam, TableManhwaricano / Rieuldorang Atelier - Houses, Courtyard, FacadeManhwaricano / Rieuldorang Atelier - More Images+ 26

•
Manhwa-ri, South Korea
  • Area Area of this architecture project Area:  144 m²
  • Year Completion year of this architecture project Year:  2017
  • Manufacturers Brands with products used in this architecture project
    Manufacturers:  FAKRO, Canadawood, Eden

Piccolo Haus / SMART ARCHITECTURE

Piccolo Haus / SMART ARCHITECTURE - Houses, Facade, DoorPiccolo Haus / SMART ARCHITECTURE - Houses, Facade, Stairs, HandrailPiccolo Haus / SMART ARCHITECTURE - Houses, FacadePiccolo Haus / SMART ARCHITECTURE - HousesPiccolo Haus / SMART ARCHITECTURE - More Images+ 36

•
Pa-dong, South Korea
  • Architects: SMART ARCHITECTURE
  • Area Area of this architecture project Area:  199 m²
  • Year Completion year of this architecture project Year:  2017
  • Manufacturers Brands with products used in this architecture project
    Manufacturers:  Linoleum Korea, Namsun, Normann Copenhagen, Samhan C1

Forest and House / JHW IROJE architects&planners

Forest and House / JHW IROJE architects&planners - Houses, Stairs, Door, Facade, Handrail, ForestForest and House / JHW IROJE architects&planners - Houses, Facade, HandrailForest and House / JHW IROJE architects&planners - Houses, Facade, ForestForest and House / JHW IROJE architects&planners - Houses, Door, Facade, ForestForest and House / JHW IROJE architects&planners - More Images+ 32

•
Sunchang, South Korea