1. ArchDaily
  2. South Korea

South Korea

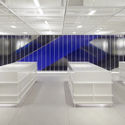
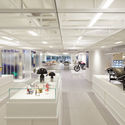
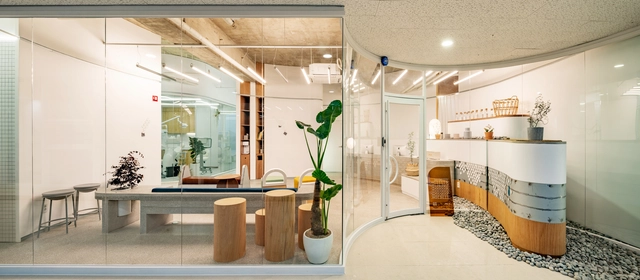
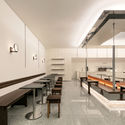
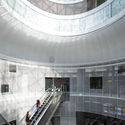
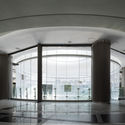
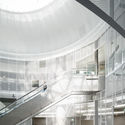
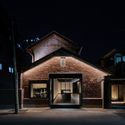
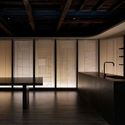
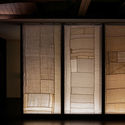
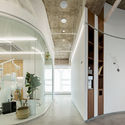
The Conran Shop Seoul / Conran and Partners

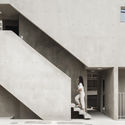
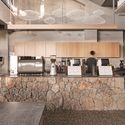
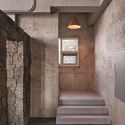
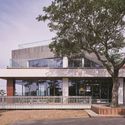
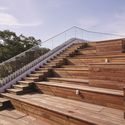
The Conran Shop Seoul  / Conran and Partners - Interior Photography, ShowroomThe Conran Shop Seoul  / Conran and Partners - Interior Photography, Showroom, StairsThe Conran Shop Seoul  / Conran and Partners - Interior Photography, ShowroomThe Conran Shop Seoul  / Conran and Partners - Interior Photography, Showroom, StairsThe Conran Shop Seoul  / Conran and Partners - More Images+ 19

•
Gangnam-gu, South Korea
  • Area Area of this architecture project Area:  2300 m²
  • Year Completion year of this architecture project Year:  2019
  • Manufacturers Brands with products used in this architecture project
    Manufacturers:  Louis Poulsen

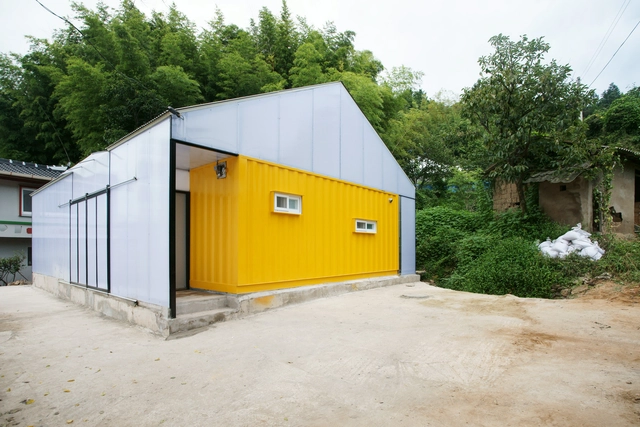

Low Cost House / JYA-RCHITECTS

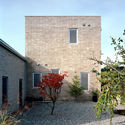
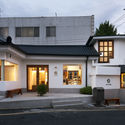
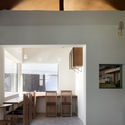
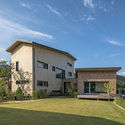
Low Cost House / JYA-RCHITECTS - Houses, Facade, DoorLow Cost House / JYA-RCHITECTS - HousesLow Cost House / JYA-RCHITECTS - Houses, Garden, ForestLow Cost House / JYA-RCHITECTS - Houses, Beam, Facade, DoorLow Cost House / JYA-RCHITECTS - More Images+ 6

Cascade House / aoa architects

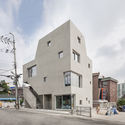
Cascade House / aoa architects - Exterior Photography, Houses, Facade
© Hyosook Chin

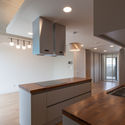
Cascade House / aoa architects - Exterior Photography, Houses, FacadeCascade House / aoa architects - Interior Photography, Houses, Kitchen, CountertopCascade House / aoa architects - Exterior Photography, HousesCascade House / aoa architects - Interior Photography, Houses, Kitchen, Countertop, SinkCascade House / aoa architects - More Images+ 38

•
Mapo-gu, South Korea
  • Architects: aoa architects
  • Area Area of this architecture project Area:  292 m²
  • Year Completion year of this architecture project Year:  2019
  • Manufacturers Brands with products used in this architecture project
    Manufacturers:  Ikea

House Jipyeong / IWMW

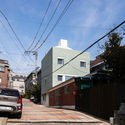
House Jipyeong / IWMW - HousesHouse Jipyeong / IWMW - HousesHouse Jipyeong / IWMW - HousesHouse Jipyeong / IWMW - HousesHouse Jipyeong / IWMW - More Images+ 14

•
Yangpyeong-gun, South Korea
  • Architects: IWMW
  • Area Area of this architecture project Area:  249 m²
  • Year Completion year of this architecture project Year:  2019
  • Manufacturers Brands with products used in this architecture project
    Manufacturers:  AutoDesk, Forbo Flooring Systems, Grohe, Benjamin Moore, DID Wallpaper, +4
  • Professionals: MAGOPUS, Hangil Engineering

Malefemale House / aoa architects

Malefemale House / aoa architects - Houses, Facade, Balcony, CityscapeMalefemale House / aoa architects - Houses, FacadeMalefemale House / aoa architects - Houses, Kitchen, Beam, Table, Chair, CountertopMalefemale House / aoa architects - Houses, Facade, DoorMalefemale House / aoa architects - More Images+ 36

•
Seodaemun-gu, South Korea
  • Architects: aoa architects
  • Area Area of this architecture project Area:  109 m²
  • Year Completion year of this architecture project Year:  2018
  • Manufacturers Brands with products used in this architecture project
    Manufacturers:  AutoDesk, Chaos Group, Adobe Systems Incorporated, Clay Max, Hanvit Terrazzo, +5

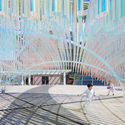
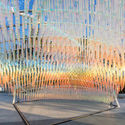
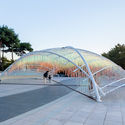
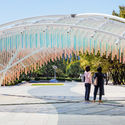
Ripple Pavilion / Atelier Chang

Ripple Pavilion / Atelier Chang - Exterior Photography, Pavilion, FacadeRipple Pavilion / Atelier Chang - PavilionRipple Pavilion / Atelier Chang - PavilionRipple Pavilion / Atelier Chang - Exterior Photography, Pavilion, Facade, ArchRipple Pavilion / Atelier Chang - More Images+ 34

•
Changwon-si, South Korea

SooSoo Coffee / LABOTORY

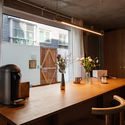
SooSoo Coffee / LABOTORY - Coffee ShopSooSoo Coffee / LABOTORY - Interior Photography, Coffee Shop, Bedroom, Table, BenchSooSoo Coffee / LABOTORY - Coffee ShopSooSoo Coffee / LABOTORY - Coffee ShopSooSoo Coffee / LABOTORY - More Images+ 18

•
Gangnam-gu, South Korea
  • Architects: LABOTORY
  • Area Area of this architecture project Area:  118 m²
  • Year Completion year of this architecture project Year:  2019

Dance of Light Installation / Naruse Inokuma Architects + a round architects

Dance of Light Installation / Naruse Inokuma Architects + a round architects - Interior Photography, Installation, Kitchen, FacadeDance of Light Installation / Naruse Inokuma Architects + a round architects - InstallationDance of Light Installation / Naruse Inokuma Architects + a round architects - InstallationDance of Light Installation / Naruse Inokuma Architects + a round architects - InstallationDance of Light Installation / Naruse Inokuma Architects + a round architects - More Images+ 6

6K Coffee / Limtaehee Design Studio

6K Coffee / Limtaehee Design Studio - Exterior Photography, Coffee Shop, Door, Facade6K Coffee / Limtaehee Design Studio - Interior Photography, Coffee Shop, Beam, Table, Chair6K Coffee / Limtaehee Design Studio - Coffee Shop6K Coffee / Limtaehee Design Studio - Interior Photography, Coffee Shop, Kitchen, Countertop, Table6K Coffee / Limtaehee Design Studio - More Images+ 33

U.LAB Atelier / Design studio U.LAB

U.LAB Atelier / Design studio U.LAB - Interior Photography, Offices Interiors, BeamU.LAB Atelier / Design studio U.LAB - Exterior Photography, Offices Interiors, Door, FacadeU.LAB Atelier / Design studio U.LAB - Interior Photography, Offices Interiors, Kitchen, Facade, BenchU.LAB Atelier / Design studio U.LAB - Offices InteriorsU.LAB Atelier / Design studio U.LAB - More Images+ 13

  • Area Area of this architecture project Area:  135 m²
  • Year Completion year of this architecture project Year:  2019
  • Manufacturers Brands with products used in this architecture project
    Manufacturers:  Benjamin Moore, LG Hausys
  • Professionals: Design studio U.LAB

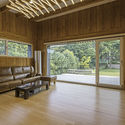
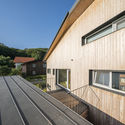
The CLT House / KAWA DESIGN GROUP Architecture

The CLT House / KAWA DESIGN GROUP Architecture - Exterior Photography, Houses, FacadeThe CLT House / KAWA DESIGN GROUP Architecture - HousesThe CLT House / KAWA DESIGN GROUP Architecture - Interior Photography, Houses, BeamThe CLT House / KAWA DESIGN GROUP Architecture - Exterior Photography, Houses, FacadeThe CLT House / KAWA DESIGN GROUP Architecture - More Images+ 23

•
Yongin-si, South Korea

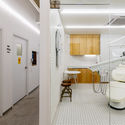
Malocclusion Dental Clinic / STARSIS

Malocclusion Dental Clinic / STARSIS - Interior Photography, Healthcare Interiors, Kitchen, TableMalocclusion Dental Clinic / STARSIS - Interior Photography, Healthcare Interiors, Kitchen, FacadeMalocclusion Dental Clinic / STARSIS - Interior Photography, Healthcare Interiors, Door, ChairMalocclusion Dental Clinic / STARSIS - Healthcare InteriorsMalocclusion Dental Clinic / STARSIS - More Images+ 11

  • Architects: STARSIS
  • Area Area of this architecture project Area:  204 m²
  • Year Completion year of this architecture project Year:  2019
  • Manufacturers Brands with products used in this architecture project
    Manufacturers:  E plus, Ikea, JEVISCO, LIMAS

Slit House / Architects H2L

Slit House / Architects H2L - Interior Photography, Houses, Kitchen, CountertopSlit House / Architects H2L - HousesSlit House / Architects H2L - HousesSlit House / Architects H2L - HousesSlit House / Architects H2L - More Images+ 27

Deokhyeon-ri House with a Cafe / On Architects Inc.

Deokhyeon-ri House with a Cafe / On Architects Inc. - Interior Photography, Houses, Fence, TableDeokhyeon-ri House with a Cafe / On Architects Inc. - Exterior Photography, Houses, FacadeDeokhyeon-ri House with a Cafe / On Architects Inc. - HousesDeokhyeon-ri House with a Cafe / On Architects Inc. - HousesDeokhyeon-ri House with a Cafe / On Architects Inc. - More Images+ 18

  • Architects: On Architects Inc.
  • Area Area of this architecture project Area:  416 m²
  • Year Completion year of this architecture project Year:  2017
  • Manufacturers Brands with products used in this architecture project
    Manufacturers:  Trimble Sketchup, Donghwa, LG Hausys

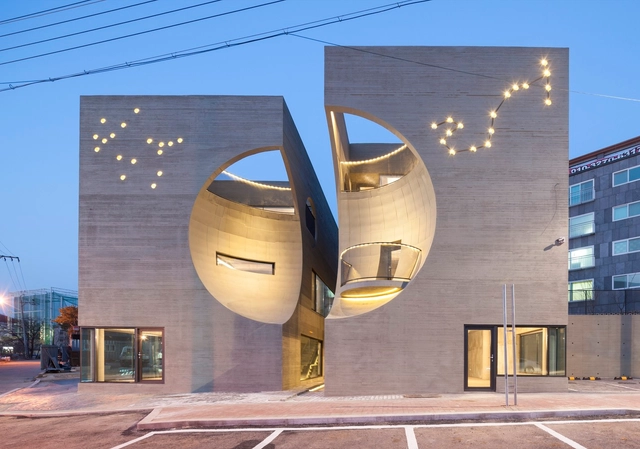
Two Moon / Moon Hoon

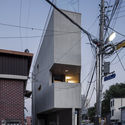
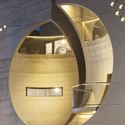
Two Moon / Moon Hoon - Cultural CenterTwo Moon / Moon Hoon - Interior Photography, Cultural CenterTwo Moon / Moon Hoon - Cultural CenterTwo Moon / Moon Hoon - Interior Photography, Cultural CenterTwo Moon / Moon Hoon - More Images+ 36

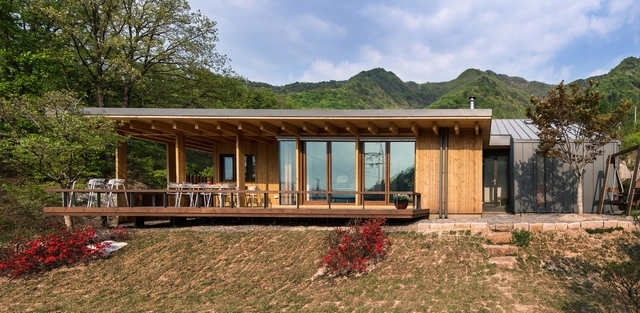
Seogyung Residence / KAWA DESIGN GROUP Architecture

Seogyung Residence / KAWA DESIGN GROUP Architecture - HousesSeogyung Residence / KAWA DESIGN GROUP Architecture - Exterior Photography, Houses, Facade, DoorSeogyung Residence / KAWA DESIGN GROUP Architecture - HousesSeogyung Residence / KAWA DESIGN GROUP Architecture - Interior Photography, Houses, Kitchen, Table, CountertopSeogyung Residence / KAWA DESIGN GROUP Architecture - More Images+ 11

•
Gapyeong-gun, South Korea
  • Area Area of this architecture project Area:  176 m²
  • Year Completion year of this architecture project Year:  2012
  • Manufacturers Brands with products used in this architecture project
    Manufacturers:  AutoDesk, Lunawood, Trimble

Stay_Soar Housing / studio_suspicion

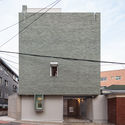
Stay_Soar Housing / studio_suspicion - ApartmentsStay_Soar Housing / studio_suspicion - ApartmentsStay_Soar Housing / studio_suspicion - ApartmentsStay_Soar Housing / studio_suspicion - ApartmentsStay_Soar Housing / studio_suspicion - More Images+ 50

•
Seocho-gu, South Korea
  • Architects: studio_suspicion
  • Area Area of this architecture project Area:  286 m²
  • Year Completion year of this architecture project Year:  2019
  • Manufacturers Brands with products used in this architecture project
    Manufacturers:  LG System Window, Robert McNeel & Associates

Camellia Hill Café Picnic / studio fragment

Camellia Hill Café Picnic / studio fragment - Exterior Photography, Coffee Shop, Facade
© Sung mo. Yang

Camellia Hill Café Picnic / studio fragment - Interior Photography, Coffee Shop, Kitchen, CountertopCamellia Hill Café Picnic / studio fragment - Interior Photography, Coffee Shop, Stairs, ColumnCamellia Hill Café Picnic / studio fragment - Coffee ShopCamellia Hill Café Picnic / studio fragment - Coffee ShopCamellia Hill Café Picnic / studio fragment - More Images+ 34

  • Architects: studio fragment
  • Area Area of this architecture project Area:  200 m²
  • Year Completion year of this architecture project Year:  2019
  • Manufacturers Brands with products used in this architecture project
    Manufacturers:  HAY, Vitra
  • Professionals: perception., Inc