1. ArchDaily
  2. South Korea

South Korea

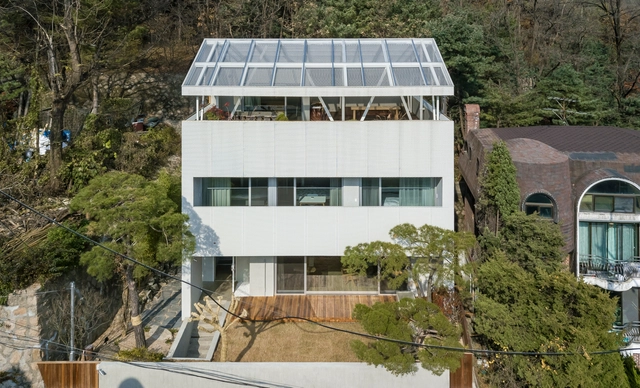
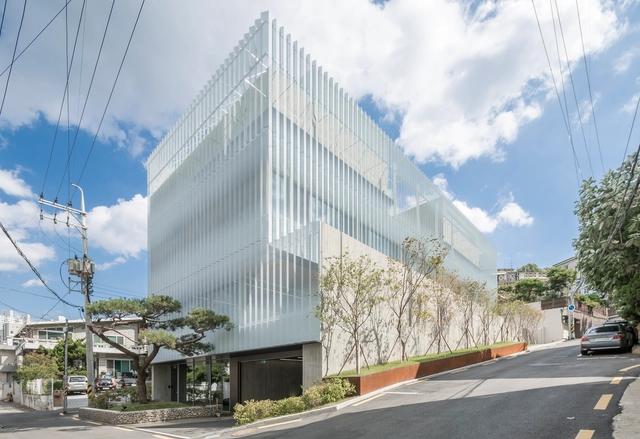
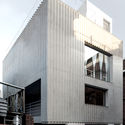
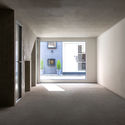
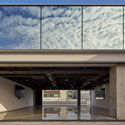
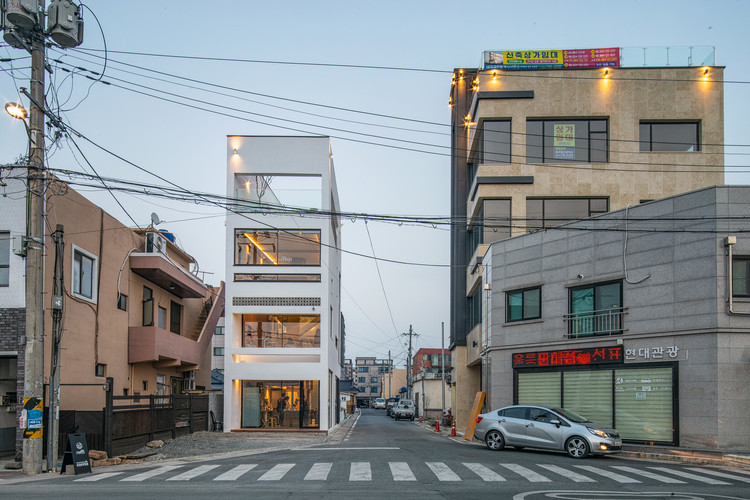
Gugi-dong House / BCHO Partners

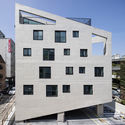
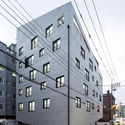
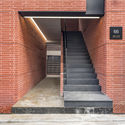
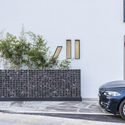
Gugi-dong House / BCHO Partners - Exterior Photography, HousesGugi-dong House / BCHO Partners - Interior Photography, Houses, Table, ChairGugi-dong House / BCHO Partners - Interior Photography, HousesGugi-dong House / BCHO Partners - Exterior Photography, HousesGugi-dong House / BCHO Partners - More Images+ 37

•
Jongno-gu, South Korea

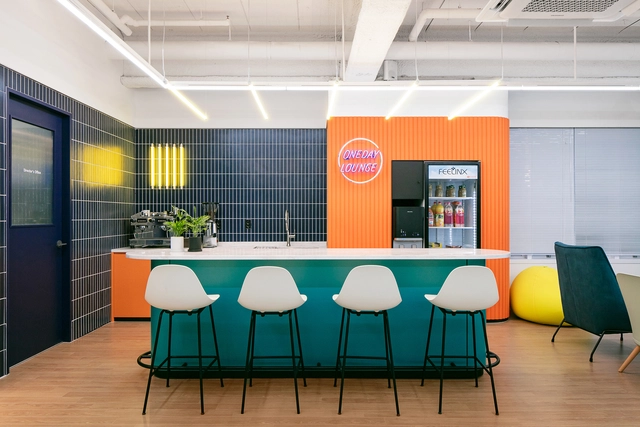
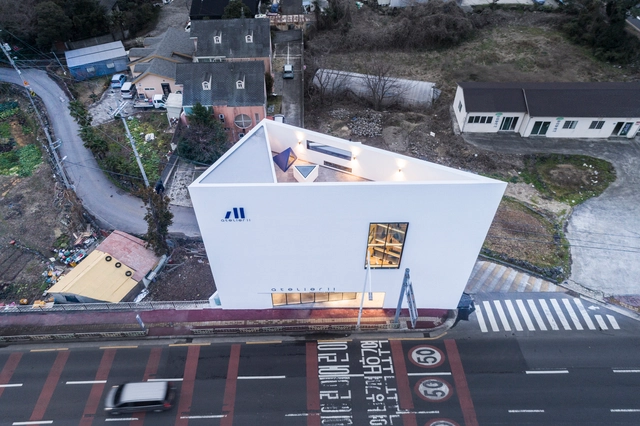
Oneday Dentistry Share Office / Design m4

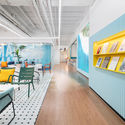
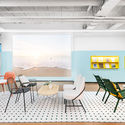
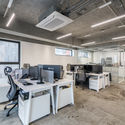
Oneday Dentistry Share Office / Design m4 - Interior Photography, Offices Interiors, ChairOneday Dentistry Share Office / Design m4 - Interior Photography, Offices InteriorsOneday Dentistry Share Office / Design m4 - Interior Photography, Offices Interiors, Table, ChairOneday Dentistry Share Office / Design m4 - Interior Photography, Offices Interiors, Chair, TableOneday Dentistry Share Office / Design m4 - More Images+ 16

  • Architects: Design m4
  • Area Area of this architecture project Area:  267 m²
  • Year Completion year of this architecture project Year:  2019
  • Manufacturers Brands with products used in this architecture project
    Manufacturers:  Ambra Ceramic, Benjamin Moore, Dongwha, Hanwha, SAMWHA, +1

Bracing House / Atelier Jun

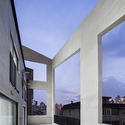
Bracing House / Atelier Jun - Interior Photography, Houses, Facade, CityscapeBracing House / Atelier Jun - Exterior Photography, Houses, FacadeBracing House / Atelier Jun - Exterior Photography, Houses, ColumnBracing House / Atelier Jun - Exterior Photography, HousesBracing House / Atelier Jun - More Images+ 19

•
Yangcheon-gu, South Korea
  • Architects: Atelier Jun
  • Area Area of this architecture project Area:  646 m²
  • Year Completion year of this architecture project Year:  2015
  • Manufacturers Brands with products used in this architecture project
    Manufacturers:  American Standard, thyssenkrupp
  • Professionals: S&B

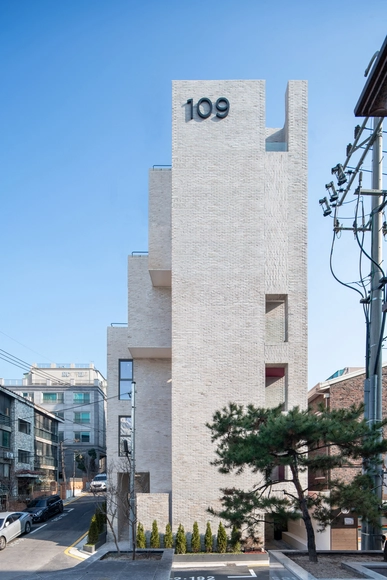
NONHYEON 109 Office and Apartment Building / 05STUDIO

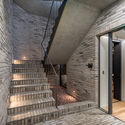
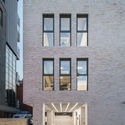
NONHYEON 109 Office and Apartment Building / 05STUDIO - Exterior Photography, Office BuildingsNONHYEON 109 Office and Apartment Building / 05STUDIO - Interior Photography, Office Buildings, Kitchen, Table, ChairNONHYEON 109 Office and Apartment Building / 05STUDIO - Interior Photography, Office Buildings, Stairs, DoorNONHYEON 109 Office and Apartment Building / 05STUDIO - Exterior Photography, Office Buildings, FacadeNONHYEON 109 Office and Apartment Building / 05STUDIO - More Images+ 22

ASAN Warehouse / Studio Atelier Maroo

ASAN Warehouse  / Studio Atelier Maroo - Exterior Photography, Warehouse, FacadeASAN Warehouse  / Studio Atelier Maroo - Exterior Photography, WarehouseASAN Warehouse  / Studio Atelier Maroo - Interior Photography, Warehouse, HandrailASAN Warehouse  / Studio Atelier Maroo - WarehouseASAN Warehouse  / Studio Atelier Maroo - More Images+ 43

  • Area Area of this architecture project Area:  840 m²
  • Year Completion year of this architecture project Year:  2017
  • Manufacturers Brands with products used in this architecture project
    Manufacturers:  Gisan Corporation, Hae Won Corporation, Seki Steel Corporation, Water Industry Corporation
  • Professionals: Jung Engineering

Three Planes Five Layers Apartment Building / Shammah Architects

Three Planes Five Layers Apartment Building / Shammah Architects - Exterior Photography, Apartments, Facade, StairsThree Planes Five Layers Apartment Building / Shammah Architects - Interior Photography, Apartments, Stairs, HandrailThree Planes Five Layers Apartment Building / Shammah Architects - Exterior Photography, ApartmentsThree Planes Five Layers Apartment Building / Shammah Architects - Interior Photography, Apartments, Stairs, HandrailThree Planes Five Layers Apartment Building / Shammah Architects - More Images+ 49

  • Architects: Shammah Architects
  • Area Area of this architecture project Area:  302 m²
  • Year Completion year of this architecture project Year:  2019
  • Manufacturers Brands with products used in this architecture project
    Manufacturers:  BlessCat, Delta Faucet, DuraVent, SM Namsun, Shammah Architects

Train House / On Architects Inc.

Train House / On Architects Inc. - Exterior Photography, Houses

Train House / On Architects Inc. - Exterior Photography, HousesTrain House / On Architects Inc. - Interior Photography, HousesTrain House / On Architects Inc. - Exterior Photography, HousesTrain House / On Architects Inc. - Exterior Photography, HousesTrain House / On Architects Inc. - More Images+ 21

  • Architects: On Architects Inc.
  • Area Area of this architecture project Area:  114 m²
  • Year Completion year of this architecture project Year:  2018
  • Manufacturers Brands with products used in this architecture project
    Manufacturers:  LG Hausys

Jipyungzip Guest House / BCHO Partners

Jipyungzip Guest House  / BCHO Partners - Exterior Photography, HousesJipyungzip Guest House  / BCHO Partners - Exterior Photography, Houses, GardenJipyungzip Guest House  / BCHO Partners - Interior Photography, Houses, Bedroom, LightingJipyungzip Guest House  / BCHO Partners - Exterior Photography, HousesJipyungzip Guest House  / BCHO Partners - More Images+ 46

  • Architects: BCHO Partners
  • Area Area of this architecture project Area:  2018 m²
  • Manufacturers Brands with products used in this architecture project
    Manufacturers:  CHEHUN Architect, DMR Pacific, LG House, Sung Sin Glass, deck & floor
  • Professionals: Chaeheon Construction

GIZI_Art Base / BCHO Partners

GIZI_Art Base / BCHO Partners - Exterior Photography, GalleryGIZI_Art Base / BCHO Partners - Exterior Photography, GalleryGIZI_Art Base / BCHO Partners - Exterior Photography, Gallery, FacadeGIZI_Art Base / BCHO Partners - Exterior Photography, Gallery, FacadeGIZI_Art Base / BCHO Partners - More Images+ 59

•
Seodaemun-gu, South Korea

Hyunam House / IROJE Architects & Planners

Hyunam House / IROJE Architects & Planners - Cultural Architecture, Deck, Facade, Lighting, TableHyunam House / IROJE Architects & Planners - Cultural Architecture, Deck, Beam, Facade, Handrail, ForestHyunam House / IROJE Architects & Planners - Cultural Architecture, ForestHyunam House / IROJE Architects & Planners - Cultural Architecture, ForestHyunam House / IROJE Architects & Planners - More Images+ 22

JUNG BLDG. Dance Gallery / LKSA

JUNG BLDG. Dance Gallery / LKSA - Interior Photography, Gallery, Facade
© Gu Ui-jin

JUNG BLDG. Dance Gallery / LKSA - Interior Photography, Gallery, StairsJUNG BLDG. Dance Gallery / LKSA - Exterior Photography, Gallery, FacadeJUNG BLDG. Dance Gallery / LKSA - Interior Photography, GalleryJUNG BLDG. Dance Gallery / LKSA - Exterior Photography, GalleryJUNG BLDG. Dance Gallery / LKSA - More Images+ 29

•
Seongdong-gu, South Korea
  • Architects: LKSA
  • Area Area of this architecture project Area:  178 m²
  • Year Completion year of this architecture project Year:  2019
  • Manufacturers Brands with products used in this architecture project
    Manufacturers:  -, Eagon, Trimble
  • Professionals: SOLHEIM, lksa

In-filled Void / California Design Lab + S.E.E.D haus

In-filled Void  / California Design Lab + S.E.E.D haus - Exterior Photography, Cultural Center, FacadeIn-filled Void  / California Design Lab + S.E.E.D haus - Exterior Photography, Cultural CenterIn-filled Void  / California Design Lab + S.E.E.D haus - Interior Photography, Cultural Center, Stairs, HandrailIn-filled Void  / California Design Lab + S.E.E.D haus - Interior Photography, Cultural Center, Stairs, BeamIn-filled Void  / California Design Lab + S.E.E.D haus - More Images+ 27

Yun Shop / LABOTORY

Yun Shop / LABOTORY - Interior Photography, Retail , KitchenYun Shop / LABOTORY - Interior Photography, Retail , Facade, Table, ChairYun Shop / LABOTORY - Interior Photography, Retail Yun Shop / LABOTORY - Interior Photography, Retail , FacadeYun Shop / LABOTORY - More Images+ 27

•
Seongdong-gu, South Korea
  • Architects: LABOTORY
  • Area Area of this architecture project Area:  271 m²
  • Year Completion year of this architecture project Year:  2019
  • Manufacturers Brands with products used in this architecture project
    Manufacturers:  Benjamin Moore
  • Professionals: LABOTORY

Roffi, a Small Cafe / ADF Architects

Roffi, a Small Cafe  / ADF Architects - Exterior Photography, Coffee Shop, Facade
© Yoon Dong Gyu

Roffi, a Small Cafe  / ADF Architects - Exterior Photography, Coffee ShopRoffi, a Small Cafe  / ADF Architects - Exterior Photography, Coffee Shop, ChairRoffi, a Small Cafe  / ADF Architects - Interior Photography, Coffee Shop, Stairs, HandrailRoffi, a Small Cafe  / ADF Architects - Exterior Photography, Coffee ShopRoffi, a Small Cafe  / ADF Architects - More Images+ 27

  • Architects: ADF Architects
  • Area Area of this architecture project Area:  98 m²
  • Year Completion year of this architecture project Year:  2018
  • Manufacturers Brands with products used in this architecture project
    Manufacturers:  Sto, Steel P/L

Treehouse Coliving Apartments / Bo-DAA

Treehouse Coliving Apartments / Bo-DAA - Exterior Photography, Coliving, Facade, Cityscape
© Rohspace

Treehouse Coliving Apartments / Bo-DAA - Exterior Photography, Coliving, Facade, CityscapeTreehouse Coliving Apartments / Bo-DAA - Exterior Photography, Coliving, Garden, Facade, ForestTreehouse Coliving Apartments / Bo-DAA - Interior Photography, Coliving, Facade, TableTreehouse Coliving Apartments / Bo-DAA - Interior Photography, Coliving, Stairs, Handrail, FacadeTreehouse Coliving Apartments / Bo-DAA - More Images+ 35

Studio Atelier11 / Atelier 11 Architectural Firm

Studio Atelier11 / Atelier 11 Architectural Firm - Exterior Photography, Offices InteriorsStudio Atelier11 / Atelier 11 Architectural Firm - Interior Photography, Offices Interiors, StairsStudio Atelier11 / Atelier 11 Architectural Firm - Interior Photography, Offices Interiors, BeamStudio Atelier11 / Atelier 11 Architectural Firm - Exterior Photography, Offices InteriorsStudio Atelier11 / Atelier 11 Architectural Firm - More Images+ 43

Essay House / 100A associates

Essay House / 100A associates - Exterior Photography, Houses, FacadeEssay House / 100A associates - Interior Photography, Houses, Facade, Stairs, HandrailEssay House / 100A associates - Interior Photography, Houses, Bedroom, FacadeEssay House / 100A associates - Interior Photography, Houses, Facade, ColumnEssay House / 100A associates - More Images+ 26

  • Architects: 100A associates
  • Area Area of this architecture project Area:  201 m²
  • Year Completion year of this architecture project Year:  2018
  • Manufacturers Brands with products used in this architecture project
    Manufacturers:  Grohe, American Standard, E plus, Nite, Vista

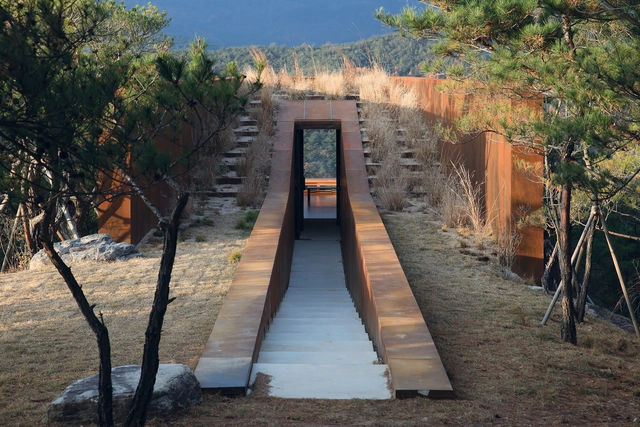
Sangdong Charcoal Village / studio_suspicion

Sangdong Charcoal Village  / studio_suspicion - Sauna, DoorSangdong Charcoal Village  / studio_suspicion - Sauna, Facade, Beam, Arch, HandrailSangdong Charcoal Village  / studio_suspicion - Sauna, FacadeSangdong Charcoal Village  / studio_suspicion - Sauna, Facade, Beam, ArchSangdong Charcoal Village  / studio_suspicion - More Images+ 28

•
Yeongweol, South Korea