1. ArchDaily
  2. South Korea

South Korea

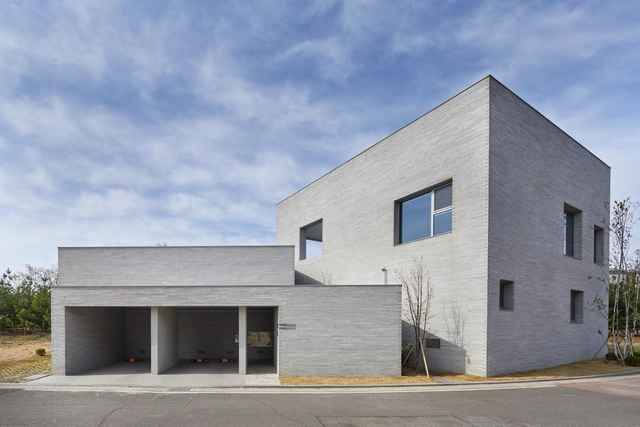
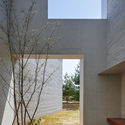
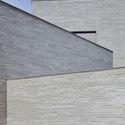
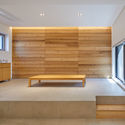
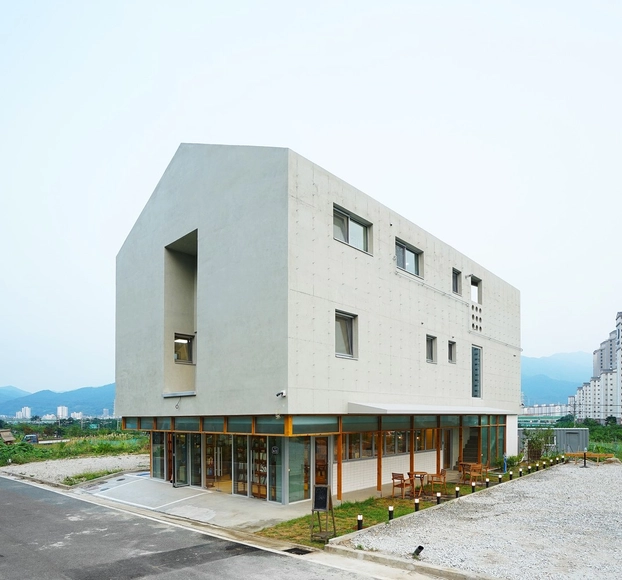
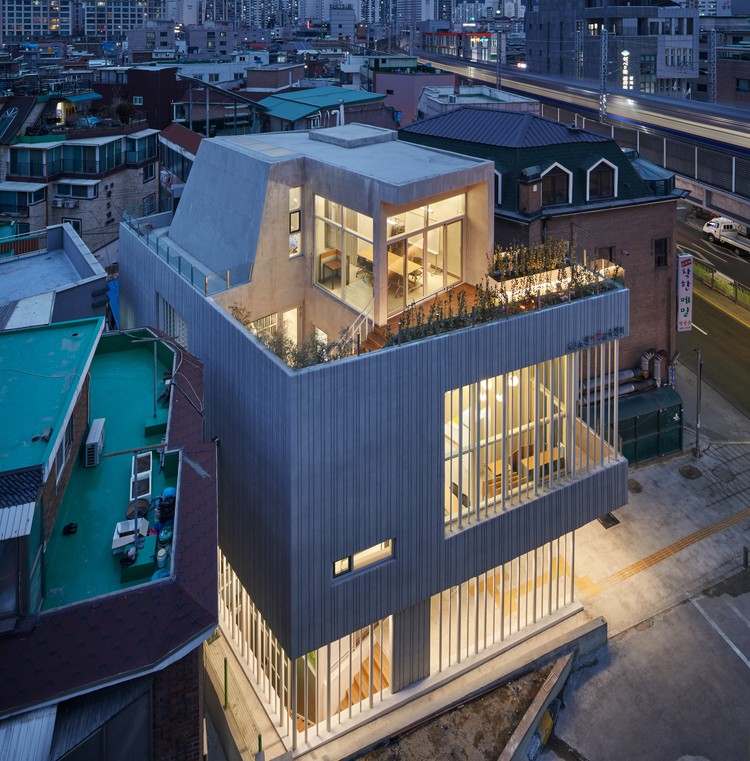
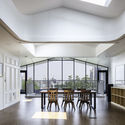
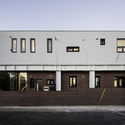
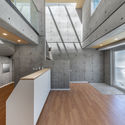
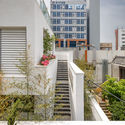
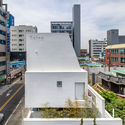
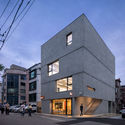
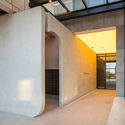
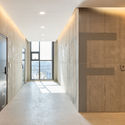
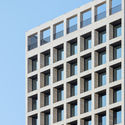
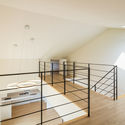
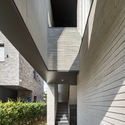
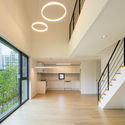
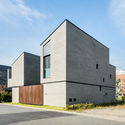
Unyang-dong Ria’s Two-Family House / Seoga Architecture

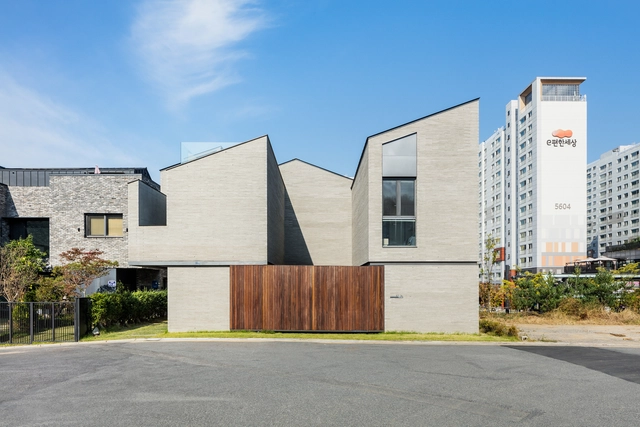
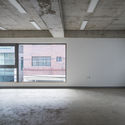
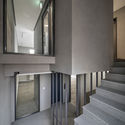
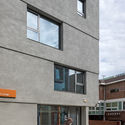
Unyang-dong Ria’s Two-Family House / Seoga Architecture - Exterior Photography, Houses, FacadeUnyang-dong Ria’s Two-Family House / Seoga Architecture - Exterior Photography, HousesUnyang-dong Ria’s Two-Family House / Seoga Architecture - Interior Photography, HousesUnyang-dong Ria’s Two-Family House / Seoga Architecture - Exterior Photography, Houses, FacadeUnyang-dong Ria’s Two-Family House / Seoga Architecture - More Images+ 19

•
Gimpo-si, South Korea
  • Architects: Seoga Architecture
  • Area Area of this architecture project Area:  224 m²
  • Year Completion year of this architecture project Year:  2019
  • Manufacturers Brands with products used in this architecture project
    Manufacturers:  Chaeum Furniture, DADA brick, Duhyun, Hanong Maru, Naru Ceramic


Cerulean Coffee Shop / stof.

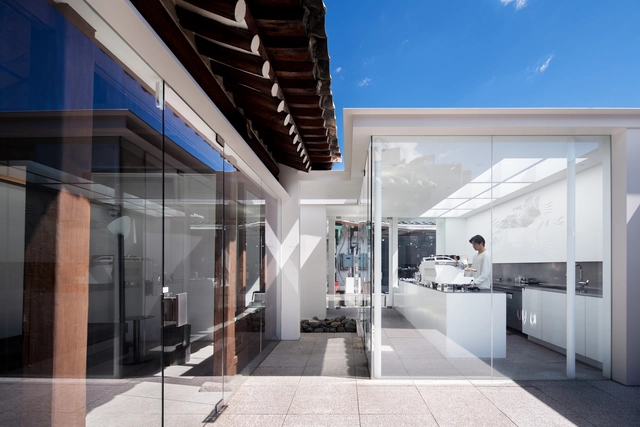
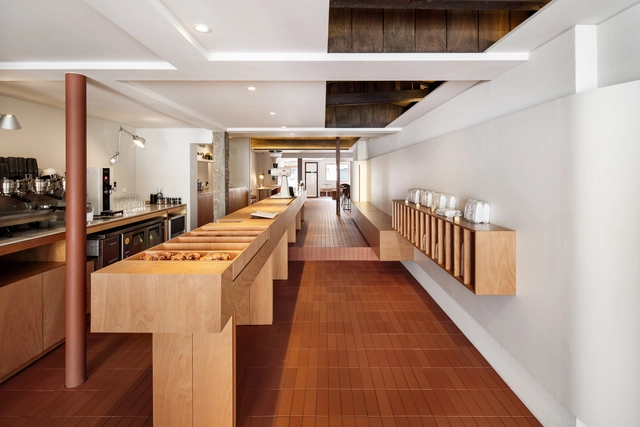
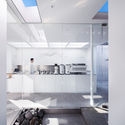
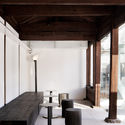
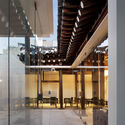
Cerulean Coffee Shop  / stof. - Interior Photography, Coffee Shop, Kitchen, CountertopCerulean Coffee Shop  / stof. - Interior Photography, Coffee Shop, Column, Beam, Facade, BenchCerulean Coffee Shop  / stof. - Interior Photography, Coffee Shop, StairsCerulean Coffee Shop  / stof. - Exterior Photography, Coffee Shop, Facade, DoorCerulean Coffee Shop  / stof. - More Images+ 24

  • Architects: stof.
  • Area Area of this architecture project Area:  93 m²
  • Year Completion year of this architecture project Year:  2020
  • Manufacturers Brands with products used in this architecture project
    Manufacturers:  ZWCAD
  • Professionals: Jungsuk Architects

PONT Coffee Shop / stof.

PONT Coffee Shop / stof. - Interior Photography, Coffee Shop Interiors, Kitchen, Countertop, SinkPONT Coffee Shop / stof. - Interior Photography, Coffee Shop Interiors, Kitchen, Table, Countertop, SinkPONT Coffee Shop / stof. - Interior Photography, Coffee Shop InteriorsPONT Coffee Shop / stof. - Interior Photography, Coffee Shop Interiors, Chair, LightingPONT Coffee Shop / stof. - More Images+ 13

  • Architects: stof.
  • Area Area of this architecture project Area:  105 m²
  • Year Completion year of this architecture project Year:  2020
  • Manufacturers Brands with products used in this architecture project
    Manufacturers:  Artemide, Flos

Nowon Women's Education Center / TPL Architects

Nowon Women's Education Center / TPL Architects - Exterior Photography, Community Center
© Rohspace

Nowon Women's Education Center / TPL Architects - Exterior Photography, Community CenterNowon Women's Education Center / TPL Architects - Interior Photography, Community Center, Stairs, Facade, Handrail, BenchNowon Women's Education Center / TPL Architects - Interior Photography, Community Center, Stairs, HandrailNowon Women's Education Center / TPL Architects - Exterior Photography, Community Center, Stairs, HandrailNowon Women's Education Center / TPL Architects - More Images+ 45

  • Architects: TPL Architects
  • Area Area of this architecture project Area:  398 m²
  • Year Completion year of this architecture project Year:  2018

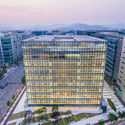
Hankook Technoplex / Foster + Partners

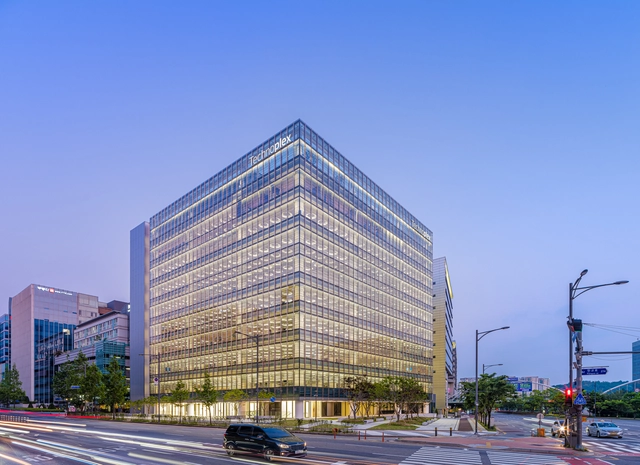
Hankook Technoplex / Foster + Partners - Interior Photography, Office Buildings, ChairHankook Technoplex / Foster + Partners - Interior Photography, Office Buildings, Kitchen, Facade, LightingHankook Technoplex / Foster + Partners - Exterior Photography, Office BuildingsHankook Technoplex / Foster + Partners - Exterior Photography, Office BuildingsHankook Technoplex / Foster + Partners - More Images+ 35

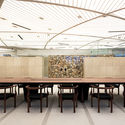
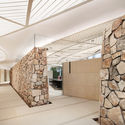
Hana Bank VIP Lounge / Atelier Archi@Mosphere

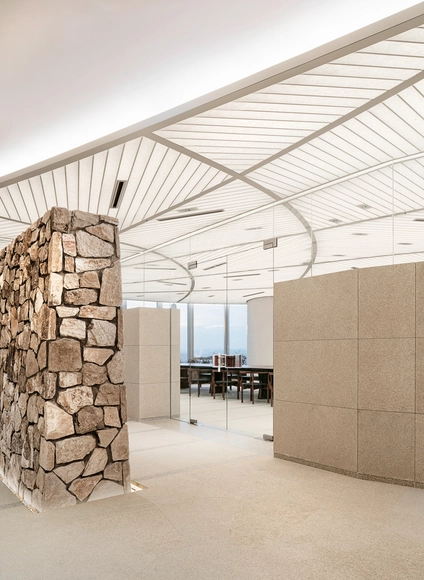
Hana Bank VIP Lounge / Atelier Archi@Mosphere - Interior Photography, Hospitality InteriorsHana Bank VIP Lounge / Atelier Archi@Mosphere - Drawings, Hospitality InteriorsHana Bank VIP Lounge / Atelier Archi@Mosphere - Interior Photography, Hospitality Interiors, Table, ChairHana Bank VIP Lounge / Atelier Archi@Mosphere - Interior Photography, Hospitality InteriorsHana Bank VIP Lounge / Atelier Archi@Mosphere - More Images+ 27

Tuladandasana House / PRAUD

Tuladandasana House  / PRAUD - Exterior Photography, Houses, FacadeTuladandasana House  / PRAUD - Interior Photography, Houses, Door, TableTuladandasana House  / PRAUD - Interior Photography, Houses, Facade, Table, Chair, LightingTuladandasana House  / PRAUD - Exterior Photography, Houses, FacadeTuladandasana House  / PRAUD - More Images+ 18

•
Pohang-si, South Korea
  • Architects: PRAUD
  • Area Area of this architecture project Area:  315 m²
  • Manufacturers Brands with products used in this architecture project
    Manufacturers:  AutoDesk, LG Hausys

Casa Gaia / Studio GAON

Casa Gaia / Studio GAON - Exterior Photography, Houses, FacadeCasa Gaia / Studio GAON - Interior Photography, HousesCasa Gaia / Studio GAON - Interior Photography, Houses, BathroomCasa Gaia / Studio GAON - Exterior Photography, HousesCasa Gaia / Studio GAON - More Images+ 36

•
Jeju-si, South Korea
  • Architects: Studio GAON
  • Area Area of this architecture project Area:  136 m²
  • Year Completion year of this architecture project Year:  2020
  • Manufacturers Brands with products used in this architecture project
    Manufacturers:  American Standard, Kohler
  • Professionals: Starsis

Being Building / 1458

Being Building / 1458 - Interior Photography, HousesBeing Building / 1458 - Interior Photography, Houses, KitchenBeing Building / 1458 - Exterior Photography, Houses, FacadeBeing Building / 1458 - Exterior Photography, HousesBeing Building / 1458 - More Images+ 13

  • Architects: 1458
  • Area Area of this architecture project Area:  297 m²
  • Year Completion year of this architecture project Year:  2019
  • Manufacturers Brands with products used in this architecture project
    Manufacturers:  AutoDesk
  • Professionals: Moa Engineering

BT1 Building / DRAWING WORKS

BT1 Building / DRAWING WORKS - Interior Photography, Commercial Architecture, FacadeBT1 Building / DRAWING WORKS - Interior Photography, Commercial Architecture, Stairs, HandrailBT1 Building / DRAWING WORKS - Exterior Photography, Commercial Architecture, FacadeBT1 Building / DRAWING WORKS - Exterior Photography, Commercial Architecture, FacadeBT1 Building / DRAWING WORKS - More Images+ 25

  • Architects: DRAWING WORKS
  • Area Area of this architecture project Area:  340 m²
  • Year Completion year of this architecture project Year:  2020
  • Manufacturers Brands with products used in this architecture project
    Manufacturers:  WITHJIS

Verdepia Officetel / Kode Architects + SML + The Cornerz

Verdepia Officetel / Kode Architects + SML + The Cornerz - Exterior Photography, Office BuildingsVerdepia Officetel / Kode Architects + SML + The Cornerz - Interior Photography, Office BuildingsVerdepia Officetel / Kode Architects + SML + The Cornerz - Interior Photography, Office Buildings, Door, FacadeVerdepia Officetel / Kode Architects + SML + The Cornerz - Exterior Photography, Office Buildings, FacadeVerdepia Officetel / Kode Architects + SML + The Cornerz - More Images+ 25

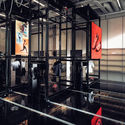
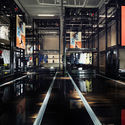
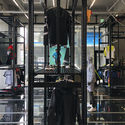
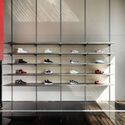
Spyder Flagship Store Gangnam / Jo Nagasaka + Schemata Architects

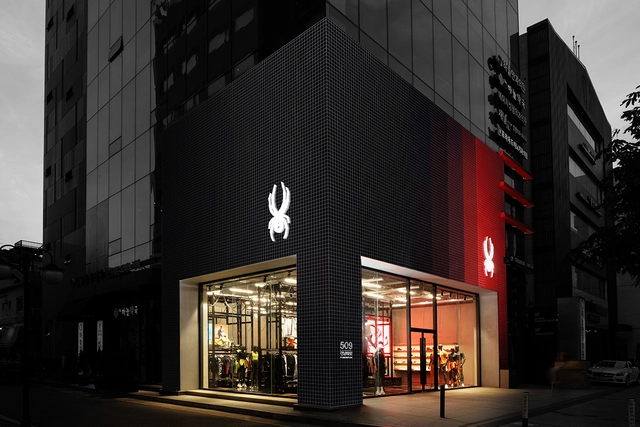
Spyder Flagship Store Gangnam / Jo Nagasaka + Schemata Architects - Interior Photography, Retail InteriorsSpyder Flagship Store Gangnam / Jo Nagasaka + Schemata Architects - Interior Photography, Retail Interiors, KitchenSpyder Flagship Store Gangnam / Jo Nagasaka + Schemata Architects - Interior Photography, Retail InteriorsSpyder Flagship Store Gangnam / Jo Nagasaka + Schemata Architects - Interior Photography, Retail InteriorsSpyder Flagship Store Gangnam / Jo Nagasaka + Schemata Architects - More Images+ 22

Wirye Y-HOUSE / Kode Architects

Wirye Y-HOUSE / Kode Architects - Interior Photography, House Interiors, HandrailWirye Y-HOUSE / Kode Architects - Interior Photography, House Interiors, FacadeWirye Y-HOUSE / Kode Architects - Interior Photography, House Interiors, Facade, LightingWirye Y-HOUSE / Kode Architects - Exterior Photography, House Interiors, FacadeWirye Y-HOUSE / Kode Architects - More Images+ 28

  • Architects: Kode Architects
  • Area Area of this architecture project Area:  152 m²
  • Year Completion year of this architecture project Year:  2018

harlan + holden store / David Chipperfield Architects

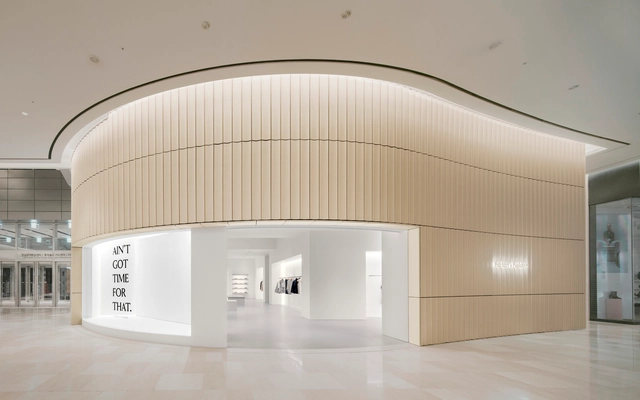
harlan + holden store / David Chipperfield Architects - Interior Photography, Retail Interiorsharlan + holden store / David Chipperfield Architects - Interior Photography, Retail Interiorsharlan + holden store / David Chipperfield Architects - Interior Photography, Retail Interiorsharlan + holden store / David Chipperfield Architects - Interior Photography, Retail Interiorsharlan + holden store / David Chipperfield Architects - More Images+ 3

Yangsan SOSOSEOWON / JYA-RCHITECTS

Yangsan SOSOSEOWON / JYA-RCHITECTS - Interior Photography, Houses, Kitchen, Table, ChairYangsan SOSOSEOWON / JYA-RCHITECTS - Interior Photography, HousesYangsan SOSOSEOWON / JYA-RCHITECTS - Interior Photography, Houses, StairsYangsan SOSOSEOWON / JYA-RCHITECTS - Exterior Photography, HousesYangsan SOSOSEOWON / JYA-RCHITECTS - More Images+ 31

  • Architects: JYA-RCHITECTS
  • Year Completion year of this architecture project Year:  2018
  • Manufacturers Brands with products used in this architecture project
    Manufacturers:  AutoDesk, Hanyang Tile, Namsun Aluminum, Trimble Navigation

Pyeongtaek Godeok Knowledge Industrial Center / SEON Architecture & Engineering Group

Pyeongtaek Godeok Knowledge Industrial Center / SEON Architecture & Engineering Group - Exterior Photography, Office Buildings, FacadePyeongtaek Godeok Knowledge Industrial Center / SEON Architecture & Engineering Group - Interior Photography, Office Buildings, Beam, Table, ChairPyeongtaek Godeok Knowledge Industrial Center / SEON Architecture & Engineering Group - Interior Photography, Office Buildings, FacadePyeongtaek Godeok Knowledge Industrial Center / SEON Architecture & Engineering Group - Exterior Photography, Office Buildings, FacadePyeongtaek Godeok Knowledge Industrial Center / SEON Architecture & Engineering Group - More Images+ 10

M Street Building / LESS

M Street Building / LESS - Exterior Photography, Office Buildings, FacadeM Street Building / LESS - Interior Photography, Office BuildingsM Street Building / LESS - Exterior Photography, Office BuildingsM Street Building / LESS - Exterior Photography, Office Buildings, FacadeM Street Building / LESS - More Images+ 19

EulJiDaRag / Limtaehee Interior Design Studio

EulJiDaRag / Limtaehee Interior Design Studio - Interior Photography, Coffee Shop Interiors, Door, Facade, TableEulJiDaRag / Limtaehee Interior Design Studio - Interior Photography, Coffee Shop Interiors, BeamEulJiDaRag / Limtaehee Interior Design Studio - Interior Photography, Coffee Shop Interiors, KitchenEulJiDaRag / Limtaehee Interior Design Studio - Interior Photography, Coffee Shop Interiors, Kitchen, Beam, Bench, TableEulJiDaRag / Limtaehee Interior Design Studio - More Images+ 32

  • Interior Designers: Limtaehee Design Studio
  • Area Area of this architecture project Area:  99 m²
  • Year Completion year of this architecture project Year:  2020
  • Manufacturers Brands with products used in this architecture project
    Manufacturers:  AutoDesk, Trimble Navigation
  • Professionals: Limtaehee Design Studio