1. ArchDaily
  2. South Korea

South Korea
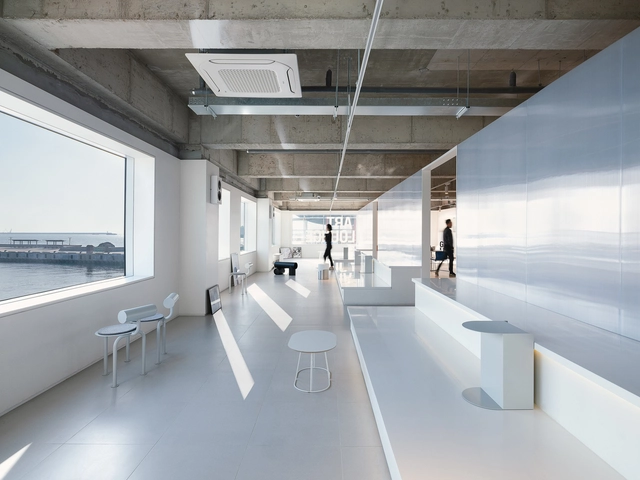
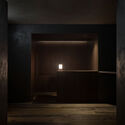
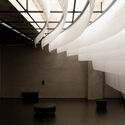
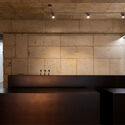
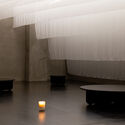
SCRAB Gallery / JeongChoi Works

SCRAB Gallery / JeongChoi Works - Interior Photography, Mixed Use ArchitectureSCRAB Gallery / JeongChoi Works - Interior Photography, Mixed Use ArchitectureSCRAB Gallery / JeongChoi Works - Interior Photography, Mixed Use Architecture, KitchenSCRAB Gallery / JeongChoi Works - Interior Photography, Mixed Use Architecture, Table, ChairSCRAB Gallery / JeongChoi Works - More Images+ 17

  • Architects: JeongChoi Works
  • Area Area of this architecture project Area:  530 m²
  • Year Completion year of this architecture project Year:  2021

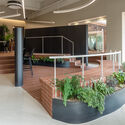
Hannam Berg Rooftop Cafe / YOLLLLEY STUDIO

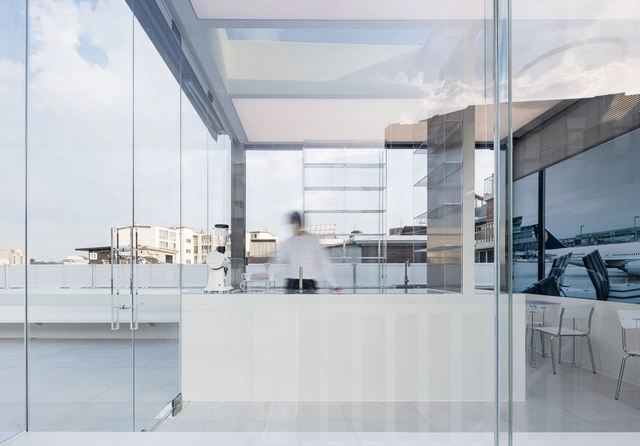
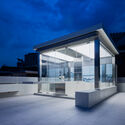
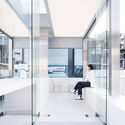
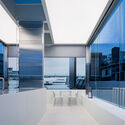
Hannam Berg Rooftop Cafe / YOLLLLEY STUDIO - Exterior Photography, Coffee ShopHannam Berg Rooftop Cafe / YOLLLLEY STUDIO - Interior Photography, Coffee Shop, Kitchen, Facade, ChairHannam Berg Rooftop Cafe / YOLLLLEY STUDIO - Interior Photography, Coffee Shop, Kitchen, FacadeHannam Berg Rooftop Cafe / YOLLLLEY STUDIO - Interior Photography, Coffee Shop, KitchenHannam Berg Rooftop Cafe / YOLLLLEY STUDIO - More Images+ 17

•
Yongsan-gu, South Korea
  • Architects: YOLLLLEY STUDIO
  • Area Area of this architecture project Area:  95 m²
  • Year Completion year of this architecture project Year:  2021

MOTTAGI 99 Building / AGIT STUDIO

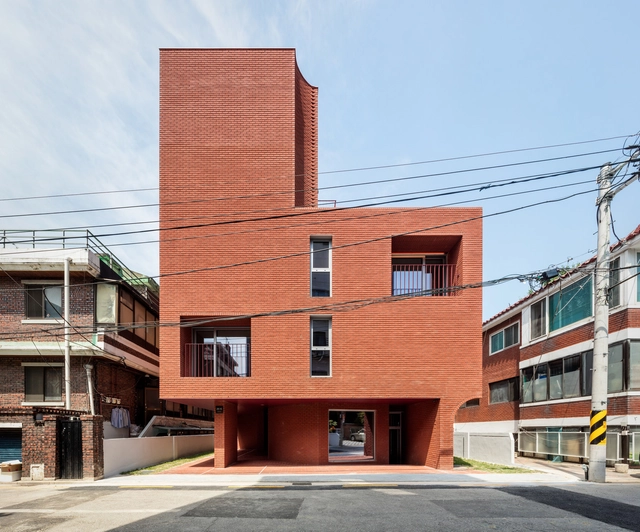
MOTTAGI 99 Building / AGIT STUDIO - Exterior Photography, ResidentialMOTTAGI 99 Building / AGIT STUDIO - Interior Photography, Residential, Facade, StairsMOTTAGI 99 Building / AGIT STUDIO - Interior Photography, Residential, Kitchen, CountertopMOTTAGI 99 Building / AGIT STUDIO - Exterior Photography, ResidentialMOTTAGI 99 Building / AGIT STUDIO - More Images+ 39

MOSP Bakery and Cafe / ATMOROUND

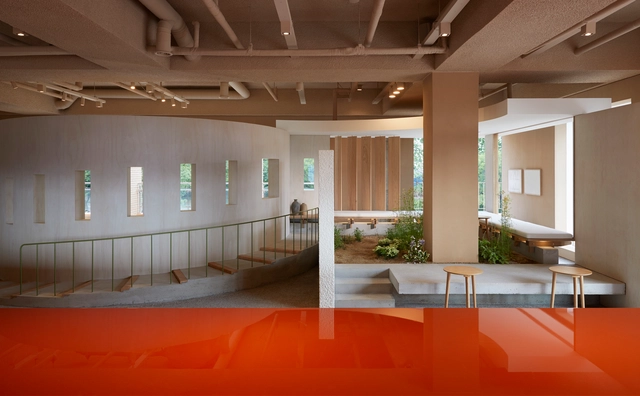
MOSP Bakery and Cafe / ATMOROUND - Interior Photography, Coffee Shop Interiors, Beam, Column, Arch, FacadeMOSP Bakery and Cafe / ATMOROUND - Interior Photography, Coffee Shop Interiors, Arch, Arcade, Column, Beam, ChairMOSP Bakery and Cafe / ATMOROUND - Interior Photography, Coffee Shop Interiors, StairsMOSP Bakery and Cafe / ATMOROUND - Exterior Photography, Coffee Shop InteriorsMOSP Bakery and Cafe / ATMOROUND - More Images+ 35

Jasmin Black Lounge / LABOTORY

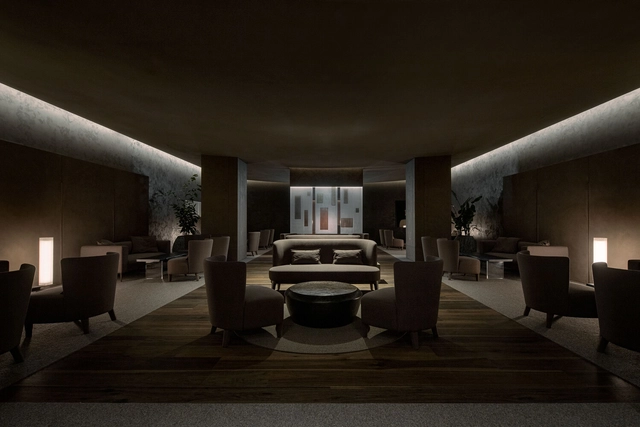
Jasmin Black Lounge / LABOTORY - Interior Photography, Commercial ArchitectureJasmin Black Lounge / LABOTORY - Interior Photography, Commercial ArchitectureJasmin Black Lounge / LABOTORY - Interior Photography, Commercial Architecture, Bathroom, DoorJasmin Black Lounge / LABOTORY - Interior Photography, Commercial ArchitectureJasmin Black Lounge / LABOTORY - More Images+ 8

  • Architects: LABOTORY
  • Area Area of this architecture project Area:  220 m²
  • Year Completion year of this architecture project Year:  2021

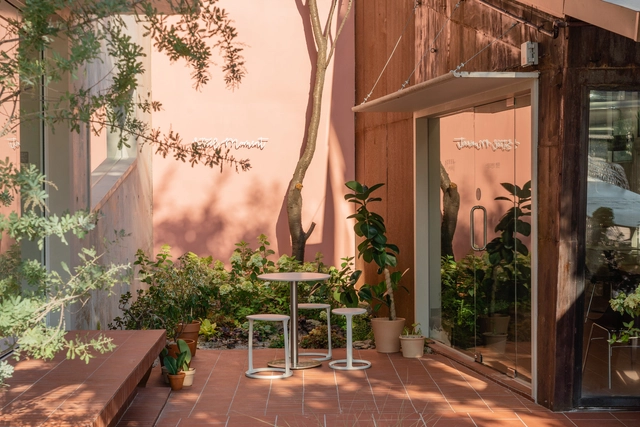
Steel Moment Coffee Shop and Bakery / Assemble Project

Steel Moment Coffee Shop and Bakery / Assemble Project - Exterior Photography, Coffee Shop InteriorsSteel Moment Coffee Shop and Bakery / Assemble Project - Interior Photography, Coffee Shop Interiors, FacadeSteel Moment Coffee Shop and Bakery / Assemble Project - Interior Photography, Coffee Shop InteriorsSteel Moment Coffee Shop and Bakery / Assemble Project - Interior Photography, Coffee Shop Interiors, TableSteel Moment Coffee Shop and Bakery / Assemble Project - More Images+ 18

  • Designers: Assemble Project
  • Area Area of this architecture project Area:  235 m²
  • Year Completion year of this architecture project Year:  2021

Cafe Bidam / Design Token

Cafe Bidam / Design Token - Interior Photography, Coffee Shop, Door, Beam, TableCafe Bidam / Design Token - Interior Photography, Coffee Shop, LightingCafe Bidam / Design Token - Interior Photography, Coffee Shop, Beam, Table, BenchCafe Bidam / Design Token - Interior Photography, Coffee ShopCafe Bidam / Design Token - More Images+ 21

  • Architects: Design Token
  • Area Area of this architecture project Area:  154 m²
  • Year Completion year of this architecture project Year:  2021

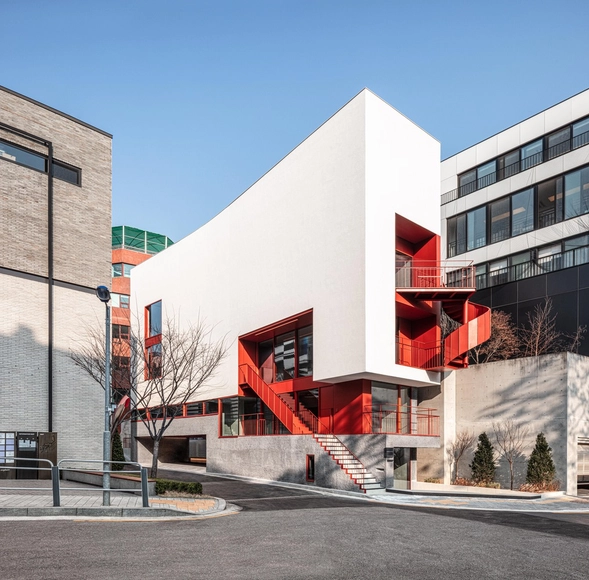
Triangle Scape / UnSangDong Architects

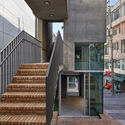
Triangle Scape / UnSangDong Architects - Interior Photography, Community , Stairs, Handrail, FacadeTriangle Scape / UnSangDong Architects - Exterior Photography, Community , FacadeTriangle Scape / UnSangDong Architects - Interior Photography, Community , StairsTriangle Scape / UnSangDong Architects - Interior Photography, Community , Door, Facade, HandrailTriangle Scape / UnSangDong Architects - More Images+ 11

Areuke Spa / Chiasmus Partners

Areuke Spa / Chiasmus Partners - Exterior Photography, Spa, FacadeAreuke Spa / Chiasmus Partners - Interior Photography, Spa, Bathroom, SinkAreuke Spa / Chiasmus Partners - Exterior Photography, Spa, FacadeAreuke Spa / Chiasmus Partners - Exterior Photography, Spa, FacadeAreuke Spa / Chiasmus Partners - More Images+ 34

•
Mapo-gu, South Korea

soosoohada BAR / Design Studio Maoom

soosoohada BAR / Design Studio Maoom - Interior Photography, Bar, Stairssoosoohada BAR / Design Studio Maoom - Interior Photography, Barsoosoohada BAR / Design Studio Maoom - Interior Photography, Barsoosoohada BAR / Design Studio Maoom - Interior Photography, Barsoosoohada BAR / Design Studio Maoom - More Images+ 15

•
Mapo-gu, South Korea
  • Area Area of this architecture project Area:  81 m²
  • Year Completion year of this architecture project Year:  2019

OPNNG Bar / By Seog Be Seog

  • Architects: By Seog Be Seog
  • Area Area of this architecture project Area:  206 m²
  • Year Completion year of this architecture project Year:  2021
  • Manufacturers Brands with products used in this architecture project
    Manufacturers:  Erco, DLine, Vola
  • Professionals: growoods, WYCOFF

thisisneverthat Office Building / FHHH FRIENDS

thisisneverthat Office Building / FHHH FRIENDS - Interior Photography, Office Buildings, Facadethisisneverthat Office Building / FHHH FRIENDS - Interior Photography, Office Buildingsthisisneverthat Office Building / FHHH FRIENDS - Exterior Photography, Office Buildingsthisisneverthat Office Building / FHHH FRIENDS - Exterior Photography, Office Buildingsthisisneverthat Office Building / FHHH FRIENDS - More Images+ 30

Mok-dong Hyundai SAGE Lounge / LABOTORY

Mok-dong Hyundai SAGE Lounge / LABOTORY - Interior Photography, Restaurants & Bars, BathroomMok-dong Hyundai SAGE Lounge / LABOTORY - Interior Photography, Restaurants & Bars, Table, ChairMok-dong Hyundai SAGE Lounge / LABOTORY - Interior Photography, Restaurants & Bars, TableMok-dong Hyundai SAGE Lounge / LABOTORY - Interior Photography, Restaurants & Bars, ColumnMok-dong Hyundai SAGE Lounge / LABOTORY - More Images+ 17

  • Architects: LABOTORY
  • Area Area of this architecture project Area:  103 m²
  • Year Completion year of this architecture project Year:  2021

Hannam Place / One O One Architects

Hannam Place / One O One Architects - Exterior Photography, Commercial ArchitectureHannam Place / One O One Architects - Interior Photography, Commercial ArchitectureHannam Place / One O One Architects - Interior Photography, Commercial Architecture, Stairs, FacadeHannam Place / One O One Architects - Exterior Photography, Commercial Architecture, FacadeHannam Place / One O One Architects - More Images+ 8

  • Area Area of this architecture project Area:  518 m²
  • Year Completion year of this architecture project Year:  2020

Osulloc Sullochyangsil House / One O One Architects

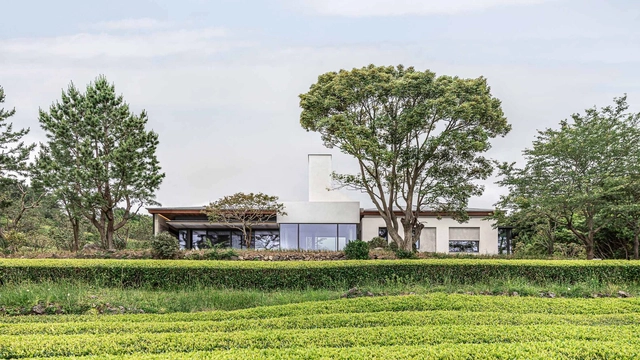
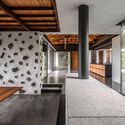
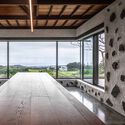
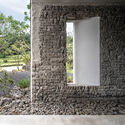
Osulloc Sullochyangsil House / One O One Architects - Interior Photography, Houses, Facade, Beam, Handrail, Table, ChairOsulloc Sullochyangsil House / One O One Architects - Interior Photography, Houses, Facade, BeamOsulloc Sullochyangsil House / One O One Architects - Exterior Photography, Houses, Facade, ArchOsulloc Sullochyangsil House / One O One Architects - Exterior Photography, HousesOsulloc Sullochyangsil House / One O One Architects - More Images+ 2

  • Area Area of this architecture project Area:  178 m²
  • Year Completion year of this architecture project Year:  2020

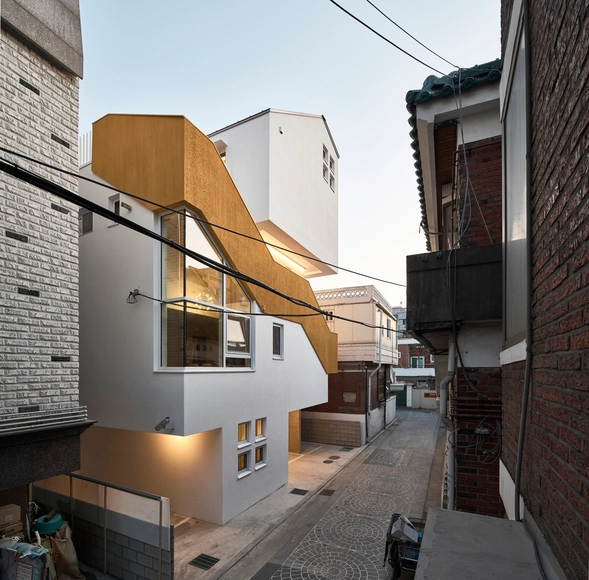
The Alley House / Todot Architects and Partners

The Alley House / Todot Architects and Partners - Exterior Photography, Mixed Use Architecture, FacadeThe Alley House / Todot Architects and Partners - Interior Photography, Mixed Use Architecture, Lighting, ChairThe Alley House / Todot Architects and Partners - Interior Photography, Mixed Use Architecture, FacadeThe Alley House / Todot Architects and Partners - Interior Photography, Mixed Use ArchitectureThe Alley House / Todot Architects and Partners - More Images+ 27

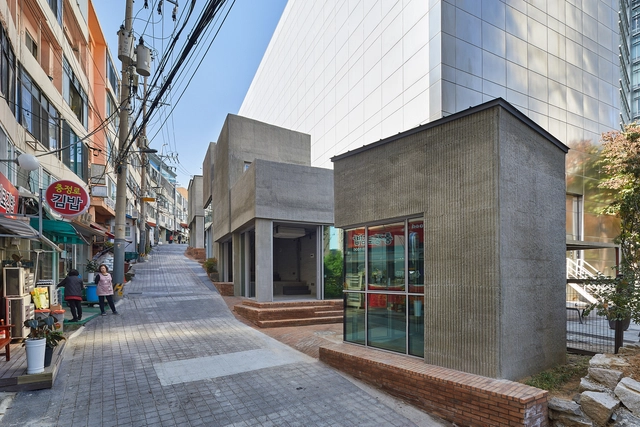
Jungnimchanggo Facility / everyarchitects

Jungnimchanggo Facility / everyarchitects - Interior Photography, Cultural Center, Courtyard, Stairs, Facade, Door, HandrailJungnimchanggo Facility / everyarchitects - Interior Photography, Cultural Center, Stairs, Facade, HandrailJungnimchanggo Facility / everyarchitects - Interior Photography, Cultural Center, Beam, Door, Facade, Table, BenchJungnimchanggo Facility / everyarchitects - Exterior Photography, Cultural Center, Facade, CityscapeJungnimchanggo Facility / everyarchitects - More Images+ 19

S.A.L.T House Visitors Center / S.E.E.D haus

S.A.L.T House Visitors Center / S.E.E.D haus - Exterior Photography, LightingS.A.L.T House Visitors Center / S.E.E.D haus - Exterior Photography, LightingS.A.L.T House Visitors Center / S.E.E.D haus - Exterior Photography, Lighting, FacadeS.A.L.T House Visitors Center / S.E.E.D haus - Interior Photography, Lighting, Stairs, FacadeS.A.L.T House Visitors Center / S.E.E.D haus - More Images+ 41

  • Architects: S.E.E.D haus
  • Area Area of this architecture project Area:  2258 m²
  • Year Completion year of this architecture project Year:  2021
  • Professionals: Mavericks