1. ArchDaily
  2. South Korea

South Korea

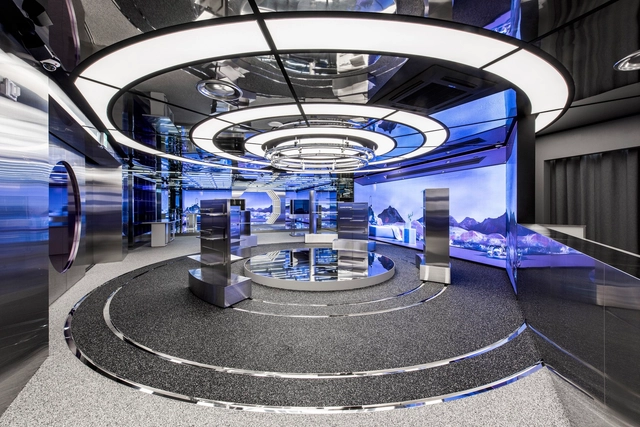
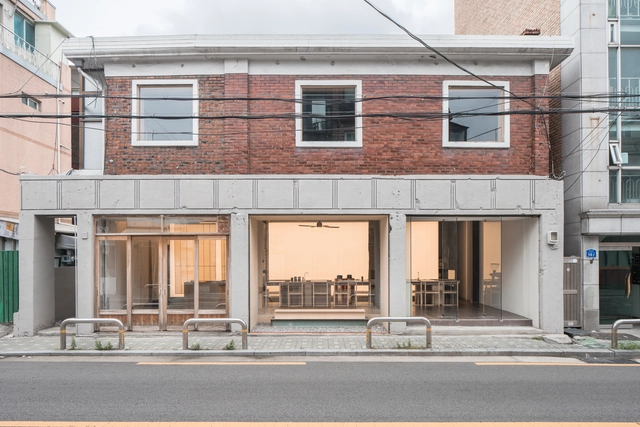
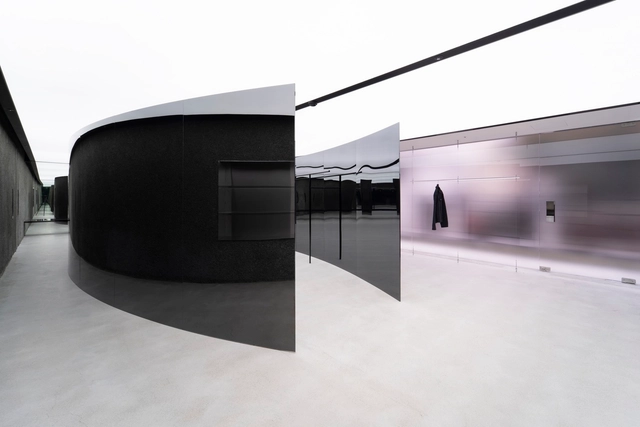
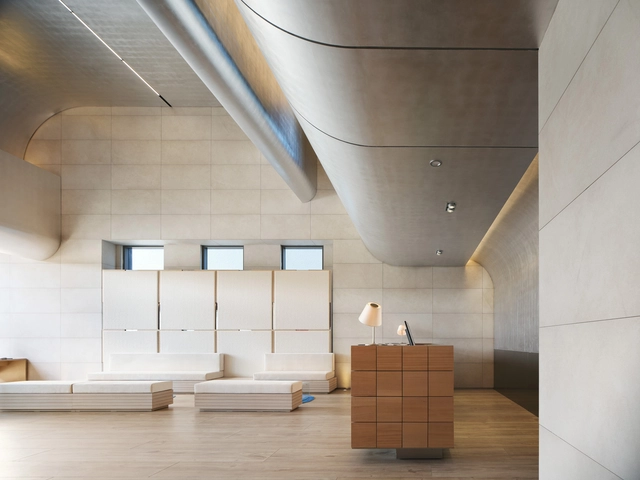
SM KwangYa@Seoul Concept Store / NiiiZ Design Lab

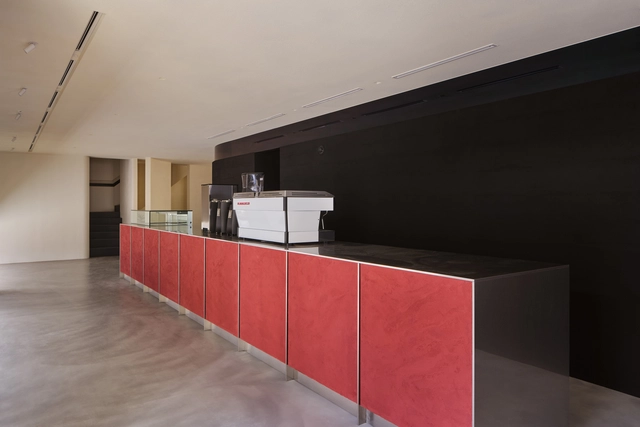
SM KwangYa@Seoul Concept Store / NiiiZ Design Lab - Interior Photography, Retail Interiors, FacadeSM KwangYa@Seoul Concept Store / NiiiZ Design Lab - Interior Photography, Retail Interiors, Stairs, FacadeSM KwangYa@Seoul Concept Store / NiiiZ Design Lab - Interior Photography, Retail Interiors, FacadeSM KwangYa@Seoul Concept Store / NiiiZ Design Lab - Interior Photography, Retail Interiors, FacadeSM KwangYa@Seoul Concept Store / NiiiZ Design Lab - More Images+ 16

  • Architects: NiiiZ Design Lab
  • Area Area of this architecture project Area:  214 m²
  • Year Completion year of this architecture project Year:  2022
  • Manufacturers Brands with products used in this architecture project
    Manufacturers:  LG
  • Professionals: JHD

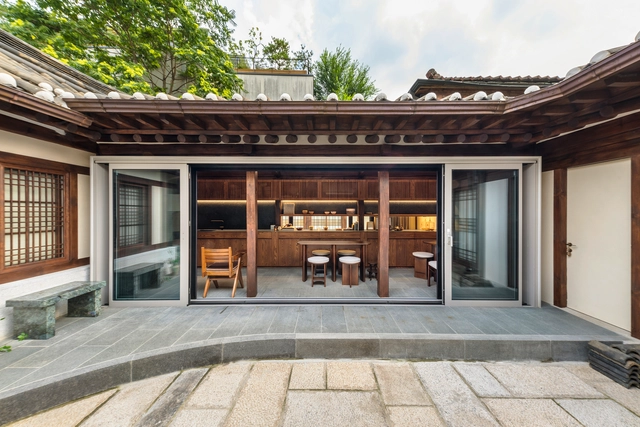
Hwangi Stay / DESIGN2TONE

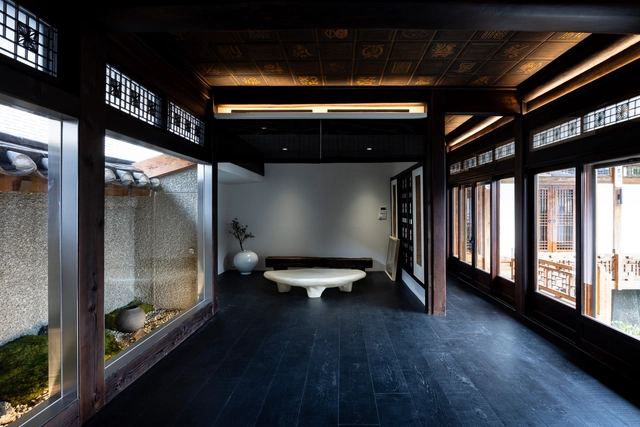
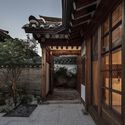
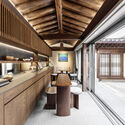
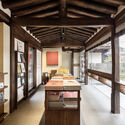
Hwangi Stay / DESIGN2TONE - Exterior Photography, Renovation, Garden, Facade, DoorHwangi Stay / DESIGN2TONE - Interior Photography, RenovationHwangi Stay / DESIGN2TONE - Interior Photography, Renovation, Kitchen, Facade, Handrail, Door, BeamHwangi Stay / DESIGN2TONE - Interior Photography, Renovation, Kitchen, Door, Beam, TableHwangi Stay / DESIGN2TONE - More Images+ 13

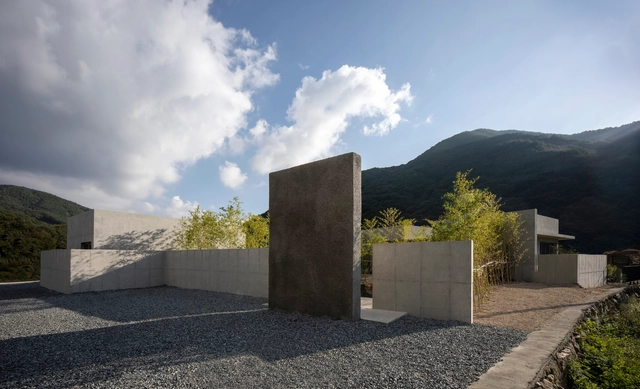
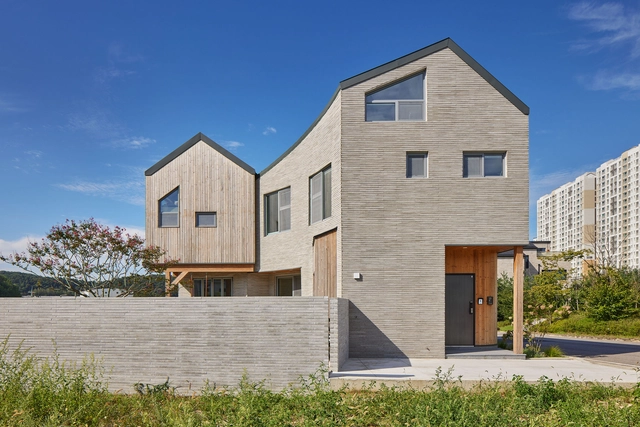
Dolmenic House / TURTLE Architects

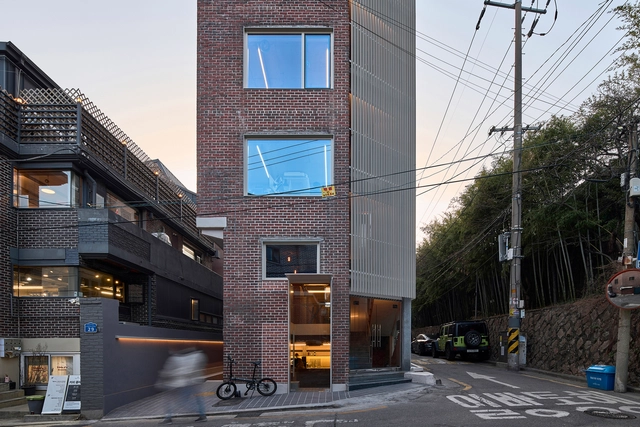
Dolmenic House / TURTLE Architects - Exterior Photography, HousesDolmenic House / TURTLE Architects - Interior Photography, Houses, Kitchen, Sink, CountertopDolmenic House / TURTLE Architects - Interior Photography, Houses, FacadeDolmenic House / TURTLE Architects - Exterior Photography, Houses, Door, Facade, StairsDolmenic House / TURTLE Architects - More Images+ 21

•
Goseong-gun, South Korea

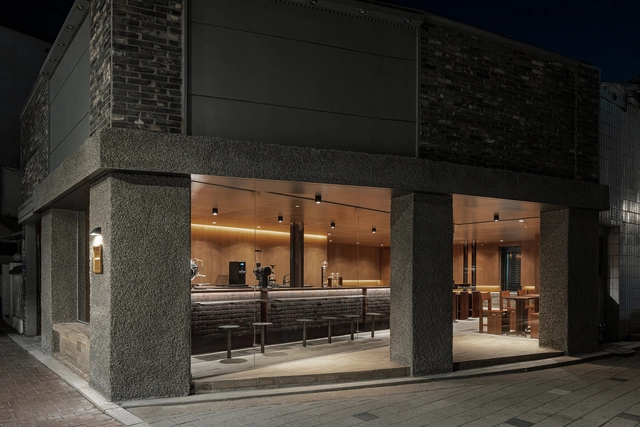
Komfortabel Anguk Coffee / Studio Motif

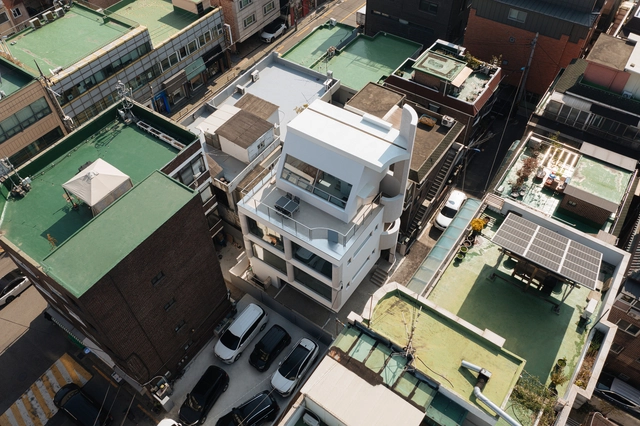
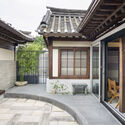
Komfortabel Anguk Coffee / Studio Motif - Interior Photography, Coffee Shop Interiors, FacadeKomfortabel Anguk Coffee / Studio Motif - Interior Photography, Coffee Shop Interiors, Kitchen, Door, Table, Chair, CountertopKomfortabel Anguk Coffee / Studio Motif - Interior Photography, Coffee Shop Interiors, Kitchen, Beam, CountertopKomfortabel Anguk Coffee / Studio Motif - Interior Photography, Coffee Shop Interiors, Kitchen, Table, ChairKomfortabel Anguk Coffee / Studio Motif - More Images+ 15
  • Architects: Studio Motif
  • Area Area of this architecture project Area:  76 m²
  • Year Completion year of this architecture project Year:  2022
  • Professionals: Finnah Design

Gyeongjuok House / 100A associates

Gyeongjuok House / 100A associates - Interior Photography, Houses, FacadeGyeongjuok House / 100A associates - Exterior Photography, Houses, FacadeGyeongjuok House / 100A associates - Interior Photography, Houses, Facade, Door, Column, ArchGyeongjuok House / 100A associates - Exterior Photography, HousesGyeongjuok House / 100A associates - More Images+ 18

•
Gyeongju-si, South Korea
  • Architects: 100A associates
  • Area Area of this architecture project Area:  118 m²
  • Year Completion year of this architecture project Year:  2022

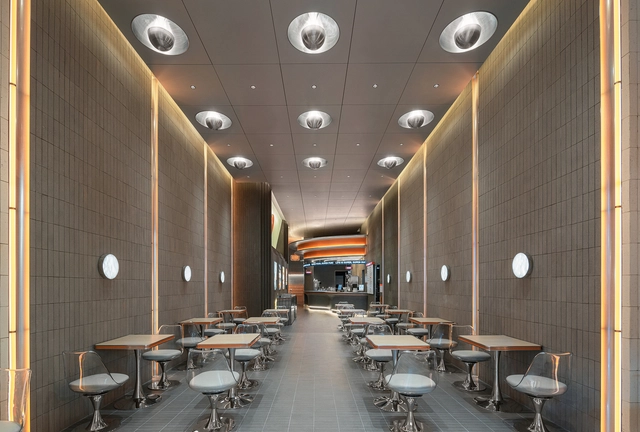
Super Duper Burgers Gangnam / Betwin Space Design

Super Duper Burgers Gangnam / Betwin Space Design - Interior Photography, Restaurant & Bar Interiors, FacadeSuper Duper Burgers Gangnam / Betwin Space Design - Restaurant & Bar Interiors, Chair, Lighting, TableSuper Duper Burgers Gangnam / Betwin Space Design - Exterior Photography, Restaurant & Bar Interiors, Facade, Fence, Table, ChairSuper Duper Burgers Gangnam / Betwin Space Design - Exterior Photography, Restaurant & Bar Interiors, Facade, DoorSuper Duper Burgers Gangnam / Betwin Space Design - More Images+ 15

  • Area Area of this architecture project Area:  436 m²
  • Year Completion year of this architecture project Year:  2022

Nomanual Flagship Store / HOFFICE

Nomanual Flagship Store / HOFFICE - Interior Photography, Store, Facade, Stairs, HandrailNomanual Flagship Store / HOFFICE - Interior Photography, Store, Kitchen, FacadeNomanual Flagship Store / HOFFICE - Interior Photography, Store, HandrailNomanual Flagship Store / HOFFICE - Interior Photography, Store, Kitchen, FacadeNomanual Flagship Store / HOFFICE - More Images+ 13

•
Mapo-gu, South Korea
  • Architects: HOFFICE
  • Area Area of this architecture project Area:  125 m²
  • Year Completion year of this architecture project Year:  2022

hotel tt / design by 83

hotel tt / design by 83 - Interior Photography, Hotels Interiors, Facade, Doorhotel tt / design by 83 - Interior Photography, Hotels Interiors, Beamhotel tt / design by 83 - Interior Photography, Hotels Interiors, Kitchen, Beam, Countertop, Sink, Chairhotel tt / design by 83 - Interior Photography, Hotels Interiors, Table, Chairhotel tt / design by 83 - More Images+ 20

Ouvrir Bakery Cafe / Another D Studio

Ouvrir Bakery Cafe / Another D Studio - Interior Photography, Coffee Shop Interiors, Table, ChairOuvrir Bakery Cafe / Another D Studio - Interior Photography, Coffee Shop Interiors, BenchOuvrir Bakery Cafe / Another D Studio - Interior Photography, Coffee Shop Interiors, Stairs, ColumnOuvrir Bakery Cafe / Another D Studio - Interior Photography, Coffee Shop Interiors, Kitchen, Countertop, LightingOuvrir Bakery Cafe / Another D Studio - More Images+ 20

  • Architects: Another D Studio
  • Area Area of this architecture project Area:  360 m²
  • Year Completion year of this architecture project Year:  2022

Yang Yoo Dang House / STAY Architects

Yang Yoo Dang House / STAY Architects - Interior Photography, Renovation, Kitchen, Beam, Facade, LightingYang Yoo Dang House / STAY Architects - Interior Photography, Renovation, Beam, DoorYang Yoo Dang House / STAY Architects - Exterior Photography, Renovation, FacadeYang Yoo Dang House / STAY Architects - Exterior Photography, Renovation, Courtyard, Facade, Door, ArchYang Yoo Dang House / STAY Architects - More Images+ 13

  • Architects: STAY Architects
  • Area Area of this architecture project Area:  129 m²
  • Year Completion year of this architecture project Year:  2022
  • Manufacturers Brands with products used in this architecture project
    Manufacturers:  AutoDesk, Adobe Systems Incorporated, Astro Lighting, LG Hausys

Nostalgia Bluejae House / Creative Studio Unravel

Nostalgia Bluejae House / Creative Studio Unravel - Exterior Photography, Renovation, Garden, FacadeNostalgia Bluejae House / Creative Studio Unravel - Interior Photography, Renovation, Door, Beam, Table, ChairNostalgia Bluejae House / Creative Studio Unravel - Interior Photography, Renovation, Bathroom, Beam, Bathtub, LightingNostalgia Bluejae House / Creative Studio Unravel - Interior Photography, Renovation, Bedroom, Lighting, BedNostalgia Bluejae House / Creative Studio Unravel - More Images+ 16

YN241 Mixed Use Building / skimA

YN241 Mixed Use Building / skimA - Exterior Photography, Renovation, FacadeYN241 Mixed Use Building / skimA - Interior Photography, Renovation, Stairs, Facade, Column, HandrailYN241 Mixed Use Building / skimA - Interior Photography, Renovation, Door, FacadeYN241 Mixed Use Building / skimA - Exterior Photography, Renovation, FacadeYN241 Mixed Use Building / skimA - More Images+ 18

REIKIS Mangwon Commercial Building / Studio Stuckyi

REIKIS Mangwon Commercial Building / Studio Stuckyi - Exterior Photography, Commercial Architecture, FacadeREIKIS Mangwon Commercial Building / Studio Stuckyi - Exterior Photography, Commercial Architecture, FacadeREIKIS Mangwon Commercial Building / Studio Stuckyi - Interior Photography, Commercial Architecture, Kitchen, Facade, Table, CountertopREIKIS Mangwon Commercial Building / Studio Stuckyi - Interior Photography, Commercial Architecture, FacadeREIKIS Mangwon Commercial Building / Studio Stuckyi - More Images+ 19

  • Architects: Studio Stuckyi
  • Area Area of this architecture project Area:  119 m²
  • Year Completion year of this architecture project Year:  2022
  • Manufacturers Brands with products used in this architecture project
    Manufacturers:  Sto, American Standard

eert Mangwon Cafe / Workment

eert Mangwon Cafe / Workment - Interior Photography, Coffee Shop Interiors, Kitcheneert Mangwon Cafe / Workment - Coffee Shop Interiorseert Mangwon Cafe / Workment - Interior Photography, Coffee Shop Interiors, Beam, Tableeert Mangwon Cafe / Workment - Interior Photography, Coffee Shop Interiors, Door, Facade, Beam, Countertop, Tableeert Mangwon Cafe / Workment - More Images+ 31

  • Architects: Workment
  • Area Area of this architecture project Area:  150 m²
  • Year Completion year of this architecture project Year:  2020

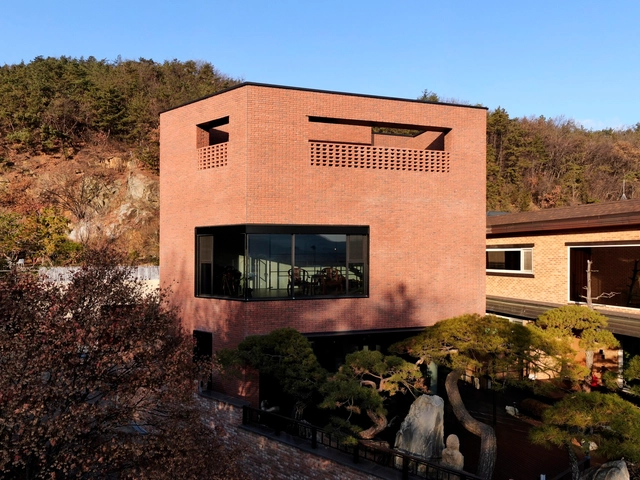
House on the Hill / LKSA

House on the Hill / LKSA - Exterior Photography, Houses, FacadeHouse on the Hill / LKSA - Exterior Photography, Houses, FacadeHouse on the Hill / LKSA - Interior Photography, Houses, Door, Table, ChairHouse on the Hill / LKSA - Exterior Photography, Houses, Courtyard, Door, FacadeHouse on the Hill / LKSA - More Images+ 22

•
Gwacheon-si, South Korea
  • Architects: LKSA
  • Area Area of this architecture project Area:  478 m²
  • Year Completion year of this architecture project Year:  2019
  • Professionals: SDM, HITEC ENGINEERING

YeoHaengGa House / Jaeguidang Architects.

YeoHaengGa House / Jaeguidang Architects. - Exterior Photography, Houses, Courtyard, Facade, DoorYeoHaengGa House / Jaeguidang Architects. - Interior Photography, Houses, Table, ChairYeoHaengGa House / Jaeguidang Architects. - Interior Photography, HousesYeoHaengGa House / Jaeguidang Architects. - Exterior Photography, Houses, Door, Facade, StairsYeoHaengGa House / Jaeguidang Architects. - More Images+ 13

•
Hwaseong, South Korea

Song Hyun Jae Kukje Gallery / Urban Ark Architects

Song Hyun Jae Kukje Gallery / Urban Ark Architects - Exterior Photography, Cultural Architecture, Facade, DoorSong Hyun Jae Kukje Gallery / Urban Ark Architects - Exterior Photography, Cultural Architecture, Courtyard, Facade, Door, BenchSong Hyun Jae Kukje Gallery / Urban Ark Architects - Interior Photography, Cultural Architecture, Kitchen, Beam, CountertopSong Hyun Jae Kukje Gallery / Urban Ark Architects - Interior Photography, Cultural Architecture, Beam, TableSong Hyun Jae Kukje Gallery / Urban Ark Architects - More Images+ 36

Tree Series Installation / JK-AR

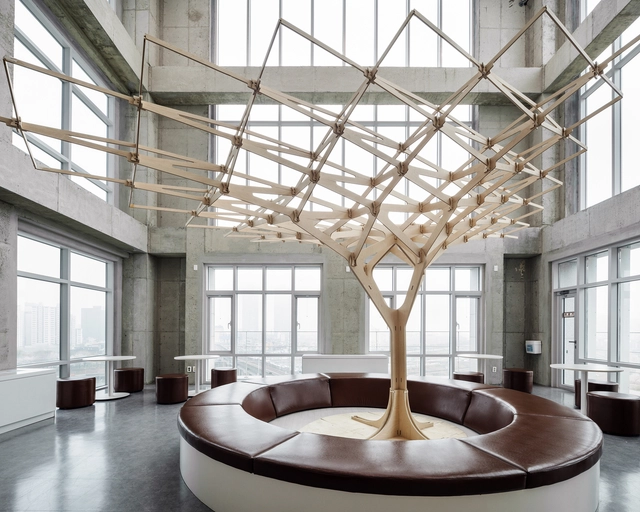
Tree Series Installation / JK-AR - Interior Photography, Temporary Installations, Facade, Beam, TableTree Series Installation / JK-AR - Interior Photography, Temporary Installations, BeamTree Series Installation / JK-AR - Interior Photography, Temporary Installations, Stairs, Beam, FacadeTree Series Installation / JK-AR - Interior Photography, Temporary Installations, FacadeTree Series Installation / JK-AR - More Images+ 17

  • Architects: JK-AR
  • Year Completion year of this architecture project Year:  2022