
-
Architects: STAY Architects
- Area: 129 m²
- Year: 2022
-
Photographs:Kiwoong Hong
-
Manufacturers: Adobe Systems Incorporated, Astro Lighting, AutoDesk, LG Hausys, Minsok Hanji, QUADRO, S&C Ceramic, Somidang, Trimble Navigation, Verde Wood Floor
-
Lead Architects: Junghee Hong / Justin Ko
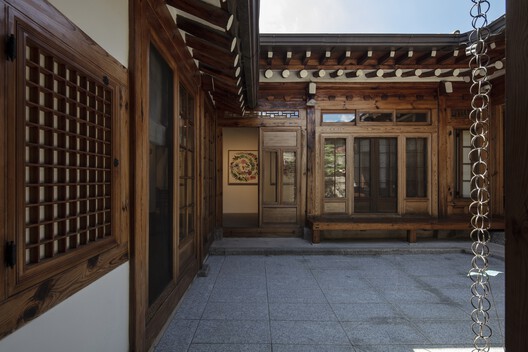
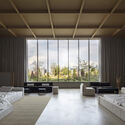
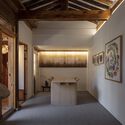
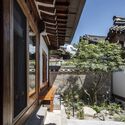
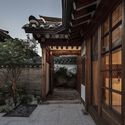
The space that focuses solely on me is the complex city center: Yang Yoo Dang. Yang Yoo Dang, a small hanok located in the alleyway of Bukchon Hanok Village between Gyeongbokgung and Changdeokgung, has been a house where a family has lived for a long time. The client hoped that this place, close to the tourist destination, would be used as an open space for anyone and a space for various activities, not a closed residential space. When The family moved into the hanok for the first time, they went through a major renovation it was a house with long memories of my family, so they considered being reborn as a complex cultural space without damaging the atmosphere of the existing hanok.