1. ArchDaily
  2. South Korea

South Korea

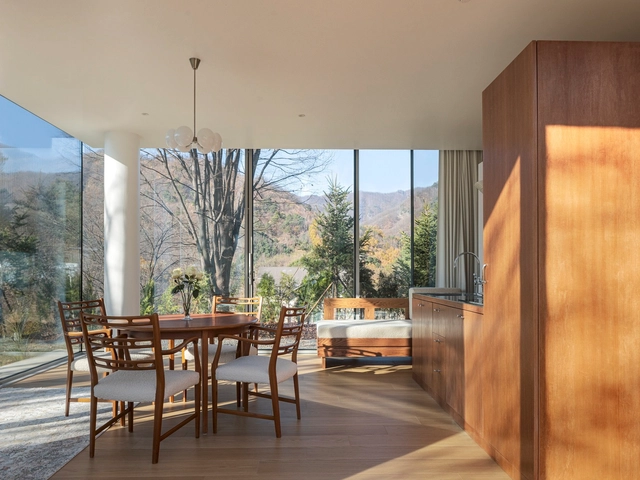
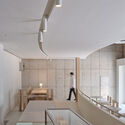
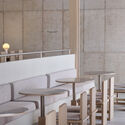
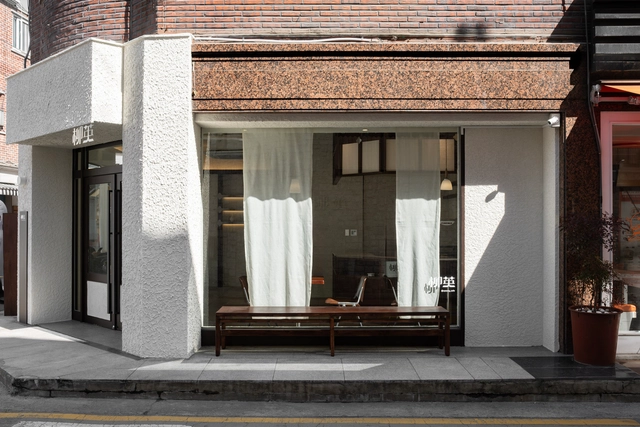
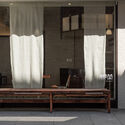
UYOUNG Cafe / DEEF

UYOUNG Cafe / DEEF - Interior Photography, Coffee Shop Interiors, Kitchen, Countertop, Table, ChairUYOUNG Cafe / DEEF - Coffee Shop InteriorsUYOUNG Cafe / DEEF - Coffee Shop InteriorsUYOUNG Cafe / DEEF - Coffee Shop InteriorsUYOUNG Cafe / DEEF - More Images+ 13

  • Architects: DEEF
  • Area Area of this architecture project Area:  50 m²
  • Year Completion year of this architecture project Year:  2023

ee.jae House / 100A associates
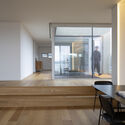
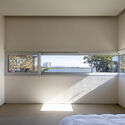
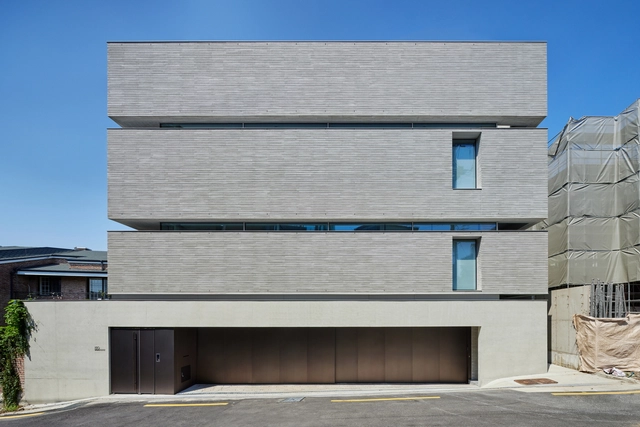
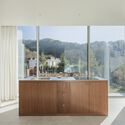
ee.jae House / 100A associates - Exterior Photography, Houses, Facadeee.jae House / 100A associates - Interior Photography, Houses, Bedroom, Bedee.jae House / 100A associates - Interior Photography, Houses, Door, Table, Chairee.jae House / 100A associates - Housesee.jae House / 100A associates - More Images+ 15

  • Architects: 100A associates
  • Area Area of this architecture project Area:  146 m²
  • Year Completion year of this architecture project Year:  2022

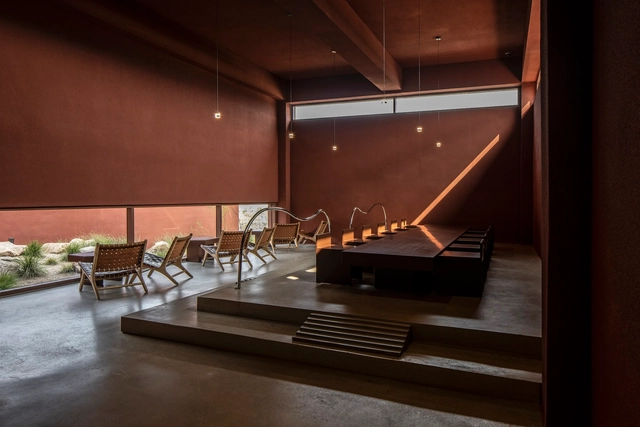
The Oreum Restaurant / SPACE DOT + Dajoo Architect
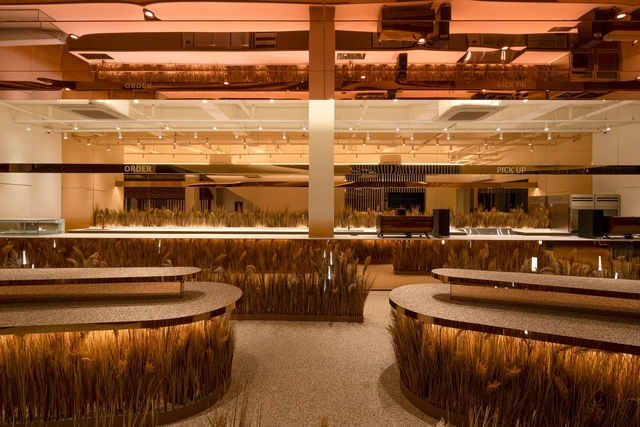
The Oreum Restaurant / SPACE DOT + Dajoo Architect - RestaurantThe Oreum Restaurant / SPACE DOT + Dajoo Architect - Interior Photography, Restaurant, Facade, ChairThe Oreum Restaurant / SPACE DOT + Dajoo Architect - Interior Photography, Restaurant, Table, ChairThe Oreum Restaurant / SPACE DOT + Dajoo Architect - RestaurantThe Oreum Restaurant / SPACE DOT + Dajoo Architect - More Images+ 40

•
Goyang-si, South Korea

One’s Clinic / 100A associates

One’s Clinic / 100A associates - Interior Photography, Wellness Interiors, Kitchen, FacadeOne’s Clinic / 100A associates - Interior Photography, Wellness Interiors, FacadeOne’s Clinic / 100A associates - Interior Photography, Wellness Interiors, BenchOne’s Clinic / 100A associates - Interior Photography, Wellness Interiors, Bedroom, LightingOne’s Clinic / 100A associates - More Images+ 15

  • Architects: 100A associates
  • Area Area of this architecture project Area:  423 m²
  • Year Completion year of this architecture project Year:  2023

Insilence Seongsu Store / design by 83
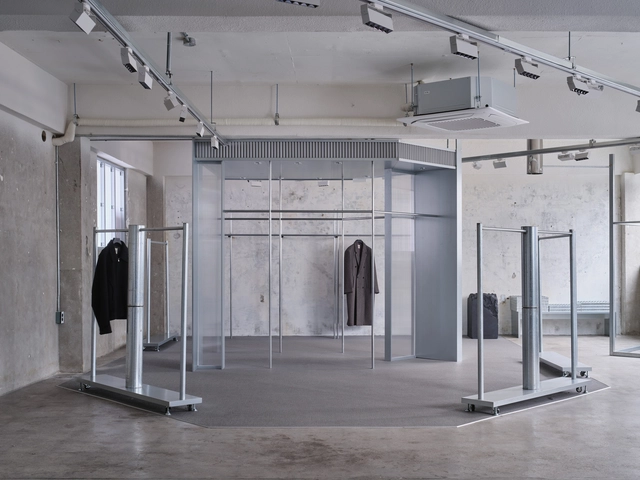
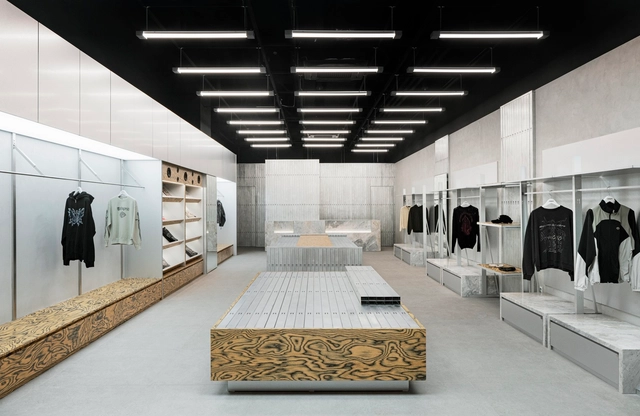
Insilence Seongsu Store / design by 83 - Retail InteriorsInsilence Seongsu Store / design by 83 - Interior Photography, Retail Interiors, FacadeInsilence Seongsu Store / design by 83 - Retail InteriorsInsilence Seongsu Store / design by 83 - Retail InteriorsInsilence Seongsu Store / design by 83 - More Images+ 20

  • Architects: design by 83
  • Area Area of this architecture project Area:  123 m²
  • Year Completion year of this architecture project Year:  2024
  • Professionals: page studio, Tt

The Cliff Hotel Jeju / Soltozibin Architects
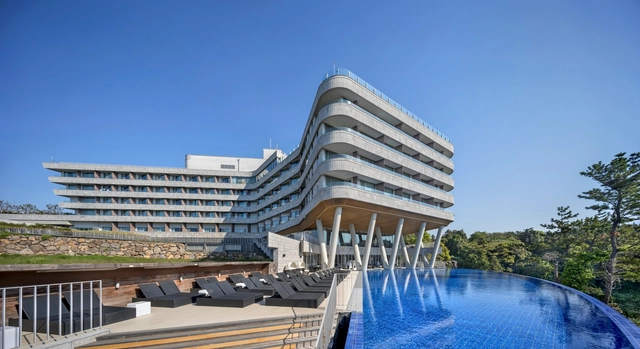
The Cliff Hotel Jeju / Soltozibin Architects - Exterior Photography, Hotels, FacadeThe Cliff Hotel Jeju / Soltozibin Architects - Interior Photography, Hotels, FacadeThe Cliff Hotel Jeju / Soltozibin Architects - HotelsThe Cliff Hotel Jeju / Soltozibin Architects - HotelsThe Cliff Hotel Jeju / Soltozibin Architects - More Images+ 41

•
Seogwipo, South Korea

Pad(dock) Factory and Office Renovation / one-aftr

Pad(dock) Factory and Office Renovation / one-aftr - Exterior Photography, Renovation, FacadePad(dock) Factory and Office Renovation / one-aftr - Interior Photography, Renovation, Kitchen, Facade, Door, HandrailPad(dock) Factory and Office Renovation / one-aftr - Interior Photography, Renovation, Kitchen, Table, ChairPad(dock) Factory and Office Renovation / one-aftr - Interior Photography, RenovationPad(dock) Factory and Office Renovation / one-aftr - More Images+ 27

Rift House / LJL Architects

Rift House / LJL Architects - Interior Photography, Houses, FacadeRift House / LJL Architects - Interior Photography, Houses, Stairs, Facade, HandrailRift House / LJL Architects - Interior Photography, Houses, Facade, Door, ChairRift House / LJL Architects - Exterior Photography, Houses, FacadeRift House / LJL Architects - More Images+ 17

•
Yongsan-gu, South Korea

Lazy Studio / unseenbird

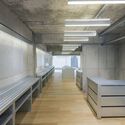
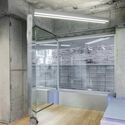
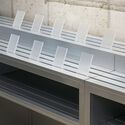
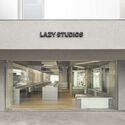
Lazy Studio / unseenbird - Interior Photography, Offices, BeamLazy Studio / unseenbird - Interior Photography, OfficesLazy Studio / unseenbird - Drawings, Offices, FacadeLazy Studio / unseenbird - Drawings, Offices, Facade, DoorLazy Studio / unseenbird - More Images+ 14

•
Mapo-gu, South Korea
  • Architects: unseenbird
  • Area Area of this architecture project Area:  39 m²
  • Year Completion year of this architecture project Year:  2023
  • Manufacturers Brands with products used in this architecture project
    Manufacturers:  posco
  • Professionals: unseenbird

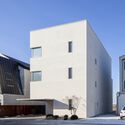
A Home for Three Generations / 100A associates

A Home for Three Generations / 100A associates - Exterior Photography, Houses, FacadeA Home for Three Generations / 100A associates - Interior Photography, Houses, Courtyard, FacadeA Home for Three Generations / 100A associates - Interior Photography, Houses, Table, ChairA Home for Three Generations / 100A associates - Interior Photography, Houses, Deck, Facade, Beam, HandrailA Home for Three Generations / 100A associates - More Images+ 16
  • Architects: 100A associates
  • Area Area of this architecture project Area:  293 m²
  • Year Completion year of this architecture project Year:  2021

Pangyo Two Courtyards House / June Architects
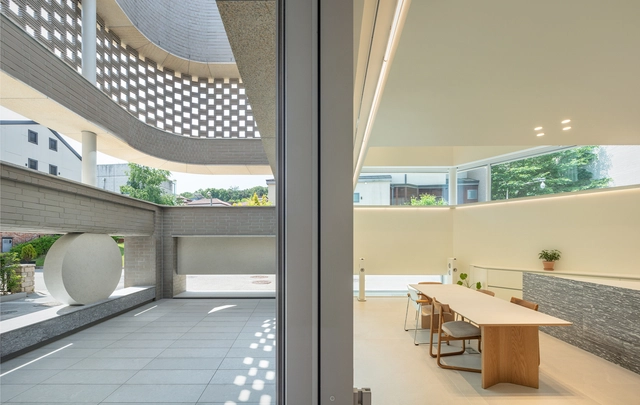
Pangyo Two Courtyards House / June Architects - Exterior Photography, Houses, FacadePangyo Two Courtyards House / June Architects - Exterior Photography, Houses, Courtyard, Facade, Balcony, HandrailPangyo Two Courtyards House / June Architects - Interior Photography, Houses, Kitchen, Facade, Door, Beam, Table, Chair, Countertop, BenchPangyo Two Courtyards House / June Architects - Interior Photography, Houses, FacadePangyo Two Courtyards House / June Architects - More Images+ 18

•
Seongnam-si, South Korea

Gyodong Community Center / studiothewon

Gyodong Community Center / studiothewon - Exterior Photography, Community Center, Fence, Facade, Handrail, Lighting, CityscapeGyodong Community Center / studiothewon - Interior Photography, Community CenterGyodong Community Center / studiothewon - Interior Photography, Community Center, Facade, BeamGyodong Community Center / studiothewon - Interior Photography, Community Center, Stairs, Door, Facade, HandrailGyodong Community Center / studiothewon - More Images+ 20

ASI House / NOMAL

ASI House / NOMAL - Interior Photography, Residential Architecture, Bedroom, Door, BedASI House / NOMAL - Interior Photography, Residential Architecture, Kitchen, Door, Facade, Countertop, Chair, TableASI House / NOMAL - Exterior Photography, Residential Architecture, Facade, Door, ForestASI House / NOMAL - Exterior Photography, Residential Architecture, Garden, Door, Facade, Arch, StairsASI House / NOMAL - More Images+ 27

Café heuler / KKOL Studio

Café heuler / KKOL Studio - Interior Photography, Coffee Shop Interiors, Facade, DoorCafé heuler / KKOL Studio - Interior Photography, Coffee Shop Interiors, Kitchen, LightingCafé heuler / KKOL Studio - Interior Photography, Coffee Shop Interiors, Table, ChairCafé heuler / KKOL Studio - Interior Photography, Coffee Shop Interiors, Facade, ChairCafé heuler / KKOL Studio - More Images+ 11

  • Architects: KKOL Studio
  • Area Area of this architecture project Area:  124 m²
  • Year Completion year of this architecture project Year:  2023
  • Professionals: KKOL Studio

Dscape Café / DENOVA

Dscape Café / DENOVA - Exterior Photography, Commercial Architecture, FacadeDscape Café / DENOVA - Interior Photography, Commercial Architecture, BedroomDscape Café / DENOVA - Interior Photography, Commercial Architecture, Facade, Stairs, LightingDscape Café / DENOVA - Interior Photography, Commercial Architecture, Table, LightingDscape Café / DENOVA - More Images+ 21

  • Architects: DENOVA
  • Area Area of this architecture project Area:  481 m²
  • Year Completion year of this architecture project Year:  2021
  • Manufacturers Brands with products used in this architecture project
    Manufacturers:  Samho, Stoanc

MAHAGRID Store / COV Studio

MAHAGRID Store / COV Studio - Interior Photography, Retail Interiors, Kitchen, Facade, LightingMAHAGRID Store / COV Studio - Interior Photography, Retail Interiors, Kitchen, FacadeMAHAGRID Store / COV Studio - Interior Photography, Retail InteriorsMAHAGRID Store / COV Studio - Interior Photography, Retail Interiors, Bathroom, Facade, LightingMAHAGRID Store / COV Studio - More Images+ 25

  • Architects: COV Studio
  • Area Area of this architecture project Area:  98 m²
  • Year Completion year of this architecture project Year:  2024

ARCHIVED MASS / AGIT STUDIO

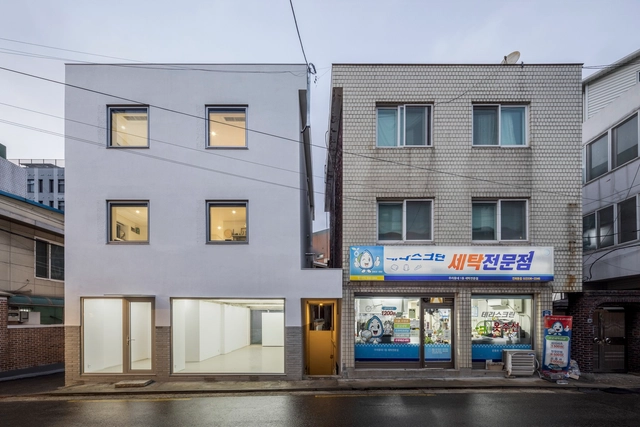
ARCHIVED MASS / AGIT STUDIO - Exterior Photography, Renovation, FacadeARCHIVED MASS / AGIT STUDIO - Interior Photography, RenovationARCHIVED MASS / AGIT STUDIO - Interior Photography, Renovation, FacadeARCHIVED MASS / AGIT STUDIO - Interior Photography, Renovation, Beam, DoorARCHIVED MASS / AGIT STUDIO - More Images+ 25

  • Architects: AGIT STUDIO
  • Area Area of this architecture project Area:  186 m²
  • Year Completion year of this architecture project Year:  2022
  • Professionals: J Construction

PROJECT YP / AGIT STUDIO

PROJECT YP / AGIT STUDIO - Exterior Photography, Commercial Architecture, FacadePROJECT YP / AGIT STUDIO - Interior Photography, Commercial Architecture, Facade, Arch, Stairs, HandrailPROJECT YP / AGIT STUDIO - Interior Photography, Commercial Architecture, Door, Facade, Handrail, StairsPROJECT YP / AGIT STUDIO - Interior Photography, Commercial Architecture, Garden, Facade, ArchPROJECT YP / AGIT STUDIO - More Images+ 20