1. ArchDaily
  2. South Africa

South Africa

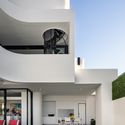
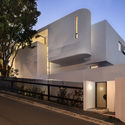
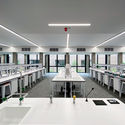
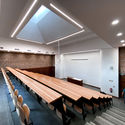
Capitec Bank Headquarters / dhk Architects

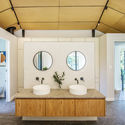
Capitec Bank Headquarters / dhk Architects - Interior Photography, Sustainability, FacadeCapitec Bank Headquarters / dhk Architects - Interior Photography, Sustainability, Facade, Table, ChairCapitec Bank Headquarters / dhk Architects - Interior Photography, SustainabilityCapitec Bank Headquarters / dhk Architects - Interior Photography, Sustainability, Stairs, Facade, ChairCapitec Bank Headquarters / dhk Architects - More Images+ 20

  • Architects: dhk Architects
  • Area Area of this architecture project Area:  21500 m²
  • Year Completion year of this architecture project Year:  2020
  • Manufacturers Brands with products used in this architecture project
    Manufacturers:  "HIGHVELD CAPE THATCHERS", AIR GEAR, AMABAMBA, ASHRAF CARPENTRY, AWT WATERPROOFING, +27

Brick House / Douglas & Company

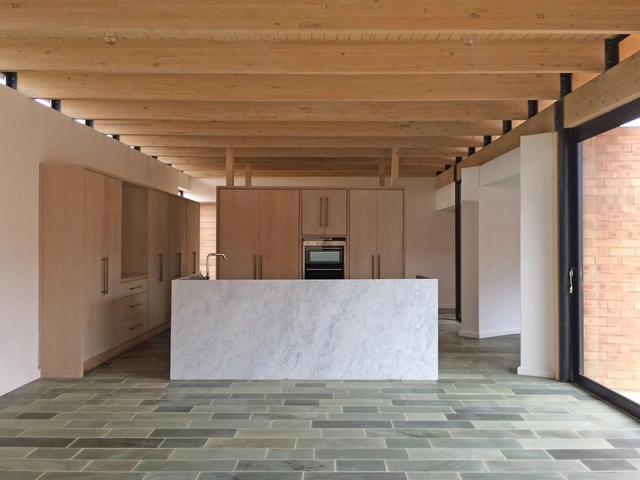
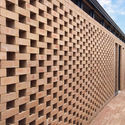
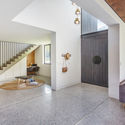
Brick House / Douglas & Company - Exterior Photography, HousesBrick House / Douglas & Company - Exterior Photography, HousesBrick House / Douglas & Company - Interior Photography, Houses, Door, FacadeBrick House / Douglas & Company - Interior Photography, HousesBrick House / Douglas & Company - More Images+ 20

•
Johannesburg, South Africa
  • Architects: Douglas & Company
  • Area Area of this architecture project Area:  330 m²
  • Year Completion year of this architecture project Year:  2017
  • Manufacturers Brands with products used in this architecture project
    Manufacturers:  AutoDesk, Duravit, Grohe, Smeg, Corobrik, +3
  • Professionals: Eljen

Rubela Park Offices / Architects of Justice (AOJ)

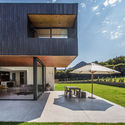
Rubela Park Offices / Architects of Justice (AOJ) - Exterior Photography, Institutional Buildings, GardenRubela Park Offices / Architects of Justice (AOJ) - Exterior Photography, Institutional Buildings, FacadeRubela Park Offices / Architects of Justice (AOJ) - Exterior Photography, Institutional Buildings, FacadeRubela Park Offices / Architects of Justice (AOJ) - Exterior Photography, Institutional Buildings, FacadeRubela Park Offices / Architects of Justice (AOJ) - More Images+ 30

216 Ocean View Drive House / Robert Silke & Partners

216 Ocean View Drive House / Robert Silke & Partners - Interior Photography, House Interiors216 Ocean View Drive House / Robert Silke & Partners - Interior Photography, House Interiors, Kitchen, Facade216 Ocean View Drive House / Robert Silke & Partners - Interior Photography, House Interiors, Kitchen, Facade216 Ocean View Drive House / Robert Silke & Partners - Exterior Photography, House Interiors, Facade216 Ocean View Drive House / Robert Silke & Partners - More Images+ 19

The New Normal Webinar Series

This panel discussion asks "How will designers come to terms with keeping the "public" in public space against the counter-intuitive need for social distancing?"

Tuynhuys Apartment Building / Robert Silke & Partners

Tuynhuys Apartment Building / Robert Silke & Partners - Exterior Photography, Apartments, Facade
© David Southwood

Tuynhuys Apartment Building / Robert Silke & Partners - Exterior Photography, Apartments, FacadeTuynhuys Apartment Building / Robert Silke & Partners - Interior Photography, Apartments, LightingTuynhuys Apartment Building / Robert Silke & Partners - Interior Photography, Apartments, Countertop, Table, Lighting, Sink, ChairTuynhuys Apartment Building / Robert Silke & Partners - Interior Photography, Apartments, BedTuynhuys Apartment Building / Robert Silke & Partners - More Images+ 16

Science Research Facilities / Ludwig Hansen Architects + Urban Designers

Science Research Facilities / Ludwig Hansen Architects + Urban Designers - Exterior Photography, University, GardenScience Research Facilities / Ludwig Hansen Architects + Urban Designers - Interior Photography, University, KitchenScience Research Facilities / Ludwig Hansen Architects + Urban Designers - Interior Photography, UniversityScience Research Facilities / Ludwig Hansen Architects + Urban Designers - Exterior Photography, University, StairsScience Research Facilities / Ludwig Hansen Architects + Urban Designers - More Images+ 29

Floating Dune House / Slee & Co Architects

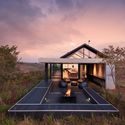
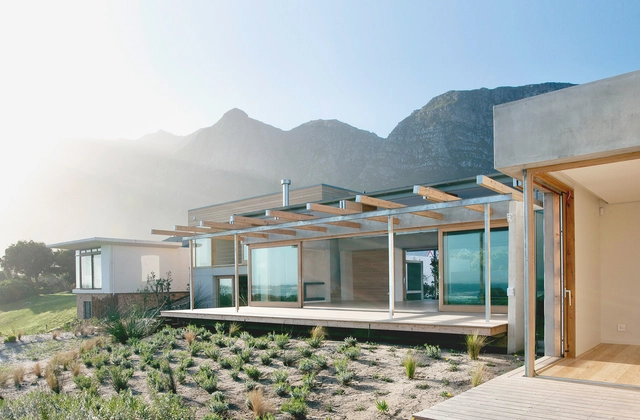
Floating Dune House / Slee & Co Architects - Interior Photography, Cabins & Lodges, Kitchen, Countertop, Table, Lighting, ChairFloating Dune House / Slee & Co Architects - Interior Photography, Cabins & Lodges, Beam, Table, ChairFloating Dune House / Slee & Co Architects - Interior Photography, Cabins & LodgesFloating Dune House / Slee & Co Architects - Exterior Photography, Cabins & Lodges, FacadeFloating Dune House / Slee & Co Architects - More Images+ 18

Hillbrow Counselling Centre / Local Studio

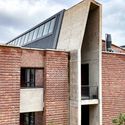
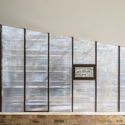
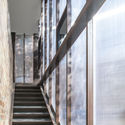
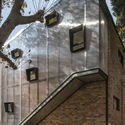
Hillbrow Counselling Centre / Local Studio - Exterior Photography, Extension, FacadeHillbrow Counselling Centre / Local Studio - Interior Photography, ExtensionHillbrow Counselling Centre / Local Studio - Interior Photography, Extension, Stairs, HandrailHillbrow Counselling Centre / Local Studio - Exterior Photography, Extension, StairsHillbrow Counselling Centre / Local Studio - More Images+ 6

  • Architects: Local Studio
  • Area Area of this architecture project Area:  100 m²
  • Year Completion year of this architecture project Year:  2017
  • Manufacturers Brands with products used in this architecture project
    Manufacturers:  Duroplastic
  • Professionals: The Structural Workshop

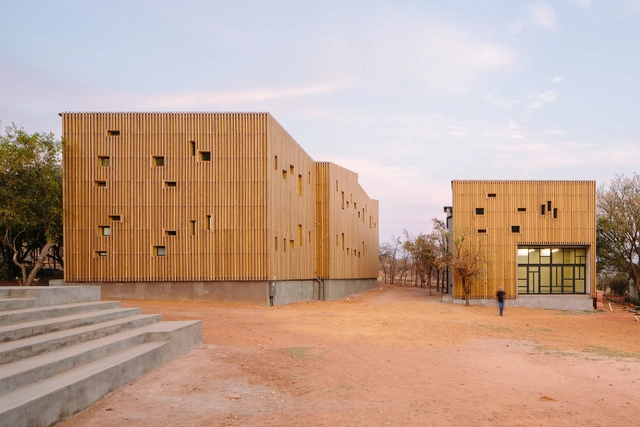
Limpopo Youth Hostel / Local Studio

Limpopo Youth Hostel / Local Studio - Exterior Photography,  Hostel, FacadeLimpopo Youth Hostel / Local Studio - Exterior Photography,  Hostel, Facade, DoorLimpopo Youth Hostel / Local Studio - Exterior Photography,  Hostel, FacadeLimpopo Youth Hostel / Local Studio - Interior Photography,  Hostel, Door, FacadeLimpopo Youth Hostel / Local Studio - More Images+ 49

•
Bela-Bela, South Africa

House 4AK / Swansilva Architecture

House 4AK / Swansilva Architecture - Exterior Photography, Sustainability, GardenHouse 4AK / Swansilva Architecture - Interior Photography, Sustainability, Table, Lighting, ChairHouse 4AK / Swansilva Architecture - Interior Photography, Sustainability, Stairs, HandrailHouse 4AK / Swansilva Architecture - Exterior Photography, Sustainability, FacadeHouse 4AK / Swansilva Architecture - More Images+ 28

The TERRACE House / W design architecture studio

The TERRACE House / W design architecture studio  - Interior Photography, Houses, FacadeThe TERRACE House / W design architecture studio  - Interior Photography, Houses, FacadeThe TERRACE House / W design architecture studio  - Exterior Photography, Houses, FacadeThe TERRACE House / W design architecture studio  - Exterior Photography, HousesThe TERRACE House / W design architecture studio  - More Images+ 13

•
Pretoria, South Africa

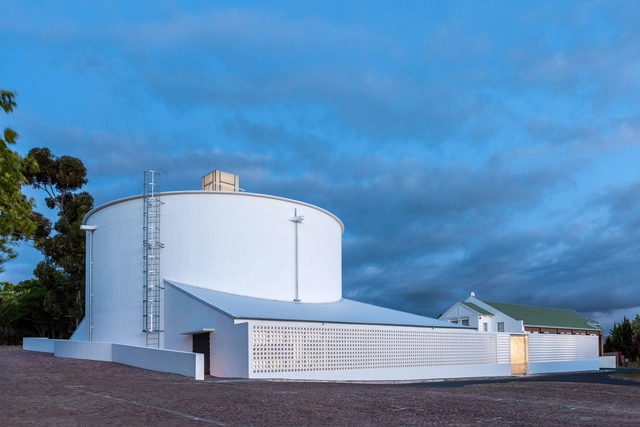
Christ Church Somerset West / Noero Architects

Christ Church Somerset West / Noero Architects - Interior Photography,          Churches, ChairChrist Church Somerset West / Noero Architects - Interior Photography,          ChurchesChrist Church Somerset West / Noero Architects - Interior Photography,          Churches, KitchenChrist Church Somerset West / Noero Architects - Exterior Photography,          ChurchesChrist Church Somerset West / Noero Architects - More Images+ 13

•
Cape Town, South Africa

Sassen Residence / SALT Architects

Sassen Residence / SALT Architects - Interior Photography, Houses, TableSassen Residence / SALT Architects - Interior Photography, Houses, BathroomSassen Residence / SALT Architects - Interior Photography, HousesSassen Residence / SALT Architects - Exterior Photography, Houses, FacadeSassen Residence / SALT Architects - More Images+ 27

•
Ciudad del Cabo, South Africa

Unfolding the land / W design architecture studio

Unfolding the land / W design architecture studio  - Exterior Photography, House InteriorsUnfolding the land / W design architecture studio  - Interior Photography, House Interiors, TableUnfolding the land / W design architecture studio  - Exterior Photography, House InteriorsUnfolding the land / W design architecture studio  - Interior Photography, House Interiors, TableUnfolding the land / W design architecture studio  - More Images+ 12

Witklipfontein Eco Lodge / GLH Architects

Witklipfontein Eco Lodge / GLH Architects - Exterior Photography, HousesWitklipfontein Eco Lodge / GLH Architects - Interior Photography, Houses, Lighting, TableWitklipfontein Eco Lodge / GLH Architects - Exterior Photography, HousesWitklipfontein Eco Lodge / GLH Architects - Exterior Photography, HousesWitklipfontein Eco Lodge / GLH Architects - More Images+ 26

•
Vredefort, South Africa
  • Architects: GLH Architects
  • Area Area of this architecture project Area:  400 m²
  • Year Completion year of this architecture project Year:  2018
  • Manufacturers Brands with products used in this architecture project
    Manufacturers:  ABE, Battery center Potchestroom, Kaytech, Preplan, Staalbeer, +4
  • Professionals: PURE Engineers, GLH Architects

Javett Art Centre / Mathews + Associates Architects

Javett Art Centre / Mathews + Associates Architects - Exterior Photography, Museums & Exhibit , StairsJavett Art Centre / Mathews + Associates Architects - Interior Photography, Museums & Exhibit , StairsJavett Art Centre / Mathews + Associates Architects - Exterior Photography, Museums & Exhibit Javett Art Centre / Mathews + Associates Architects - Exterior Photography, Museums & Exhibit , FacadeJavett Art Centre / Mathews + Associates Architects - More Images+ 27

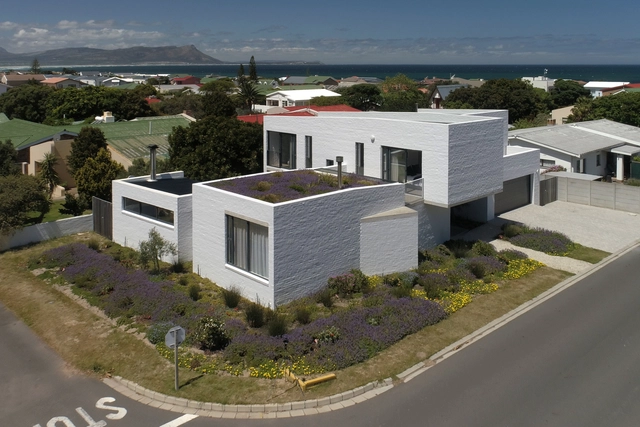
House Lowe - Betty's Bay / KLG Architects

House Lowe - Betty's Bay / KLG Architects - Exterior Photography, Houses, GardenHouse Lowe - Betty's Bay / KLG Architects - Interior Photography, HousesHouse Lowe - Betty's Bay / KLG Architects - Exterior Photography, HousesHouse Lowe - Betty's Bay / KLG Architects - Interior Photography, Houses, KitchenHouse Lowe - Betty's Bay / KLG Architects - More Images+ 14

•
Betty's Bay, South Africa
  • Architects: KLG Architects
  • Area Area of this architecture project Area:  450 m²
  • Year Completion year of this architecture project Year:  2016
  • Manufacturers Brands with products used in this architecture project
    Manufacturers:  COTTO, Crestial, MAC D Fiehouse