1. ArchDaily
  2. Saudi Arabia

Saudi Arabia

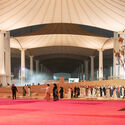
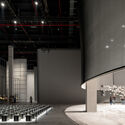
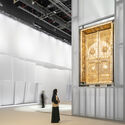
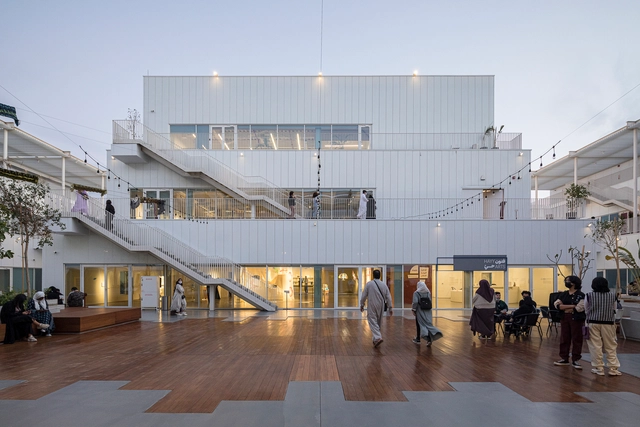
Islamic Arts Biennale / OMA

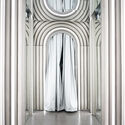
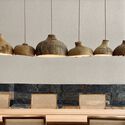
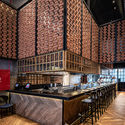
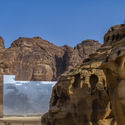
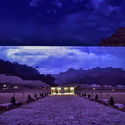
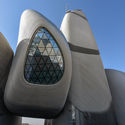
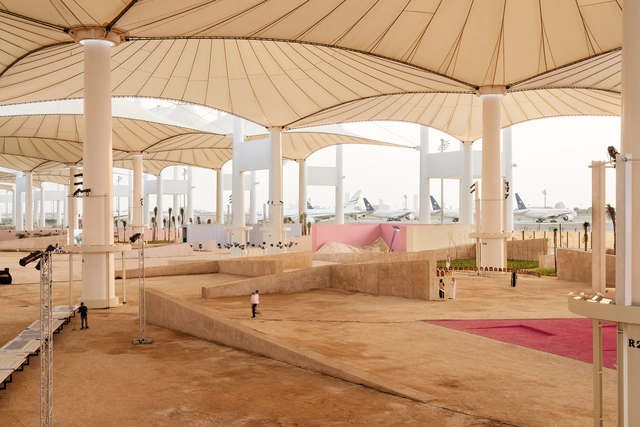
Islamic Arts Biennale / OMA - Interior Photography, Installation, Facade, ArchIslamic Arts Biennale / OMA - Interior Photography, Installation, LightingIslamic Arts Biennale / OMA - Interior Photography, Installation, Kitchen, ChairIslamic Arts Biennale / OMA - Interior Photography, Installation, LightingIslamic Arts Biennale / OMA - More Images+ 15

Saudi Design Festival

Saudi Design Festival 2023 (SDF 2023) will be held in Riyadh, Saudi Arabia, from January 12-23, 2023. The edition will see the growth of design both in breadth and depth, adapting a new format that will activate various design destinations throughout the city. Kicking off this new program is a design forum happening on the festival's first weekend, alongside exhibitions, followed by a series of public realm interventions, and community-led events, under the festival’s calendar.
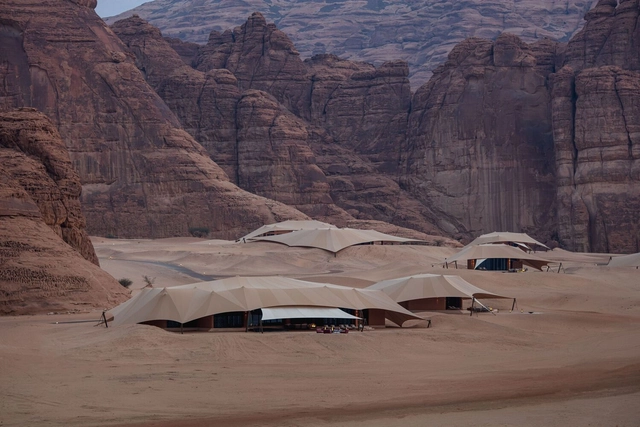
Banyan Tree AlUla Resort / AW2 architecture & interiors

 Banyan Tree AlUla Resort   / AW2 architecture & interiors - Hotels Banyan Tree AlUla Resort   / AW2 architecture & interiors - Hotels Banyan Tree AlUla Resort   / AW2 architecture & interiors - Hotels Banyan Tree AlUla Resort   / AW2 architecture & interiors - Hotels Banyan Tree AlUla Resort   / AW2 architecture & interiors - More Images+ 24

  • Area Area of this architecture project Area:  10000 m²
  • Year Completion year of this architecture project Year:  2022
  • Manufacturers Brands with products used in this architecture project
    Manufacturers:  AH2, FIOBCO
  • Professionals: AECOM, NESMA, DEEPA, GCS

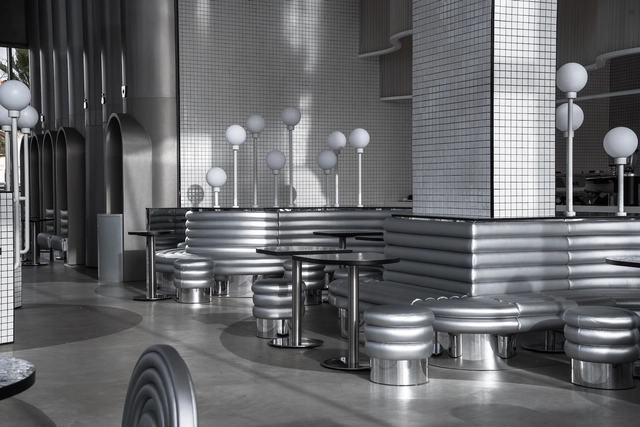
MO Bakery / Masquespacio

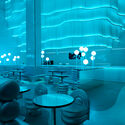
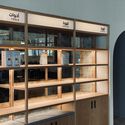
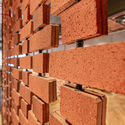
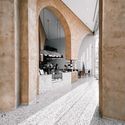
MO Bakery / Masquespacio - Interior Photography, Restaurant & Bar Interiors, Kitchen, Facade, Column, TableMO Bakery / Masquespacio - Interior Photography, Restaurant & Bar Interiors, BathroomMO Bakery / Masquespacio - Interior Photography, Restaurant & Bar Interiors, Column, Facade, Door, Arch, ArcadeMO Bakery / Masquespacio - Interior Photography, Restaurant & Bar Interiors, TableMO Bakery / Masquespacio - More Images+ 25

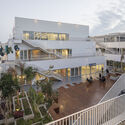
Hayy Jameel Cultural Center / waiwai

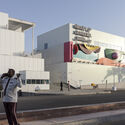
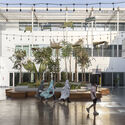
Hayy Jameel Cultural Center / waiwai - Exterior Photography, Arts & Architecture, FacadeHayy Jameel Cultural Center / waiwai - Exterior Photography, Arts & ArchitectureHayy Jameel Cultural Center / waiwai - Interior Photography, Arts & ArchitectureHayy Jameel Cultural Center / waiwai - Exterior Photography, Arts & ArchitectureHayy Jameel Cultural Center / waiwai - More Images+ 9

  • Architects: waiwai
  • Area Area of this architecture project Area:  16000 m²
  • Year Completion year of this architecture project Year:  2021
  • Manufacturers Brands with products used in this architecture project
    Manufacturers:  AGC, Quality Architectural Systems, Schüco
  • Professionals: waiwai

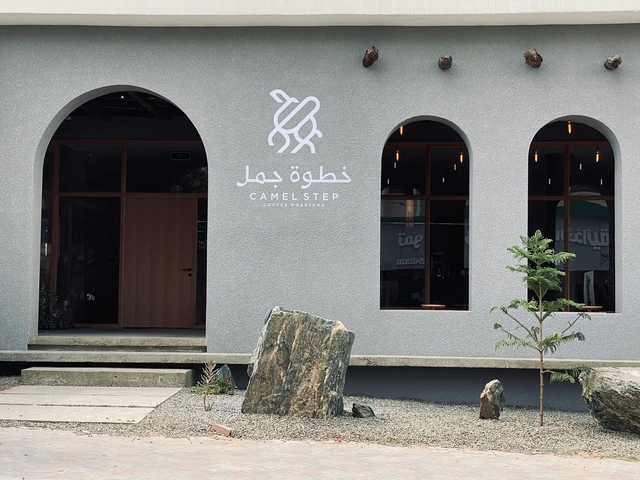
Camel Step Coffee Roasters Shop / Faris Alosaimi

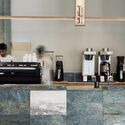
Camel Step Coffee Roasters Shop / Faris Alosaimi - Interior Photography, Coffee ShopCamel Step Coffee Roasters Shop / Faris Alosaimi - Interior Photography, Coffee Shop, FacadeCamel Step Coffee Roasters Shop / Faris Alosaimi - Interior Photography, Coffee ShopCamel Step Coffee Roasters Shop / Faris Alosaimi - Interior Photography, Coffee Shop, Kitchen, CountertopCamel Step Coffee Roasters Shop / Faris Alosaimi - More Images+ 28

  • Architects: Faris Alosaimi
  • Area Area of this architecture project Area:  370 m²
  • Year Completion year of this architecture project Year:  2021

Saudi Design Festival

Be part of Saudi Design Festival's inaugural edition, and make creative cultural history in the Kingdom with us.

Paradise Has Many Gates / Ajlan Gharem

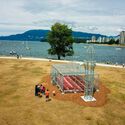
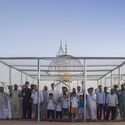
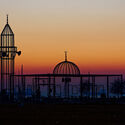
Paradise Has Many Gates / Ajlan Gharem - Interior Photography, Temporary InstallationsParadise Has Many Gates / Ajlan Gharem - Exterior Photography, Temporary InstallationsParadise Has Many Gates / Ajlan Gharem - Exterior Photography, Temporary InstallationsParadise Has Many Gates / Ajlan Gharem - Interior Photography, Temporary InstallationsParadise Has Many Gates / Ajlan Gharem - More Images+ 11

  • Artists: Ajlan Gharem
  • Area Area of this architecture project Area:  30 m²
  • Year Completion year of this architecture project Year:  2015
  • Professionals: Ajlan Gharem

Gharfa Installation / Studio Studio Studio

Gharfa Installation / Studio Studio Studio - Temporary InstallationsGharfa Installation / Studio Studio Studio - Temporary InstallationsGharfa Installation / Studio Studio Studio - Temporary InstallationsGharfa Installation / Studio Studio Studio - Temporary InstallationsGharfa Installation / Studio Studio Studio - More Images+ 16

Fogon Restaurant / Hitzig Militello Arquitectos

Fogon Restaurant / Hitzig Militello Arquitectos - Interior Photography, Restaurant, Stairs, HandrailFogon Restaurant / Hitzig Militello Arquitectos - Interior Photography, RestaurantFogon Restaurant / Hitzig Militello Arquitectos - Exterior Photography, RestaurantFogon Restaurant / Hitzig Militello Arquitectos - Interior Photography, RestaurantFogon Restaurant / Hitzig Militello Arquitectos - More Images+ 33

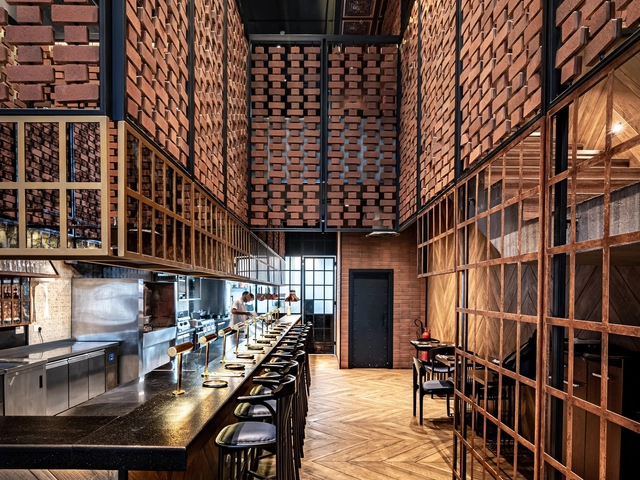
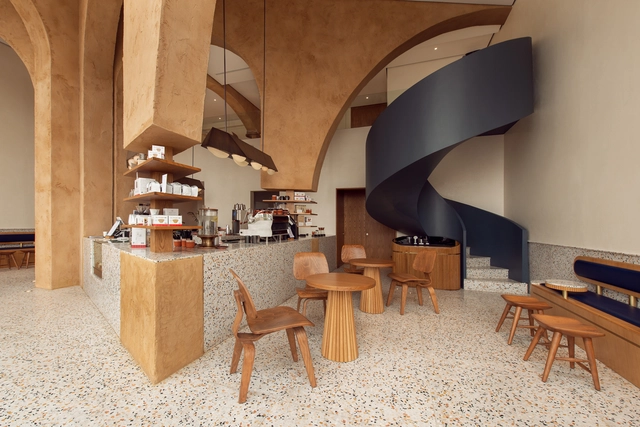
Deco Temple, Elixir Bunn Coffee Roasters / AZAZ Architects

Deco Temple, Elixir Bunn Coffee Roasters / AZAZ Architects - Interior Photography, Retail Interiors, Kitchen, Arch, ColumnDeco Temple, Elixir Bunn Coffee Roasters / AZAZ Architects - Interior Photography, Retail Interiors, Arch, Facade, Beam, Chair, TableDeco Temple, Elixir Bunn Coffee Roasters / AZAZ Architects - Interior Photography, Retail Interiors, Stairs, HandrailDeco Temple, Elixir Bunn Coffee Roasters / AZAZ Architects - Interior Photography, Retail Interiors, Table, Chair, CountertopDeco Temple, Elixir Bunn Coffee Roasters / AZAZ Architects - More Images+ 18

  • Architects: AZAZ Architects
  • Area Area of this architecture project Area:  221 m²
  • Year Completion year of this architecture project Year:  2019
  • Manufacturers Brands with products used in this architecture project
    Manufacturers:  Belottie tiles, Daikin, Ex. T, Jotun, LINEA

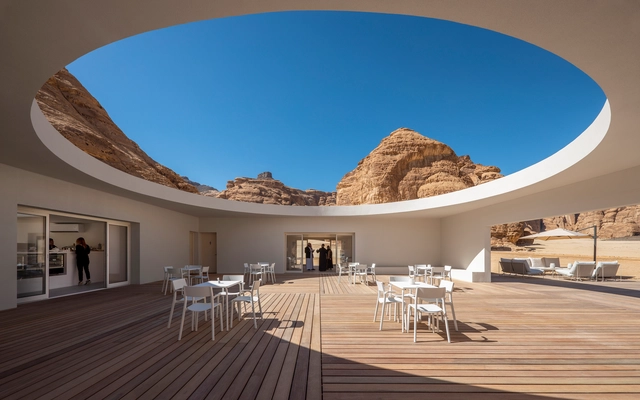
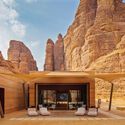
Desert X AlUla Visitor Centre / KWY.studio

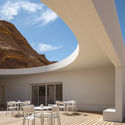
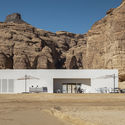
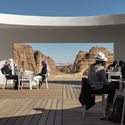
Desert X AlUla Visitor Centre / KWY.studio  - Exterior Photography, Visitor CenterDesert X AlUla Visitor Centre / KWY.studio  - Interior Photography, Visitor Center, Facade, Table, ChairDesert X AlUla Visitor Centre / KWY.studio  - Exterior Photography, Visitor CenterDesert X AlUla Visitor Centre / KWY.studio  - Exterior Photography, Visitor Center, DeckDesert X AlUla Visitor Centre / KWY.studio  - More Images+ 13

  • Architects: KWY.studio
  • Area Area of this architecture project Area:  2626 ft²
  • Year Completion year of this architecture project Year:  2020
  • Manufacturers Brands with products used in this architecture project
    Manufacturers:  AutoDesk, iGuzzini, Abaad Wood Industries, Corian, Gerflor, +4

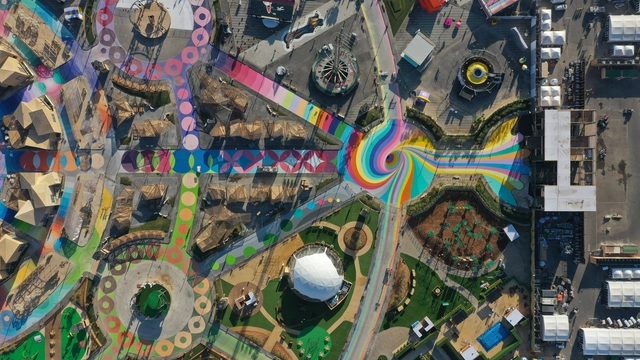
Clock of the times - Diriyah Season Festival 2019 / Dasic Fernández

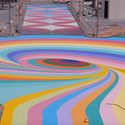
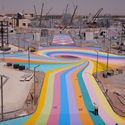
Clock of the times -  Diriyah Season Festival 2019 / Dasic Fernández - Landscape ArchitectureClock of the times -  Diriyah Season Festival 2019 / Dasic Fernández - Landscape ArchitectureClock of the times -  Diriyah Season Festival 2019 / Dasic Fernández - Landscape ArchitectureClock of the times -  Diriyah Season Festival 2019 / Dasic Fernández - Landscape ArchitectureClock of the times -  Diriyah Season Festival 2019 / Dasic Fernández - More Images+ 12

  • Designers: Dasic Fernández
  • Area Area of this architecture project Area:  409028 ft²
  • Year Completion year of this architecture project Year:  2019
  • Manufacturers Brands with products used in this architecture project
    Manufacturers:  AutoDesk, Adobe Systems Incorporated, Jotun

Haramain High Speed Rail / Foster + Partners

Haramain High Speed Rail  / Foster + Partners - Train StationHaramain High Speed Rail  / Foster + Partners - Train StationHaramain High Speed Rail  / Foster + Partners - Interior Photography, Train Station, Bedroom, LightingHaramain High Speed Rail  / Foster + Partners - Train StationHaramain High Speed Rail  / Foster + Partners - More Images+ 8

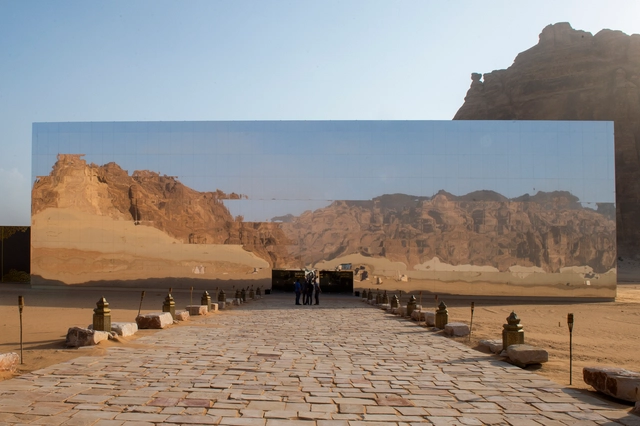
Maraya / Giò Forma Studio Associato S.r.l

Maraya / Giò Forma Studio Associato S.r.l - Exterior Photography, Cultural CenterMaraya / Giò Forma Studio Associato S.r.l - Exterior Photography, Cultural Center, ArchMaraya / Giò Forma Studio Associato S.r.l - Cultural CenterMaraya / Giò Forma Studio Associato S.r.l - Cultural CenterMaraya / Giò Forma Studio Associato S.r.l - More Images+ 19

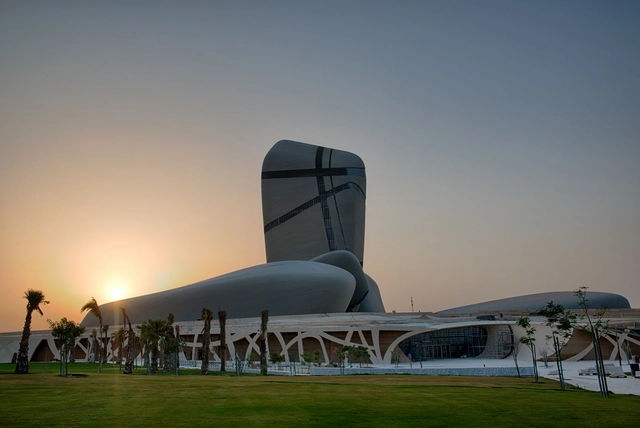
King Abdulaziz Centre for World Culture / Snøhetta

King Abdulaziz Centre for World Culture  / Snøhetta - Cultural CenterKing Abdulaziz Centre for World Culture  / Snøhetta - Cultural CenterKing Abdulaziz Centre for World Culture  / Snøhetta - Cultural CenterKing Abdulaziz Centre for World Culture  / Snøhetta - Cultural CenterKing Abdulaziz Centre for World Culture  / Snøhetta - More Images+ 24

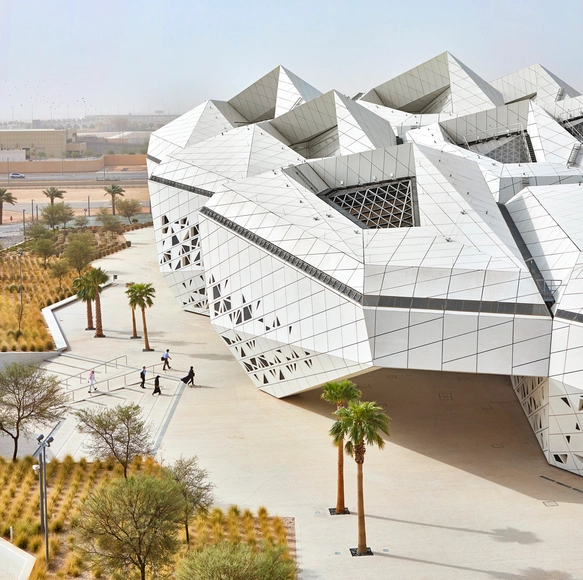
King Abdullah Petroleum Studies and Research Centre / Zaha Hadid Architects

King Abdullah Petroleum Studies and Research Centre / Zaha Hadid Architects - Research Center, Arch, Column, Facade, LightingKing Abdullah Petroleum Studies and Research Centre / Zaha Hadid Architects - Research CenterKing Abdullah Petroleum Studies and Research Centre / Zaha Hadid Architects - Research Center, Facade, BeamKing Abdullah Petroleum Studies and Research Centre / Zaha Hadid Architects - Research Center, FacadeKing Abdullah Petroleum Studies and Research Centre / Zaha Hadid Architects - More Images+ 16

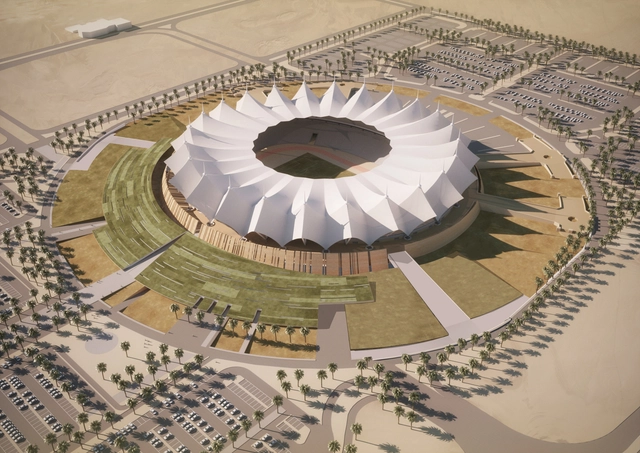
Schiattarella Associati Unveils Riyadh Stadium Plans

Rome-based Schiattarella Associati has unveiled its designs for the King Fahd International Stadium, a refurbishment project that will modify the existing structure, located in Riyadh, Saudi Arabia, to accommodate almost 50,000 spectators.

In order to link the ground level with the concourse level of the structure, the design focuses on creating an artificial hill at the base of the stadium.
Schiattarella Associati Unveils Riyadh Stadium Plans - Image 1 of 4Schiattarella Associati Unveils Riyadh Stadium Plans - Garden, FacadeSchiattarella Associati Unveils Riyadh Stadium Plans - Image 3 of 4Schiattarella Associati Unveils Riyadh Stadium Plans - Facade, Arch, StairsSchiattarella Associati Unveils Riyadh Stadium Plans - More Images+ 10