1. ArchDaily
  2. Russia

Russia

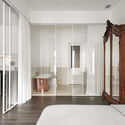
Interior MFN / INT2architecture

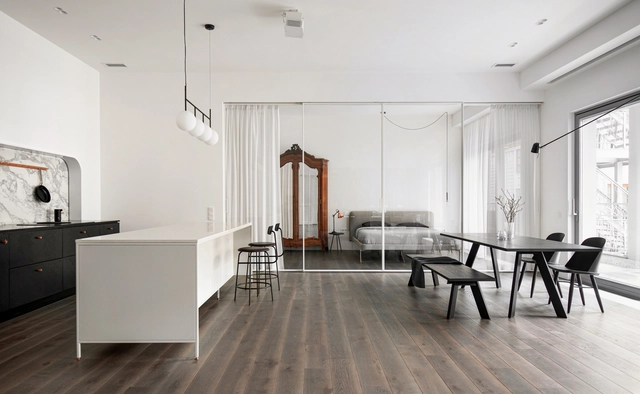
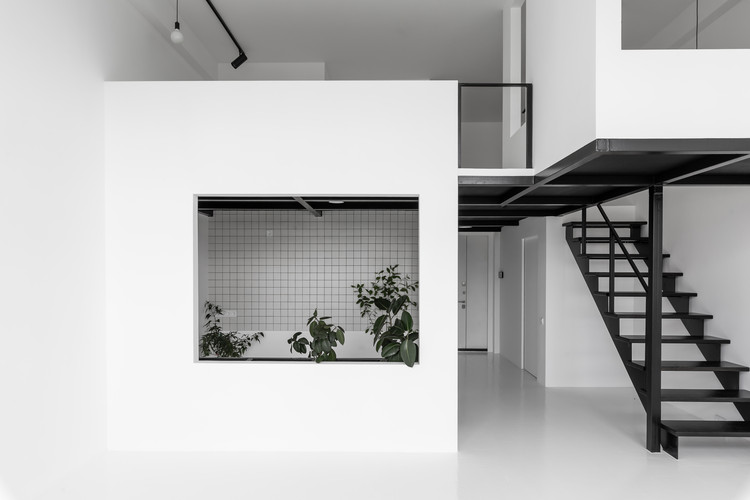
Interior MFN / INT2architecture - Interior Photography, Apartment Interiors, Door, Table, ChairInterior MFN / INT2architecture - Interior Photography, Apartment Interiors, Table, ChairInterior MFN / INT2architecture - Drawings, Apartment Interiors, ChairInterior MFN / INT2architecture - Interior Photography, Apartment Interiors, Bedroom, Door, BedInterior MFN / INT2architecture - More Images+ 22

  • Architects: INT2architecture
  • Area Area of this architecture project Area:  144
  • Year Completion year of this architecture project Year:  2021
  • Manufacturers Brands with products used in this architecture project
    Manufacturers:  Terrazzo & Marble

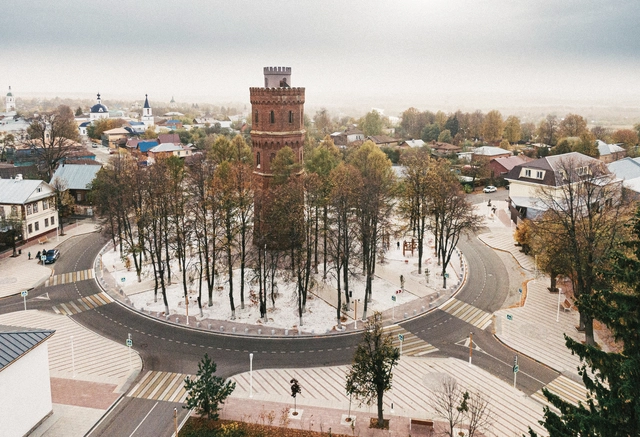
Zaraysk Renovation of Historical Center / Mikhail Khaikin

Zaraysk Renovation of Historical Center / Mikhail Khaikin - Interior Photography, Public Space, FacadeZaraysk Renovation of Historical Center / Mikhail Khaikin - Exterior Photography, Public SpaceZaraysk Renovation of Historical Center / Mikhail Khaikin - Exterior Photography, Public SpaceZaraysk Renovation of Historical Center / Mikhail Khaikin - Exterior Photography, Public SpaceZaraysk Renovation of Historical Center / Mikhail Khaikin - More Images+ 51

  • Architects: Mikhail Khaikin
  • Area Area of this architecture project Area:  34000
  • Year Completion year of this architecture project Year:  2019

The Age of Time Office / Reutov Design

Subscriber Access | 

Text by  Reutov Design. Reconstruction of a small creative office in a 19th-century building. This is the former Tsarist factory for the production of weapons. After the revolution and the Second World War under the USSR, a scientific and technical complex was placed here, and in the future, this place was completely abandoned, turning it into an old office center.

The Age of Time Office / Reutov Design - Imagen 1 de 4The Age of Time Office / Reutov Design - Imagen 2 de 4The Age of Time Office / Reutov Design - Imagen 3 de 4The Age of Time Office / Reutov Design - Imagen 4 de 4The Age of Time Office / Reutov Design - More Images+ 2

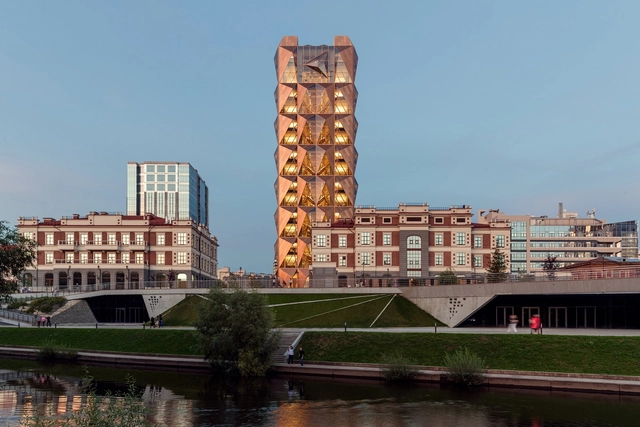
RCC Headquarters / Foster + Partners

RCC Headquarters / Foster + Partners - Interior Photography, Office Buildings, Door, ChairRCC Headquarters / Foster + Partners - Interior Photography, Office Buildings, StairsRCC Headquarters / Foster + Partners - Exterior Photography, Office BuildingsRCC Headquarters / Foster + Partners - Interior Photography, Office Buildings, Stairs, Beam, HandrailRCC Headquarters / Foster + Partners - More Images+ 43

Yekaterinburg, Russia

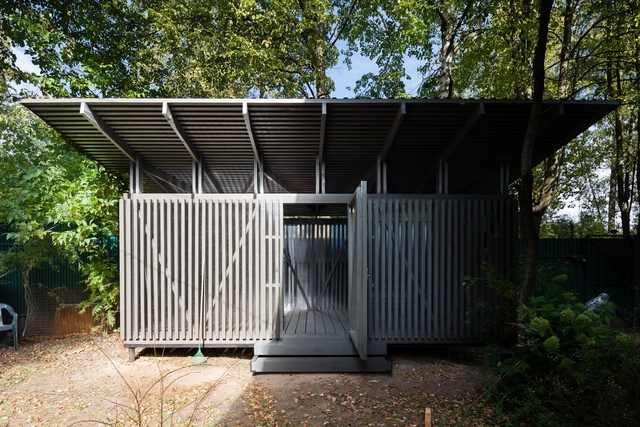
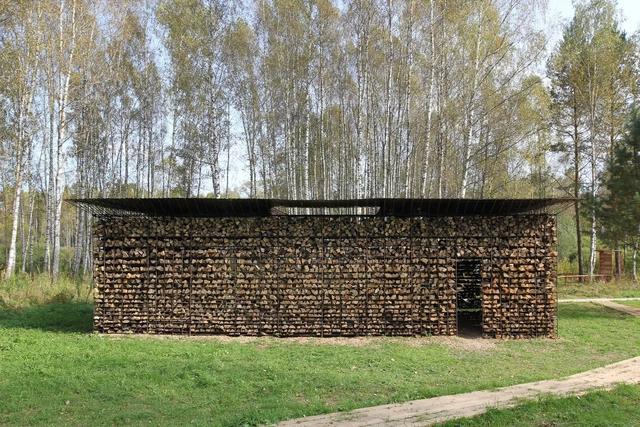
Sarai Workshop / Alexander Erman Architecture & Design

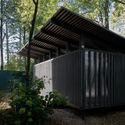
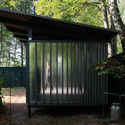
Sarai Workshop / Alexander Erman Architecture & Design - Interior Photography, Other StructuresSarai Workshop / Alexander Erman Architecture & Design - Exterior Photography, Other Structures, DoorSarai Workshop / Alexander Erman Architecture & Design - Exterior Photography, Other Structures, DoorSarai Workshop / Alexander Erman Architecture & Design - Interior Photography, Other StructuresSarai Workshop / Alexander Erman Architecture & Design - More Images+ 23

Cvet32 Residential Building / Tsimailo Lyashenko and Partners

Cvet32 Residential Building  / Tsimailo Lyashenko and Partners - Exterior Photography, Residential
© Ilya Ivanov

Cvet32 Residential Building  / Tsimailo Lyashenko and Partners - Exterior Photography, ResidentialCvet32 Residential Building  / Tsimailo Lyashenko and Partners - Interior Photography, ResidentialCvet32 Residential Building  / Tsimailo Lyashenko and Partners - Exterior Photography, ResidentialCvet32 Residential Building  / Tsimailo Lyashenko and Partners - Interior Photography, Residential, Door, ChairCvet32 Residential Building  / Tsimailo Lyashenko and Partners - More Images+ 20

Artist's Studio / Ruetemple

Artist's Studio / Ruetemple - Interior Photography, Offices, FacadeArtist's Studio / Ruetemple - Interior Photography, OfficesArtist's Studio / Ruetemple - Interior Photography, Offices, ChairArtist's Studio / Ruetemple - Interior Photography, OfficesArtist's Studio / Ruetemple - More Images+ 17

  • Architects: Ruetemple
  • Area Area of this architecture project Area:  75
  • Year Completion year of this architecture project Year:  2020
  • Manufacturers Brands with products used in this architecture project
    Manufacturers:  JUNG, Kerama Marazzi, Union
  • Professionals: KZTO

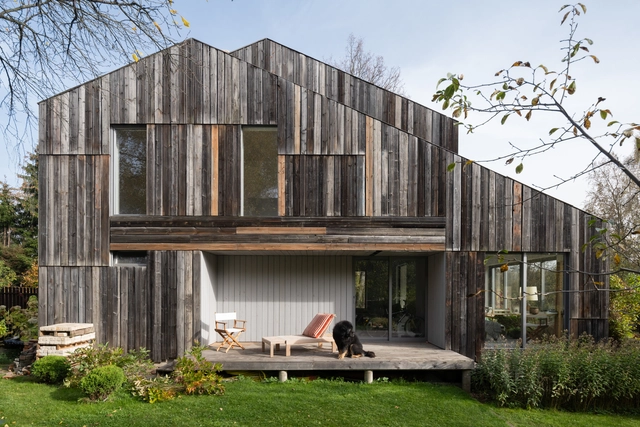
Barn House / Nefa Architects

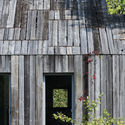
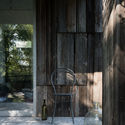
Barn House / Nefa Architects - Exterior Photography, HousesBarn House / Nefa Architects - Exterior Photography, HousesBarn House / Nefa Architects - Exterior Photography, HousesBarn House / Nefa Architects - Interior Photography, Houses, Facade, Column, Door, ChairBarn House / Nefa Architects - More Images+ 41

Trubacheyevka, Russia
  • Architects: Nefa Architects
  • Area Area of this architecture project Area:  180
  • Year Completion year of this architecture project Year:  2020
  • Manufacturers Brands with products used in this architecture project
    Manufacturers:  Skagerak


BIO MY BIO Café / DA bureau

BIO MY BIO Café / DA bureau - Interior Photography, Restaurant, Lighting, TableBIO MY BIO Café / DA bureau - Interior Photography, Restaurant, Chair, TableBIO MY BIO Café / DA bureau - Interior Photography, Restaurant, Table, Chair, LightingBIO MY BIO Café / DA bureau - Interior Photography, Restaurant, Facade, Table, ChairBIO MY BIO Café / DA bureau - More Images+ 17

Sankt-Peterburg, Russia
  • Architects: DA bureau
  • Area Area of this architecture project Area:  304
  • Year Completion year of this architecture project Year:  2020
  • Manufacturers Brands with products used in this architecture project
    Manufacturers:  Calligaris, Davide Groppi, HAY, West Elm

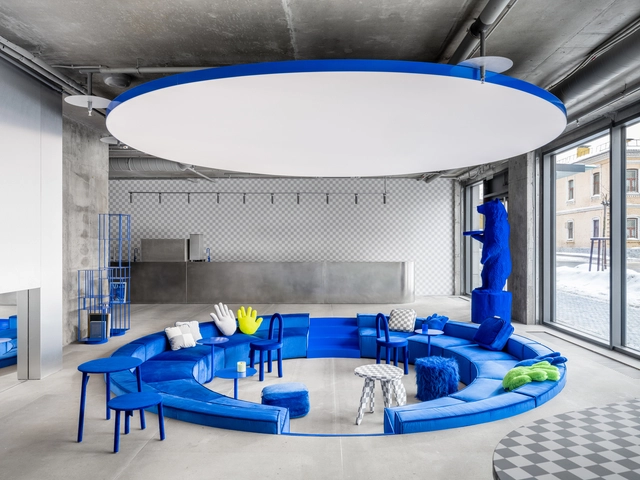
Crosby Studios Store / Crosby Studios

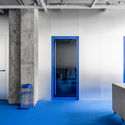
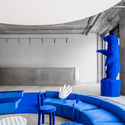
Crosby Studios Store  / Crosby Studios - Interior Photography, Retail Interiors, TableCrosby Studios Store  / Crosby Studios - Interior Photography, Retail Interiors, DoorCrosby Studios Store  / Crosby Studios - Exterior Photography, Retail InteriorsCrosby Studios Store  / Crosby Studios - Interior Photography, Retail Interiors, Table, LightingCrosby Studios Store  / Crosby Studios - More Images+ 21

  • Architects: Crosby Studios
  • Area Area of this architecture project Area:  220
  • Year Completion year of this architecture project Year:  2021

Fireplace Pavilion / gruppa2020

Nikola-Lenivets, Russia
  • Architects: gruppa2020
  • Area Area of this architecture project Area:  35
  • Year Completion year of this architecture project Year:  2020

Roma House / buro511

Roma House / buro511 - Interior Photography, Houses, DoorRoma House / buro511 - Exterior Photography, Houses, DoorRoma House / buro511 - Interior Photography, HousesRoma House / buro511 - Exterior Photography, Houses, DoorRoma House / buro511 - More Images+ 16

  • Architects: buro511
  • Area Area of this architecture project Area:  210
  • Year Completion year of this architecture project Year:  2020
  • Manufacturers Brands with products used in this architecture project
    Manufacturers:  Asko, BONALDO, Vibia, Alivar, Molteni & C

Malevich Installation / Gregory Orekhov

Malevich Installation / Gregory Orekhov - Exterior Photography, Arts & ArchitectureMalevich Installation / Gregory Orekhov - Exterior Photography, Arts & ArchitectureMalevich Installation / Gregory Orekhov - Exterior Photography, Arts & ArchitectureMalevich Installation / Gregory Orekhov - Exterior Photography, Arts & ArchitectureMalevich Installation / Gregory Orekhov - More Images+ 30

  • Architects: Gregory Orekhov
  • Area Area of this architecture project Area:  200
  • Year Completion year of this architecture project Year:  2020
  • Manufacturers Brands with products used in this architecture project
    Manufacturers:  Alligator

Rotating Triumf Arch / KATARSIS ab

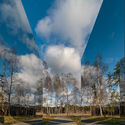
Rotating Triumf Arch / KATARSIS ab - Exterior Photography, Installation, Facade
© Grigoriy Sokolinsky

Rotating Triumf Arch / KATARSIS ab - Interior Photography, Installation, Facade, Arch, ColumnRotating Triumf Arch / KATARSIS ab - Interior Photography, Installation, Facade, Arch, ArcadeRotating Triumf Arch / KATARSIS ab - Interior Photography, Installation, Facade, ArchRotating Triumf Arch / KATARSIS ab - Interior Photography, Installation, Kitchen, Facade, Arch, Column, Arcade, DoorRotating Triumf Arch / KATARSIS ab - More Images+ 19

Sankt-Peterburg, Russia
  • Architects: KATARSIS ab
  • Area Area of this architecture project Area:  18
  • Year Completion year of this architecture project Year:  2020

The Third Place / DA bureau

The Third Place / DA bureau - Exterior Photography, Cultural CenterThe Third Place / DA bureau - Interior Photography, Cultural CenterThe Third Place / DA bureau - Exterior Photography, Cultural Center, ChairThe Third Place / DA bureau - Interior Photography, Cultural Center, StairsThe Third Place / DA bureau - More Images+ 30

  • Architects: DA bureau
  • Area Area of this architecture project Area:  360
  • Year Completion year of this architecture project Year:  2020

Barbershop OWN / Line Design Studio

Barbershop OWN / Line Design Studio - Interior Photography, Interior Design, Lighting, Table, Chair
Courtesy of Line Design Studio

Barbershop OWN / Line Design Studio - Interior Photography, Interior DesignBarbershop OWN / Line Design Studio - Interior Photography, Interior Design, Kitchen, ChairBarbershop OWN / Line Design Studio - Interior Photography, Interior DesignBarbershop OWN / Line Design Studio - Interior Photography, Interior Design, DoorBarbershop OWN / Line Design Studio - More Images+ 16

  • Architects: Line Design Studio
  • Area Area of this architecture project Area:  68
  • Year Completion year of this architecture project Year:  2020

Kauchuk Residential Towers / Meganom

Kauchuk Residential Towers / Meganom - Exterior Photography, Apartments, FacadeKauchuk Residential Towers / Meganom - Exterior Photography, Apartments, FacadeKauchuk Residential Towers / Meganom - Exterior Photography, Apartments, FacadeKauchuk Residential Towers / Meganom - Exterior Photography, Apartments, FacadeKauchuk Residential Towers / Meganom - More Images+ 13

  • Architects: Meganom
  • Area Area of this architecture project Area:  26370
  • Year Completion year of this architecture project Year:  2015

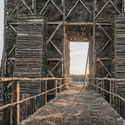
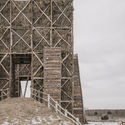
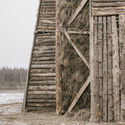
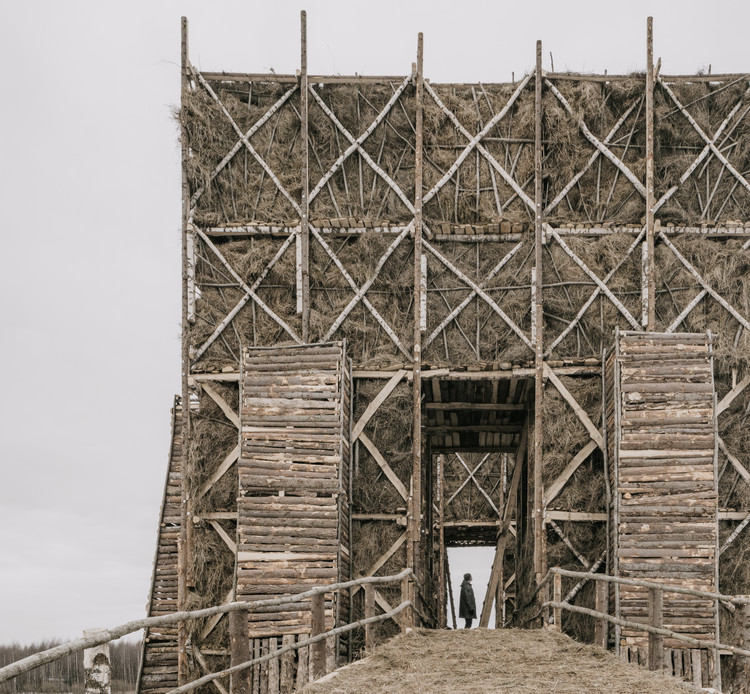
Burning Bridges Installation / KATARSIS ab

Burning Bridges Installation  / KATARSIS ab - Exterior Photography, Temporary Installations
© Grigoriy Sokolinsky

Burning Bridges Installation  / KATARSIS ab - Exterior Photography, Temporary InstallationsBurning Bridges Installation  / KATARSIS ab - Exterior Photography, Temporary InstallationsBurning Bridges Installation  / KATARSIS ab - Interior Photography, Temporary Installations, StairsBurning Bridges Installation  / KATARSIS ab - Exterior Photography, Temporary Installations, StairsBurning Bridges Installation  / KATARSIS ab - More Images+ 74

  • Architects: KATARSIS ab
  • Area Area of this architecture project Area:  1120
  • Year Completion year of this architecture project Year:  2020