Portugal
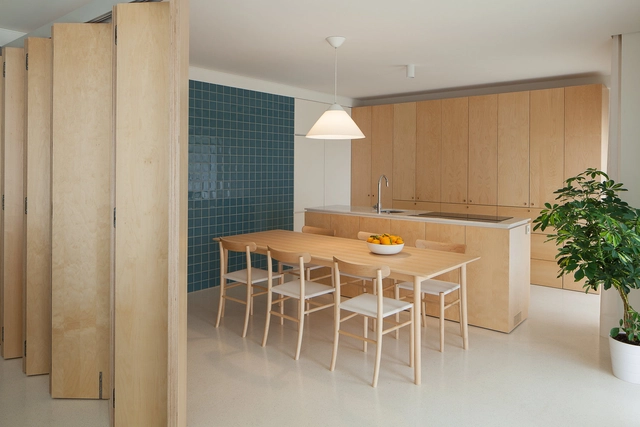
Forte Apartment / merooficina
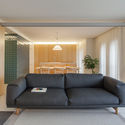

https://www.archdaily.com/784359/forte-apartment-merooficinaPedro Vada
Monte da Azarujinha / Aboim Inglez Arquitectos
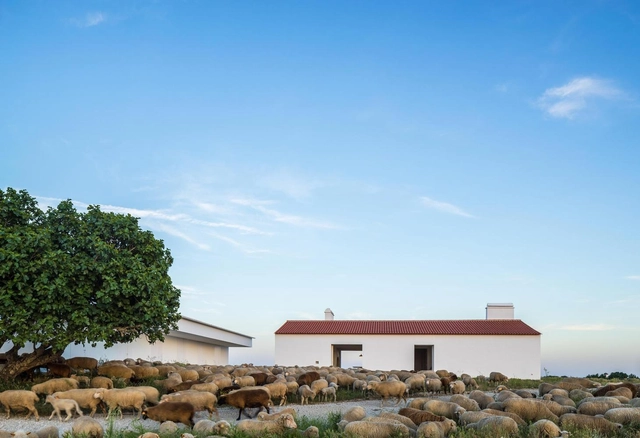



https://www.archdaily.com/784288/monte-da-azarujinha-aboim-inglez-arquitectosVictor Delaqua
MIMA Light / MIMA Architects
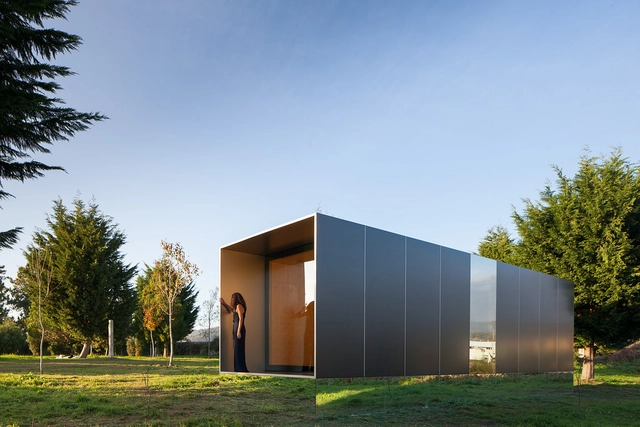

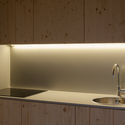
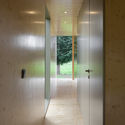

-
Architects: MIMA Architects
- Year: 2015
-
Manufacturers: STACBOND, Portilame
https://www.archdaily.com/784243/mima-light-mima-architectsDaniela Cardenas
Lisbon's Museum of Art, Architecture and Technology Set to Open in October
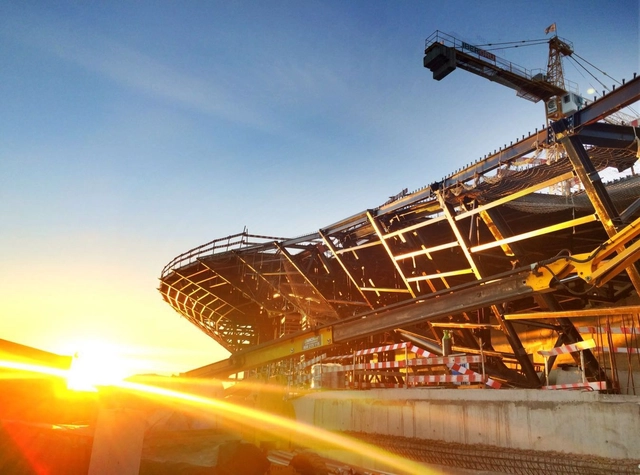
The EDP Foundation has announced that MAAT, the Museum of Art, Architecture, and Technology in Lisbon, will open to the public on October 4-5. The museum, with a new kunsthall building designed by AL_A, will “become the centerpiece of one of the Portuguese capital’s most popular cultural areas, the historic riverside district of Belém."
Pedro Gadanho, who previously held a role as a curator in the Department of Architecture and Design at the Museum of Modern Art (MoMA) in New York, has been appointed the first Director of MAAT.
https://www.archdaily.com/783507/lisbons-museum-of-art-architecture-and-technology-set-to-open-in-octoberSabrina Santos
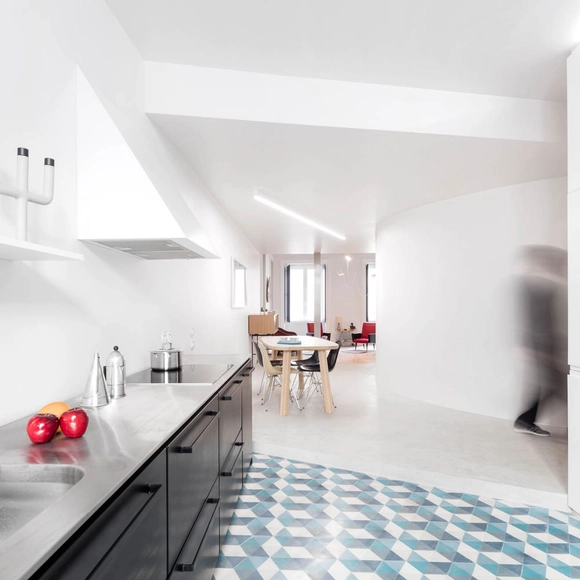
Chiado Apartment / fala
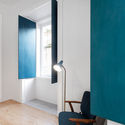



https://www.archdaily.com/783399/chiado-apartment-fala-atelierCristobal Rojas
Vila do Conde House / Raulino Silva Arquitecto
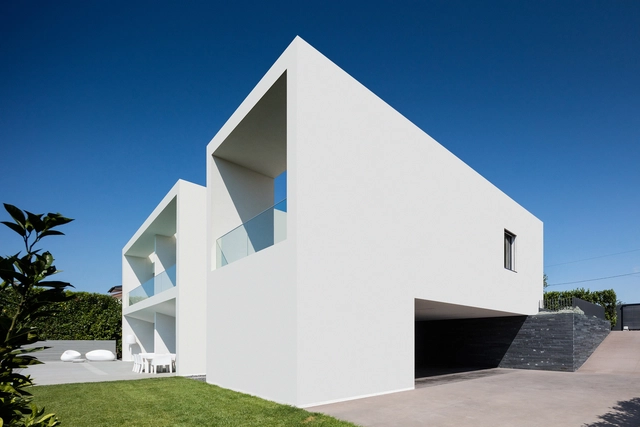

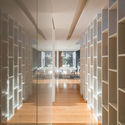
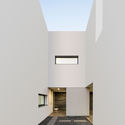
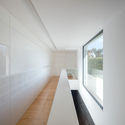

-
Architects: Raulino Silva Arquitecto
- Area: 533 m²
- Year: 2012
-
Manufacturers: Pierinelli
https://www.archdaily.com/782564/vila-do-conde-house-raulino-silva-arquitectoKaren Valenzuela
Casa dos Claros / Contaminar Arquitectos
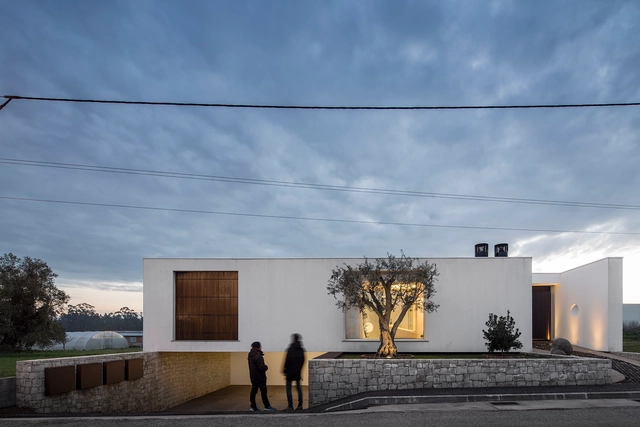

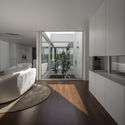
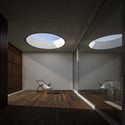

-
Architects: Contaminar Arquitectos
- Area: 210 m²
- Year: 2015
https://www.archdaily.com/782566/casa-dos-claros-contaminar-arquitectosKaren Valenzuela
Exhibition: distance(s) - sculptures by Pedro Léger Pereira
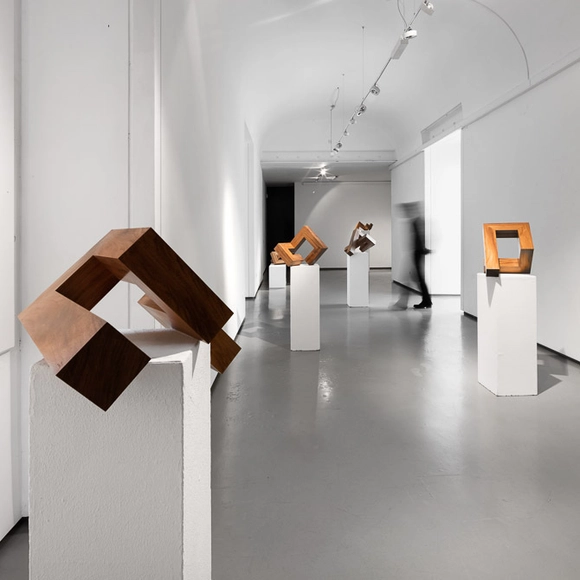
a (very long) way to anywhere (else?)...
This exhibition explores once again this strange and intimate relation between the space and the time... better, about the 4th dimension; the one that we can not measure with Cartesian coordinates, which is expressed by the singular experience of the movement of the Being through the space in a certain period of time...





https://www.archdaily.com/782528/exhibition-distancia-s-distance-sRene Submissions (Partners)
Chanca House / Manuel Tojal Architects
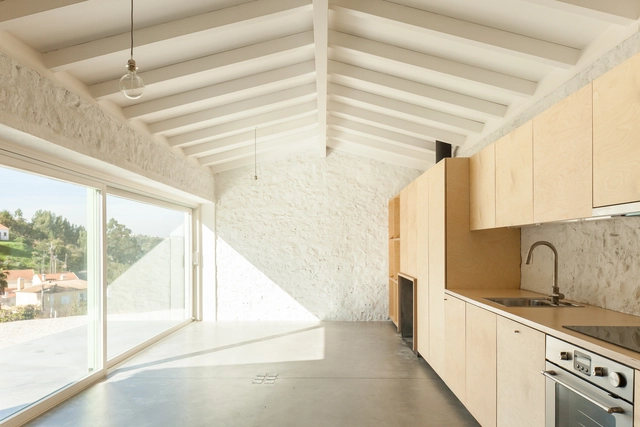
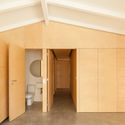
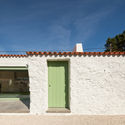
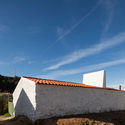

-
Architects: Manuel Tojal Architects
- Area: 120 m²
- Year: 2015
-
Professionals: Carpinventosa Carpintarias Lda.
https://www.archdaily.com/782182/chanca-house-manuel-cachao-tojalDaniel Sánchez
Terras 8 House / Atelier Cais
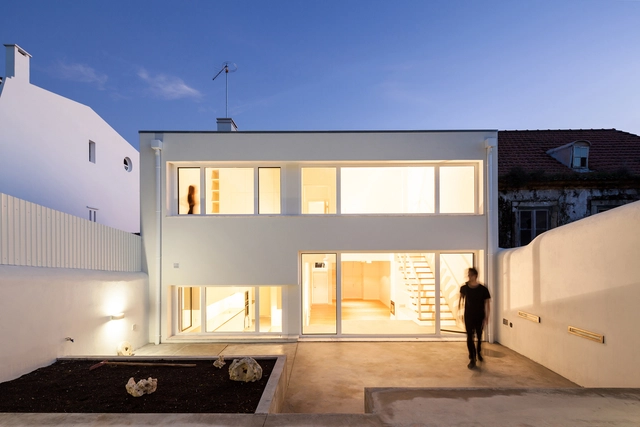
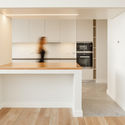
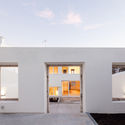
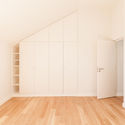
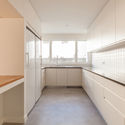

-
Architects: Atelier Cais
- Area: 210 m²
- Year: 2015
-
Professionals: PMJ Construções Lda, PMP
https://www.archdaily.com/782032/terras-8-house-colectivo-caisDaniel Sánchez
Porto Light Experience / FAHR 021.3
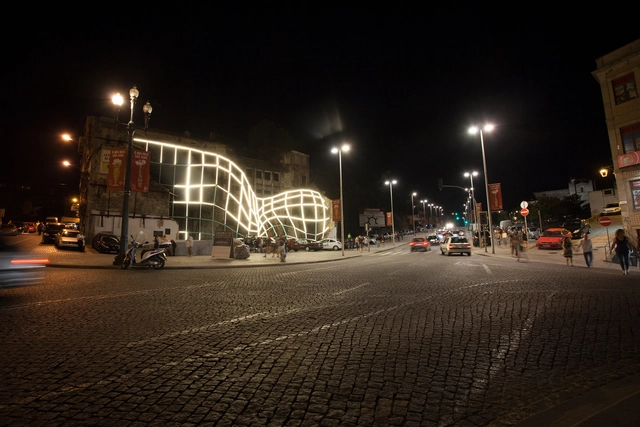




-
Architects: FAHR 021.3
- Year: 2015
-
Professionals: FAHR 021.3, Think Light, Globaltronic
https://www.archdaily.com/781461/porto-light-experience-fahr-02Karen Valenzuela
Casa Gate / Pedro Oliveira
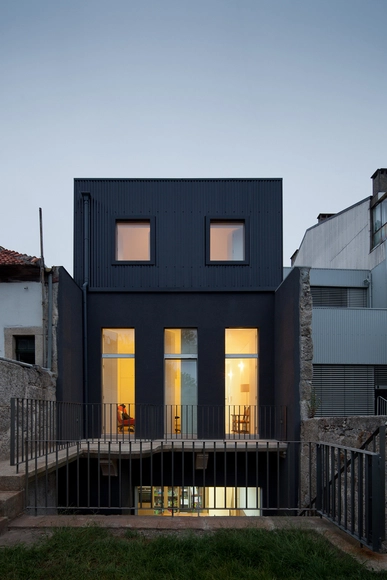


-
Architects: Pedro Oliveira
- Area: 110 m²
- Year: 2013
-
Professionals: Qualidade & Rigor
https://www.archdaily.com/781404/casa-gate-pedro-oliveiraKaren Valenzuela
Quinta da Tília / Pedro Mauricio Borges
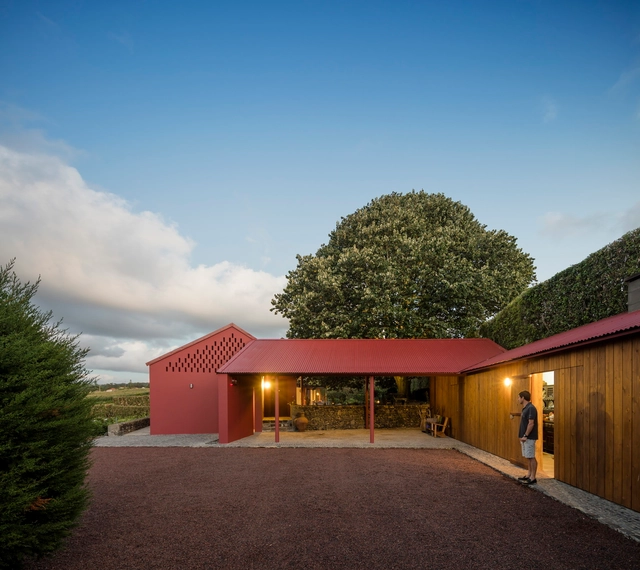
-
Architects: Pedro Mauricio Borges
- Area: 292 m²
- Year: 2015
-
Professionals: ARCO mais - Arquitectura e Construção

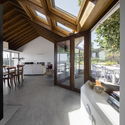


https://www.archdaily.com/781171/quinta-da-tilia-pedro-mauricio-borgesDaniel Sánchez
Barcelos Secondary School / Cerejeira Fontes Architects
.jpg?1450901127&format=webp&width=640&height=580)
.jpg?1450901163 "© Benjamin Alstrup Velure")
.jpg?1450900761 "© Benjamin Alstrup Velure")
.jpg?1450900894 "© Benjamin Alstrup Velure")
.jpg?1450900949 "© Benjamin Alstrup Velure")
.jpg?1450901127)
https://www.archdaily.com/780346/barcelos-secondary-school-cerejeira-fontes-architectsVictor Delaqua
Vineyard House / Blaanc
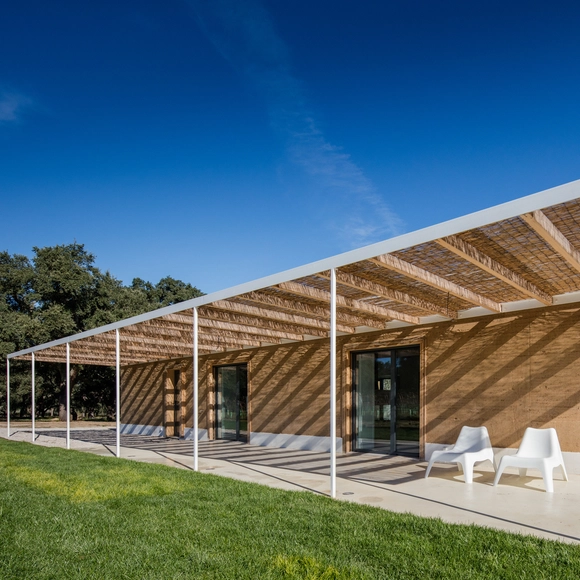

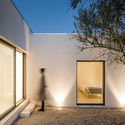
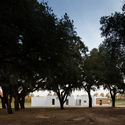

https://www.archdaily.com/780149/vineyard-house-blaancDaniel Sánchez
NANA Apartment / rar.studio
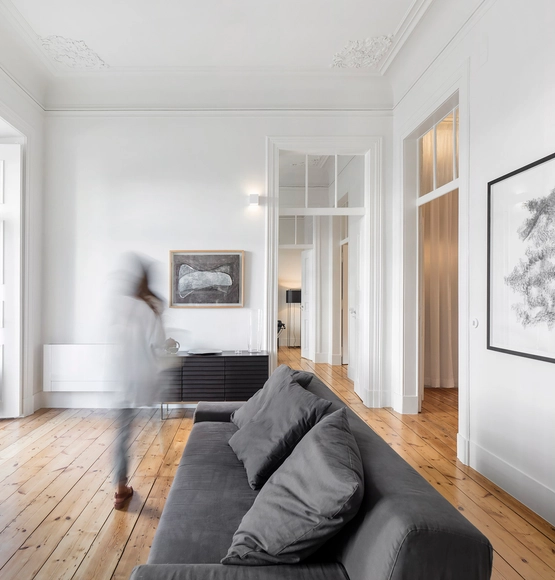
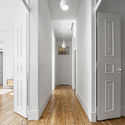

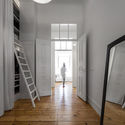

-
Architects: rar.studio
- Area: 200 m²
- Year: 2015
-
Professionals: RVI - Recuperação e Valorização de Imóveis Lda
https://www.archdaily.com/779997/apartamento-nana-rar-studioKaren Valenzuela
Apartment at Póvoa do Varzim / Pitagoras Group
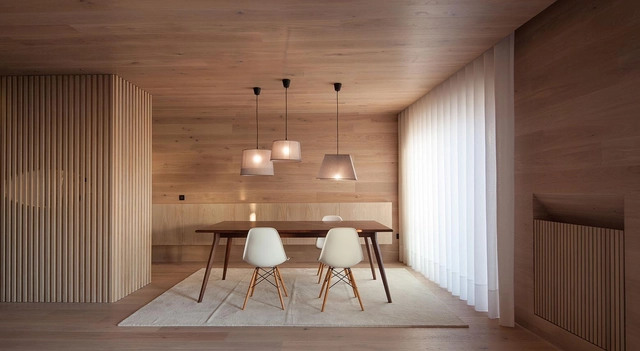




-
Architects: Pitagoras Group
- Area: 95 m²
- Year: 2015
-
Professionals: Coelho Lima Engenharia, Feris, Projectos Eléctricos, GRAUM
https://www.archdaily.com/779847/apartment-at-povoa-do-varzim-pitagoras-arquitectosCristian Aguilar
RFIII Apartment / João Tiago Aguiar, Arquitectos


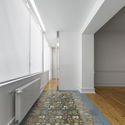
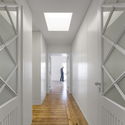


-
Architects: João Tiago Aguiar, Arquitectos
- Area: 180 m²
- Year: 2015
-
Professionals: Climar, GLS2 CARPINTARIA, Oficina dos Sonhos
https://www.archdaily.com/779627/rfiii-apartment-joao-tiago-aguiarDaniel Sánchez