1. ArchDaily
  2. Portugal

Portugal

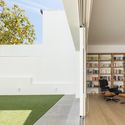
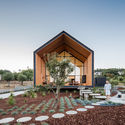
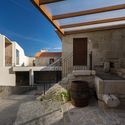
Camões House / Pedro Ferreira Architecture Studio

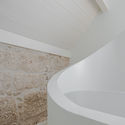
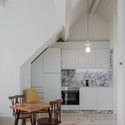
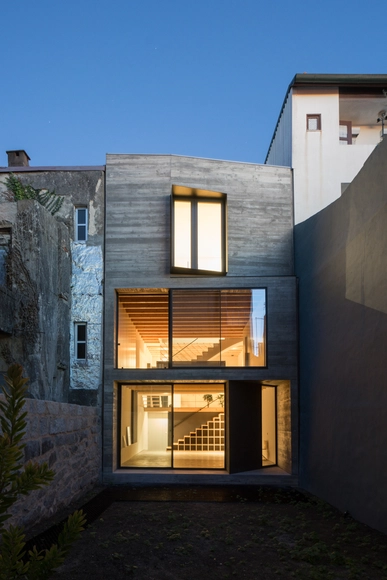
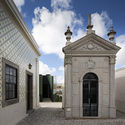
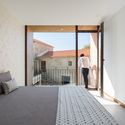
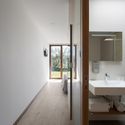
Camões House / Pedro Ferreira Architecture Studio - Apartment Interiors, Door, Facade, Arch, Column, ChairCamões House / Pedro Ferreira Architecture Studio - Apartment Interiors, Bedroom, Door, Table, Bed, ChairCamões House / Pedro Ferreira Architecture Studio - Apartment InteriorsCamões House / Pedro Ferreira Architecture Studio - Apartment Interiors, Kitchen, Beam, Facade, Table, ChairCamões House / Pedro Ferreira Architecture Studio - More Images+ 18

  • Area Area of this architecture project Area:  206 m²
  • Year Completion year of this architecture project Year:  2017
  • Manufacturers Brands with products used in this architecture project
    Manufacturers:  CIN, Primus Vitória, Sanitana
  • Professionals: Axisarte

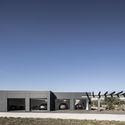
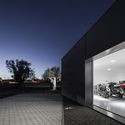
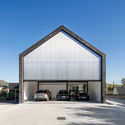
Private Garage in Águeda / Paulo Martins

Private Garage in Águeda / Paulo Martins - Other Structures, FacadePrivate Garage in Águeda / Paulo Martins - Other StructuresPrivate Garage in Águeda / Paulo Martins - Other Structures, FacadePrivate Garage in Águeda / Paulo Martins - Other Structures, ChairPrivate Garage in Águeda / Paulo Martins - More Images+ 19

  • Architects: Paulo Martins
  • Area Area of this architecture project Area:  160 m²
  • Year Completion year of this architecture project Year:  2016
  • Manufacturers Brands with products used in this architecture project
    Manufacturers:  Fontini, Indelague, Weber

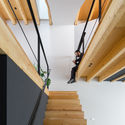
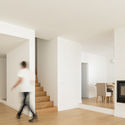
House S / ATKA arquitectos

House S / ATKA arquitectos - Houses Interiors, Handrail, Facade, StairsHouse S / ATKA arquitectos - Houses Interiors, Stairs, Handrail, Beam, FacadeHouse S / ATKA arquitectos - Houses Interiors, Beam, Facade, Handrail, Arch, Lighting, TableHouse S / ATKA arquitectos - Houses Interiors, FacadeHouse S / ATKA arquitectos - More Images+ 33

  • Architects: ATKA arquitectos
  • Area Area of this architecture project Area:  187 m²
  • Year Completion year of this architecture project Year:  2017

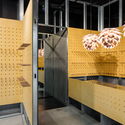
Mão Esquerda Vintage Store / Gustavo Guimarães

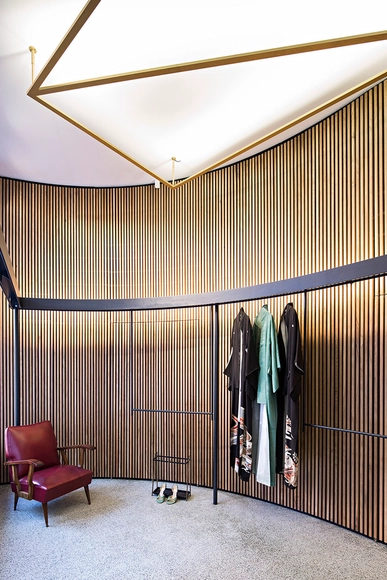
Mão Esquerda Vintage Store / Gustavo Guimarães - Retail Interiors, FacadeMão Esquerda Vintage Store / Gustavo Guimarães - Retail Interiors, Facade, Beam, HandrailMão Esquerda Vintage Store / Gustavo Guimarães - Retail Interiors, Door, FacadeMão Esquerda Vintage Store / Gustavo Guimarães - Retail Interiors, Door, FacadeMão Esquerda Vintage Store / Gustavo Guimarães - More Images+ 14

  • Architects: Gustavo Guimarães
  • Area Area of this architecture project Area:  22 m²
  • Year Completion year of this architecture project Year:  2017

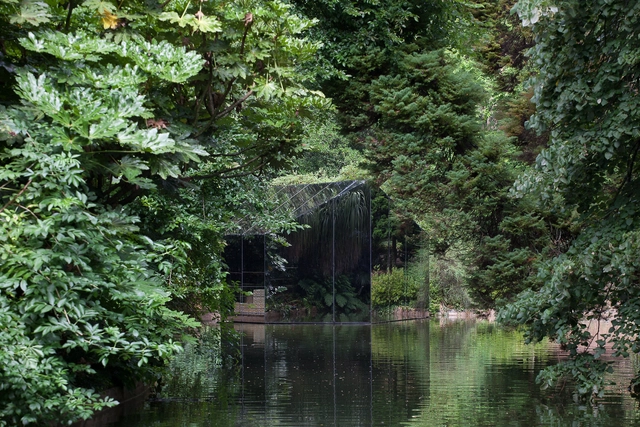
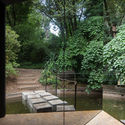
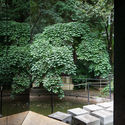
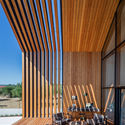
Liquid Pavillion / depA

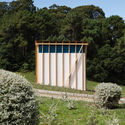
Liquid Pavillion / depA  - Pavilion, Garden, Arch, Facade, ForestLiquid Pavillion / depA  - Pavilion, Garden, Arch, ForestLiquid Pavillion / depA  - Pavilion, LightingLiquid Pavillion / depA  - Pavilion, Garden, ForestLiquid Pavillion / depA  - More Images+ 18

  • Architects: depA
  • Area Area of this architecture project Area:  35 m²
  • Year Completion year of this architecture project Year:  2017
  • Professionals: Otiima Art Works

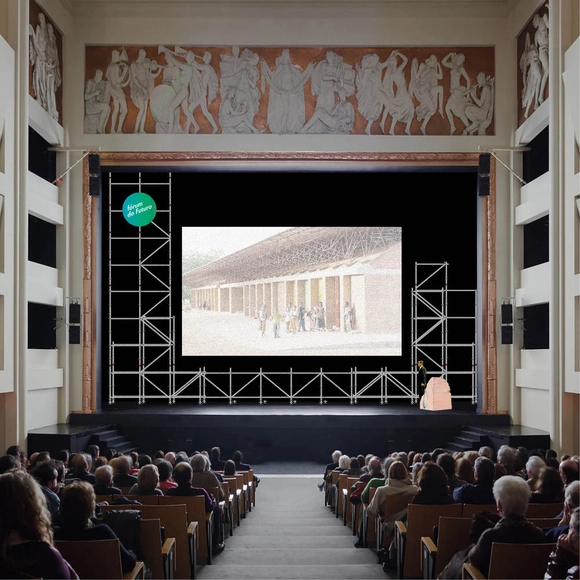
Fórum do Futuro / fala

 Fórum do Futuro / fala - Installation Fórum do Futuro / fala - Installation Fórum do Futuro / fala - Installation Fórum do Futuro / fala - Installation Fórum do Futuro / fala - More Images+ 4

  • Architects: fala
  • Area Area of this architecture project Area:  135 m²
  • Year Completion year of this architecture project Year:  2017

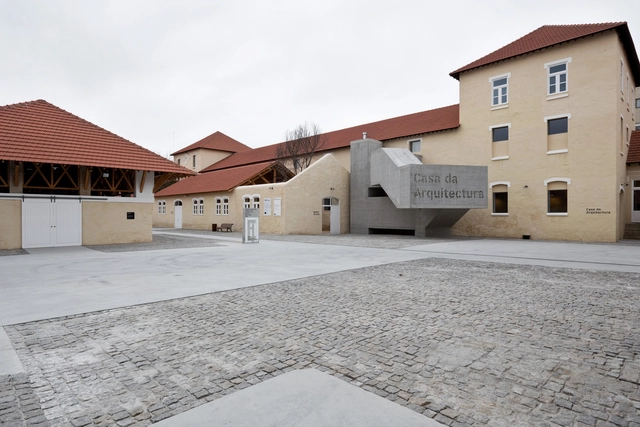
Real Vinícola – Casa da Arquitectura / Guilherme Machado Vaz

Real Vinícola – Casa da Arquitectura / Guilherme Machado Vaz - RestorationReal Vinícola – Casa da Arquitectura / Guilherme Machado Vaz - RestorationReal Vinícola – Casa da Arquitectura / Guilherme Machado Vaz - RestorationReal Vinícola – Casa da Arquitectura / Guilherme Machado Vaz - RestorationReal Vinícola – Casa da Arquitectura / Guilherme Machado Vaz - More Images+ 24

  • Area Area of this architecture project Area:  4700 m²
  • Year Completion year of this architecture project Year:  2017
  • Manufacturers Brands with products used in this architecture project
    Manufacturers:  O/M Light - Osvaldo Matos, Onduline, Weber

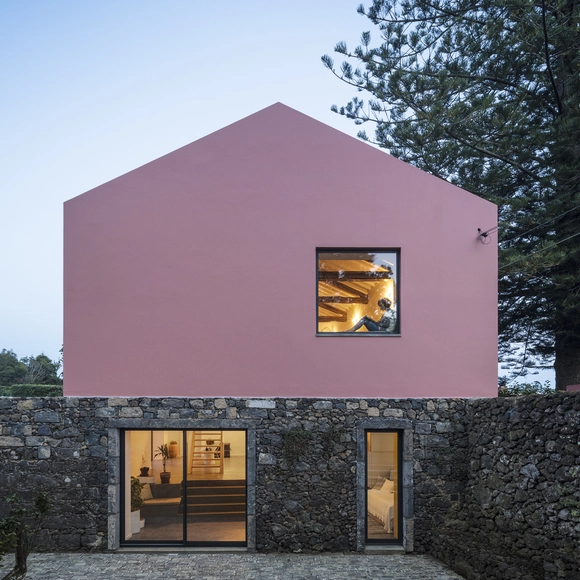
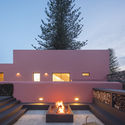
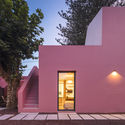
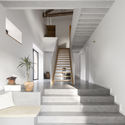
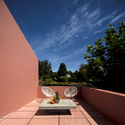
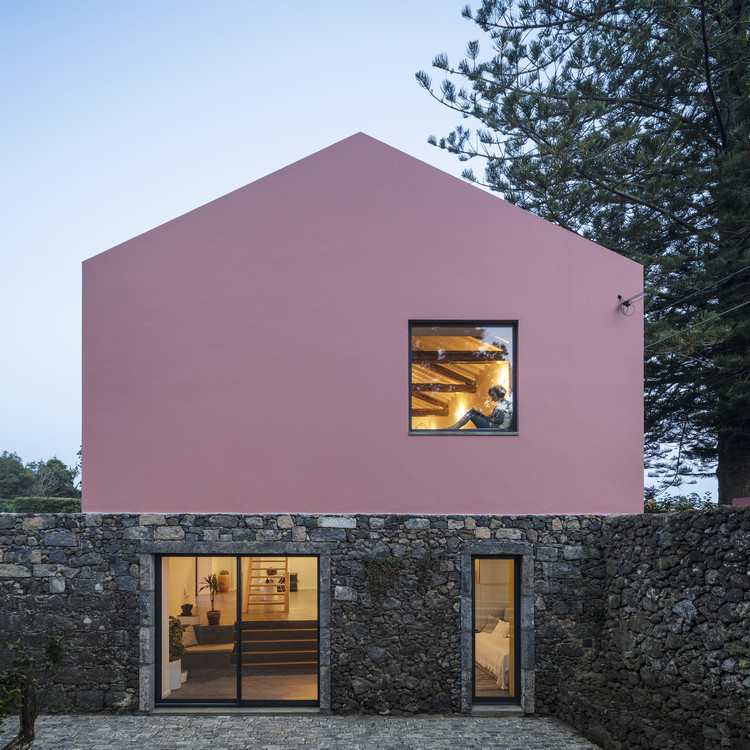
Pink House / Mezzo Atelier

Pink House / Mezzo Atelier - HotelsPink House / Mezzo Atelier - HotelsPink House / Mezzo Atelier - HotelsPink House / Mezzo Atelier - HotelsPink House / Mezzo Atelier - More Images+ 44

•
Ponta Delgada, Portugal

D&D Art of Tasting / João Tiago Aguiar, Arquitectos

D&D Art of Tasting / João Tiago Aguiar, Arquitectos - StoreD&D Art of Tasting / João Tiago Aguiar, Arquitectos - StoreD&D Art of Tasting / João Tiago Aguiar, Arquitectos - StoreD&D Art of Tasting / João Tiago Aguiar, Arquitectos - StoreD&D Art of Tasting / João Tiago Aguiar, Arquitectos - More Images+ 14

  • Area Area of this architecture project Area:  60 m²
  • Year Completion year of this architecture project Year:  2015
  • Manufacturers Brands with products used in this architecture project
    Manufacturers:  CIN, MUNDOTEL, PADIMAT
  • Professionals: House MakeUp, OMF

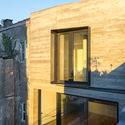
Cristovão House / Atelier Cais

Cristovão House / Atelier Cais - Renovation, Courtyard, Door, FacadeCristovão House / Atelier Cais - Renovation, FacadeCristovão House / Atelier Cais - Renovation, Facade, ChairCristovão House / Atelier Cais - Renovation, Stairs, HandrailCristovão House / Atelier Cais - More Images+ 23

  • Architects: Atelier Cais
  • Area Area of this architecture project Area:  210 m²
  • Year Completion year of this architecture project Year:  2017
  • Manufacturers Brands with products used in this architecture project
    Manufacturers:  Jular, Projecto Mosaico, Tons de Pedra
  • Professionals: Blue Office

House in Ourém / Filipe Saraiva

House in Ourém / Filipe Saraiva - Houses
© João Morgado

House in Ourém / Filipe Saraiva - HousesHouse in Ourém / Filipe Saraiva - HousesHouse in Ourém / Filipe Saraiva - HousesHouse in Ourém / Filipe Saraiva - HousesHouse in Ourém / Filipe Saraiva - More Images+ 50

•
Ourém, Portugal
  • Architects: Filipe Saraiva
  • Area Area of this architecture project Area:  410 m²
  • Year Completion year of this architecture project Year:  2016
  • Professionals: Vigobloco

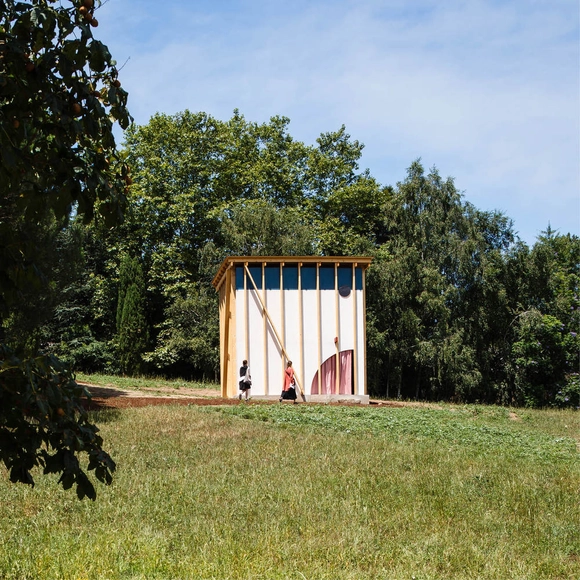
Serralves’ Pavilion / fala

Serralves’ Pavilion / fala - PavilionSerralves’ Pavilion / fala - PavilionSerralves’ Pavilion / fala - Interior Photography, PavilionSerralves’ Pavilion / fala - Exterior Photography, Pavilion, Garden, Door, FacadeSerralves’ Pavilion / fala - More Images+ 2

  • Architects: fala
  • Area Area of this architecture project Area:  36 m²
  • Year Completion year of this architecture project Year:  2017
  • Professionals: J Sousa Teixeira, E&C

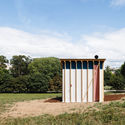
Where Is The Toilet, Please? / M2.senos

Where Is The Toilet, Please? / M2.senos - Public Architecture, FacadeWhere Is The Toilet, Please? / M2.senos - Public Architecture, Door, Facade, ArchWhere Is The Toilet, Please? / M2.senos - Public Architecture, FacadeWhere Is The Toilet, Please? / M2.senos - Public ArchitectureWhere Is The Toilet, Please? / M2.senos - More Images+ 24

  • Architects: M2.senos
  • Area Area of this architecture project Area:  85 m²
  • Year Completion year of this architecture project Year:  2017
  • Manufacturers Brands with products used in this architecture project
    Manufacturers:  Geberit, VELUX Group, Adriazul, Portilame, Primus Vitória, +1

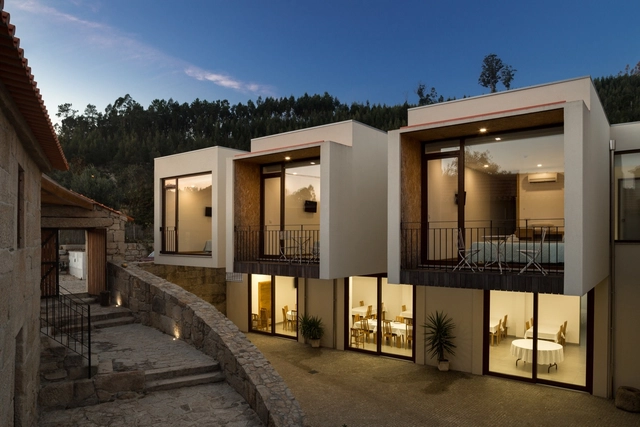
Hotel Rural / Rómulo Neto Arquitectos

Hotel Rural / Rómulo Neto Arquitectos - Adaptive ReuseHotel Rural / Rómulo Neto Arquitectos - Adaptive ReuseHotel Rural / Rómulo Neto Arquitectos - Adaptive ReuseHotel Rural / Rómulo Neto Arquitectos - Adaptive ReuseHotel Rural / Rómulo Neto Arquitectos - More Images+ 47

•
Sever do Vouga, Portugal
  • Area Area of this architecture project Area:  1522 m²
  • Year Completion year of this architecture project Year:  2016
  • Manufacturers Brands with products used in this architecture project
    Manufacturers:  Carramão Construções

The Caveman / Tiago do Vale Arquitectos

The Caveman / Tiago do Vale Arquitectos - Interior DesignThe Caveman / Tiago do Vale Arquitectos - Interior Design, Facade, BeamThe Caveman / Tiago do Vale Arquitectos - Interior Design, Beam, BenchThe Caveman / Tiago do Vale Arquitectos - Interior Design, FacadeThe Caveman / Tiago do Vale Arquitectos - More Images+ 37

Gymnastic Training Center of Guimarães / Pitagoras Group
Gymnastic Training Center of Guimarães / Pitagoras Group - GymnasiumGymnastic Training Center of Guimarães / Pitagoras Group - Gymnasium, Courtyard, FacadeGymnastic Training Center of Guimarães / Pitagoras Group - Gymnasium, FacadeGymnastic Training Center of Guimarães / Pitagoras Group - Gymnasium, Facade, Door, BeamGymnastic Training Center of Guimarães / Pitagoras Group - More Images+ 56
•
Guimaraes, Portugal

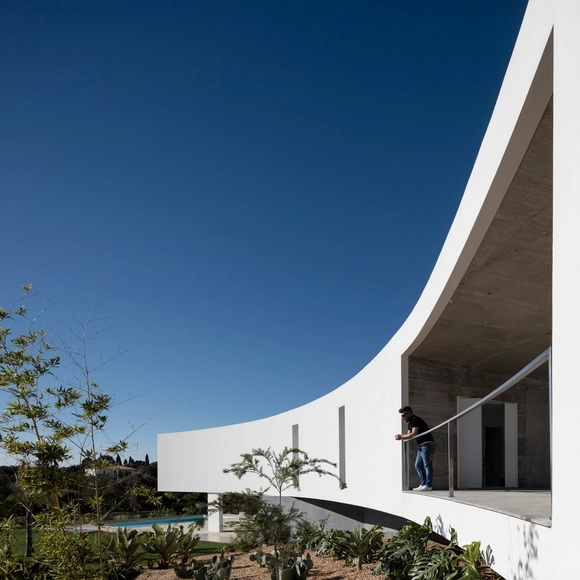
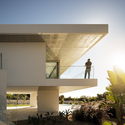
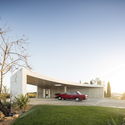
House in Alcalar / Vitor Vilhena Architects

House in Alcalar / Vitor Vilhena Architects - HousesHouse in Alcalar / Vitor Vilhena Architects - HousesHouse in Alcalar / Vitor Vilhena Architects - HousesHouse in Alcalar / Vitor Vilhena Architects - HousesHouse in Alcalar / Vitor Vilhena Architects - More Images+ 54

•
Portimão, Portugal
  • Area Area of this architecture project Area:  250 m²
  • Year Completion year of this architecture project Year:  2016
  • Manufacturers Brands with products used in this architecture project
    Manufacturers:  Duravit, Margres, BRUMA

Herdade Of Freixo Winery / Frederico Valsassina Arquitectos

Herdade Of Freixo Winery  / Frederico Valsassina Arquitectos - WineryHerdade Of Freixo Winery  / Frederico Valsassina Arquitectos - WineryHerdade Of Freixo Winery  / Frederico Valsassina Arquitectos - WineryHerdade Of Freixo Winery  / Frederico Valsassina Arquitectos - WineryHerdade Of Freixo Winery  / Frederico Valsassina Arquitectos - More Images+ 32

•
Redondo, Portugal
  • Area Area of this architecture project Area:  1941 m²
  • Year Completion year of this architecture project Year:  2016
  • Manufacturers Brands with products used in this architecture project
    Manufacturers:  Gyptec