1. ArchDaily
  2. Portugal

Portugal

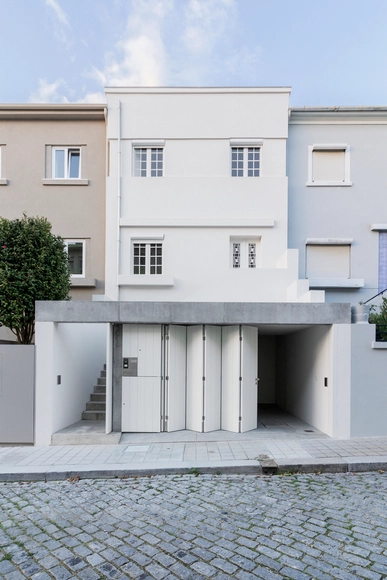
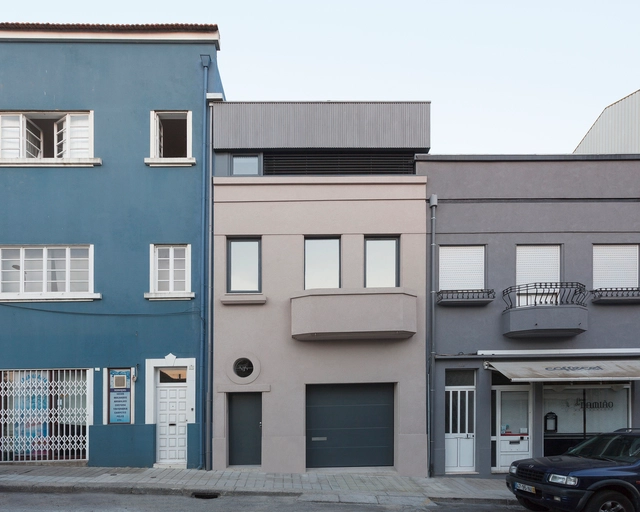
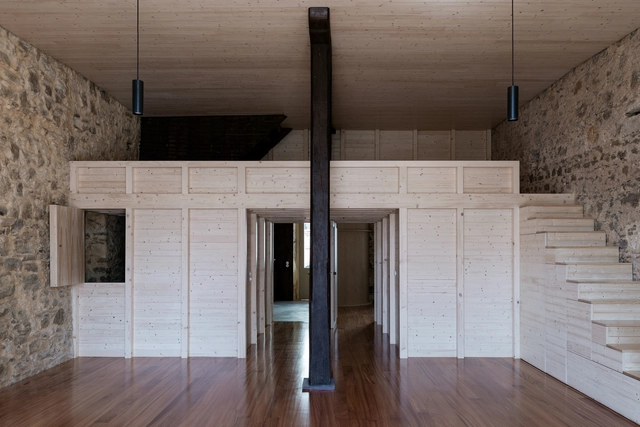
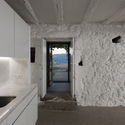
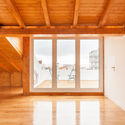
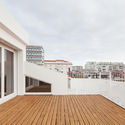
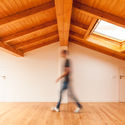
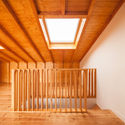
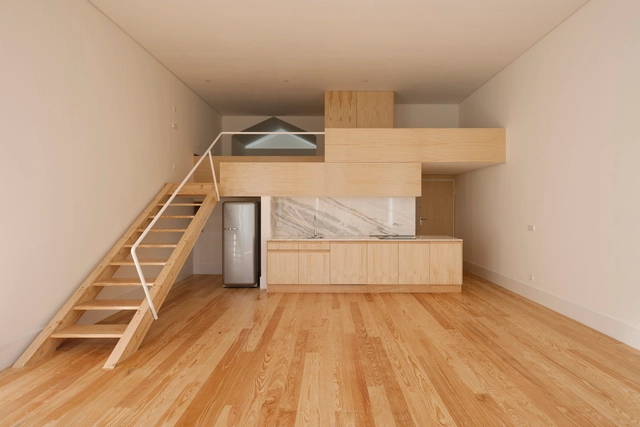
Downtown Studio / Luís Peixoto

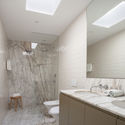
Downtown Studio / Luís Peixoto - RenovationDowntown Studio / Luís Peixoto - RenovationDowntown Studio / Luís Peixoto - RenovationDowntown Studio / Luís Peixoto - RenovationDowntown Studio / Luís Peixoto - More Images+ 11

  • Architects: Luís Peixoto
  • Area Area of this architecture project Area:  807 ft²
  • Year Completion year of this architecture project Year:  2018
  • Manufacturers Brands with products used in this architecture project
    Manufacturers:  Investwood, Margres, Flaminia, Primus Vitória, Sanindusa

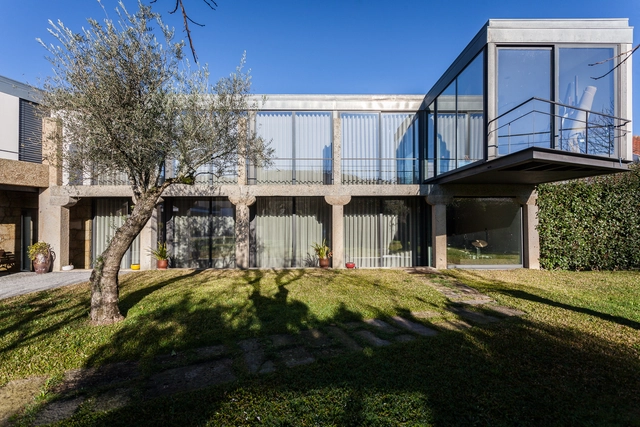
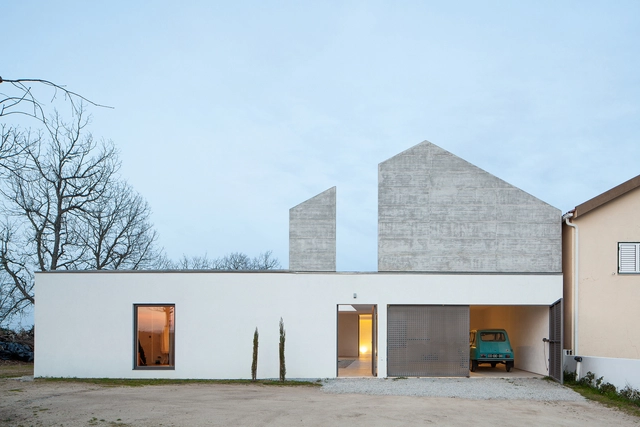
SM House / Miguel Gomes + Cassandra Carvas

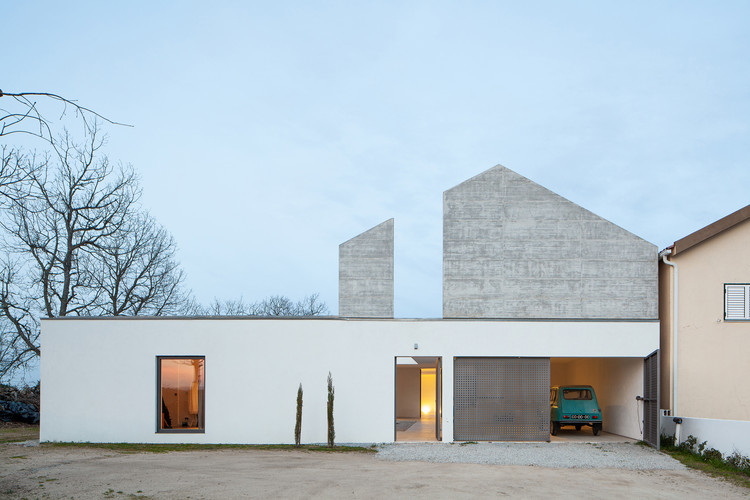
SM House / Miguel Gomes + Cassandra Carvas - HousesSM House / Miguel Gomes + Cassandra Carvas - HousesSM House / Miguel Gomes + Cassandra Carvas - HousesSM House / Miguel Gomes + Cassandra Carvas - HousesSM House / Miguel Gomes + Cassandra Carvas - More Images+ 14

•
Oporto, Portugal

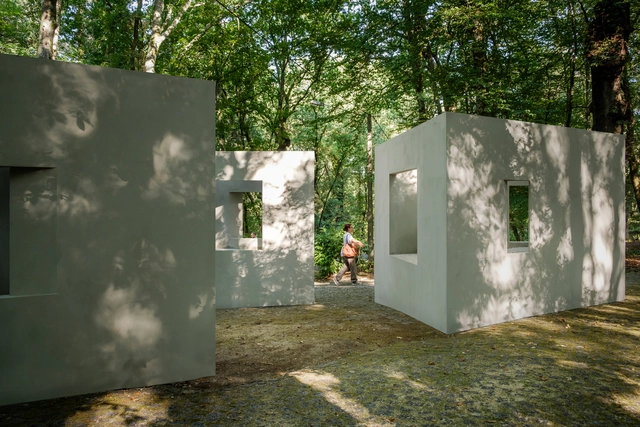
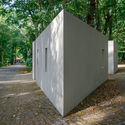
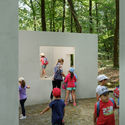
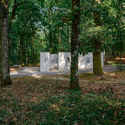
The Garden of Framed Scenes / The Open Workshop

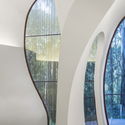
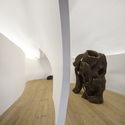
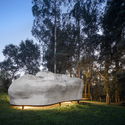
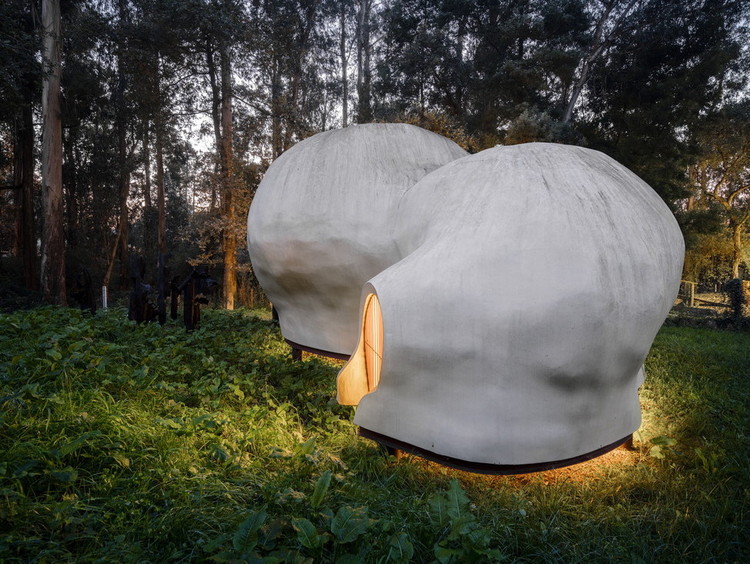
The Garden of Framed Scenes / The Open Workshop - Infrastructure, Garden, Facade, ForestThe Garden of Framed Scenes / The Open Workshop - Infrastructure, Door, Facade, ForestThe Garden of Framed Scenes / The Open Workshop - Infrastructure, ArchThe Garden of Framed Scenes / The Open Workshop - Infrastructure, Garden, ForestThe Garden of Framed Scenes / The Open Workshop - More Images+ 16

  • Architects: The Open Workshop
  • Area Area of this architecture project Area:  700 ft²
  • Year Completion year of this architecture project Year:  2018

Secretariat of the Atlantic Sailing Club / Studium

Secretariat of the Atlantic Sailing Club / Studium - RenovationSecretariat of the Atlantic Sailing Club / Studium - RenovationSecretariat of the Atlantic Sailing Club / Studium - RenovationSecretariat of the Atlantic Sailing Club / Studium - RenovationSecretariat of the Atlantic Sailing Club / Studium - More Images+ 24

•
Leça da Palmeira, Portugal
  • Architects: Studium
  • Area Area of this architecture project Area:  1771 ft²
  • Year Completion year of this architecture project Year:  2017
  • Manufacturers Brands with products used in this architecture project
    Manufacturers:  Bona, CIN, Hager, JNF, Knauf, +1

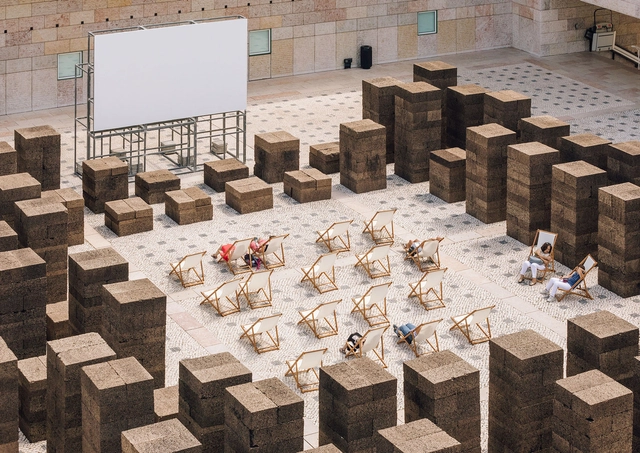
A Square in Summer / PROMONTORIO

A Square in Summer / PROMONTORIO - InstallationA Square in Summer / PROMONTORIO - InstallationA Square in Summer / PROMONTORIO - InstallationA Square in Summer / PROMONTORIO - InstallationA Square in Summer / PROMONTORIO - More Images+ 17

  • Architects: PROMONTORIO
  • Area Area of this architecture project Area:  2150 m²
  • Year Completion year of this architecture project Year:  2018

MATO / FCC Arquitectura

MATO / FCC Arquitectura - Exterior Photography, Gallery, Garden
© Fernando Guerra | FG+SG

MATO / FCC Arquitectura - Exterior Photography, GalleryMATO / FCC Arquitectura - GalleryMATO / FCC Arquitectura - Interior Photography, Gallery, ArchMATO / FCC Arquitectura - Exterior Photography, Gallery, Garden, ForestMATO / FCC Arquitectura - More Images+ 52

•
Cucujães, Portugal
  • Architects: FCC Arquitectura
  • Area Area of this architecture project Area:  48 m²
  • Year Completion year of this architecture project Year:  2012

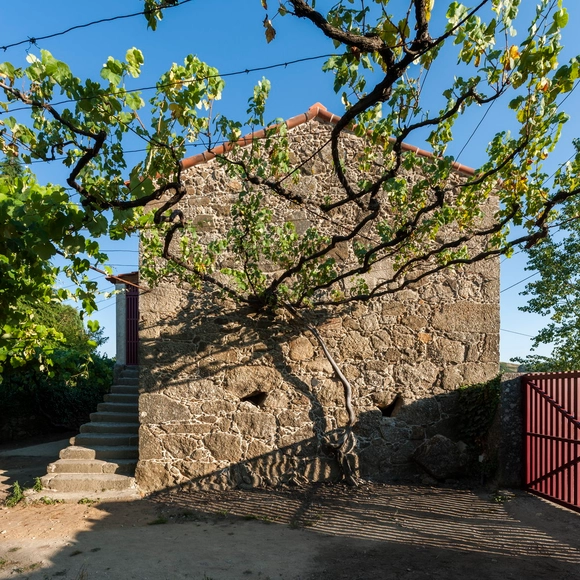
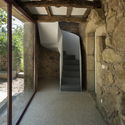
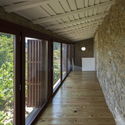
Coura House / Luís Peixoto

Coura House / Luís Peixoto - RestorationCoura House / Luís Peixoto - RestorationCoura House / Luís Peixoto - RestorationCoura House / Luís Peixoto - RestorationCoura House / Luís Peixoto - More Images+ 16

•
Paredes de Coura, Portugal
  • Architects: Luís Peixoto
  • Area Area of this architecture project Area:  1291 ft²
  • Year Completion year of this architecture project Year:  2017
  • Manufacturers Brands with products used in this architecture project
    Manufacturers:  Beker, Fama, Roriz, Sanitana, Victoria

Monte Cativo 434 / JJs Arquitectura

Monte Cativo 434 / JJs Arquitectura - RefurbishmentMonte Cativo 434 / JJs Arquitectura - RefurbishmentMonte Cativo 434 / JJs Arquitectura - RefurbishmentMonte Cativo 434 / JJs Arquitectura - RefurbishmentMonte Cativo 434 / JJs Arquitectura - More Images+ 23

  • Architects: JJs Arquitectura
  • Area Area of this architecture project Area:  190 m²
  • Year Completion year of this architecture project Year:  2018

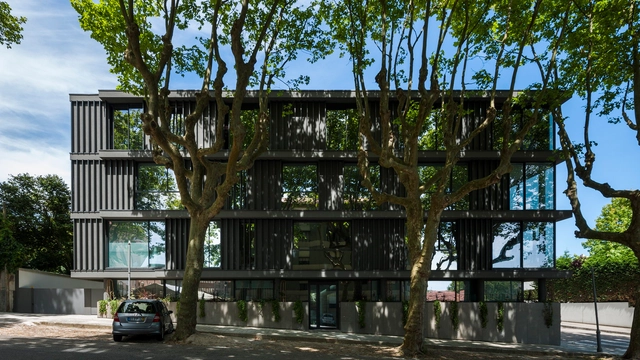
Housing Building in Foz / Luís Peixoto

Housing Building in Foz / Luís Peixoto - ResidentialHousing Building in Foz / Luís Peixoto - ResidentialHousing Building in Foz / Luís Peixoto - ResidentialHousing Building in Foz / Luís Peixoto - ResidentialHousing Building in Foz / Luís Peixoto - More Images+ 17

  • Architects: Luís Peixoto
  • Area Area of this architecture project Area:  11840 ft²
  • Year Completion year of this architecture project Year:  2017
  • Manufacturers Brands with products used in this architecture project
    Manufacturers:  Sika, A. Sousa Alves (Asa), Cortizo, Galrão, Gneisse, +1

Persimmon Tree House / André Simão & Nuno Bessa

Persimmon Tree House / André Simão & Nuno Bessa - HousesPersimmon Tree House / André Simão & Nuno Bessa - HousesPersimmon Tree House / André Simão & Nuno Bessa - HousesPersimmon Tree House / André Simão & Nuno Bessa - HousesPersimmon Tree House / André Simão & Nuno Bessa - More Images+ 30

•
Abade de Neiva, Portugal
  • Area Area of this architecture project Area:  5080 ft²
  • Year Completion year of this architecture project Year:  2018
  • Manufacturers Brands with products used in this architecture project
    Manufacturers:  ASIAGLASS, Celsa, Sosoares

ByExtensive / DRK.Architects

ByExtensive / DRK.Architects - HousesByExtensive / DRK.Architects - HousesByExtensive / DRK.Architects - HousesByExtensive / DRK.Architects - HousesByExtensive / DRK.Architects - More Images+ 22

  • Architects: DRK.Architects
  • Area Area of this architecture project Area:  4197 ft²
  • Year Completion year of this architecture project Year:  2017
  • Manufacturers Brands with products used in this architecture project
    Manufacturers:  CS Telhas, Finsa, Finstral, Simagres, Vicaima

Estúdio C / NPS Arquitetos

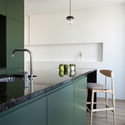
Estúdio C / NPS Arquitetos - Apartment InteriorsEstúdio C / NPS Arquitetos - Apartment InteriorsEstúdio C / NPS Arquitetos - Apartment InteriorsEstúdio C / NPS Arquitetos - Apartment InteriorsEstúdio C / NPS Arquitetos - More Images+ 9

  • Architects: NPS Arquitetos
    : Rui Neto, Sérgio Silva
  • Area Area of this architecture project Area:  115 m²
  • Year Completion year of this architecture project Year:  2018
  • Manufacturers Brands with products used in this architecture project
    Manufacturers:  Berker, Ceramica vale da ganadara, J.Nadais, JNF, Madeibranca, +1

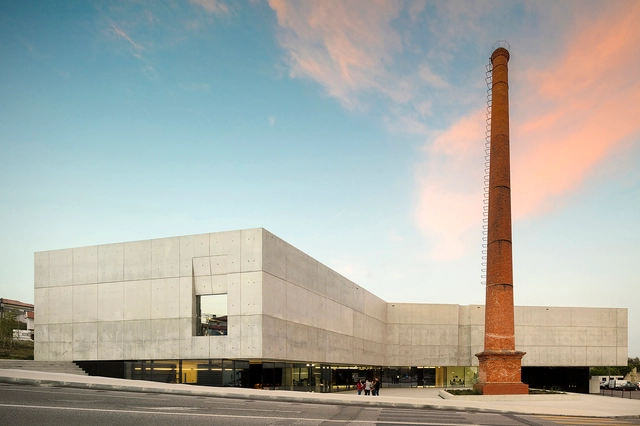
Águeda Arts Center / AND-RÉ

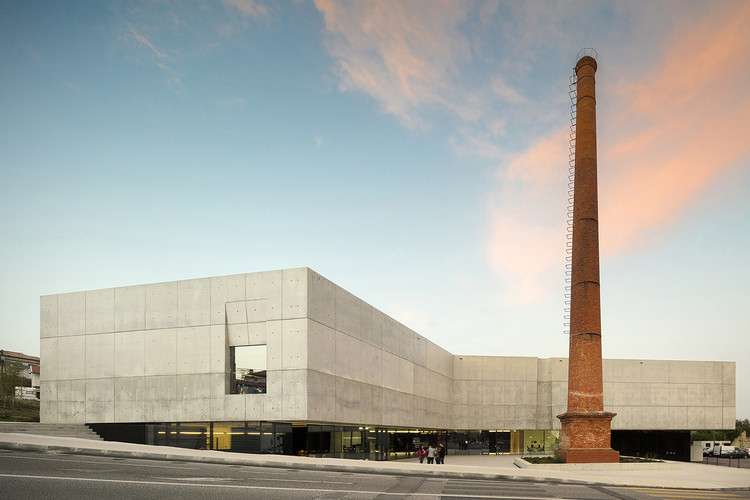
Águeda Arts Center / AND-RÉ - Visual Arts CenterÁgueda Arts Center / AND-RÉ - Visual Arts CenterÁgueda Arts Center / AND-RÉ - Visual Arts CenterÁgueda Arts Center / AND-RÉ - Visual Arts CenterÁgueda Arts Center / AND-RÉ - More Images+ 17

  • Architects: AND-RÉ
  • Area Area of this architecture project Area:  4500 m²
  • Year Completion year of this architecture project Year:  2017

Vieira de Almeida & Associados Offices / PMC Arquitectos + Openbook Arquitectura

Vieira de Almeida & Associados Offices / PMC Arquitectos + Openbook Arquitectura - RenovationVieira de Almeida & Associados Offices / PMC Arquitectos + Openbook Arquitectura - Interior Photography, Renovation, Chair, LightingVieira de Almeida & Associados Offices / PMC Arquitectos + Openbook Arquitectura - Interior Photography, Renovation, Facade, ColumnVieira de Almeida & Associados Offices / PMC Arquitectos + Openbook Arquitectura - Exterior Photography, Renovation, FacadeVieira de Almeida & Associados Offices / PMC Arquitectos + Openbook Arquitectura - More Images+ 15

  • Area Area of this architecture project Area:  121287 ft²
  • Year Completion year of this architecture project Year:  2017
  • Manufacturers Brands with products used in this architecture project
    Manufacturers:  Bamer, Carpintaria Lino & Filhos, Iduna

Sá da Bandeira / PF Architecture Studio

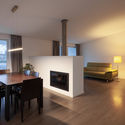
Sá da Bandeira / PF Architecture Studio - Houses InteriorsSá da Bandeira / PF Architecture Studio - Houses InteriorsSá da Bandeira / PF Architecture Studio - Houses InteriorsSá da Bandeira / PF Architecture Studio - Houses InteriorsSá da Bandeira / PF Architecture Studio - More Images+ 41

TQ62 / BOOST studio

TQ62 / BOOST studio - RenovationTQ62 / BOOST studio - RenovationTQ62 / BOOST studio - RenovationTQ62 / BOOST studio - RenovationTQ62 / BOOST studio - More Images+ 15

  • Architects: BOOST studio
  • Area Area of this architecture project Area:  86 m²
  • Year Completion year of this architecture project Year:  2016
  • Manufacturers Brands with products used in this architecture project
    Manufacturers:  CIN, Jular, Pladur

House With a Curved Wall / fala

House With a Curved Wall / fala - House Interiors
© Ricardo Loureiro

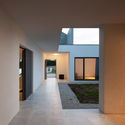
House With a Curved Wall / fala - Interior Photography, House Interiors, Facade, ChairHouse With a Curved Wall / fala - House InteriorsHouse With a Curved Wall / fala - Interior Photography, House Interiors, Table, ChairHouse With a Curved Wall / fala - Exterior Photography, House Interiors, Facade, DoorHouse With a Curved Wall / fala - More Images+ 7

  • Architects: fala
  • Area Area of this architecture project Area:  100 m²
  • Year Completion year of this architecture project Year:  2017

AD Classics: Expo'98 Portuguese National Pavilion / Álvaro Siza Vieira

This article was originally published on January 2, 2015. To read the stories behind other celebrated architecture projects, visit our AD Classics section.

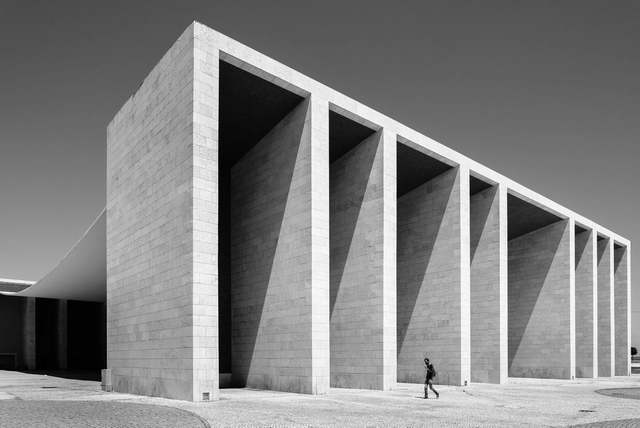
At the Expo ’98 Portuguese National Pavilion, structure and architectural form work in graceful harmony. Situated at the mouth of the Tagus River in Lisbon, Portugal, the heart of the design is an enormous and impossibly thin concrete canopy, draped effortlessly between two mighty porticoes and framing a commanding view of the water. The simple, gestural move is both weightless and mighty, a bold architectural solution to the common problem of the covered public plaza. Under the graceful touch of Álvaro Siza Vieira, physics and physical form theatrically engage one another, and simplicity and clarity elevate the pavilion to the height of modern sophistication.
AD Classics: Expo'98 Portuguese National Pavilion / Álvaro Siza Vieira - Exterior Photography, Cultural Architecture, FacadeAD Classics: Expo'98 Portuguese National Pavilion / Álvaro Siza Vieira - Cultural ArchitectureAD Classics: Expo'98 Portuguese National Pavilion / Álvaro Siza Vieira - Cultural ArchitectureAD Classics: Expo'98 Portuguese National Pavilion / Álvaro Siza Vieira - Cultural ArchitectureAD Classics: Expo'98 Portuguese National Pavilion / Álvaro Siza Vieira - More Images+ 7