1. ArchDaily
  2. Portugal

Portugal

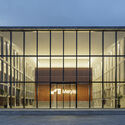
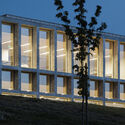
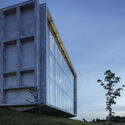
Metyis Technology Center / Oficina de Projetos de Arquitetura UNUM

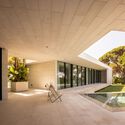
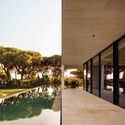
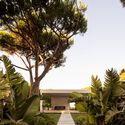
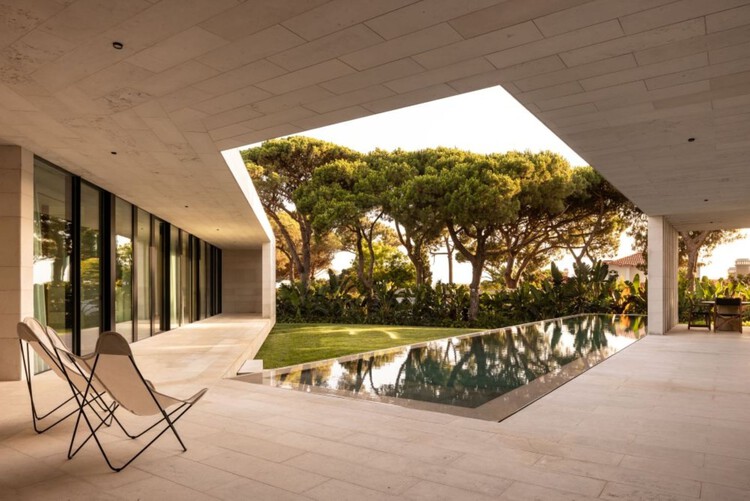
Metyis Technology Center / Oficina de Projetos de Arquitetura UNUM - Exterior Photography, Office BuildingsMetyis Technology Center / Oficina de Projetos de Arquitetura UNUM - Exterior Photography, Office BuildingsMetyis Technology Center / Oficina de Projetos de Arquitetura UNUM - Exterior Photography, Office BuildingsMetyis Technology Center / Oficina de Projetos de Arquitetura UNUM - Exterior Photography, Office BuildingsMetyis Technology Center / Oficina de Projetos de Arquitetura UNUM - More Images+ 14

Talk, Talk, Talk: Lisbon Architecture Triennale

Calouste Gulbenkian Foundation
29 — 31 / OCT
Curated by Filipa Ramos

Lisbon Architecture Triennale 2025: How Heavy is a City?

How Heavy is a City? This question instigates a three-year research project into the complex set of transformations of both the city and its backdrop, revealing a new figure in the making with a magnitude of planetary dimensions. To make sense of these transformations and sort out the underlying agencies, a re-assembly of architecture and what it means to build a collective environment is required.

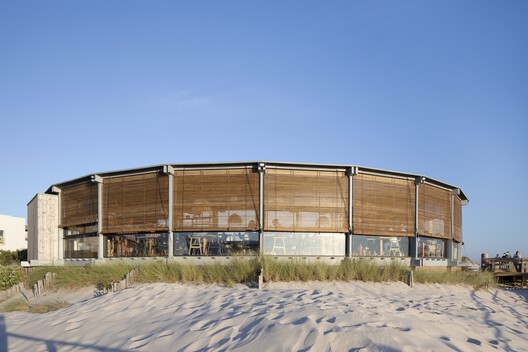
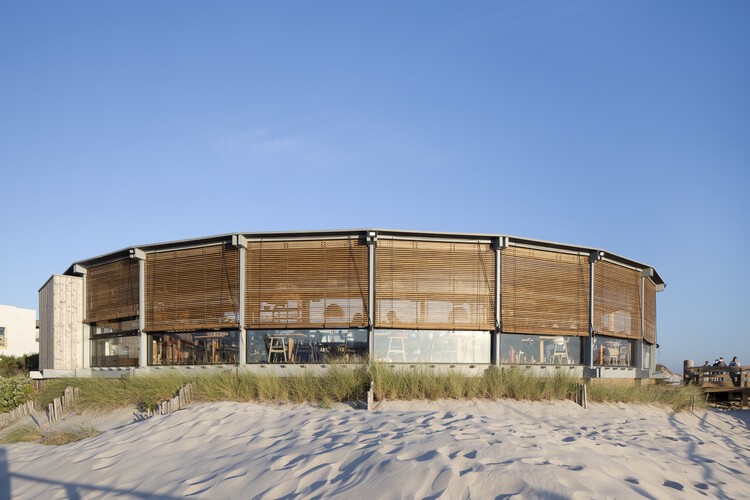
Sétimo Ano de Praia Beach Support Facility / Lousinha Arquitectos

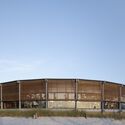
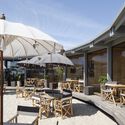
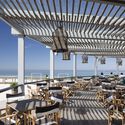
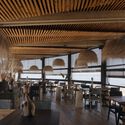
Sétimo Ano de Praia Beach Support Facility / Lousinha Arquitectos - Restaurants & BarsSétimo Ano de Praia Beach Support Facility / Lousinha Arquitectos - Exterior Photography, Restaurants & Bars, ChairSétimo Ano de Praia Beach Support Facility / Lousinha Arquitectos - Exterior Photography, Restaurants & Bars, Deck, Chair, Table, CoastSétimo Ano de Praia Beach Support Facility / Lousinha Arquitectos - Interior Photography, Restaurants & Bars, Deck, ChairSétimo Ano de Praia Beach Support Facility / Lousinha Arquitectos - More Images+ 15

  • Area Area of this architecture project Area:  276 m²
  • Year Completion year of this architecture project Year:  2020

Norma Restaurant / HUGOSANTOALHA

Norma Restaurant / HUGOSANTOALHA - Interior Photography, Hospitality Architecture, Table, ChairNorma Restaurant / HUGOSANTOALHA - Interior Photography, Hospitality ArchitectureNorma Restaurant / HUGOSANTOALHA - Hospitality ArchitectureNorma Restaurant / HUGOSANTOALHA - Interior Photography, Hospitality ArchitectureNorma Restaurant / HUGOSANTOALHA - More Images+ 8

  • Architects: HUGOSANTOALHA
  • Area Area of this architecture project Area:  205 m²
  • Year Completion year of this architecture project Year:  2023

CR House / Jacobsen Arquitetura

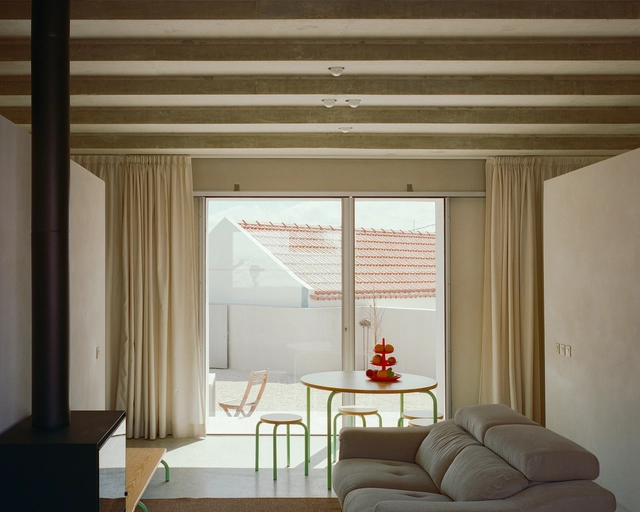
CR House / Jacobsen Arquitetura - HousesCR House / Jacobsen Arquitetura - Interior Photography, Houses, Beam, ChairCR House / Jacobsen Arquitetura - Interior Photography, Houses, Deck, Beam, ChairCR House / Jacobsen Arquitetura - Interior Photography, Houses, Deck, BeamCR House / Jacobsen Arquitetura - More Images+ 17

•
Comporta, Portugal
  • Area Area of this architecture project Area:  670 m²
  • Year Completion year of this architecture project Year:  2024

House of Tuesdays / Manuel Tojal Architects

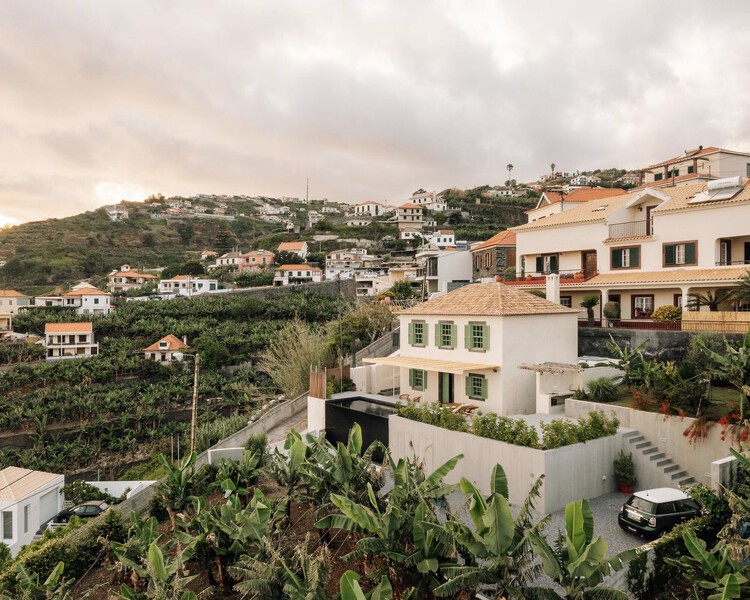
House of Tuesdays / Manuel Tojal Architects - Exterior Photography, Houses, Garden, StairsHouse of Tuesdays / Manuel Tojal Architects - Interior Photography, Houses, Kitchen, CountertopHouse of Tuesdays / Manuel Tojal Architects - Interior Photography, Houses, Table, Lighting, ChairHouse of Tuesdays / Manuel Tojal Architects - Interior Photography, Houses, Bedroom, Bed, LightingHouse of Tuesdays / Manuel Tojal Architects - More Images+ 32

•
Ponta do Sol, Portugal

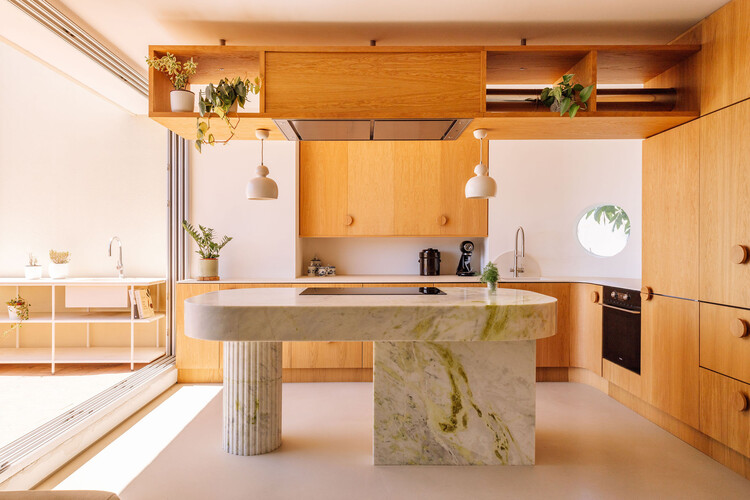
Shop to Flat / Jose-studio

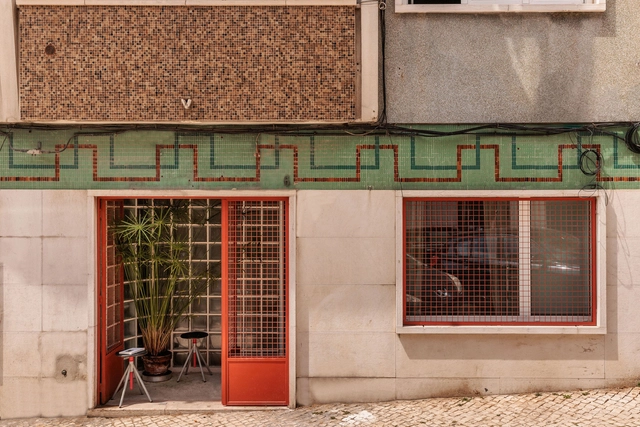
Shop to Flat / Jose-studio - Interior Photography, Apartment InteriorsShop to Flat / Jose-studio - Interior Photography, Apartment Interiors, LightingShop to Flat / Jose-studio - Interior Photography, Apartment Interiors, Kitchen, BalconyShop to Flat / Jose-studio - Interior Photography, Apartment InteriorsShop to Flat / Jose-studio - More Images+ 19

  • Architects: Jose-studio
  • Area Area of this architecture project Area:  50 m²
  • Year Completion year of this architecture project Year:  2024

Catribana House / STUDIO_LPP

Catribana House / STUDIO_LPP - Interior Photography, HousesCatribana House / STUDIO_LPP - HousesCatribana House / STUDIO_LPP - Interior Photography, Houses, BeamCatribana House / STUDIO_LPP - Interior Photography, Houses, Bathroom, SinkCatribana House / STUDIO_LPP - More Images+ 10

•
São João das Lampas, Portugal
  • Architects: STUDIO_LPP
  • Area Area of this architecture project Area:  75 m²
  • Year Completion year of this architecture project Year:  2024

Riverside Condominium / MJARC Arquitects

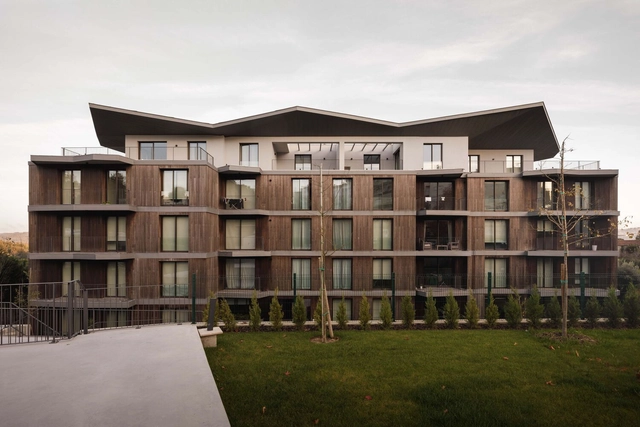
Riverside Condominium / MJARC Arquitects - Exterior Photography, Apartments, FacadeRiverside Condominium / MJARC Arquitects - ApartmentsRiverside Condominium / MJARC Arquitects - Exterior Photography, Apartments, BalconyRiverside Condominium / MJARC Arquitects - Exterior Photography, Apartments, FacadeRiverside Condominium / MJARC Arquitects - More Images+ 16

•
Santa Comba Dão, Portugal
  • Architects: MJARC Arquitectos
  • Area Area of this architecture project Area:  4000 m²
  • Year Completion year of this architecture project Year:  2024
  • Manufacturers Brands with products used in this architecture project
    Manufacturers:  MOSO BAMBOO, Technal, Porcelanosa Grupo, VMZINK

Sculpted House / Utopia – Arquitectura e Engenharia

Sculpted House / Utopia – Arquitectura e Engenharia - Exterior Photography, HousesSculpted House / Utopia – Arquitectura e Engenharia - Interior Photography, HousesSculpted House / Utopia – Arquitectura e Engenharia - HousesSculpted House / Utopia – Arquitectura e Engenharia - Interior Photography, Houses, BalconySculpted House / Utopia – Arquitectura e Engenharia - More Images+ 27

•
Porto, Portugal

V House / João Tiago Aguiar, Arquitectos

V House / João Tiago Aguiar, Arquitectos - Exterior Photography, Houses, GardenV House / João Tiago Aguiar, Arquitectos - Interior Photography, HousesV House / João Tiago Aguiar, Arquitectos - HousesV House / João Tiago Aguiar, Arquitectos - HousesV House / João Tiago Aguiar, Arquitectos - More Images+ 23

Mimabão Apartment Renovation / há.atelier

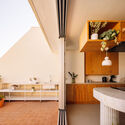
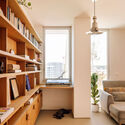
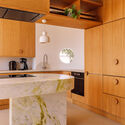
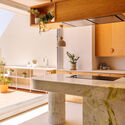
Mimabão Apartment Renovation / há.atelier - Apartment InteriorsMimabão Apartment Renovation / há.atelier - Interior Photography, Apartment Interiors, LightingMimabão Apartment Renovation / há.atelier - Apartment InteriorsMimabão Apartment Renovation / há.atelier - Apartment InteriorsMimabão Apartment Renovation / há.atelier - More Images+ 21

  • Architects: há.atelier
  • Area Area of this architecture project Area:  100 m²
  • Year Completion year of this architecture project Year:  2024

House NM / CFDS Architecture

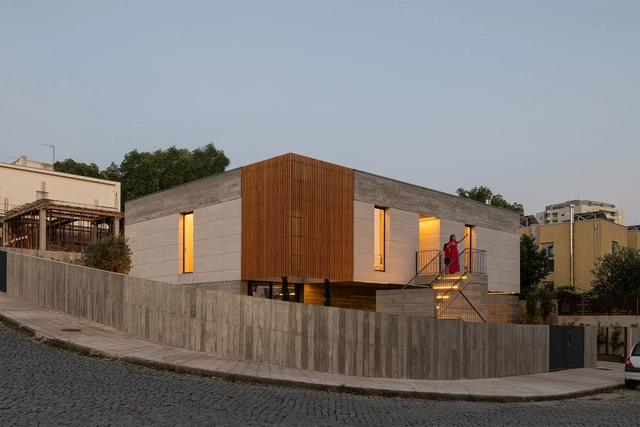
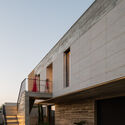
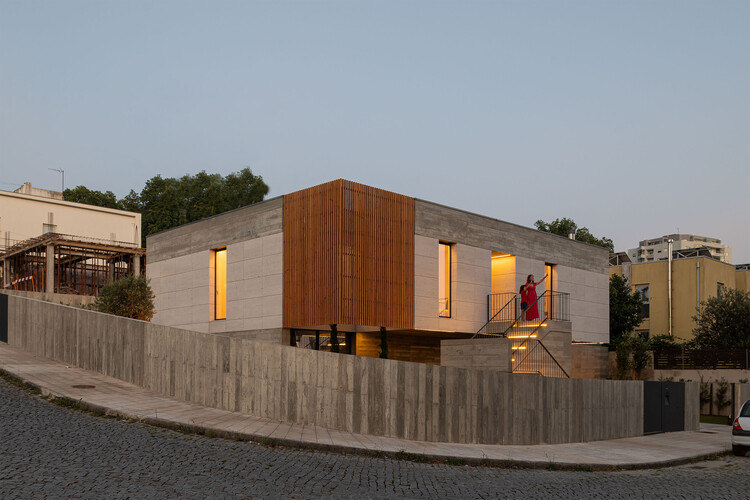
House NM / CFDS Architecture - Exterior Photography, Houses, StairsHouse NM / CFDS Architecture - Exterior Photography, Houses, HandrailHouse NM / CFDS Architecture - Exterior Photography, Houses, StairsHouse NM / CFDS Architecture - HousesHouse NM / CFDS Architecture - More Images+ 17

•
Penafiel, Portugal
  • Architects: CFDS Architecture
  • Area Area of this architecture project Area:  300 m²
  • Year Completion year of this architecture project Year:  2024
  • Manufacturers Brands with products used in this architecture project
    Manufacturers:  Porcelanosa Grupo, Banema

Rehabilitation of the Rua do Recolhimento 38 Building / há.atelier

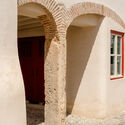
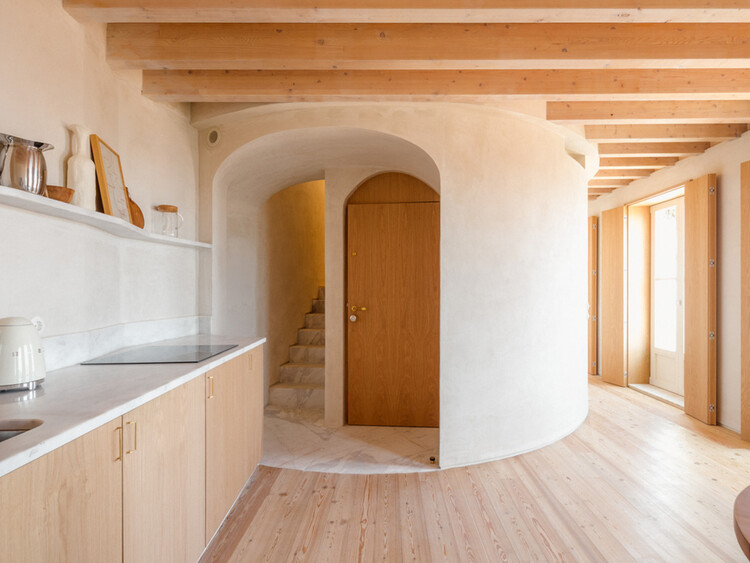
Rehabilitation of the Rua do Recolhimento 38 Building / há.atelier - Interior Photography, Renovation, Arch, ArcadeRehabilitation of the Rua do Recolhimento 38 Building / há.atelier - Interior Photography, Renovation, Beam, LightingRehabilitation of the Rua do Recolhimento 38 Building / há.atelier - Interior Photography, Renovation, Bathroom, SinkRehabilitation of the Rua do Recolhimento 38 Building / há.atelier - Interior Photography, Renovation, Balcony, StairsRehabilitation of the Rua do Recolhimento 38 Building / há.atelier - More Images+ 20

  • Architects: há.atelier
  • Area Area of this architecture project Area:  240 m²
  • Year Completion year of this architecture project Year:  2024

RCR Arquitectes | Building Landscapes | Lisbon and Porto Lecture Series

“Construyendo Paisajes” is the title of the lecture series organized by Espaço de Arquitetura, taking place on September 23 and 24 at 9:00 PM in Lisbon and Porto, featuring the 2017 Pritzker Architecture Prize winners, RCR Arquitectes, as the guest studio.

Horizon House / Mamey Home + Linha de Terra Architecture

Horizon House / Mamey Home + Linha de Terra Architecture - Exterior Photography, HousesHorizon House / Mamey Home + Linha de Terra Architecture - Interior Photography, Houses, Kitchen, Table, CountertopHorizon House / Mamey Home + Linha de Terra Architecture - HousesHorizon House / Mamey Home + Linha de Terra Architecture - Interior Photography, Houses, Lighting, Table, ChairHorizon House / Mamey Home + Linha de Terra Architecture - More Images+ 16

•
Ericeira, Portugal

Vila Sanches / Menos é Mais Arquitectos