1. ArchDaily
  2. Norway

Norway

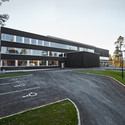
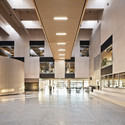
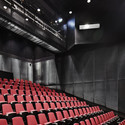
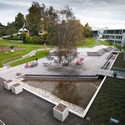
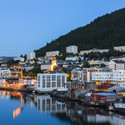
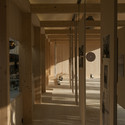
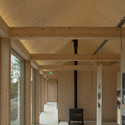
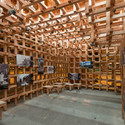
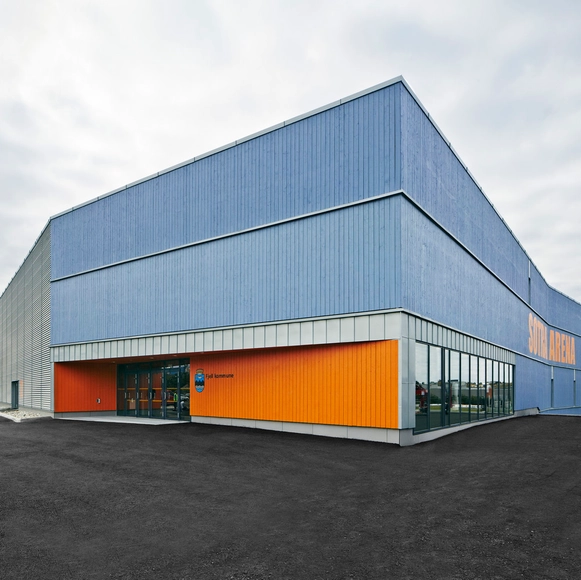
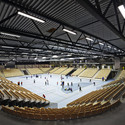
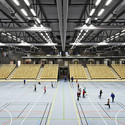
Sotra Arena / Longva arkitekter

Sotra Arena / Longva arkitekter  - Gymnasium, ChairSotra Arena / Longva arkitekter  - Gymnasium, BeamSotra Arena / Longva arkitekter  - GymnasiumSotra Arena / Longva arkitekter  - GymnasiumSotra Arena / Longva arkitekter  - More Images+ 8

Bergen, Norway
  • Architects: Longva arkitekter
  • Area Area of this architecture project Area:  9200
  • Year Completion year of this architecture project Year:  2013

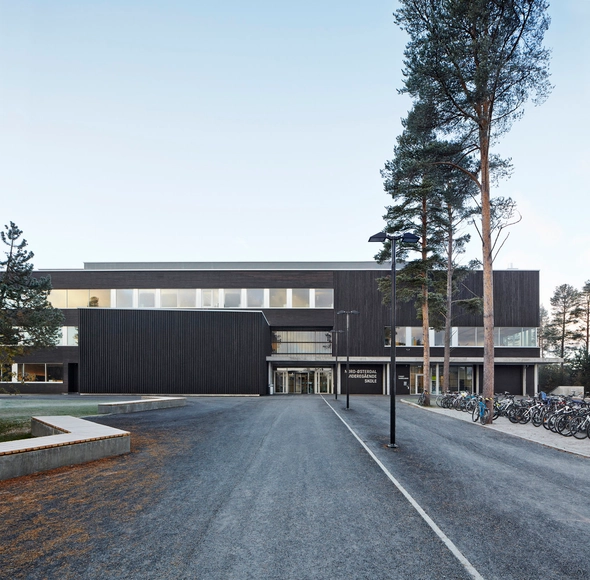
Nord-Østerdal High School / Longva arkitekter

Nord-Østerdal High School / Longva arkitekter  - Elementary & Middle SchoolNord-Østerdal High School / Longva arkitekter  - Exterior Photography, Elementary & Middle School, FacadeNord-Østerdal High School / Longva arkitekter  - Elementary & Middle SchoolNord-Østerdal High School / Longva arkitekter  - Elementary & Middle SchoolNord-Østerdal High School / Longva arkitekter  - More Images+ 16

  • Architects: Longva arkitekter
  • Area Area of this architecture project Area:  13500
  • Year Completion year of this architecture project Year:  2013
  • Manufacturers Brands with products used in this architecture project
    Manufacturers:  Artigo, Fritzøe, Otretek

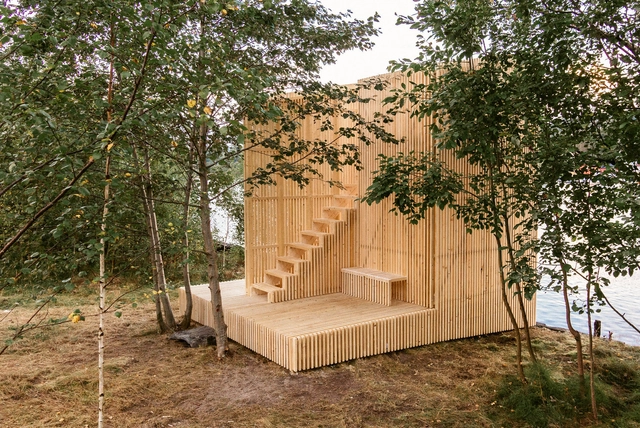
Gjennomsikte / Kollaboratoriet

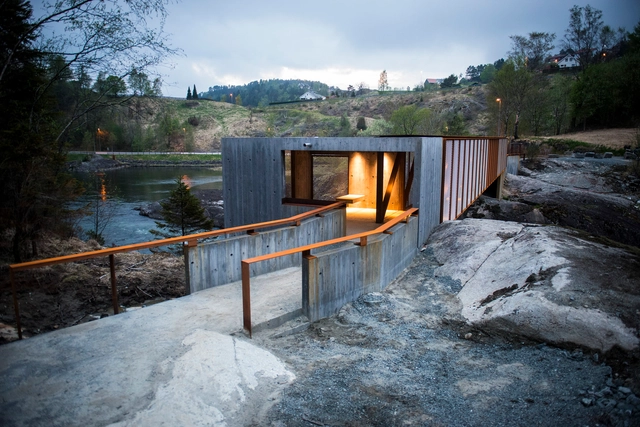
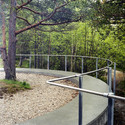
Gjennomsikte / Kollaboratoriet - Public Space, Fence, Handrail, BenchGjennomsikte / Kollaboratoriet - Public Space, ForestGjennomsikte / Kollaboratoriet - Public Space, Fence, Facade, ArchGjennomsikte / Kollaboratoriet - Public Space, Fence, ForestGjennomsikte / Kollaboratoriet - More Images+ 23

Porsgrunn, Norway
  • Architects: Kollaboratoriet
  • Area Area of this architecture project Area:  24
  • Year Completion year of this architecture project Year:  2013

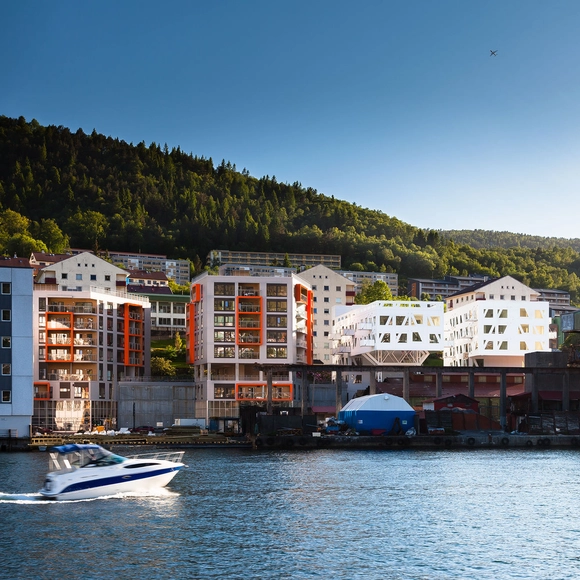
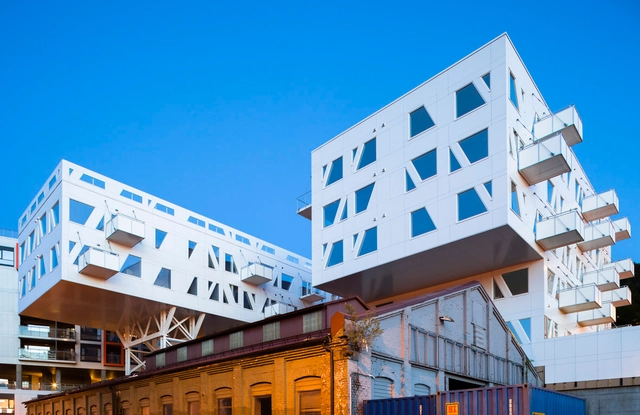
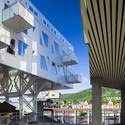
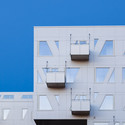
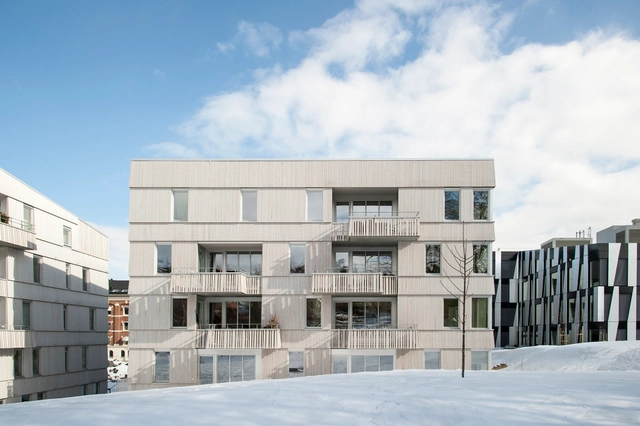
Verket / LINK arkitektur

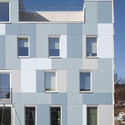
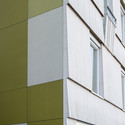
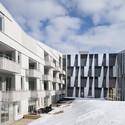
Verket / LINK arkitektur - Apartments, Facade, BalconyVerket / LINK arkitektur - Apartments, FacadeVerket / LINK arkitektur - Apartments, FacadeVerket / LINK arkitektur - Apartments, Facade, BalconyVerket / LINK arkitektur - More Images+ 3

Bergen, Norway
  • Architects: LINK arkitektur
  • Area Area of this architecture project Area:  32000
  • Year Completion year of this architecture project Year:  2012

Kronstad Psychiatric Hospital / Origo Arkitektgruppe

Kronstad Psychiatric Hospital / Origo Arkitektgruppe - Medical Facilities, Facade, HandrailKronstad Psychiatric Hospital / Origo Arkitektgruppe - Medical Facilities, Kitchen, Door, Table, Chair, CountertopKronstad Psychiatric Hospital / Origo Arkitektgruppe - Medical Facilities, FacadeKronstad Psychiatric Hospital / Origo Arkitektgruppe - Medical Facilities, FacadeKronstad Psychiatric Hospital / Origo Arkitektgruppe - More Images+ 22

Knowledge Center at St Olavs Hospital / Ratio Arkitekter AS and Nordic Office of Architecture

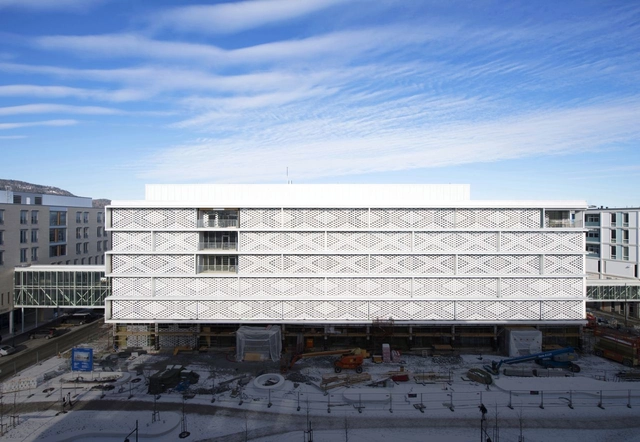
Knowledge Center at St Olavs Hospital / Ratio Arkitekter AS and Nordic Office of Architecture - Hospital , Stairs, Facade, Handrail, ChairKnowledge Center at St Olavs Hospital / Ratio Arkitekter AS and Nordic Office of Architecture - Hospital , Facade, CityscapeKnowledge Center at St Olavs Hospital / Ratio Arkitekter AS and Nordic Office of Architecture - Hospital , Facade, LightingKnowledge Center at St Olavs Hospital / Ratio Arkitekter AS and Nordic Office of Architecture - Hospital , Garden, FacadeKnowledge Center at St Olavs Hospital / Ratio Arkitekter AS and Nordic Office of Architecture - More Images+ 18

Storebrand Offices / LINK arkitektur

Storebrand Offices / LINK arkitektur - Office Buildings, Facade, HandrailStorebrand Offices / LINK arkitektur - Office Buildings, Facade, Handrail, Table, ChairStorebrand Offices / LINK arkitektur - Office Buildings, Garden, Facade, Fence, BenchStorebrand Offices / LINK arkitektur - Office Buildings, GardenStorebrand Offices / LINK arkitektur - More Images+ 3

  • Architects: LINK arkitektur
  • Area Area of this architecture project Area:  55000
  • Year Completion year of this architecture project Year:  2008

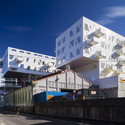
The Iron Foundry / LINK arkitektur

The Iron Foundry / LINK arkitektur - Apartments, Facade, BeamThe Iron Foundry / LINK arkitektur - Apartments, FacadeThe Iron Foundry / LINK arkitektur - Apartments, FacadeThe Iron Foundry / LINK arkitektur - Apartments, Cityscape, CoastThe Iron Foundry / LINK arkitektur - More Images+ 16

Bergen, Norway

Atnbrufossen Vannbruksmuseum / L J B

Atnbrufossen Vannbruksmuseum / L J B - Museum, Forest
© Marchesi, Hellum & Stikbakke

Atnbrufossen Vannbruksmuseum / L J B - Museum, Garden, Facade, ForestAtnbrufossen Vannbruksmuseum / L J B - Museum, Column, Facade, Beam, ArchAtnbrufossen Vannbruksmuseum / L J B - Museum, Beam, Column, Facade, Door, BenchAtnbrufossen Vannbruksmuseum / L J B - Museum, Fence, ForestAtnbrufossen Vannbruksmuseum / L J B - More Images+ 21

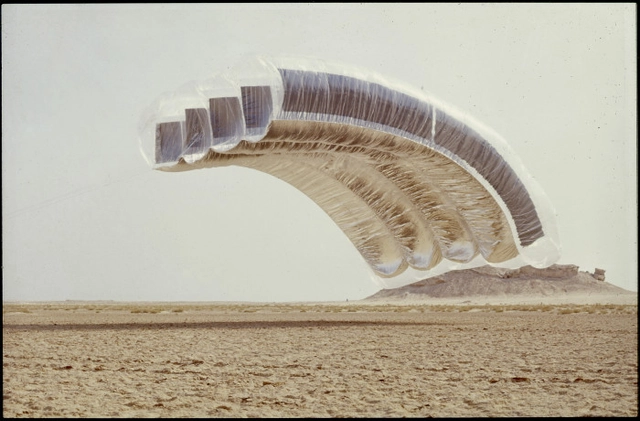
Exhibition: Far-out Voices

Far-out Voices presents a selective insight into the pioneering, counter-cultural origins of what we today call green design. Organized around a series of oral histories (filmed interviews) collected by Caroline Maniaque-Benton in 2002, the exhibition offers a point of entry into the thinking of some of the advocates of “sustainable” planning within the alternative architecture movement of the 1960s and 1970s.
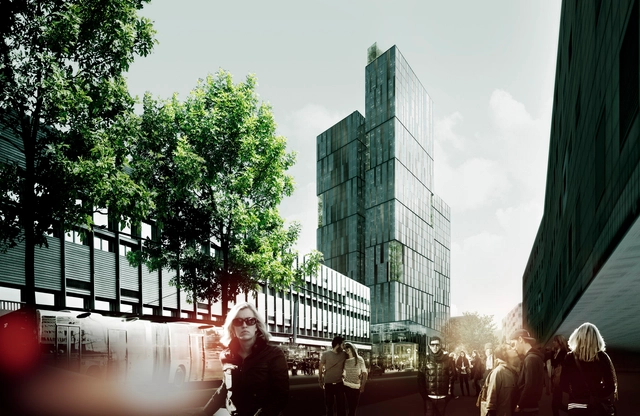
Urban Mountain / schmidt hammer lassen architects + Vugge til Vugge Denmark + LOOP Architects + COWI Denmark + COWI Norway + Transsolar Energitechnik GmbH

Schmidt Hammer Lassen Architects, together with LOOP Architects, COWI Denmark and Norway, Transsolar Energitechnik and Vugge til Vugge Denmark, has won the Nordic Build Challenge in Norway with their innovative scheme, Urban Mountain. The winning proposal, which would be Norway's tallest building, seeks to refurbish and extend an existing 50,000 square-meter office tower in central Oslo into 79,000 square-meter sustainable icon. Not only would the building be the first Norwegian high-rise to utilize natural ventilation, but the design would employ Cradle to Cradle principles and BREEAM Outstanding certification targets to significantly reduce the building’s energy consumption and CO2 footprint.

Continue reading to learn more...
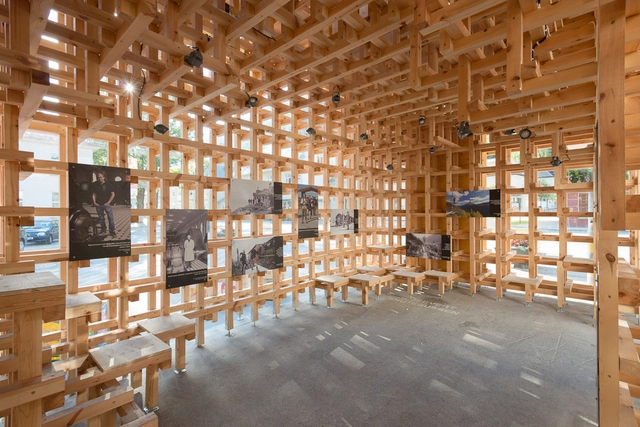
Rjukan Town Cabin / Rallar Arkitekter

Rjukan Town Cabin / Rallar Arkitekter - Small Scale, FacadeRjukan Town Cabin / Rallar Arkitekter - Small Scale, Beam, Bench, TableRjukan Town Cabin / Rallar Arkitekter - Small Scale, Facade, Bench, TableRjukan Town Cabin / Rallar Arkitekter - Small Scale, Facade, BeamRjukan Town Cabin / Rallar Arkitekter - More Images+ 16

Oslo Architecture Triennale

The Oslo Architecture Triennale is the Nordic region’s biggest architecture festival. Through exhibitions, conferences, debates, competitions, publications and events in different formats and media, OAT seeks to challenge the field of architecture and urbanism, as well as to engage, inspire and raise awareness among the public and decision-makers. The Triennale tackles issues with local, regional and global relevance.

This year's main exhibition, Behind the Green Door, opens September 19. For the past year, the Belgian curators Rotor have collected over 600 objects, all carrying claims of sustainability, from over 200 architecture offices, companies and environmental organizations across the world. Together these objects form a collection of curiosities, exhibited at DogA until December 1st, 2013.

The main conference of the Triennale will take place on September 29th, and under the title "The Future of Comfort" will discuss how the importance of sustainability is challenging our idea of confort and how architects enter this debate. Speakers include Carolyn Steel (architect and writer), Alfredo Brillembourg (architect, Urban Think Tank), Minik Rosing (professor of geology), Chris Reed (teacher of landscape urbanism at the GSD), and Dominic Balmforth (Susturb, danish office).

We are going to show you more about the Triennale, the curators and the projects in future articles, including videos and interviews. 

More information on the main exhibition, complete program, and locations after the break.
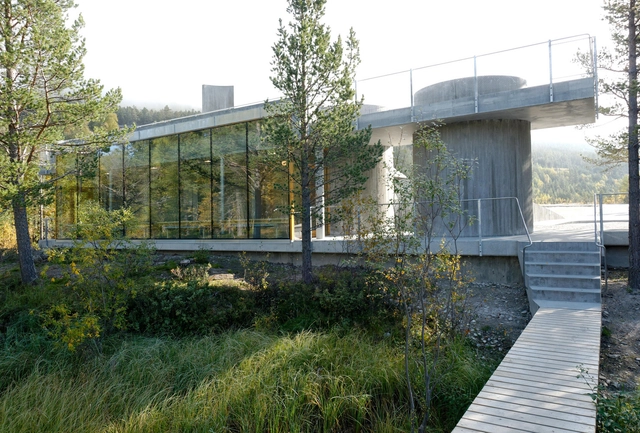
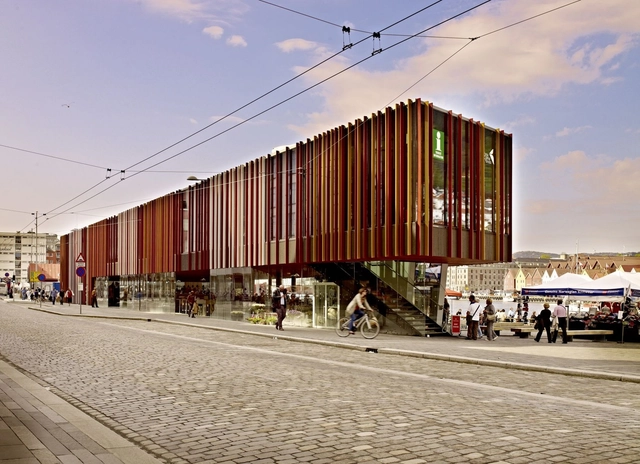
Fish market in Bergen / Eder Biesel Arkitekter

Fish market in Bergen / Eder Biesel Arkitekter - MarketFish market in Bergen / Eder Biesel Arkitekter - Market, FacadeFish market in Bergen / Eder Biesel Arkitekter - Market, FacadeFish market in Bergen / Eder Biesel Arkitekter - MarketFish market in Bergen / Eder Biesel Arkitekter - More Images+ 27

Høse Bridge / Rintala Eggertsson Architects

Høse Bridge / Rintala Eggertsson Architects - Bridges Høse Bridge / Rintala Eggertsson Architects - Bridges , Facade, StairsHøse Bridge / Rintala Eggertsson Architects - Bridges , Forest, CoastHøse Bridge / Rintala Eggertsson Architects - Bridges , Facade, Beam, DoorHøse Bridge / Rintala Eggertsson Architects - More Images+ 25

Quality Hotel Expo / Haptic Architects

Quality Hotel Expo / Haptic Architects - HotelsQuality Hotel Expo / Haptic Architects - Hotels, Facade, Table, Lighting, Chair, BenchQuality Hotel Expo / Haptic Architects - Hotels, ChairQuality Hotel Expo / Haptic Architects - Hotels, Chair, TableQuality Hotel Expo / Haptic Architects - More Images+ 23

Spikerverket Housing / April Arkitekter

Spikerverket Housing / April Arkitekter - Apartments, FacadeSpikerverket Housing / April Arkitekter - Apartments, FacadeSpikerverket Housing / April Arkitekter - Apartments, FacadeSpikerverket Housing / April Arkitekter - Apartments, FacadeSpikerverket Housing / April Arkitekter - More Images+ 23

Strømbu Rest Area / Carl-Viggo Hølmebakk

Strømbu Rest Area / Carl-Viggo Hølmebakk - Rest Area, Garden, Fence, Handrail, ForestStrømbu Rest Area / Carl-Viggo Hølmebakk - Rest Area, FacadeStrømbu Rest Area / Carl-Viggo Hølmebakk - Rest Area, Door, Facade, Column, Beam, ArchStrømbu Rest Area / Carl-Viggo Hølmebakk - Rest Area, FacadeStrømbu Rest Area / Carl-Viggo Hølmebakk - More Images+ 9