1. ArchDaily
  2. Norway

Norway

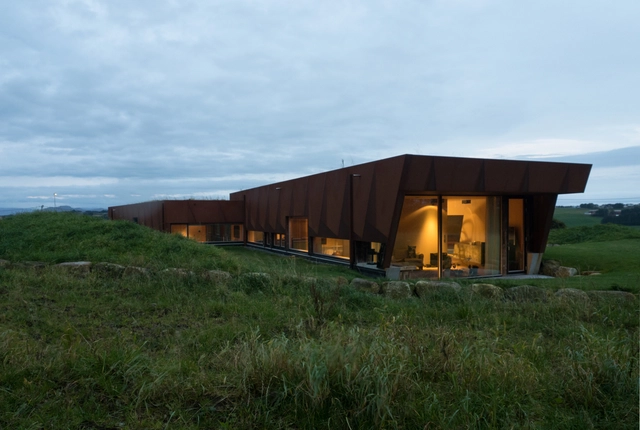
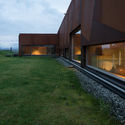
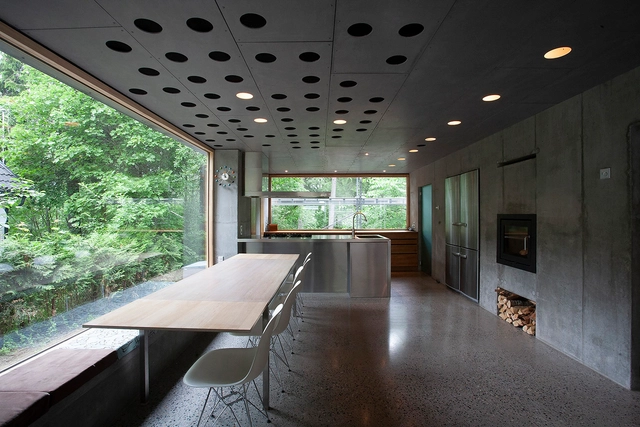
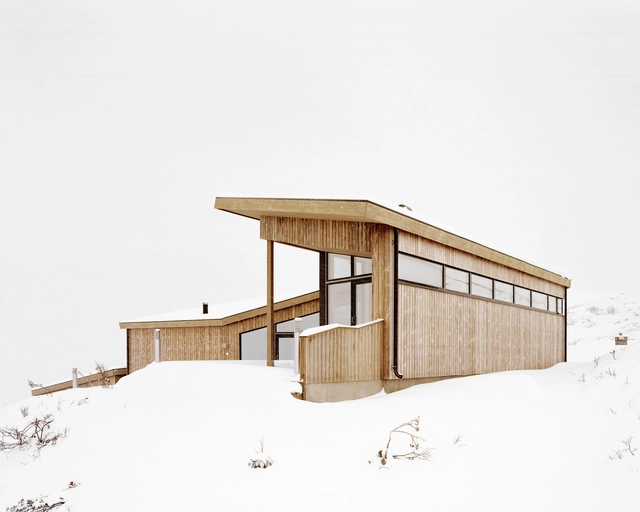
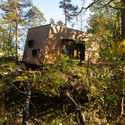
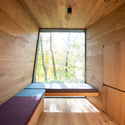
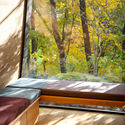
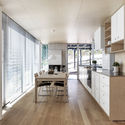
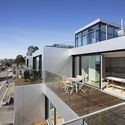

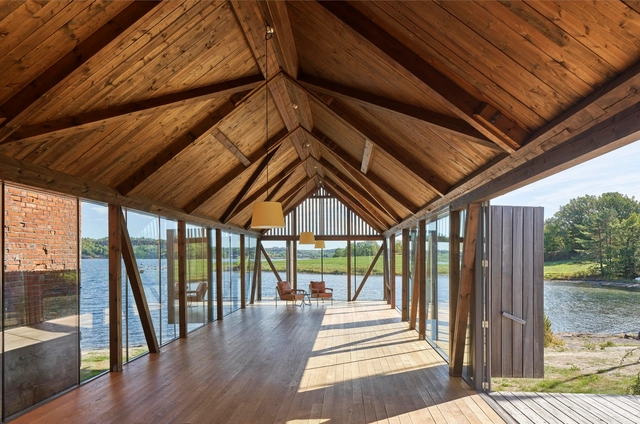
Villa Tjelta / Hoem + Folstad Arkitekter

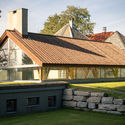
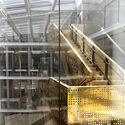
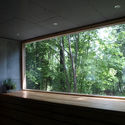
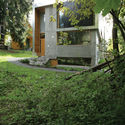
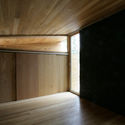
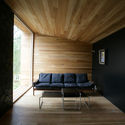
Villa Tjelta / Hoem + Folstad Arkitekter - Exterior Photography, HousesVilla Tjelta / Hoem + Folstad Arkitekter - Interior Photography, Houses, Table, ChairVilla Tjelta / Hoem + Folstad Arkitekter - Interior Photography, HousesVilla Tjelta / Hoem + Folstad Arkitekter - Exterior Photography, Houses, FacadeVilla Tjelta / Hoem + Folstad Arkitekter - More Images+ 16

•
Sola, Norway

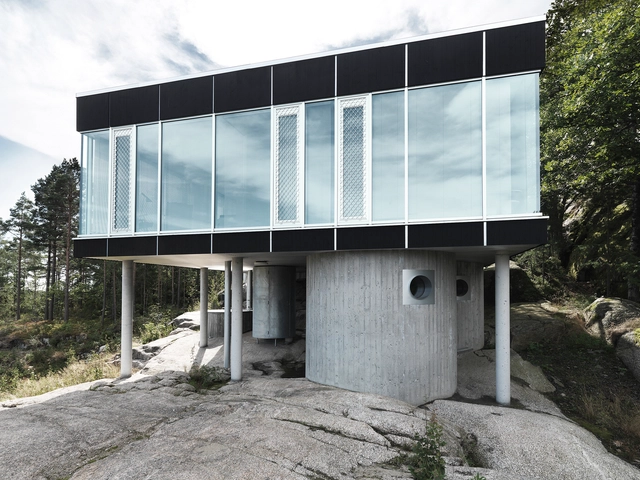
Outdoor Care Retreat / Snøhetta

Outdoor Care Retreat / Snøhetta - Exterior Photography, Retirement, Forest
© Ivar Kvaal

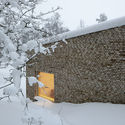
Outdoor Care Retreat / Snøhetta - Exterior Photography, Retirement, ForestOutdoor Care Retreat / Snøhetta - Interior Photography, RetirementOutdoor Care Retreat / Snøhetta - RetirementOutdoor Care Retreat / Snøhetta - RetirementOutdoor Care Retreat / Snøhetta - More Images+ 16

  • Architects: Snøhetta
  • Area Area of this architecture project Area:  35 m²
  • Year Completion year of this architecture project Year:  2018

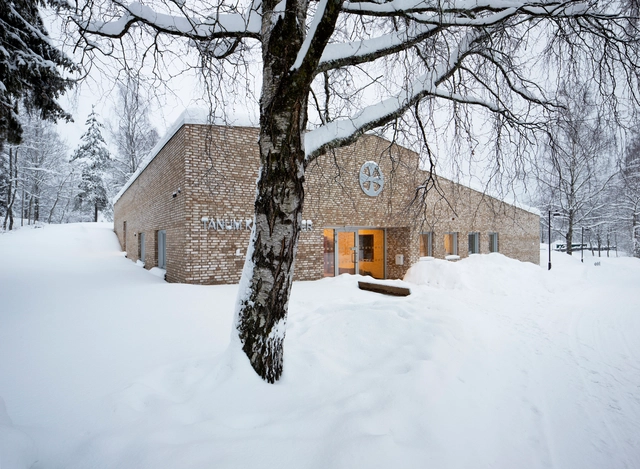
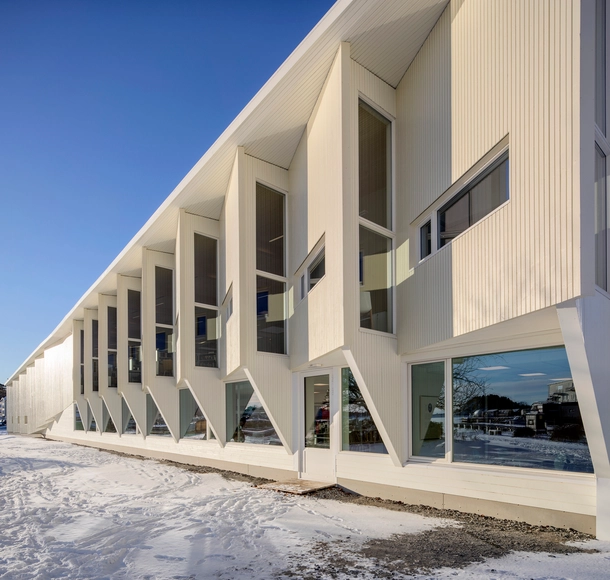
Tanum Parish Center / Longva arkitekter

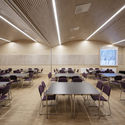
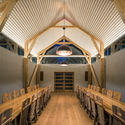
Tanum Parish Center / Longva arkitekter  - Religious BuildingsTanum Parish Center / Longva arkitekter  - Interior Photography, Religious Buildings, FacadeTanum Parish Center / Longva arkitekter  - Interior Photography, Religious Buildings, Table, ChairTanum Parish Center / Longva arkitekter  - Interior Photography, Religious BuildingsTanum Parish Center / Longva arkitekter  - More Images+ 10

  • Architects: Longva arkitekter
  • Area Area of this architecture project Area:  670 m²
  • Year Completion year of this architecture project Year:  2017
  • Manufacturers Brands with products used in this architecture project
    Manufacturers:  Modulvegger, Mørtelverket Forsand, Nordan

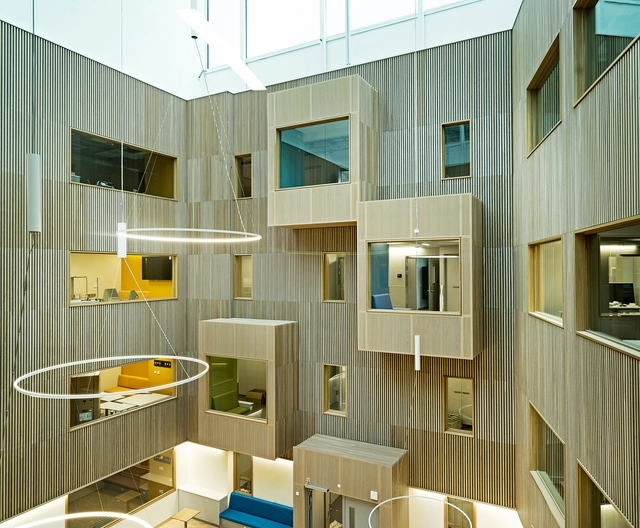
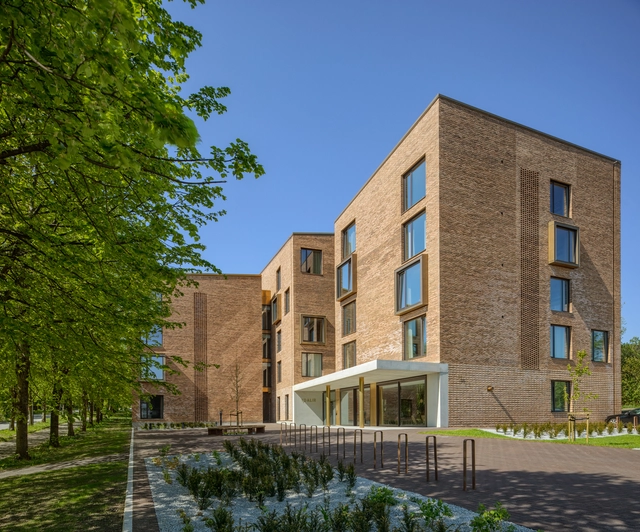
Haraldsplass Hospital / C.F. Møller Architects

•
Bergen, Norway
  • Architects: C.F. Møller Architects
  • Area Area of this architecture project Area:  14200 m²
  • Year Completion year of this architecture project Year:  2018
  • Manufacturers Brands with products used in this architecture project
    Manufacturers:  Viking Windows
  • Professionals: Asplan Viak

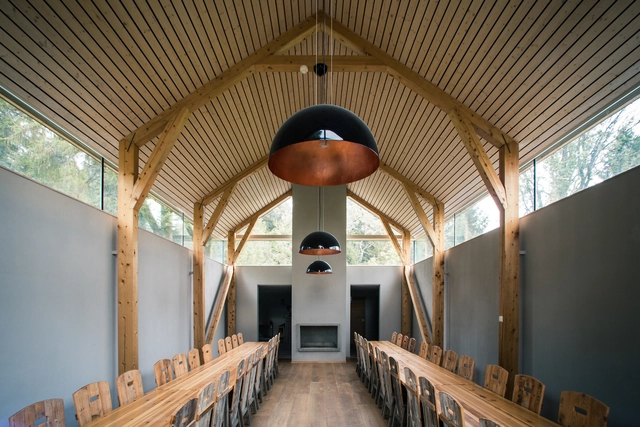
Ferstad Farm Distillery / Bergersen Arkitekter

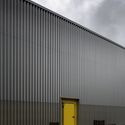
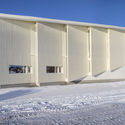
Ferstad Farm Distillery / Bergersen Arkitekter - Exterior Photography, Industrial Architecture, Door, FacadeFerstad Farm Distillery / Bergersen Arkitekter - Interior Photography, Industrial Architecture, Door, ArchFerstad Farm Distillery / Bergersen Arkitekter - Exterior Photography, Industrial Architecture, Facade, DoorFerstad Farm Distillery / Bergersen Arkitekter - Interior Photography, Industrial Architecture, Door, Beam, Facade, HandrailFerstad Farm Distillery / Bergersen Arkitekter - More Images+ 6

  • Area Area of this architecture project Area:  130 m²
  • Year Completion year of this architecture project Year:  2017
  • Manufacturers Brands with products used in this architecture project
    Manufacturers:  Riis Dør og Vindu AS, Riis Glass og Metall AS, Sunnset Sag AS
  • Professionals: Gunnar Sagberg AS

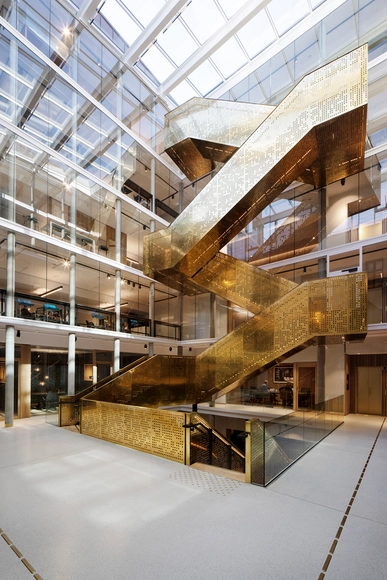
Øvre Vollgate 9 / Pushak

Øvre Vollgate 9 / Pushak - Office Buildings, Beam, HandrailØvre Vollgate 9 / Pushak - Office Buildings, Chair, BenchØvre Vollgate 9 / Pushak - Office Buildings, Facade, Handrail, Chair, TableØvre Vollgate 9 / Pushak - Office Buildings, Stairs, Facade, Handrail, BeamØvre Vollgate 9 / Pushak - More Images+ 12

  • Architects: Pushak
  • Area Area of this architecture project Area:  3000 m²
  • Year Completion year of this architecture project Year:  2018
  • Professionals: Krohnark

Single Family House / Knut Hjeltnes

Single Family House / Knut Hjeltnes - Interior Photography, HousesSingle Family House / Knut Hjeltnes - Exterior Photography, Houses, FacadeSingle Family House / Knut Hjeltnes - HousesSingle Family House / Knut Hjeltnes - Interior Photography, HousesSingle Family House / Knut Hjeltnes - More Images+ 29

•
Røa, Norway
  • Area Area of this architecture project Area:  277 m²
  • Year Completion year of this architecture project Year:  2007
  • Manufacturers Brands with products used in this architecture project
    Manufacturers:  EQUITONE, Blanco, ILVE, Moelven, Porsanger treindustri, +1

Ydalir Hotel / Lund+Slaatto Architects

Ydalir Hotel / Lund+Slaatto Architects - UniversityYdalir Hotel / Lund+Slaatto Architects - UniversityYdalir Hotel / Lund+Slaatto Architects - UniversityYdalir Hotel / Lund+Slaatto Architects - UniversityYdalir Hotel / Lund+Slaatto Architects - More Images+ 17
Cabin Nipe / Lie Øyen Arkitekter

Cabin Nipe / Lie Øyen Arkitekter - Houses, FacadeCabin Nipe / Lie Øyen Arkitekter - Houses, FacadeCabin Nipe / Lie Øyen Arkitekter - Houses, Bedroom, Facade, Bed, CountertopCabin Nipe / Lie Øyen Arkitekter - Houses, Kitchen, Facade, Countertop, Table, ChairCabin Nipe / Lie Øyen Arkitekter - More Images+ 13

  • Area Area of this architecture project Area:  88 m²
  • Year Completion year of this architecture project Year:  2015
  • Manufacturers Brands with products used in this architecture project
    Manufacturers:  Ruukki, VELUX Group, Silent Gliss

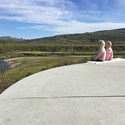
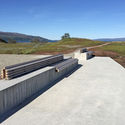
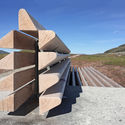
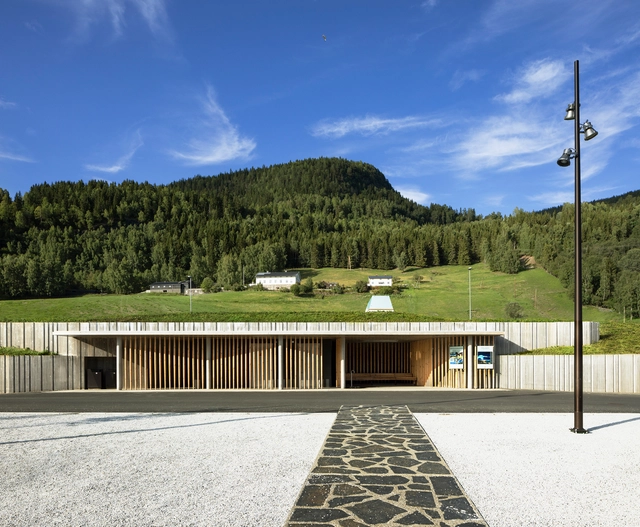
Storberget Viewpoint and Rest Stop Area / Pushak

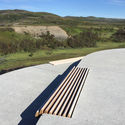
Storberget Viewpoint and Rest Stop Area / Pushak - Rest Area, CoastStorberget Viewpoint and Rest Stop Area / Pushak - Rest AreaStorberget Viewpoint and Rest Stop Area / Pushak - Rest Area, StairsStorberget Viewpoint and Rest Stop Area / Pushak - Rest AreaStorberget Viewpoint and Rest Stop Area / Pushak - More Images+ 22

  • Architects: Pushak
  • Year Completion year of this architecture project Year:  2017

Holmen Industrial Area / Snøhetta

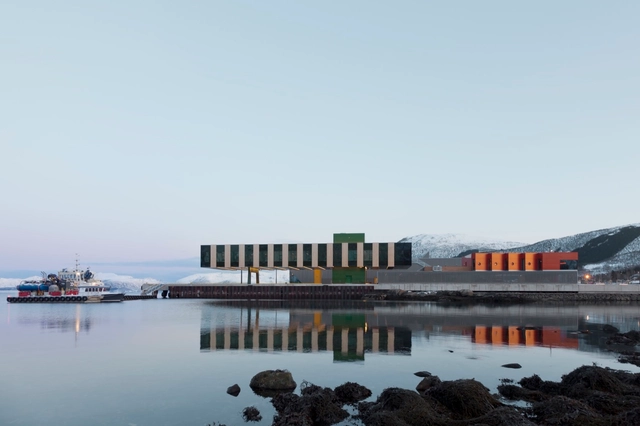
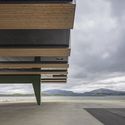
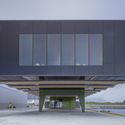
Holmen Industrial Area / Snøhetta - Factory, FacadeHolmen Industrial Area / Snøhetta - Factory, FacadeHolmen Industrial Area / Snøhetta - Factory, FacadeHolmen Industrial Area / Snøhetta - Factory, FacadeHolmen Industrial Area / Snøhetta - More Images+ 40

  • Architects: Snøhetta
  • Area Area of this architecture project Area:  6000 m²
  • Year Completion year of this architecture project Year:  2017

Scandinavian Spaceship / Kvistad Design Studio

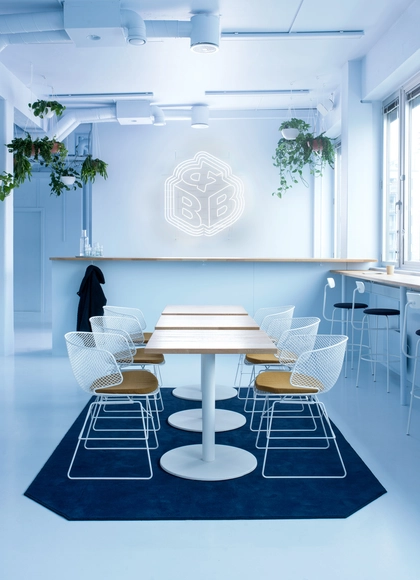
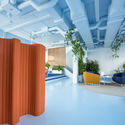
Scandinavian Spaceship / Kvistad Design Studio - Offices Interiors, Arch, Table, ChairScandinavian Spaceship / Kvistad Design Studio - Offices Interiors, Garden, FacadeScandinavian Spaceship / Kvistad Design Studio - Offices Interiors, Facade, Column, Lighting, TableScandinavian Spaceship / Kvistad Design Studio - Offices InteriorsScandinavian Spaceship / Kvistad Design Studio - More Images+ 28

  • Area Area of this architecture project Area:  600 m²
  • Year Completion year of this architecture project Year:  2018
  • Manufacturers Brands with products used in this architecture project
    Manufacturers:  Vibia, DuPont, Menu, &Tradition, GUBI, +5

Krekke Rest Stop Area / Pushak + Lala Tøyen

Krekke Rest Stop Area / Pushak + Lala Tøyen - Rest Area, ColumnKrekke Rest Stop Area / Pushak + Lala Tøyen - Rest Area, Door, FacadeKrekke Rest Stop Area / Pushak + Lala Tøyen - Rest Area, Bench, CoastKrekke Rest Stop Area / Pushak + Lala Tøyen - Rest Area, Fence, Handrail, Column, BeamKrekke Rest Stop Area / Pushak + Lala Tøyen - More Images+ 18

Gubrandslie Cabin / Helen & Hard

Gubrandslie Cabin / Helen & Hard  - HousesGubrandslie Cabin / Helen & Hard  - HousesGubrandslie Cabin / Helen & Hard  - Interior Photography, Houses, Bedroom, BedGubrandslie Cabin / Helen & Hard  - Exterior Photography, Houses, FacadeGubrandslie Cabin / Helen & Hard  - More Images+ 14

  • Architects: Helen & Hard
  • Area Area of this architecture project Area:  110 m²
  • Year Completion year of this architecture project Year:  2015
  • Manufacturers Brands with products used in this architecture project
    Manufacturers:  Novatop

Grimstad Library / Helen & Hard

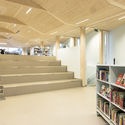
Grimstad Library / Helen & Hard - Interior Photography, Library, Table, ChairGrimstad Library / Helen & Hard - Interior Photography, Library, StairsGrimstad Library / Helen & Hard - Interior Photography, Library, Bedroom, BedGrimstad Library / Helen & Hard - LibraryGrimstad Library / Helen & Hard - More Images+ 19

•
Grimstad, Norway
  • Architects: Helen & Hard
  • Area Area of this architecture project Area:  2200 m²
  • Year Completion year of this architecture project Year:  2017
  • Manufacturers Brands with products used in this architecture project
    Manufacturers:  Aanesland Limtre AS, BS Eurobib AS, Canvas AS, Gilje, Inventum AS, +4

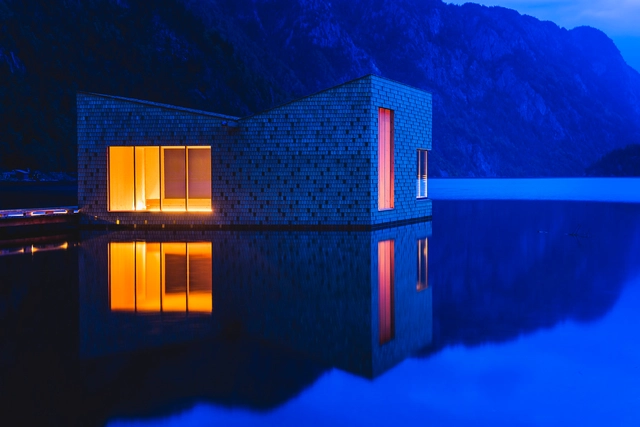
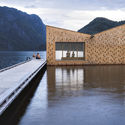
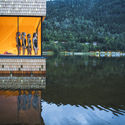
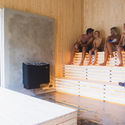
Soria Moria Sauna / Feste Landscape • Architecture

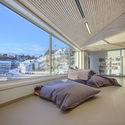
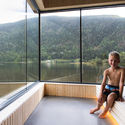
Soria Moria Sauna / Feste Landscape • Architecture - Sauna, Deck, Handrail, BalconySoria Moria Sauna / Feste Landscape • Architecture - Sauna, Facade, CoastSoria Moria Sauna / Feste Landscape • Architecture - Sauna, Facade, ForestSoria Moria Sauna / Feste Landscape • Architecture - SaunaSoria Moria Sauna / Feste Landscape • Architecture - More Images+ 24

•
Dalen, Norway
  • Area Area of this architecture project Area:  39 m²
  • Year Completion year of this architecture project Year:  2018
  • Manufacturers Brands with products used in this architecture project
    Manufacturers:  Aurubis, Tinnoset Sag, Øyfjell Sag

Sæter Terrasse / A-lab

Sæter Terrasse / A-lab - Residential, Facade, Handrail, BalconySæter Terrasse / A-lab - Residential, FacadeSæter Terrasse / A-lab - Residential, Facade, DoorSæter Terrasse / A-lab - Residential, Kitchen, Door, Facade, Balcony, Table, Chair, CountertopSæter Terrasse / A-lab - More Images+ 29

  • Architects: A-lab
  • Year Completion year of this architecture project Year:  2017
  • Manufacturers Brands with products used in this architecture project
    Manufacturers:  Alutile, Moelven, UAB Panorama Nordic

Pavilion Sandefjord / R21 Arkitekter

Pavilion Sandefjord / R21 Arkitekter - Pavilion, Facade, CoastPavilion Sandefjord / R21 Arkitekter - Pavilion, Beam, Facade, CoastPavilion Sandefjord / R21 Arkitekter - Pavilion, Beam, DoorPavilion Sandefjord / R21 Arkitekter - Pavilion, Garden, Facade, ChairPavilion Sandefjord / R21 Arkitekter - More Images+ 9

•
Sandefjord, Norway
  • Architects: R21 Arkitekter
  • Area Area of this architecture project Area:  90 m²
  • Year Completion year of this architecture project Year:  2018