1. ArchDaily
  2. Mexico

Mexico

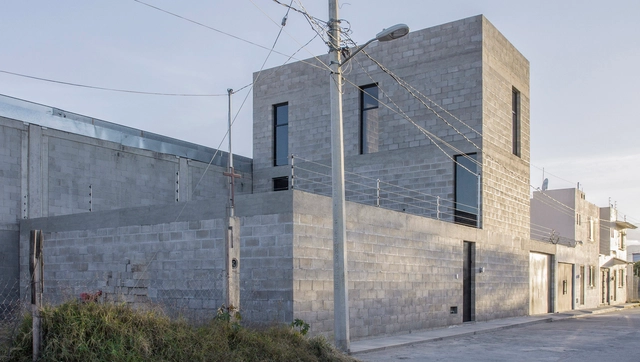

Cancún House / Studio Francisco Elías

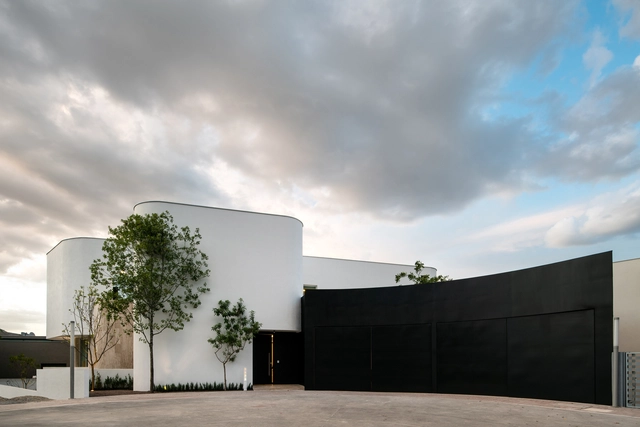
Cancún House / Studio Francisco Elías - Interior Photography, Houses, Door, Facade, ColumnCancún House / Studio Francisco Elías - Exterior Photography, HousesCancún House / Studio Francisco Elías - Exterior Photography, Houses, FacadeCancún House / Studio Francisco Elías - Exterior Photography, HousesCancún House / Studio Francisco Elías - More Images+ 28
•
Cancún, Mexico
  • Area Area of this architecture project Area:  782 m²
  • Year Completion year of this architecture project Year:  2017
  • Manufacturers Brands with products used in this architecture project
    Manufacturers:  Helvex, Otis, Panel Rey, VALVO, Baldwin Hardware, +2

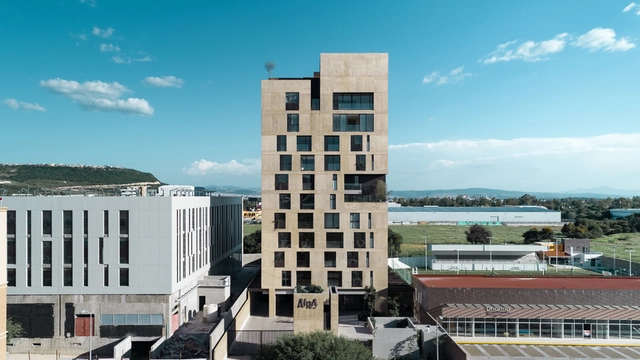
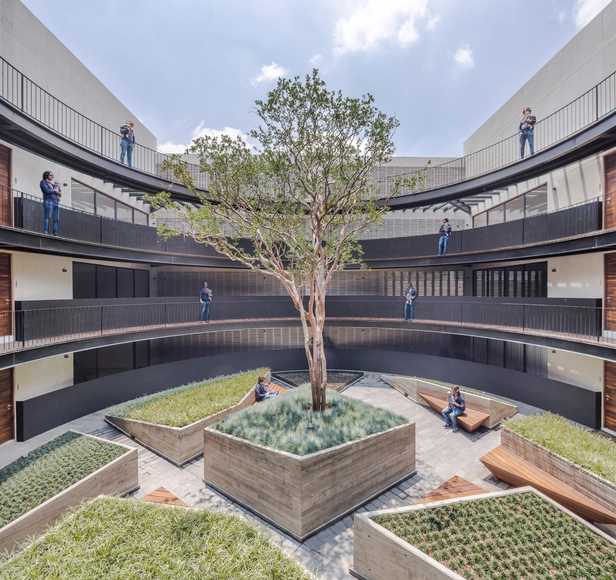
AIRA / anonimous

AIRA / anonimous - ApartmentsAIRA / anonimous - ApartmentsAIRA / anonimous - ApartmentsAIRA / anonimous - ApartmentsAIRA / anonimous - More Images+ 34

•
Santiago de Querétaro, Mexico
  • Architects: anonimous
  • Area Area of this architecture project Area:  10382 m²
  • Year Completion year of this architecture project Year:  2018


Casa Sebastian / Workshop, Diseño y Construcción
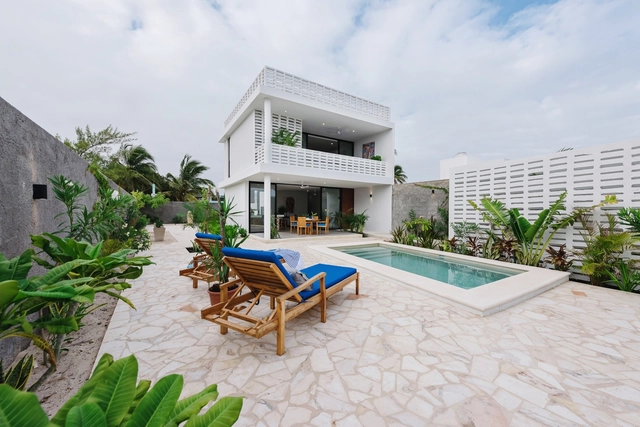
Casa Sebastian / Workshop, Diseño y Construcción - HousesCasa Sebastian / Workshop, Diseño y Construcción - HousesCasa Sebastian / Workshop, Diseño y Construcción - HousesCasa Sebastian / Workshop, Diseño y Construcción - HousesCasa Sebastian / Workshop, Diseño y Construcción - More Images+ 26
•
Chuburná, Mexico
  • Architects: Workshop, Diseño y Construcción
    : Francisco Bernés Aranda, Fabián Gutiérrez Cetina
  • Area Area of this architecture project Area:  1829 ft²
  • Year Completion year of this architecture project Year:  2018
  • Manufacturers Brands with products used in this architecture project
    Manufacturers:  Artesano MX, Eclipse, Eurovent, Interceramic, Mosaicos La Peninsular, +3

School of Artistic Initiation / ORIGEN 19º41'53'' N
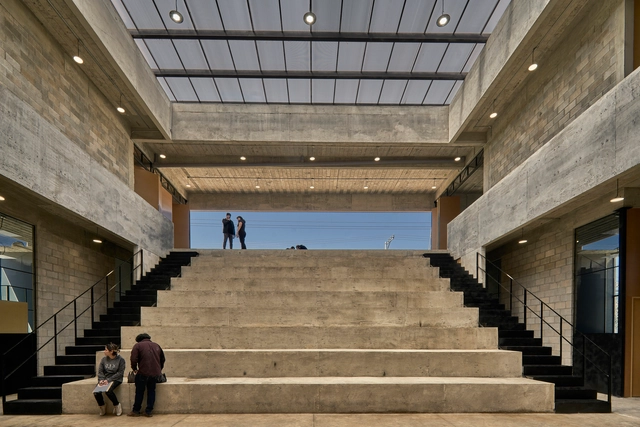
School of Artistic Initiation / ORIGEN 19º41'53'' N - Educational ArchitectureSchool of Artistic Initiation / ORIGEN 19º41'53'' N - Educational ArchitectureSchool of Artistic Initiation / ORIGEN 19º41'53'' N - Educational ArchitectureSchool of Artistic Initiation / ORIGEN 19º41'53'' N - Educational ArchitectureSchool of Artistic Initiation / ORIGEN 19º41'53'' N - More Images+ 23

  • Area Area of this architecture project Area:  1388 m²
  • Year Completion year of this architecture project Year:  2017

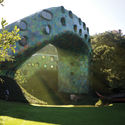
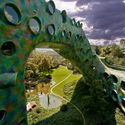
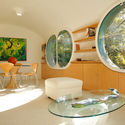
Quetzalcoatl's Nest / Javier Senosiain
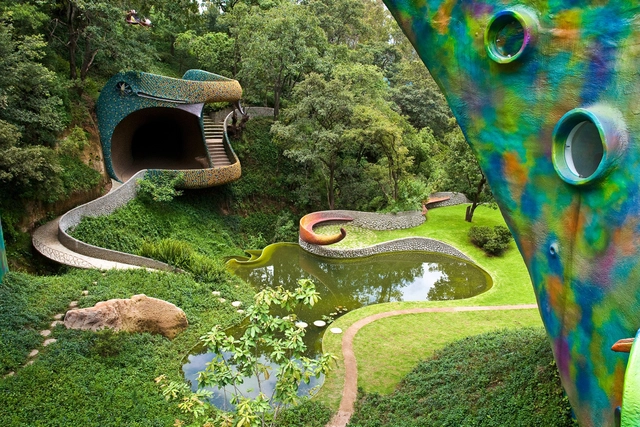
Quetzalcoatl's Nest / Javier Senosiain - SustainabilityQuetzalcoatl's Nest / Javier Senosiain - SustainabilityQuetzalcoatl's Nest / Javier Senosiain - SustainabilityQuetzalcoatl's Nest / Javier Senosiain - SustainabilityQuetzalcoatl's Nest / Javier Senosiain - More Images+ 27

•
Naucalpan de Juárez, Mexico

Guadalupe House / ET.co

Guadalupe House / ET.co - Exterior Photography, Houses, Door, FacadeGuadalupe House / ET.co - Exterior Photography, Houses, FacadeGuadalupe House / ET.co - Interior Photography, Houses, CountertopGuadalupe House / ET.co - HousesGuadalupe House / ET.co - More Images+ 18

•
Oaxaca, Mexico
  • Architects: ET.co
  • Area Area of this architecture project Area:  161 m²
  • Year Completion year of this architecture project Year:  2018
  • Manufacturers Brands with products used in this architecture project
    Manufacturers:  Masisa, Cemex, Escenium HAUS, Tecnolite, Teka, +2

Shelter for Women Victims of Violence / ORIGEN 19º41' 53" N
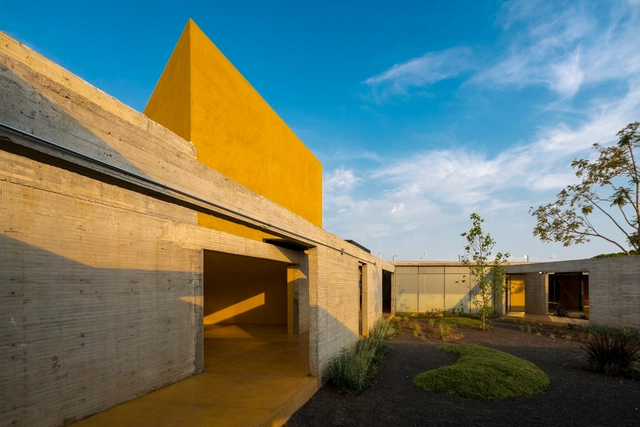
Shelter for Women Victims of Violence / ORIGEN 19º41' 53" N - Cultural CenterShelter for Women Victims of Violence / ORIGEN 19º41' 53" N - Cultural CenterShelter for Women Victims of Violence / ORIGEN 19º41' 53" N - Cultural CenterShelter for Women Victims of Violence / ORIGEN 19º41' 53" N - Cultural CenterShelter for Women Victims of Violence / ORIGEN 19º41' 53 N - More Images+ 22

  • Area Area of this architecture project Area:  1226 m²
  • Year Completion year of this architecture project Year:  2017

Casa Santísimo / JJRR/Arquitectura + AREA

Casa Santísimo / JJRR/Arquitectura + AREA - Extension
© Jaime Navarro

Casa Santísimo / JJRR/Arquitectura + AREA - ExtensionCasa Santísimo / JJRR/Arquitectura + AREA - ExtensionCasa Santísimo / JJRR/Arquitectura + AREA - ExtensionCasa Santísimo / JJRR/Arquitectura + AREA - ExtensionCasa Santísimo / JJRR/Arquitectura + AREA - More Images+ 21
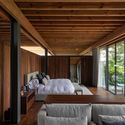
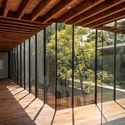
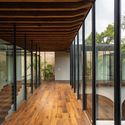
  • Architects: Area, JJRR/ARQUITECTURA
  • Area Area of this architecture project Area:  12916 ft²
  • Year Completion year of this architecture project Year:  2018

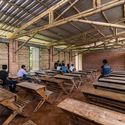
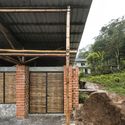
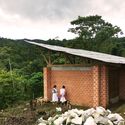

First Stage of the Productive Rural School / Digital Rural High School No. 186 + Comunal Taller de Arquitectura
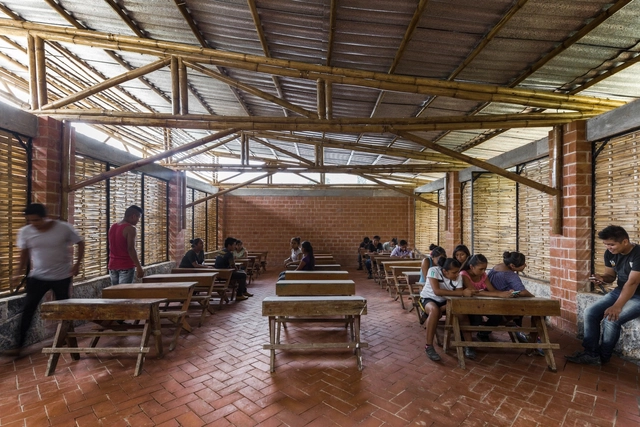
First Stage of the Productive Rural School / Digital Rural High School No. 186 + Comunal Taller de Arquitectura - Schools First Stage of the Productive Rural School / Digital Rural High School No. 186 + Comunal Taller de Arquitectura - Schools First Stage of the Productive Rural School / Digital Rural High School No. 186 + Comunal Taller de Arquitectura - Schools First Stage of the Productive Rural School / Digital Rural High School No. 186 + Comunal Taller de Arquitectura - Schools First Stage of the Productive Rural School / Digital Rural High School No. 186 + Comunal Taller de Arquitectura - More Images+ 19
•
Tepetzintla, Mexico

MX581 Building / HGR Arquitectos

MX581 Building / HGR Arquitectos - ApartmentsMX581 Building / HGR Arquitectos - ApartmentsMX581 Building / HGR Arquitectos - ApartmentsMX581 Building / HGR Arquitectos - ApartmentsMX581 Building / HGR Arquitectos - More Images+ 22

•
Ciudad de México, Mexico
  • Architects: HGR Arquitectos
  • Area Area of this architecture project Area:  3149 m²
  • Year Completion year of this architecture project Year:  2018
  • Manufacturers Brands with products used in this architecture project
    Manufacturers:  Basaltex, Goirand, Gravita, Pisos Creativos, Top Form

Casa Molina / SOA Soler Orozco Arquitectos

Casa Molina  / SOA Soler Orozco Arquitectos - House InteriorsCasa Molina  / SOA Soler Orozco Arquitectos - Interior Photography, House Interiors, Table, Lighting, ChairCasa Molina  / SOA Soler Orozco Arquitectos - House InteriorsCasa Molina  / SOA Soler Orozco Arquitectos - House InteriorsCasa Molina  / SOA Soler Orozco Arquitectos - More Images+ 23
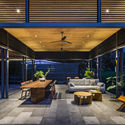
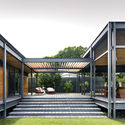
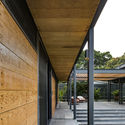
  • Area Area of this architecture project Area:  160 m²
  • Year Completion year of this architecture project Year:  2015
  • Manufacturers Brands with products used in this architecture project
    Manufacturers:  Investwood, DuPont, ESTEVEZ, Lamp Lighting, Mathiesen, +1

Guateque Office / Estudio Atemporal

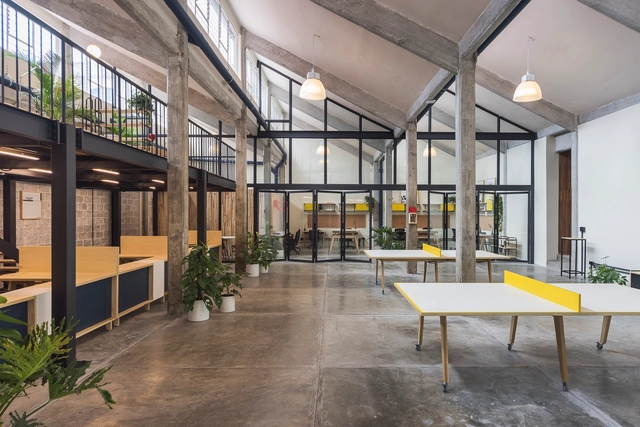
Guateque Office / Estudio Atemporal - Interior Photography, Offices Interiors, TableGuateque Office / Estudio Atemporal - Interior Photography, Offices Interiors, Stairs, Beam, Facade, Chair, TableGuateque Office / Estudio Atemporal - Interior Photography, Offices Interiors, TableGuateque Office / Estudio Atemporal - Interior Photography, Offices Interiors, Facade, Table, ChairGuateque Office / Estudio Atemporal - More Images+ 23

•
Ciudad de México, Mexico
  • Architects: Estudio Atemporal
  • Area Area of this architecture project Area:  722 m²
  • Year Completion year of this architecture project Year:  2016
  • Manufacturers Brands with products used in this architecture project
    Manufacturers:  Comex, Fester, Leviton, Tecno Lite, URREA

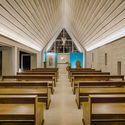

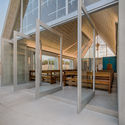
Risen Christ Chapel / Ligia Quijano Axle + Rodrigo Marí Cabrera
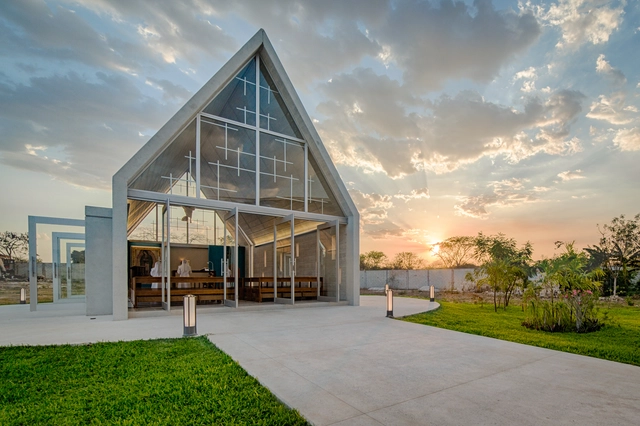
Risen Christ Chapel / Ligia Quijano Axle + Rodrigo Marí Cabrera - ChapelRisen Christ Chapel / Ligia Quijano Axle + Rodrigo Marí Cabrera - ChapelRisen Christ Chapel / Ligia Quijano Axle + Rodrigo Marí Cabrera - ChapelRisen Christ Chapel / Ligia Quijano Axle + Rodrigo Marí Cabrera - ChapelRisen Christ Chapel / Ligia Quijano Axle + Rodrigo Marí Cabrera - More Images+ 12
•
Mérida, Mexico
  • Area Area of this architecture project Area:  91 m²
  • Year Completion year of this architecture project Year:  2018
  • Manufacturers Brands with products used in this architecture project
    Manufacturers:  Predecon

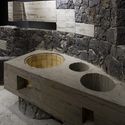
El Expendio de Maíz / Ludwig Godefroy Architecture

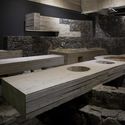
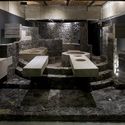
El Expendio de Maíz / Ludwig Godefroy Architecture - RestaurantEl Expendio de Maíz / Ludwig Godefroy Architecture - RestaurantEl Expendio de Maíz / Ludwig Godefroy Architecture - RestaurantEl Expendio de Maíz / Ludwig Godefroy Architecture - RestaurantEl Expendio de Maíz / Ludwig Godefroy Architecture - More Images+ 21
•
Mexico City, Mexico
  • Area Area of this architecture project Area:  538 ft²
  • Year Completion year of this architecture project Year:  2018
  • Manufacturers Brands with products used in this architecture project
    Manufacturers:  Concrete, Volcanic Stone

AD Classics: Los Manantiales / Felix Candela
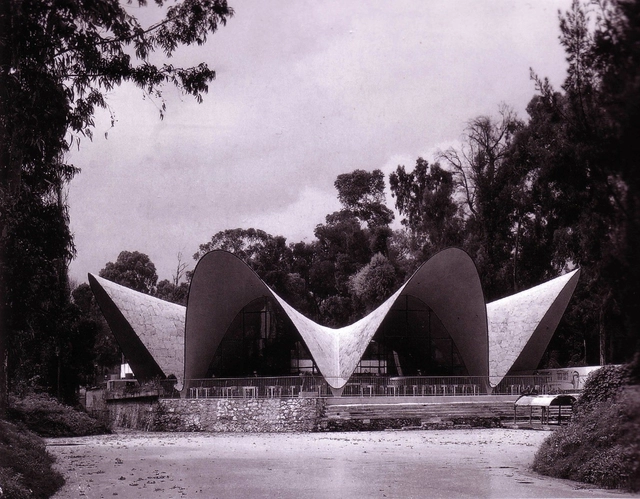
AD Classics: Los Manantiales / Felix Candela - RestaurantAD Classics: Los Manantiales / Felix Candela - RestaurantAD Classics: Los Manantiales / Felix Candela - RestaurantAD Classics: Los Manantiales / Felix Candela - RestaurantAD Classics: Los Manantiales / Felix Candela - More Images+ 20

This article was originally published on April 14, 2014. To read the stories behind other celebrated architecture projects, visit our AD Classics section.

With the design for Los Manantiales, Felix Candela’s experimental form finding gave rise to an efficient, elegant, and enduring work of structural art. Comprised of four intersecting hypars, a strikingly thin roof surface creates a dramatic dining space. Built as Candela was establishing an international reputation as the foremost shell building, he demonstrated to the world his masterful combination of artistry and technical virtuoso.

Akunyna-mó / Felix Blanco design and architecture
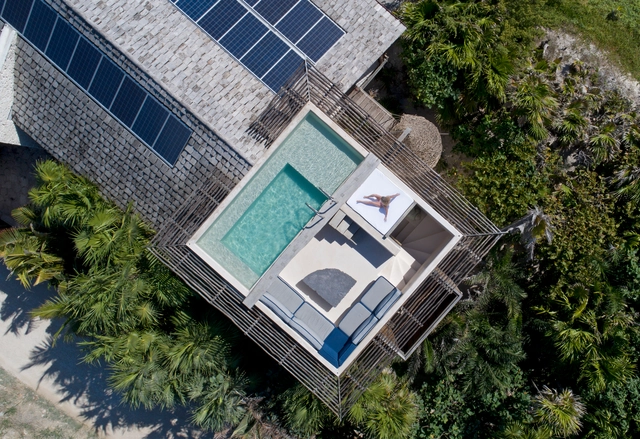
Akunyna-mó / Felix Blanco design and architecture - SustainabilityAkunyna-mó / Felix Blanco design and architecture - SustainabilityAkunyna-mó / Felix Blanco design and architecture - SustainabilityAkunyna-mó / Felix Blanco design and architecture - SustainabilityAkunyna-mó / Felix Blanco design and architecture - More Images+ 10

  • Architects: Felix Blanco diseño y arquitectura
    : Felix Blanco, Concepcion Garcia, Eduardo Rios
  • Area Area of this architecture project Area:  198 m²
  • Manufacturers Brands with products used in this architecture project
    Manufacturers:  GRAPHISOFT

Nogal House / BGP Arquitectura

Nogal House / BGP Arquitectura - Interior Photography, House Interiors, Bedroom, Table, Bed, ChairNogal House / BGP Arquitectura - Interior Photography, House Interiors, Table, ChairNogal House / BGP Arquitectura - Interior Photography, House Interiors, Table, Lighting, ChairNogal House / BGP Arquitectura - Exterior Photography, House Interiors, Facade, Table, ChairNogal House / BGP Arquitectura - More Images+ 15

•
San Pedro Garza García, Mexico
  • Architects: BGP Arquitectura
  • Area Area of this architecture project Area:  670 m²
  • Year Completion year of this architecture project Year:  2018
  • Manufacturers Brands with products used in this architecture project
    Manufacturers:  Vitro®, BGP Arquitectura, Cemex, Empresas, Flam Rugs Design Center, +5

Local / MRD Arquitectos

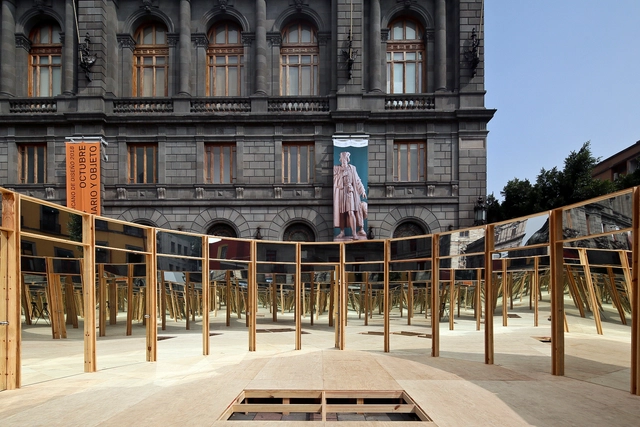
Local / MRD Arquitectos - Temporary InstallationsLocal / MRD Arquitectos - Temporary InstallationsLocal / MRD Arquitectos - Temporary InstallationsLocal / MRD Arquitectos - Temporary InstallationsLocal / MRD Arquitectos - More Images+ 4

  • Architects: MRD Arquitectos
  • Area Area of this architecture project Area:  105 m²
  • Year Completion year of this architecture project Year:  2018