1. ArchDaily
  2. Mexico

Mexico


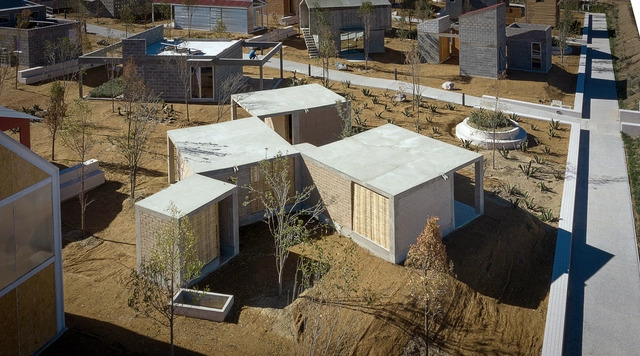
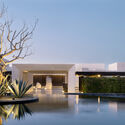
Lake House / TACO taller de arquitectura contextual

Lake House / TACO taller de arquitectura contextual  - HousesLake House / TACO taller de arquitectura contextual  - HousesLake House / TACO taller de arquitectura contextual  - HousesLake House / TACO taller de arquitectura contextual  - HousesLake House / TACO taller de arquitectura contextual  - More Images+ 34

•
Merida, Mexico
  • Area Area of this architecture project Area:  220 m²
  • Year Completion year of this architecture project Year:  2019
  • Manufacturers Brands with products used in this architecture project
    Manufacturers:  CASTEL, Comex, Predeco, Tecnolite, URREA

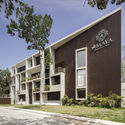
RSV House / Arkylab

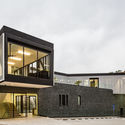
RSV House / Arkylab - HousesRSV House / Arkylab - Exterior Photography, Houses, FacadeRSV House / Arkylab - Exterior Photography, Houses, Facade, Door, LightingRSV House / Arkylab - Exterior Photography, Houses, FacadeRSV House / Arkylab - More Images+ 26

•
Aguascalientes, Mexico
  • Architects: Arkylab
  • Year Completion year of this architecture project Year:  2018
  • Manufacturers Brands with products used in this architecture project
    Manufacturers:  B.lux, Cemex, Construlita, Interceramic, Legrand / Bticino

Hilo House / Zeller & Moye

Hilo House / Zeller & Moye - HousesHilo House / Zeller & Moye - HousesHilo House / Zeller & Moye - HousesHilo House / Zeller & Moye - HousesHilo House / Zeller & Moye - More Images+ 17

•
Apan, Mexico
  • Architects: Zeller & Moye
  • Area Area of this architecture project Area:  90 m²
  • Year Completion year of this architecture project Year:  2019

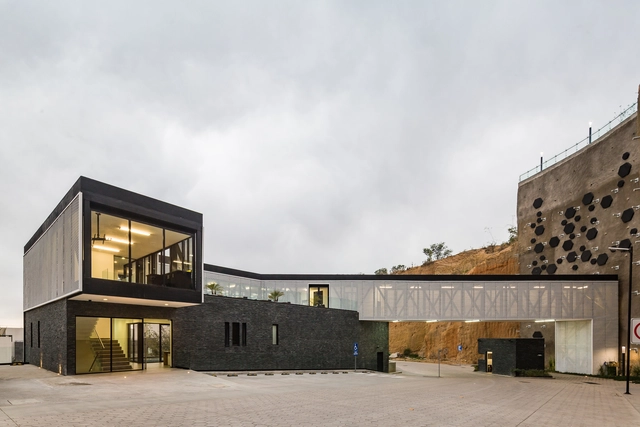
Moncayo Club House / Iconico

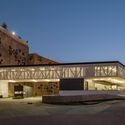
Moncayo Club House / Iconico - Exterior Photography, Community Center, Facade, Table, ChairMoncayo Club House / Iconico - Exterior Photography, Community Center, Facade, DoorMoncayo Club House / Iconico - Exterior Photography, Community Center, FacadeMoncayo Club House / Iconico - Community CenterMoncayo Club House / Iconico - More Images+ 20

•
Mexico City, Mexico
  • Architects: Iconico
  • Area Area of this architecture project Area:  894 m²
  • Year Completion year of this architecture project Year:  2019

Drifts through Ciudad Juárez

DERIVAS proposes, through the lens of a place's everyday life and the serendipity of tourism, to understand and construct new and alternative ways of living and thinking about urban life.
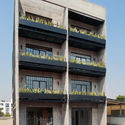
Cerrada de La Paz #19 Building / Estudio Tacubaya

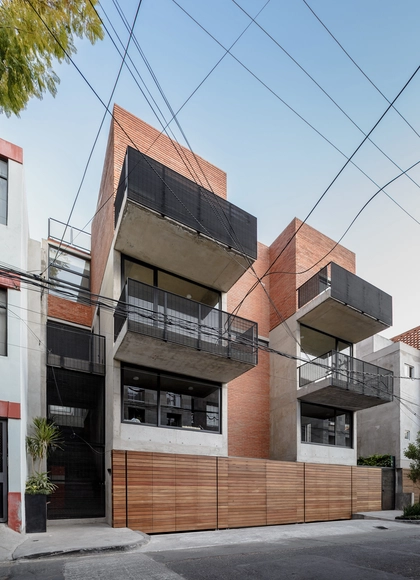
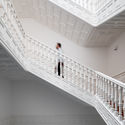
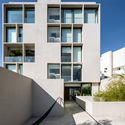
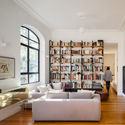
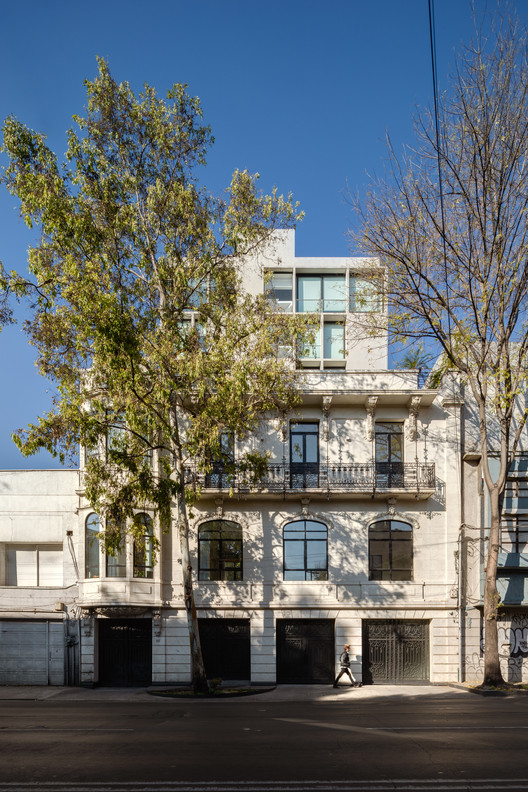
Cerrada de La Paz #19 Building / Estudio Tacubaya - Exterior Photography, Residential, Stairs, Facade
© Mauricio Salas

Cerrada de La Paz #19 Building / Estudio Tacubaya - ResidentialCerrada de La Paz #19 Building / Estudio Tacubaya - Exterior Photography, Residential, FacadeCerrada de La Paz #19 Building / Estudio Tacubaya - Interior Photography, ResidentialCerrada de La Paz #19 Building / Estudio Tacubaya - ResidentialCerrada de La Paz #19 Building / Estudio Tacubaya - More Images+ 29

  • Architects: Estudio Tacubaya
  • Area Area of this architecture project Area:  16546 ft²
  • Year Completion year of this architecture project Year:  2018
  • Manufacturers Brands with products used in this architecture project
    Manufacturers:  Holcim, Grupo JOBEN, Marca Madera, NOVIDESA, URREA

Albia Building / Landa + Martínez Arquitectos

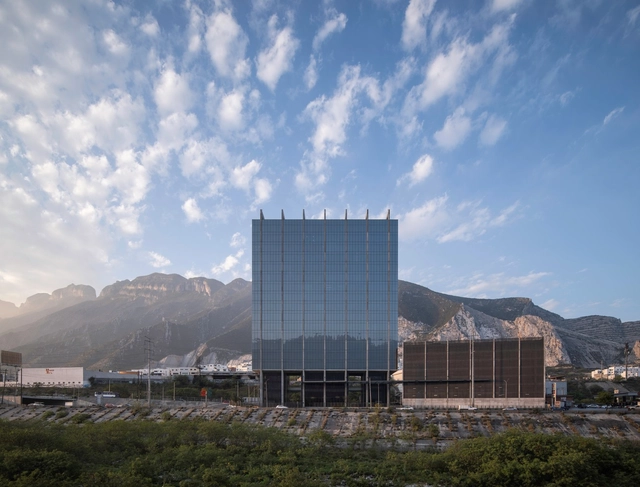
Albia Building / Landa + Martínez Arquitectos - Office BuildingsAlbia Building / Landa + Martínez Arquitectos - Office BuildingsAlbia Building / Landa + Martínez Arquitectos - Office BuildingsAlbia Building / Landa + Martínez Arquitectos - Exterior Photography, Office Buildings, Facade, CityscapeAlbia Building / Landa + Martínez Arquitectos - More Images+ 22

  • Area Area of this architecture project Area:  51400 m²
  • Year Completion year of this architecture project Year:  2018
  • Manufacturers Brands with products used in this architecture project
    Manufacturers:  Cemex, Guardian Glass, Versitalia

Monterrey 55 Building / PPAA

Monterrey 55 Building / PPAA - Interior Photography, Offices Interiors, Bedroom, TableMonterrey 55 Building / PPAA - Drawings, Offices Interiors, Stairs, HandrailMonterrey 55 Building / PPAA - Exterior Photography, Offices Interiors, FacadeMonterrey 55 Building / PPAA - Interior Photography, Offices Interiors, TableMonterrey 55 Building / PPAA - More Images+ 16

  • Architects: PPAA
  • Area Area of this architecture project Area:  2088 m²
  • Year Completion year of this architecture project Year:  2016

U9 Apartments / Nicolás Vázquez

•
Mexico City, Mexico

JW Marriot Los Cabos Beach Resort & Spa / Olson Kundig

JW Marriot Los Cabos Beach Resort & Spa / Olson Kundig - Exterior Photography, Wellness Interiors, Door, Facade, ArchJW Marriot Los Cabos Beach Resort & Spa / Olson Kundig - Interior Photography, Wellness Interiors, Column, Arch, ArcadeJW Marriot Los Cabos Beach Resort & Spa / Olson Kundig - Interior Photography, Wellness Interiors, StairsJW Marriot Los Cabos Beach Resort & Spa / Olson Kundig - Wellness InteriorsJW Marriot Los Cabos Beach Resort & Spa / Olson Kundig - More Images+ 27

•
Cabo San Lucas, Mexico

Amaya Apartment / Ventura Arquitectos

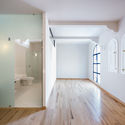
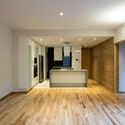
Amaya Apartment / Ventura Arquitectos - Interior Photography, Apartments, Stairs, Handrail, FacadeAmaya Apartment / Ventura Arquitectos - ApartmentsAmaya Apartment / Ventura Arquitectos - Interior Photography, Apartments, Facade, DoorAmaya Apartment / Ventura Arquitectos - Interior Photography, Apartments, Kitchen, Countertop, Table, SinkAmaya Apartment / Ventura Arquitectos - More Images+ 43

  • Area Area of this architecture project Area:  1790 m²
  • Year Completion year of this architecture project Year:  2019

Nobu Hotel Los Cabos / WATG

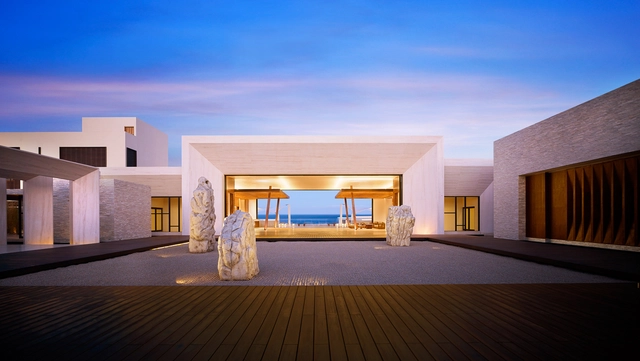
Nobu Hotel Los Cabos / WATG - Hospitality ArchitectureNobu Hotel Los Cabos / WATG - Hospitality ArchitectureNobu Hotel Los Cabos / WATG - Hospitality ArchitectureNobu Hotel Los Cabos / WATG - Interior Photography, Hospitality Architecture, StairsNobu Hotel Los Cabos / WATG - More Images+ 11

  • Architects: WATG
  • Area Area of this architecture project Area:  327500 m²
  • Year Completion year of this architecture project Year:  2019
  • Manufacturers Brands with products used in this architecture project
    Manufacturers:  AutoDesk, Acor, IMA, Solarix, Stone Finish, +2
  • Professionals: Studio PCH

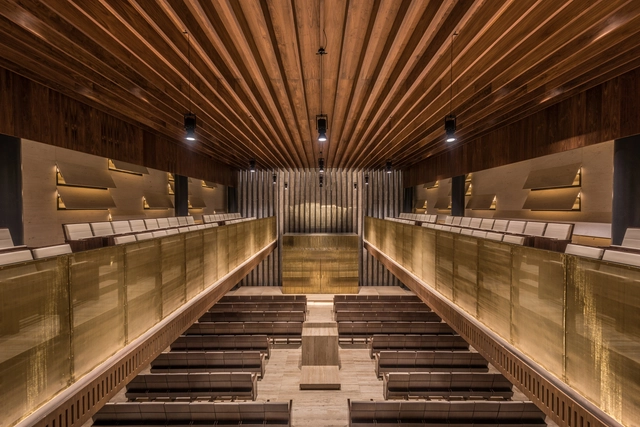
Magen David Temple / Cherem Arquitectos

Magen David Temple / Cherem Arquitectos - TempleMagen David Temple / Cherem Arquitectos - TempleMagen David Temple / Cherem Arquitectos - TempleMagen David Temple / Cherem Arquitectos - TempleMagen David Temple / Cherem Arquitectos - More Images+ 19

•
Ciudad de México, Mexico
  • Architects: Cherem Arquitectos
  • Area Area of this architecture project Area:  4110 m²
  • Year Completion year of this architecture project Year:  2017
  • Manufacturers Brands with products used in this architecture project
    Manufacturers:  iGuzzini, ATRA, Ali Glass, Alis, Stones Piedras Naturales, +1

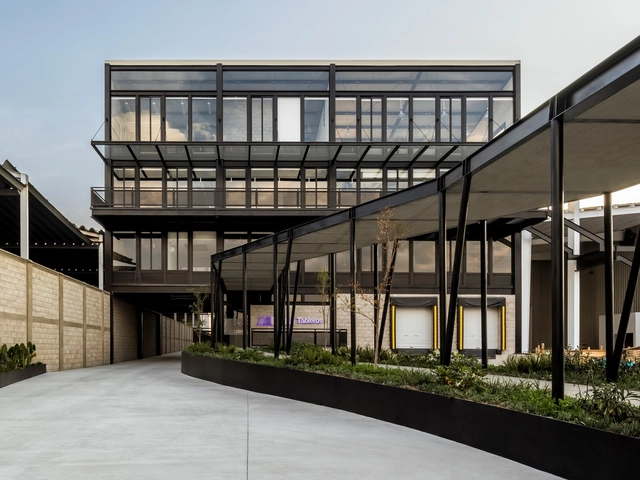
ABSA Headquarters / FMÁSF

ABSA Headquarters / FMÁSF - Institutional BuildingsABSA Headquarters / FMÁSF - Interior Photography, Institutional Buildings, BeamABSA Headquarters / FMÁSF - Interior Photography, Institutional Buildings, Beam, Table, ChairABSA Headquarters / FMÁSF - Interior Photography, Institutional Buildings, Table, ChairABSA Headquarters / FMÁSF - More Images+ 22

  • Architects: FMÁSF
  • Area Area of this architecture project Area:  1555 m²
  • Year Completion year of this architecture project Year:  2019
  • Manufacturers Brands with products used in this architecture project
    Manufacturers:  AutoDesk, Aceros Ocotlan, Adobe Systems Incorporated, Caosa, Cemex, +5

Other ways of seeing the museum with Susana Chávez

OTHER WAYS OF SEEING THE MUSEUM
presented by Susana Chávez

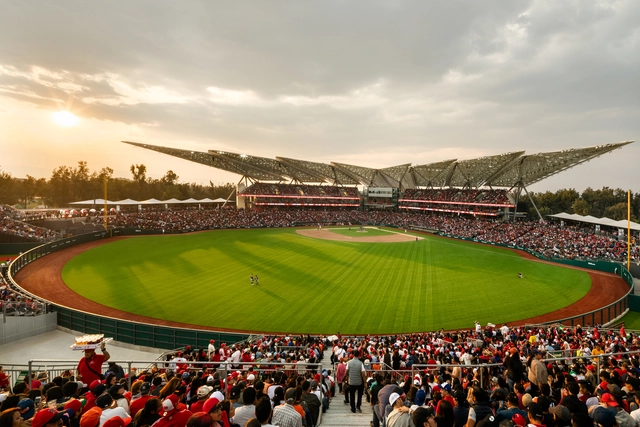
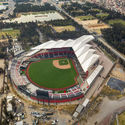
"Diablos Rojos" Alfredo Harp Helú Stadium / FGP Atelier + Taller ADG

"Diablos Rojos" Alfredo Harp Helú Stadium / FGP Atelier + Taller ADG - Exterior Photography, Stadiums, Facade"Diablos Rojos" Alfredo Harp Helú Stadium / FGP Atelier + Taller ADG - Interior Photography, Stadiums"Diablos Rojos" Alfredo Harp Helú Stadium / FGP Atelier + Taller ADG - Exterior Photography, Stadiums"Diablos Rojos" Alfredo Harp Helú Stadium / FGP Atelier + Taller ADG - Interior Photography, StadiumsDiablos Rojos Alfredo Harp Helú Stadium / FGP Atelier + Taller ADG - More Images+ 31

•
Iztacalco, Mexico

Session 255. Formal Session, Investiture, and Change of the Board of Directors for the 2019-2021 Biennium

Session 255. Solemn Session, Investiture of Chapter Members, Full Members, and Honorary Members, and the 2019-2021 Board of Directors transition.

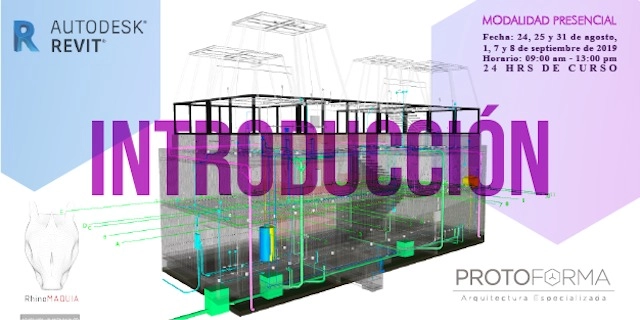
Autodesk Revit 2020 Course - Basic Level

Basic