1. ArchDaily
  2. Mexico

Mexico

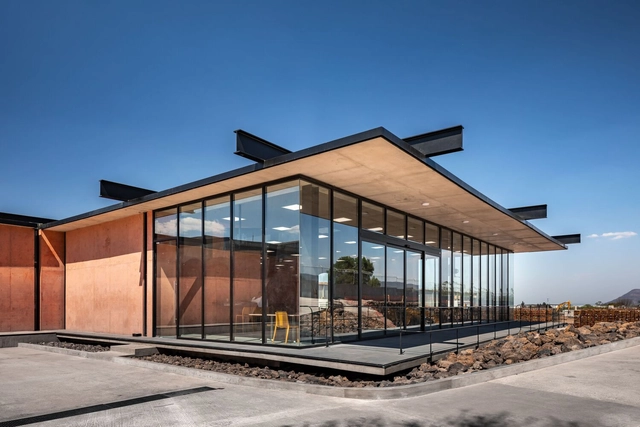
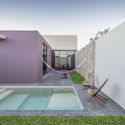
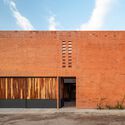
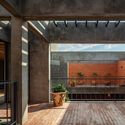
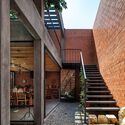
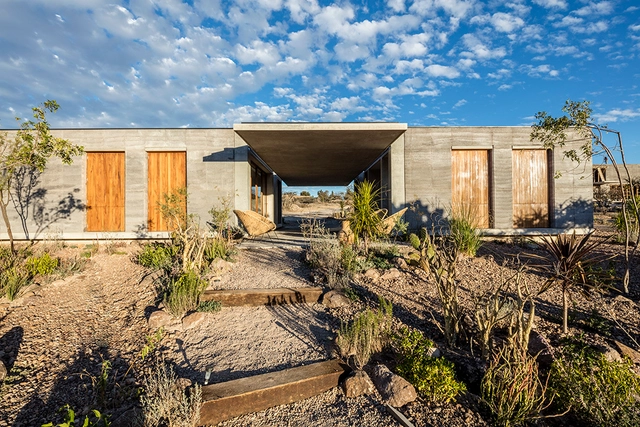
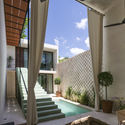
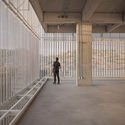
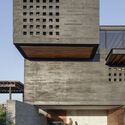
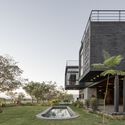
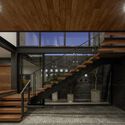
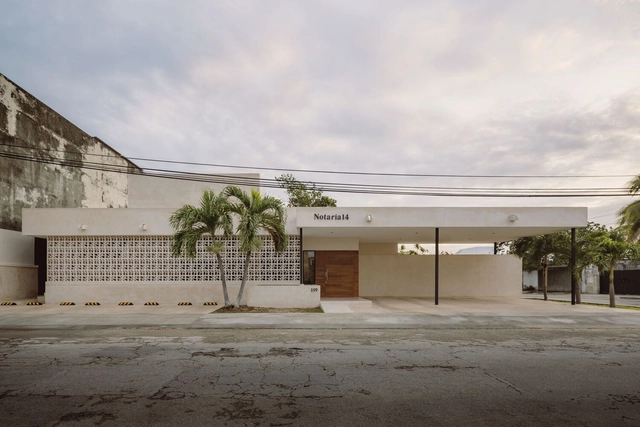
Notary Office 14 / Arista Cero + Architect Mauricio Diaz Peón

  • Area Area of this architecture project Area:  318
  • Year Completion year of this architecture project Year:  2021
  • Manufacturers Brands with products used in this architecture project
    Manufacturers:  Comex, SketchUp, 3D MAX, AutoCAD, Cemex, +3

Querido Tulum Residential Complex / reyes rios + larraín + Gabriel Konzevik

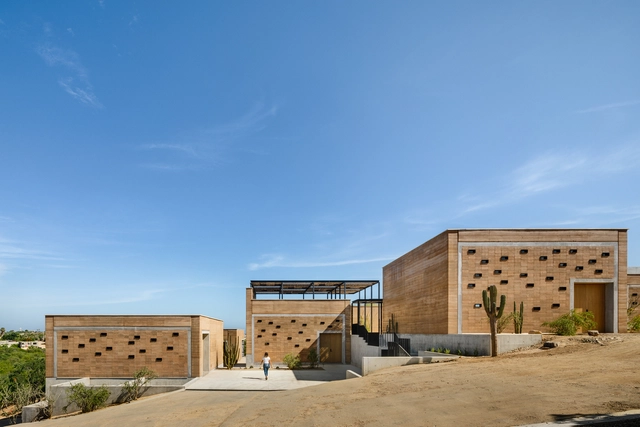
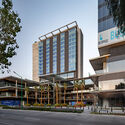
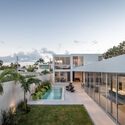
Querido Tulum Residential Complex / reyes rios + larraín + Gabriel Konzevik - Exterior Photography, ApartmentsQuerido Tulum Residential Complex / reyes rios + larraín + Gabriel Konzevik - Exterior Photography, ApartmentsQuerido Tulum Residential Complex / reyes rios + larraín + Gabriel Konzevik - Exterior Photography, Apartments, CourtyardQuerido Tulum Residential Complex / reyes rios + larraín + Gabriel Konzevik - Exterior Photography, ApartmentsQuerido Tulum Residential Complex / reyes rios + larraín + Gabriel Konzevik - More Images+ 23

  • Architects: Gabriel Konzevik, reyes rios + larraín
  • Area Area of this architecture project Area:  2300
  • Year Completion year of this architecture project Year:  2017
  • Manufacturers Brands with products used in this architecture project
    Manufacturers:  URREA

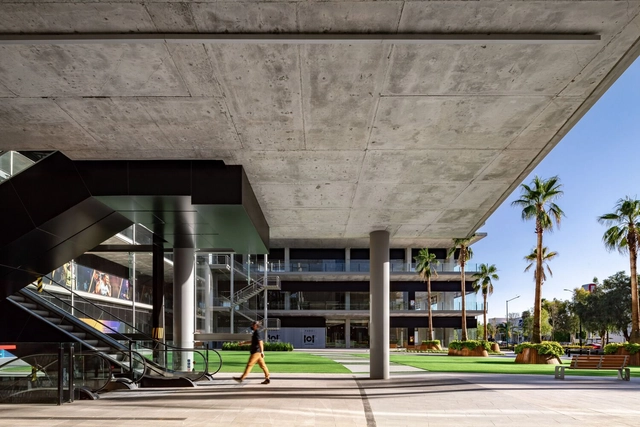
Foro 4 León / Landa + Martínez Architects

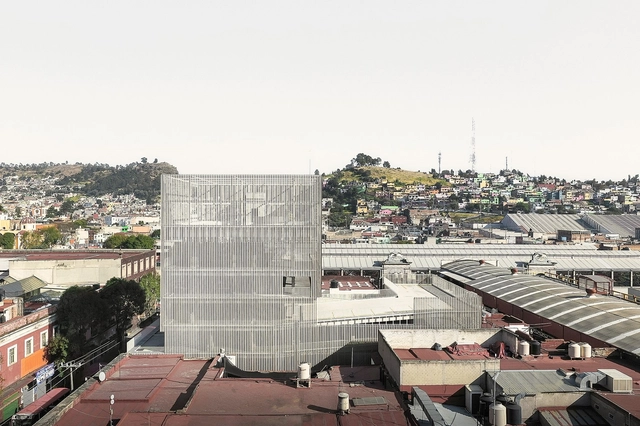
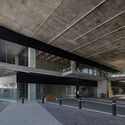
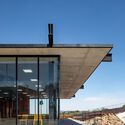
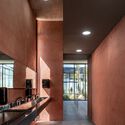
Foro 4 León / Landa + Martínez Architects - Exterior Photography, BankForo 4 León / Landa + Martínez Architects - Interior Photography, Bank, Facade, BeamForo 4 León / Landa + Martínez Architects - Interior Photography, Bank, FacadeForo 4 León / Landa + Martínez Architects - Exterior Photography, BankForo 4 León / Landa + Martínez Architects - More Images+ 26

  • Area Area of this architecture project Area:  84721
  • Year Completion year of this architecture project Year:  2021
  • Manufacturers Brands with products used in this architecture project
    Manufacturers:  Interceramic, Aluvisa, Cemex, Cladding, Dotdcd, +4

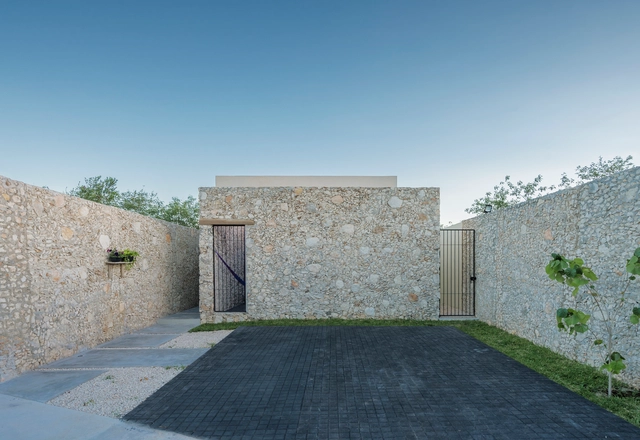
Xcuyun House / BRUMA TALLER

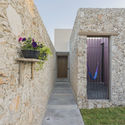
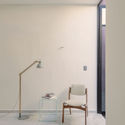
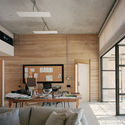
Xcuyun House / BRUMA TALLER - Exterior Photography, HousesXcuyun House / BRUMA TALLER - Exterior Photography, Houses, FacadeXcuyun House / BRUMA TALLER - Interior Photography, Houses, Door, ChairXcuyun House / BRUMA TALLER - Exterior Photography, HousesXcuyun House / BRUMA TALLER - More Images+ 16

X-Cuyum, Mexico
  • Architects: BRUMA TALLER
  • Area Area of this architecture project Area:  90
  • Year Completion year of this architecture project Year:  2021
  • Manufacturers Brands with products used in this architecture project
    Manufacturers:  AutoDesk, USG, CPI ADHESIVOS-TEXTURIZADOS, Cementos Moctezuma, Comex, +9

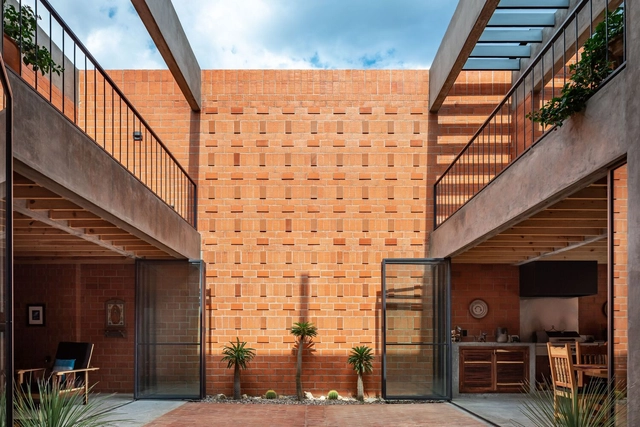
Nuestro Sueño House / Espacio 18 Arquitectura

Nuestro Sueño House / Espacio 18 Arquitectura - Exterior Photography, HousesNuestro Sueño House / Espacio 18 Arquitectura - Interior Photography, Houses, Facade, BeamNuestro Sueño House / Espacio 18 Arquitectura - Exterior Photography, Houses, StairsNuestro Sueño House / Espacio 18 Arquitectura - Interior Photography, Houses, BeamNuestro Sueño House / Espacio 18 Arquitectura - More Images+ 18

Oaxaca, Mexico
  • Area Area of this architecture project Area:  343
  • Year Completion year of this architecture project Year:  2021
  • Manufacturers Brands with products used in this architecture project
    Manufacturers:  Cemex, Helvex, Interceramic, Novaceramic, Tecnolite
  • Professionals: Acople Carpintería

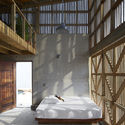
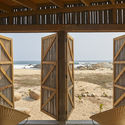
Naila House / BAAQ'

Naila House / BAAQ' - Exterior Photography, HousesNaila House / BAAQ' - Interior Photography, Houses, BeamNaila House / BAAQ' - Interior Photography, Houses, Bedroom, BeamNaila House / BAAQ' - Interior Photography, Houses, Beam, ColumnNaila House / BAAQ' - More Images+ 15

Puerto Escondido, Mexico
  • Architects: BAAQ'
  • Area Area of this architecture project Area:  250
  • Year Completion year of this architecture project Year:  2019
  • Manufacturers Brands with products used in this architecture project
    Manufacturers:  AutoCAD, Ave Fénix, Cemex, Imperquimia, La Asunción, +2

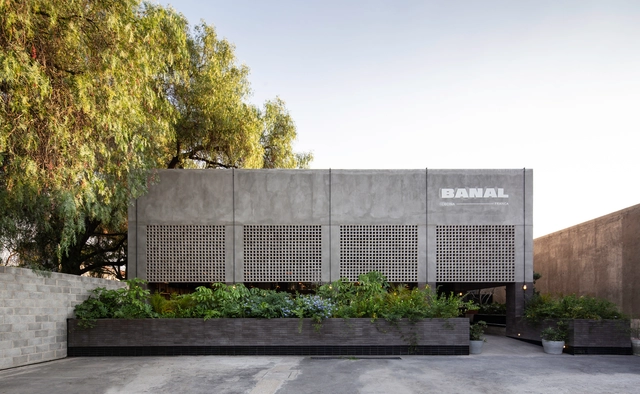
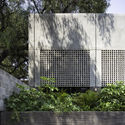

Banal Restaurant / Reims 502

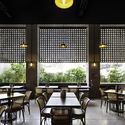
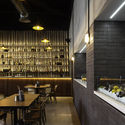
Banal Restaurant / Reims 502 - Exterior Photography, RestaurantBanal Restaurant / Reims 502 - Interior Photography, Restaurant, Table, Lighting, ChairBanal Restaurant / Reims 502 - Interior Photography, Restaurant, Table, Chair, LightingBanal Restaurant / Reims 502 - Interior Photography, Restaurant, Kitchen, Beam, Table, Chair, Lighting, CountertopBanal Restaurant / Reims 502 - More Images+ 26

Santiago de Querétaro, Mexico
  • Architects: Reims 502
  • Area Area of this architecture project Area:  610
  • Year Completion year of this architecture project Year:  2019
  • Manufacturers Brands with products used in this architecture project
    Manufacturers:  AutoDesk, Adobe Systems Incorporated, Corticentro, Diversas, Ferremex, +5

Lunchrooms Industrial Facility / Taller de Arquitectura Miguel Montor

Lunchrooms Industrial Facility / Taller de Arquitectura Miguel Montor - Exterior Photography, Other StructuresLunchrooms Industrial Facility / Taller de Arquitectura Miguel Montor - Exterior Photography, Other Structures, FacadeLunchrooms Industrial Facility / Taller de Arquitectura Miguel Montor - Interior Photography, Other Structures, LightingLunchrooms Industrial Facility / Taller de Arquitectura Miguel Montor - Exterior Photography, Other Structures, FacadeLunchrooms Industrial Facility / Taller de Arquitectura Miguel Montor - More Images+ 22

Jilotepec de Molina Enríquez, Mexico

Session 274. "Landscape Through" Gabriel Díaz Montemayor

Session 274. "Landscape Through" Gabriel Díaz Montemayor
This presentation begins with an interpretation of the built environment in Mexico and Latin America as a process and practice that emerges from the city and the landscape, which are culturally understood as a dichotomy. The "Landscape Through" approach invites us to consider the built environment as a network of embedded scales and systems, creating a diversity of thresholds, interstices, and ecotones that impact, support, and evolve alongside one another, suggesting their dissolution. There is no such thing as an intact, pristine natural environment, nor is there a complete, determined urban environment. This argument is presented as a reflection aimed at fostering a more socially and environmentally just habitat, one that is implementable for the transformation and regeneration of our cities. The presentation is structured around a theoretical framework and a variety of projects developed through applied academic research, design workshops as service initiatives, and professional projects.
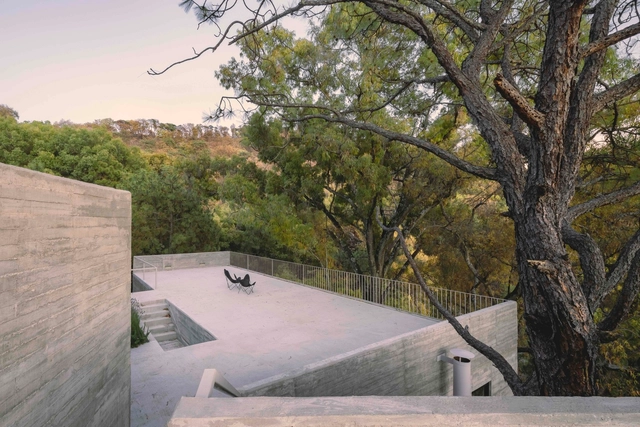
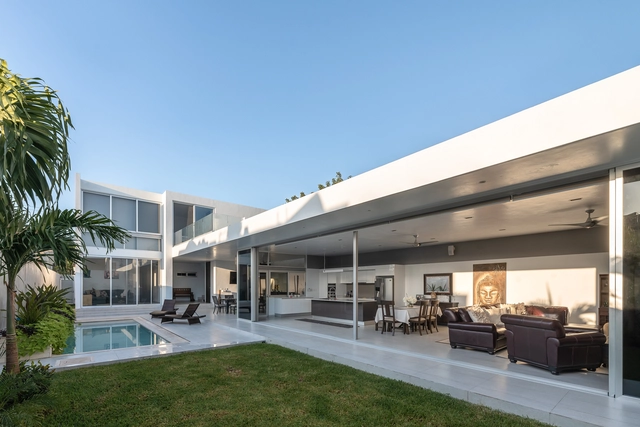
House Amapa / Pérez Gómez Arquitectura

House Amapa / Pérez Gómez Arquitectura - Exterior Photography, HousesHouse Amapa / Pérez Gómez Arquitectura - Exterior Photography, Houses, FenceHouse Amapa / Pérez Gómez Arquitectura - Interior Photography, HousesHouse Amapa / Pérez Gómez Arquitectura - Exterior Photography, HousesHouse Amapa / Pérez Gómez Arquitectura - More Images+ 15

  • Area Area of this architecture project Area:  211
  • Year Completion year of this architecture project Year:  2020
  • Manufacturers Brands with products used in this architecture project
    Manufacturers:  Cemex, Kitchen and carpenter
  • Professionals: ON-OFF Studio

Casa Candelaria / Cherem arquitectos

Casa Candelaria / Cherem arquitectos - HousesCasa Candelaria / Cherem arquitectos - HousesCasa Candelaria / Cherem arquitectos - HousesCasa Candelaria / Cherem arquitectos - HousesCasa Candelaria / Cherem arquitectos - More Images+ 4

San Miguel de Allende, Mexico
  • Architects: Cherem arquitectos

D&N House / Garrido Lizarraga Arquitectos

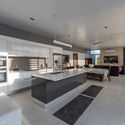
D&N House / Garrido Lizarraga Arquitectos - Exterior Photography, HousesD&N House / Garrido Lizarraga Arquitectos - Exterior Photography, HousesD&N House / Garrido Lizarraga Arquitectos - Interior Photography, Houses, Kitchen, ChairD&N House / Garrido Lizarraga Arquitectos - Exterior Photography, HousesD&N House / Garrido Lizarraga Arquitectos - More Images+ 21

Mérida, Mexico
  • Area Area of this architecture project Area:  320
  • Year Completion year of this architecture project Year:  2020
  • Manufacturers Brands with products used in this architecture project
    Manufacturers:  Daltile, Helvex, Porcelanosa Grupo, Canteras MIDO, Grupo TRICASA, +3

Casa Ballena Art Center / R/MA Rivero Mas Asociados

Casa Ballena Art Center / R/MA Rivero Mas Asociados - Exterior Photography, Cultural Architecture, Courtyard, FacadeCasa Ballena Art Center / R/MA Rivero Mas Asociados - Interior Photography, Cultural ArchitectureCasa Ballena Art Center / R/MA Rivero Mas Asociados - Interior Photography, Cultural Architecture, StairsCasa Ballena Art Center / R/MA Rivero Mas Asociados - Exterior Photography, Cultural ArchitectureCasa Ballena Art Center / R/MA Rivero Mas Asociados - More Images+ 35

  • Area Area of this architecture project Area:  6996 ft²
  • Year Completion year of this architecture project Year:  2019
  • Manufacturers Brands with products used in this architecture project
    Manufacturers:  AutoDesk, Sherwin-Williams, Blanco, Construlita, Delta, +15

Casa del Limonero / Taller Estilo Arquitectura

Casa del Limonero / Taller Estilo Arquitectura - RenovationCasa del Limonero / Taller Estilo Arquitectura - RenovationCasa del Limonero / Taller Estilo Arquitectura - RenovationCasa del Limonero / Taller Estilo Arquitectura - RenovationCasa del Limonero / Taller Estilo Arquitectura - More Images+ 28

Estación San José / FRPO Rodriguez & Oriol

Estación San José / FRPO Rodriguez & Oriol - Exterior Photography, Cultural CenterEstación San José / FRPO Rodriguez & Oriol - Exterior Photography, Cultural Center, FacadeEstación San José / FRPO Rodriguez & Oriol - Interior Photography, Cultural Center, Beam, FacadeEstación San José / FRPO Rodriguez & Oriol - Interior Photography, Cultural CenterEstación San José / FRPO Rodriguez & Oriol - More Images+ 11

FGP Atelier: 30 years + 30 stories + 30 projects

The architectural works presented in this exhibition bring together 30 projects executed over 30 years by Mexican architect Francisco González Pulido. The buildings span a variety of scales, geographic locations, site conditions, ecologies, levels of complexity, and client types. As such, they represent the diversity of Francisco’s practice and his commitment to excellence in design, science, and technology.
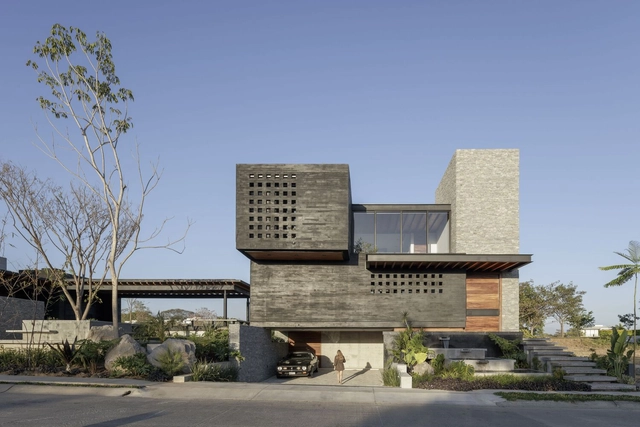
Neró House / Di Frenna Arquitectos

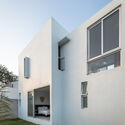
Neró House / Di Frenna Arquitectos - Exterior Photography, Houses, FacadeNeró House / Di Frenna Arquitectos - Exterior Photography, HousesNeró House / Di Frenna Arquitectos - Interior Photography, Houses, Stairs, HandrailNeró House / Di Frenna Arquitectos - Exterior Photography, Houses, FacadeNeró House / Di Frenna Arquitectos - More Images+ 35

Colima, Mexico
  • Area Area of this architecture project Area:  684
  • Year Completion year of this architecture project Year:  2021
  • Manufacturers Brands with products used in this architecture project
    Manufacturers:  Helvex, Holcim, Grupo Arca, Bruno, Estevez, +4

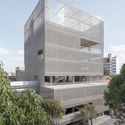
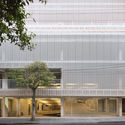
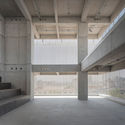
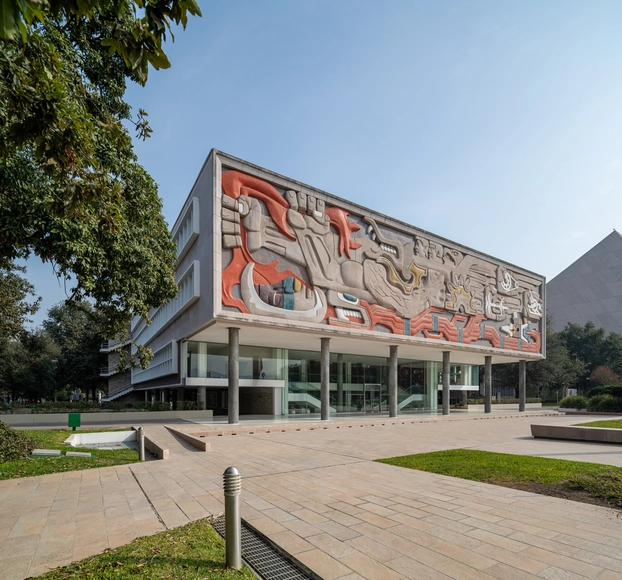
Transparente The Rectoría at Monterrey Tec’ Renovation / FGP Atelier

Transparente The Rectoría at Monterrey Tec’ Renovation / FGP Atelier - Exterior Photography, Renovation, FacadeTransparente The Rectoría at Monterrey Tec’ Renovation / FGP Atelier - Exterior Photography, RenovationTransparente The Rectoría at Monterrey Tec’ Renovation / FGP Atelier - Interior Photography, RenovationTransparente The Rectoría at Monterrey Tec’ Renovation / FGP Atelier - Interior Photography, Renovation, BeamTransparente The Rectoría at Monterrey Tec’ Renovation / FGP Atelier - More Images+ 21