1. ArchDaily
  2. Mexico

Mexico

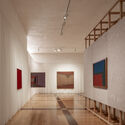
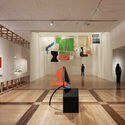
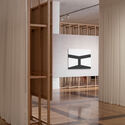
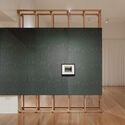
Exhibition Design for Constellations and Drifts: Latin American Art from the FEMSA Collection / Max von Werz Arquitectos + Mauricio Mesta Arquitectos

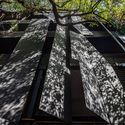
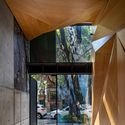
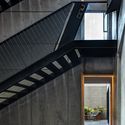
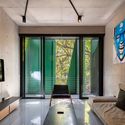
Exhibition Design for Constellations and Drifts: Latin American Art from the FEMSA Collection / Max von Werz Arquitectos + Mauricio Mesta Arquitectos - GalleryExhibition Design for Constellations and Drifts: Latin American Art from the FEMSA Collection / Max von Werz Arquitectos + Mauricio Mesta Arquitectos - GalleryExhibition Design for Constellations and Drifts: Latin American Art from the FEMSA Collection / Max von Werz Arquitectos + Mauricio Mesta Arquitectos - GalleryExhibition Design for Constellations and Drifts: Latin American Art from the FEMSA Collection / Max von Werz Arquitectos + Mauricio Mesta Arquitectos - GalleryExhibition Design for Constellations and Drifts: Latin American Art from the FEMSA Collection / Max von Werz Arquitectos + Mauricio Mesta Arquitectos - More Images+ 16

•
Monterrey, Mexico

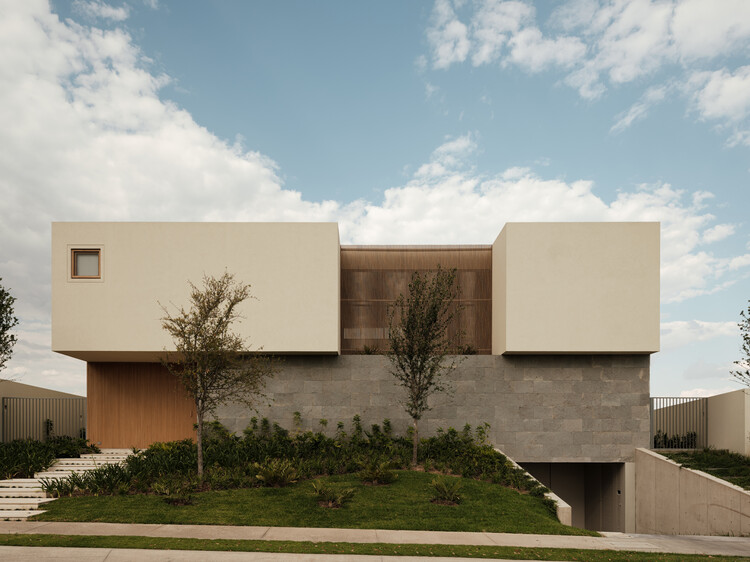
Naab House / Di Frenna Arquitectos

Naab House / Di Frenna Arquitectos - Interior Photography, Houses, Kitchen, CountertopNaab House / Di Frenna Arquitectos - Interior Photography, Houses, Bedroom, Lighting, Bed, ChairNaab House / Di Frenna Arquitectos - HousesNaab House / Di Frenna Arquitectos - HousesNaab House / Di Frenna Arquitectos - More Images+ 25

•
Cuauhtémoc, Mexico
  • Area Area of this architecture project Area:  895 m²
  • Year Completion year of this architecture project Year:  2025
  • Manufacturers Brands with products used in this architecture project
    Manufacturers:  Helvex, Holcim, Estevez, Tecnolite

PR House / 0studio Arquitectura

PR House / 0studio Arquitectura - HousesPR House / 0studio Arquitectura - Interior Photography, Houses, ChairPR House / 0studio Arquitectura - Interior Photography, Houses, CourtyardPR House / 0studio Arquitectura - Exterior Photography, Houses, Courtyard, BalconyPR House / 0studio Arquitectura - More Images+ 23

•
Zapopan, Mexico
  • Area Area of this architecture project Area:  848 m²
  • Year Completion year of this architecture project Year:  2026
  • Manufacturers Brands with products used in this architecture project
    Manufacturers:  Amieva cristalum, Friessen co.

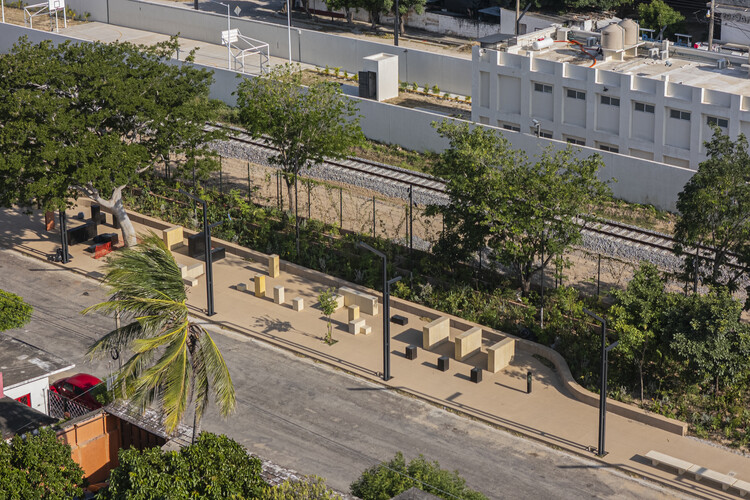
Arriaga Linear Park / Laboratorio Regional de Arquitectura

Arriaga Linear Park / Laboratorio Regional de Arquitectura - ParkArriaga Linear Park / Laboratorio Regional de Arquitectura - Exterior Photography, Park, GardenArriaga Linear Park / Laboratorio Regional de Arquitectura - Exterior Photography, Park, Handrail, StairsArriaga Linear Park / Laboratorio Regional de Arquitectura - Exterior Photography, Park, FenceArriaga Linear Park / Laboratorio Regional de Arquitectura - More Images+ 23

•
Arriaga, Mexico

Casa Co / Aagnes studio + JDEstudio

Casa Co / Aagnes studio + JDEstudio - House InteriorsCasa Co / Aagnes studio + JDEstudio - Exterior Photography, House Interiors, ChairCasa Co / Aagnes studio + JDEstudio - Interior Photography, House Interiors, Table, ChairCasa Co / Aagnes studio + JDEstudio - Interior Photography, House InteriorsCasa Co / Aagnes studio + JDEstudio - More Images+ 23

  • Area Area of this architecture project Area:  1600 m²
  • Year Completion year of this architecture project Year:  2025
  • Manufacturers Brands with products used in this architecture project
    Manufacturers:  Cesta de Santa & Cole

ARX Colima Building / ARCHETONIC

ARX Colima Building / ARCHETONIC - Exterior Photography, Residential, Facade, ForestARX Colima Building / ARCHETONIC - Interior Photography, Residential, Facade, Arch, BeamARX Colima Building / ARCHETONIC - Interior Photography, Residential, Facade, BeamARX Colima Building / ARCHETONIC - Interior Photography, Residential, Bedroom, DoorARX Colima Building / ARCHETONIC - More Images+ 25

  • Architects: ARCHETONIC
  • Area Area of this architecture project Area:  3750 m²
  • Year Completion year of this architecture project Year:  2021
  • Manufacturers Brands with products used in this architecture project
    Manufacturers:  BoConcept, Comex, Interceramic, Legrand / Bticino, Porcelanosa Grupo, +25

Panel discussion: The properties of light. Luis Barragán-Fred Sandback

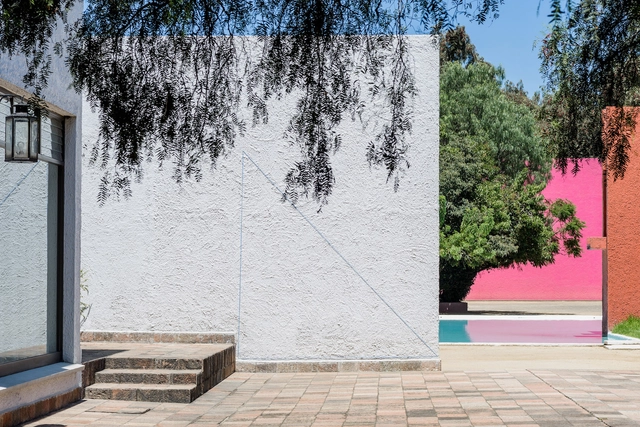
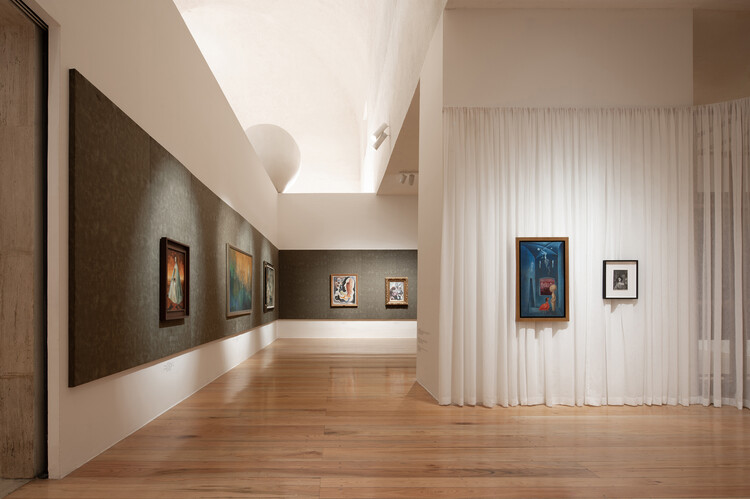
Proyectos Monclova is pleased to announce the solo exhibition Fred Sandback. The Properties of Light (Inside and Outside), running from May 26 to August 18, 2018, in conjunction with the launch of the new publication The Properties of Light. Luis Barragán-Fred Sandback, which will be presented alongside a panel discussion.
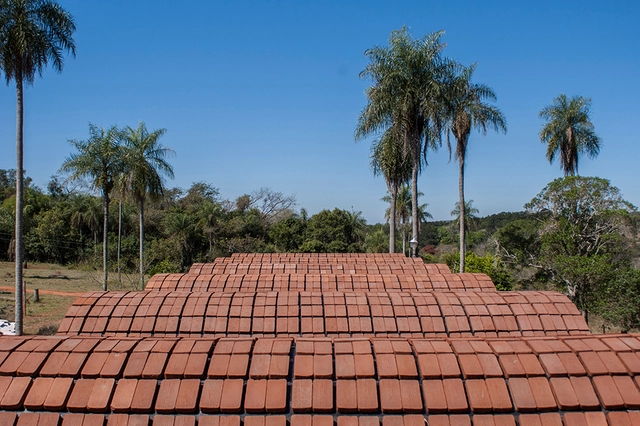
LIGA 27: Ambapy | José Cubilla (PAR)

LIGA 27: Ambapy
José Cubilla
Asunción, Paraguay
March - May 2018
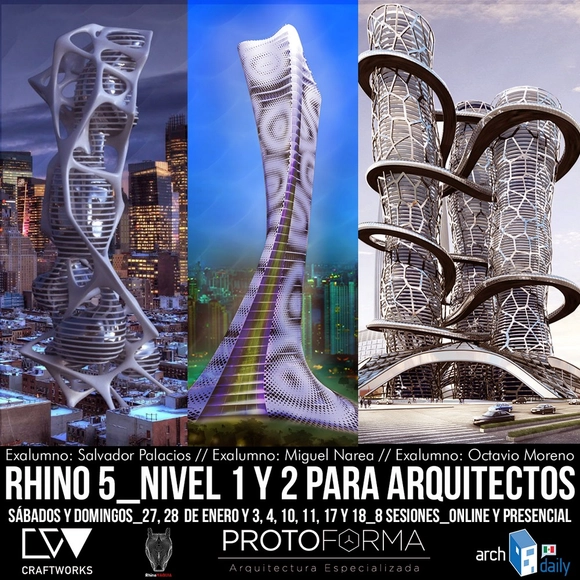
Rhinoceros 5.0 for Architects - Basic and Advanced Course

RhinoMAQUIA is a Rhinoceros 5.0 course for architects that, along with other program plugins, facilitates the digital modeling and documentation of both orthogonal and highly complex geometric architectural projects.
Rhinoceros 5.0 is computer-aided design and modeling software capable of working with a wide variety of formats throughout the design process, allowing users to generate digital designs and subsequently outline prototyping strategies to bring their ideas to life. The course will cover the necessary theory for students to learn and develop their own critical analysis regarding the geometry they are designing and its relationship to contemporary movements within the digital architectural world.
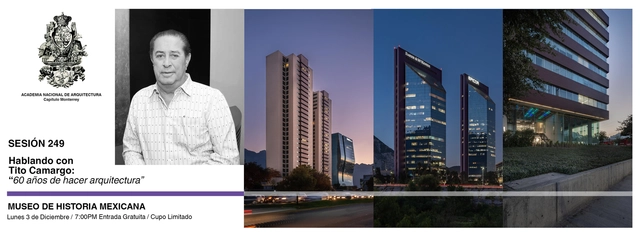
Session 249. "In Conversation with Tito Camargo, 60 Years of Practicing Architecture"

    The National Academy of Architecture, Monterrey Chapter, recognizes the talent, work, vision, and career of architect Tito Camargo, marking his 60 years of architectural practice. Distinguished members of this chapter will analyze his work and the journey that has led him to become one of the most prominent pioneers of contemporary architecture in northeastern Mexico.
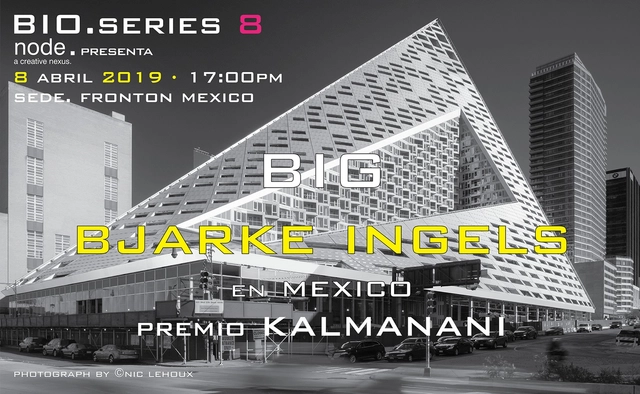
    Bjarke Ingels - BIG in Mexico / 2019 Kalmanani Award

      World Design Capital CDMX 2018: International Design Forum

        The World Design Capital CDMX 2018 program will kick off with the International Design Forum, taking place on March 5 and 6 at the Palacio de Bellas Artes, under the theme "The Future of Our Cities: A Social Approach to the Challenges of the First Urban Century."
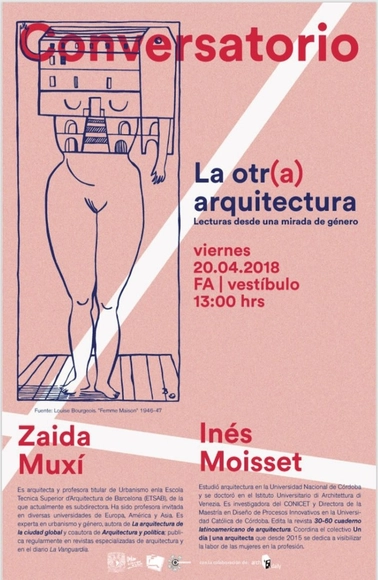
        DISCUSSION 08: The Other Architecture. Readings through a gender lens.

        CONVERSATORIO is a project born from the desire to create a space for reflection on contemporary thought, intended to foster dialogue enriched by diverse perspectives. It aims to reclaim various spaces and generate new questions and inquiries within a critical and pluralistic framework.
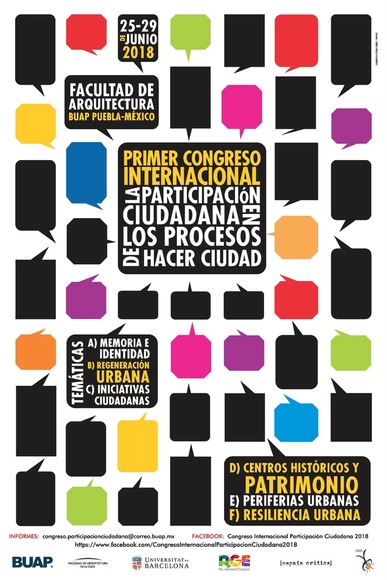
        International Congress: Citizen Participation in City-Making Processes

        The Faculty of Architecture at the Benemérita Universidad Autónoma de Puebla, in collaboration with the Faculty of Geography and History at the University of Barcelona and Re Genera Espacio, invites submissions for:
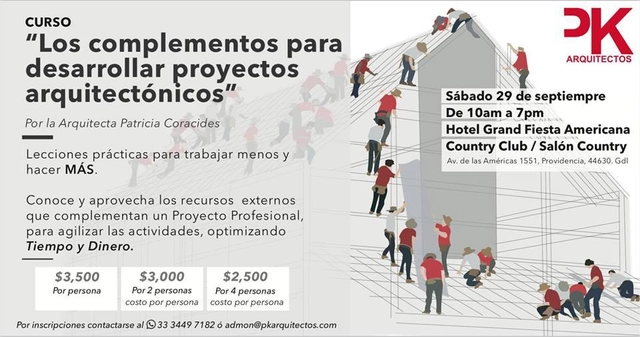
        Course: "Complements for Developing Architectural Projects"

          PK arquitectos invites the professional and student community of the Guadalajara architectural scene to the course "Complements for Developing Architectural Projects | Practical Lessons for Working Less and Achieving More," taught by architect Patricia Coracides.
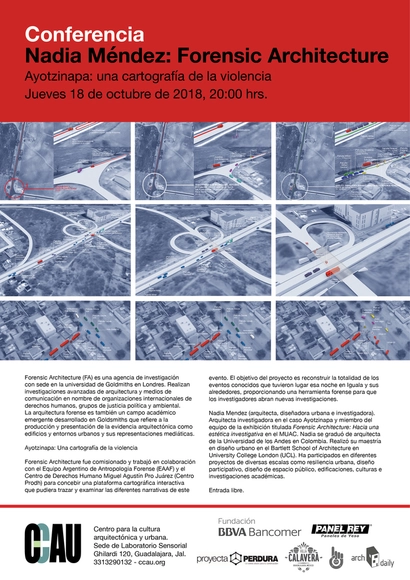
          Ayotzinapa: A Cartography of Violence

          Forensic Architecture (FA) is a research agency based at Goldsmiths, University of London. They conduct advanced architectural and media investigations on behalf of international human rights organizations, as well as political and environmental justice groups.
          Forensic architecture is also an emerging academic field developed at Goldsmiths that concerns the production and presentation of architectural evidence, such as buildings, urban environments, and their media representations.
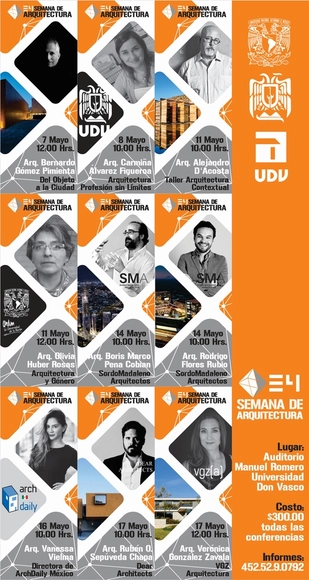
          Universidad Don Vasco: 34th Architecture Week

          Organized by students from the School of Architecture, the 34th edition of this event features an invitation to prominent figures who transform architecture into a unique experience.

          Opening of the exhibition "The Whole World is a Bauhaus"