1. ArchDaily
  2. Mexico

Mexico

Globally We Design: RedesignEd 2023 Educators Forum in Mexico City

The 2023 GloWD RedesignEd Educators Forum explores creative connections at the frontier of design and its way of thinking. Bringing together a small, invitation-only group of prominent design thinkers from around the world, this year’s forum convenes to evaluate and advance "Design Rethinking at the Leading Edge" during a global meeting at the Central University City campus of the National Autonomous University of Mexico (UNAM).

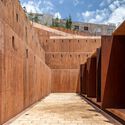
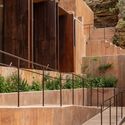
Chapultepec Environmental Culture Center / ERREqERRE Arquitectura y Urbanismo

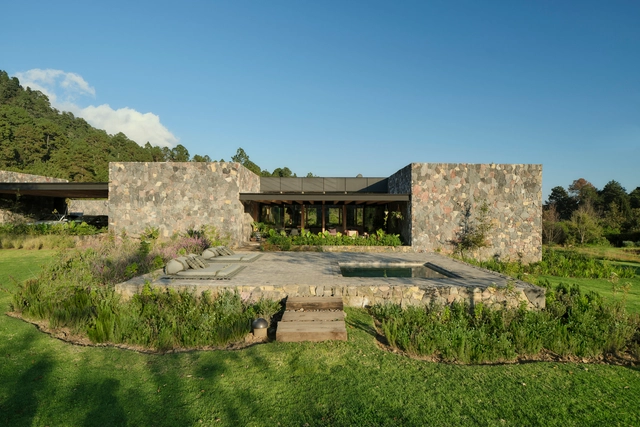
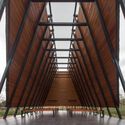
Chapultepec Environmental Culture Center / ERREqERRE Arquitectura y Urbanismo - Exterior Photography, Sustainability & Green Design, FacadeChapultepec Environmental Culture Center / ERREqERRE Arquitectura y Urbanismo - Exterior Photography, Sustainability & Green Design, Garden, ArchChapultepec Environmental Culture Center / ERREqERRE Arquitectura y Urbanismo - Exterior Photography, Sustainability & Green DesignChapultepec Environmental Culture Center / ERREqERRE Arquitectura y Urbanismo - Exterior Photography, Sustainability & Green Design, Fence, Facade, Column, HandrailChapultepec Environmental Culture Center / ERREqERRE Arquitectura y Urbanismo - More Images+ 22

Architecture and the City: From the Individual to the Collective

How is it that most of us have decided to live in cities?
Why are there so few records of hermits in history?
To whom does architecture respond?

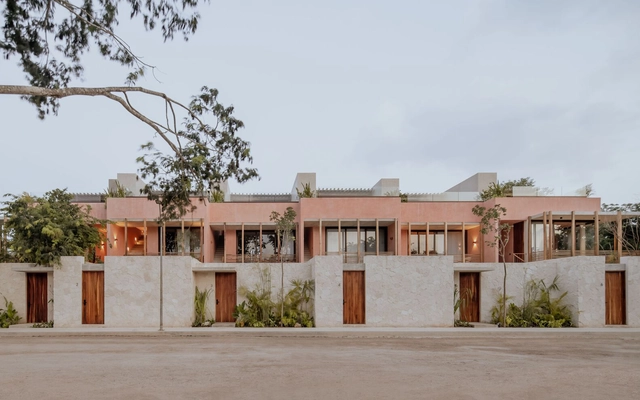
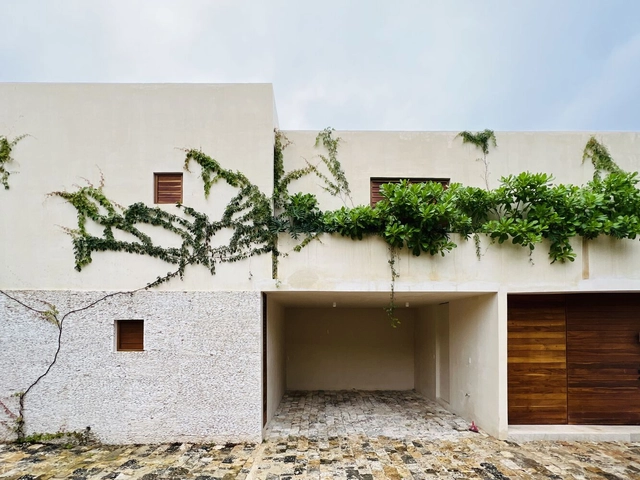
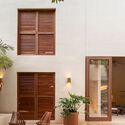
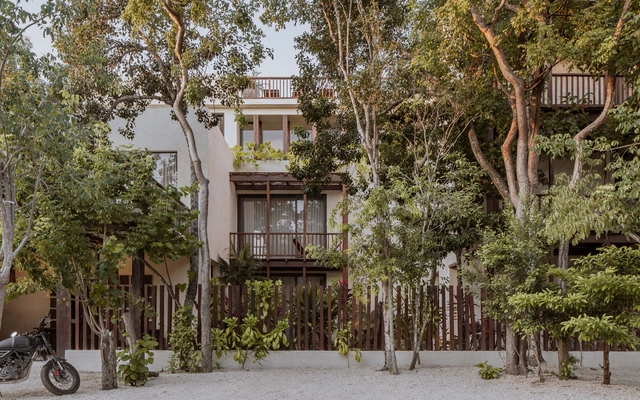
Entorno Tulum Residences / Jaque Studio

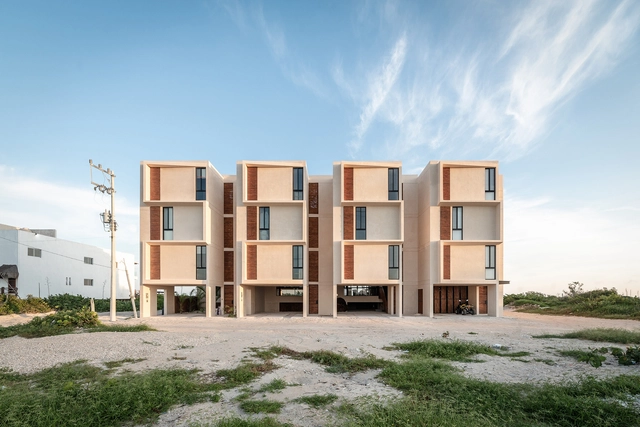
Entorno Tulum Residences / Jaque Studio - Interior Photography, Housing, Kitchen, Table, Countertop, ChairEntorno Tulum Residences / Jaque Studio - Interior Photography, Housing, Chair, TableEntorno Tulum Residences / Jaque Studio - Interior Photography, Housing, Garden, Facade, TableEntorno Tulum Residences / Jaque Studio - Interior Photography, Housing, Stairs, Facade, HandrailEntorno Tulum Residences / Jaque Studio - More Images+ 21

•
Tulum, Mexico
  • Architects: Jaque Studio
  • Area Area of this architecture project Area:  11431 ft²
  • Year Completion year of this architecture project Year:  2022

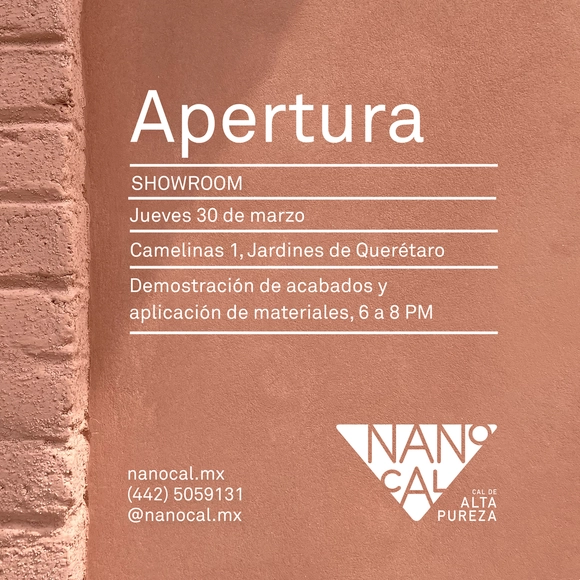
Nanocal Showroom Opening

Opening of the new showroom and point of sale for Naocal, a company specializing in the manufacture of high-purity lime coatings that produces and markets products crafted through ancestral processes, complemented by nanomaterial technology and natural additives.

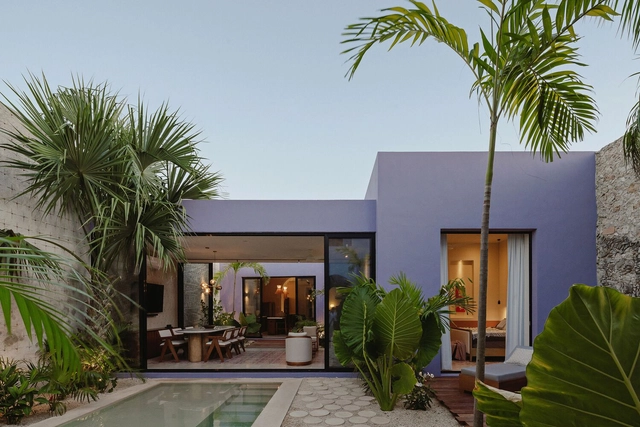

Pulpo House / Workshop, Diseño y Construcción

Pulpo House / Workshop, Diseño y Construcción - Interior Photography, Houses, Door, Facade, Arch, ChairPulpo House / Workshop, Diseño y Construcción - Interior Photography, Houses, Table, ChairPulpo House / Workshop, Diseño y Construcción - Exterior Photography, Houses, Garden, FacadePulpo House / Workshop, Diseño y Construcción - Interior Photography, Houses, Stairs, FacadePulpo House / Workshop, Diseño y Construcción - More Images+ 21

•
Mérida, Mexico
  • Area Area of this architecture project Area:  235 m²
  • Year Completion year of this architecture project Year:  2021
  • Manufacturers Brands with products used in this architecture project
    Manufacturers:  American Standard, Eurovent, Mosaicos Dzununcan, Tecnolite

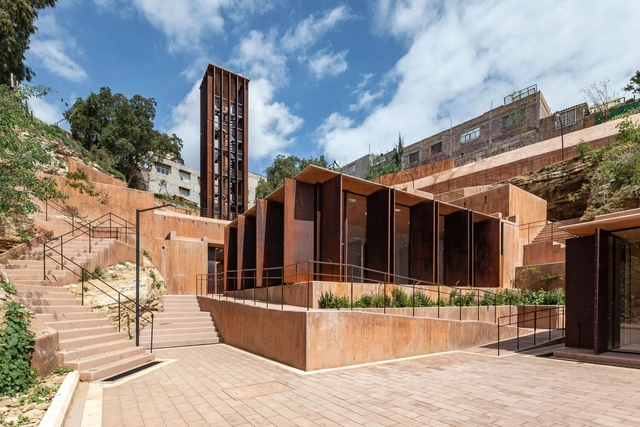
Viewpoint Barranca de San Marcos Tultepec / Taller de Arquitectura Miguel Montor

Viewpoint Barranca de San Marcos Tultepec / Taller de Arquitectura Miguel Montor - Exterior Photography, Cultural Architecture, Stairs, Door, Facade, HandrailViewpoint Barranca de San Marcos Tultepec / Taller de Arquitectura Miguel Montor - Exterior Photography, Cultural Architecture, FacadeViewpoint Barranca de San Marcos Tultepec / Taller de Arquitectura Miguel Montor - Interior Photography, Cultural Architecture, Fence, Facade, HandrailViewpoint Barranca de San Marcos Tultepec / Taller de Arquitectura Miguel Montor - Interior Photography, Cultural Architecture, Door, Facade, Arch, Stairs, Beam, HandrailViewpoint Barranca de San Marcos Tultepec / Taller de Arquitectura Miguel Montor - More Images+ 27

Villas 72 Residence / DMTALLER

Villas 72 Residence / DMTALLER - Exterior Photography, Housing, Courtyard, FacadeVillas 72 Residence / DMTALLER - Interior Photography, Housing, Door, Facade, Arch, ChairVillas 72 Residence / DMTALLER - Interior Photography, Housing, Stairs, Door, Facade, Handrail, ArchVillas 72 Residence / DMTALLER - Exterior Photography, Housing, Garden, Facade, ChairVillas 72 Residence / DMTALLER - More Images+ 28

•
Mérida, Mexico
  • Architects: DMTALLER
  • Area Area of this architecture project Area:  818 m²
  • Year Completion year of this architecture project Year:  2022
  • Manufacturers Brands with products used in this architecture project
    Manufacturers:  Hunter, MAYAN STONE, Mabe, PUCLOVE, Samsung, +1

UNHO Apartments / Téctonico

UNHO Apartments / Téctonico - Interior Photography, Residential, Kitchen, Table, Chair, CountertopUNHO Apartments / Téctonico - Exterior Photography, Residential, Garden, Fence, Facade, ArchUNHO Apartments / Téctonico - Interior Photography, Residential, Bedroom, BedUNHO Apartments / Téctonico - Exterior Photography, Residential, Courtyard, FacadeUNHO Apartments / Téctonico - More Images+ 14

  • Architects: Téctonico
  • Area Area of this architecture project Area:  1710 m²
  • Year Completion year of this architecture project Year:  2021
  • Manufacturers Brands with products used in this architecture project
    Manufacturers:  Interceramic, Simon, Cemix, ALPAMA, Chukum tradicional, +2

Mate House / Araujo Galván Arquitectos

Mate House  / Araujo Galván Arquitectos - Exterior Photography, Housing, Garden, Door, FacadeMate House  / Araujo Galván Arquitectos - Exterior Photography, Housing, Facade, DoorMate House  / Araujo Galván Arquitectos - Exterior Photography, Housing, Garden, FacadeMate House  / Araujo Galván Arquitectos - Interior Photography, Housing, Beam, Lighting, TableMate House  / Araujo Galván Arquitectos - More Images+ 16

•
Tlajomulco de Zúñiga, Mexico
  • Area Area of this architecture project Area:  480 m²
  • Year Completion year of this architecture project Year:  2022
  • Manufacturers Brands with products used in this architecture project
    Manufacturers:  Cemex, PEGADURO, Perdura

Gallery House / Constructora Carrasco S.A DE C.V

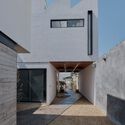
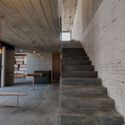
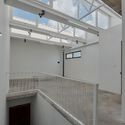
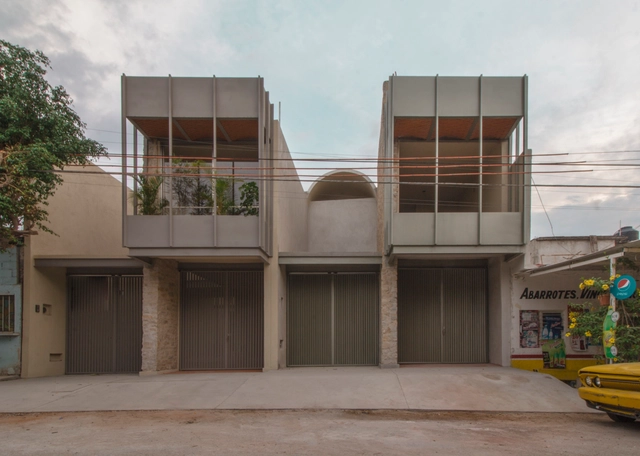
Gallery House / Constructora Carrasco S.A DE C.V - Interior Photography, Houses, Facade, Door, Arch, BeamGallery House / Constructora Carrasco S.A DE C.V - Exterior Photography, Houses, FacadeGallery House / Constructora Carrasco S.A DE C.V - Interior Photography, Houses, Stairs, Handrail, Column, Facade, BeamGallery House / Constructora Carrasco S.A DE C.V - Interior Photography, Houses, Facade, Beam, Handrail, Stairs, ChairGallery House / Constructora Carrasco S.A DE C.V - More Images+ 22

•
Oaxaca de Juárez, Mexico

Future City: Technology and Architecture for the Future.

As part of the 25th-anniversary celebrations for the Master’s in Architectural Design program and the 10th anniversary of the Master’s in Urban Management and Environment, the Coordination of Master’s Programs in Architecture invites you to the keynote lecture "Future City: Technology and Architecture for the Future," presented by architect Adela Rangel Fediuk.

Tiny House / Weber Arquitectos

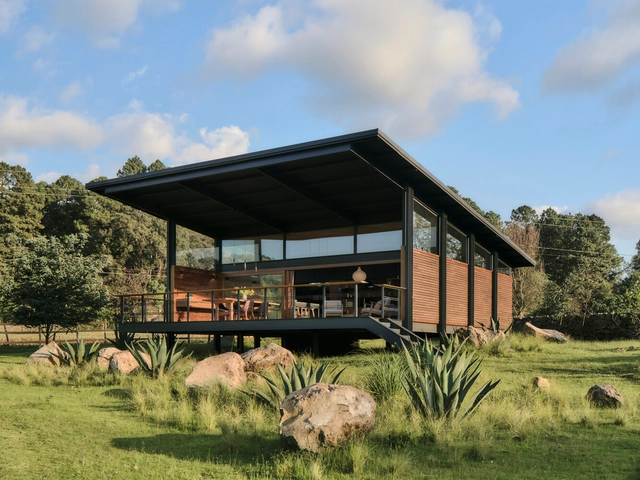
Tiny House / Weber Arquitectos - Interior Photography, Houses, Table, ChairTiny House / Weber Arquitectos - Interior Photography, Houses, BedTiny House / Weber Arquitectos - Exterior Photography, Houses, Garden, FacadeTiny House / Weber Arquitectos - Exterior Photography, Houses, Garden, FenceTiny House / Weber Arquitectos - More Images+ 9

•
Valle de Bravo, Mexico
  • Architects: Weber Arquitectos
  • Area Area of this architecture project Area:  120 m²
  • Year Completion year of this architecture project Year:  2022
  • Manufacturers Brands with products used in this architecture project
    Manufacturers:  Aceros poltech, Artell, CASTEL, David Pompa, Interceramic, +2

Daytona / Studio 360

Daytona  / Studio 360 - Exterior Photography, Houses, Facade, BalconyDaytona  / Studio 360 - Interior Photography, Houses, Table, LightingDaytona  / Studio 360 - Interior Photography, Houses, Stairs, Handrail, FacadeDaytona  / Studio 360 - Exterior Photography, Houses, FacadeDaytona  / Studio 360 - More Images+ 15

•
San Benito, Mexico
  • Architects: Studio 360
  • Area Area of this architecture project Area:  1360 m²
  • Year Completion year of this architecture project Year:  2021
  • Manufacturers Brands with products used in this architecture project
    Manufacturers:  Helvex, MIDO, Millet, Mitza

Casa FS / Weber Arquitectos

Casa FS / Weber Arquitectos - Exterior Photography, Houses, Garden, FacadeCasa FS / Weber Arquitectos - Interior Photography, Houses, Beam, Table, ChairCasa FS / Weber Arquitectos - Interior Photography, Houses, BathroomCasa FS / Weber Arquitectos - Interior Photography, Houses, Bedroom, BedCasa FS / Weber Arquitectos - More Images+ 19

•
Valle de Bravo, Mexico
  • Architects: Weber Arquitectos
  • Area Area of this architecture project Area:  800 m²
  • Year Completion year of this architecture project Year:  2022
  • Manufacturers Brands with products used in this architecture project
    Manufacturers:  David Pompa, Klinai, Kommerling, Vitelier, unique payet

La Escondida Chapel / Apaloosa Estudio de Arquitectura y Diseño + Walter Flores Arquitecto

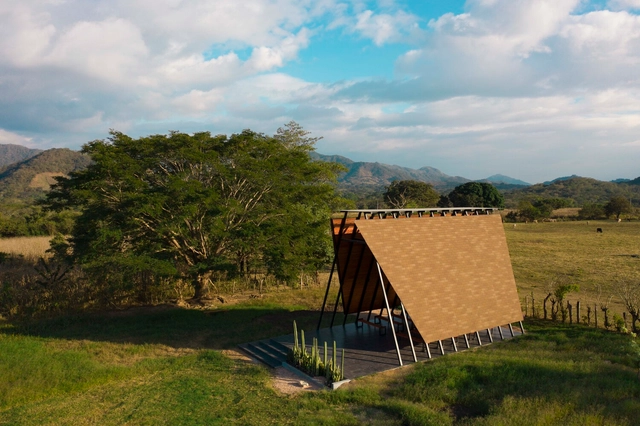
La Escondida Chapel / Apaloosa Estudio de Arquitectura y Diseño + Walter Flores Arquitecto - Exterior Photography, ChapelLa Escondida Chapel / Apaloosa Estudio de Arquitectura y Diseño + Walter Flores Arquitecto - Exterior Photography, Chapel, GardenLa Escondida Chapel / Apaloosa Estudio de Arquitectura y Diseño + Walter Flores Arquitecto - Exterior Photography, Chapel, Garden, Arch, FacadeLa Escondida Chapel / Apaloosa Estudio de Arquitectura y Diseño + Walter Flores Arquitecto - Interior Photography, Chapel, Beam, Facade, ArchLa Escondida Chapel / Apaloosa Estudio de Arquitectura y Diseño + Walter Flores Arquitecto - More Images+ 10

Pepinak House / Apaloosa Estudio de Arquitectura y Diseño

Pepinak House / Apaloosa Estudio de Arquitectura y Diseño - Interior Photography, Houses, Door, Stairs, Facade, ChairPepinak House / Apaloosa Estudio de Arquitectura y Diseño - Interior Photography, Houses, Facade, Table, ChairPepinak House / Apaloosa Estudio de Arquitectura y Diseño - Interior Photography, Houses, Door, Facade, ChairPepinak House / Apaloosa Estudio de Arquitectura y Diseño - Interior Photography, Houses, Door, Facade, Arch, Lighting, ChairPepinak House / Apaloosa Estudio de Arquitectura y Diseño - More Images+ 10

Toros House / Apaloosa Estudio de Arquitectura y Diseño + Simetría Estudio de Arquitectura

Toros House / Apaloosa Estudio de Arquitectura y Diseño + Simetría Estudio de Arquitectura - Interior Photography, Houses, Facade, Door, BeamToros House / Apaloosa Estudio de Arquitectura y Diseño + Simetría Estudio de Arquitectura - Exterior Photography, Houses, Garden, FacadeToros House / Apaloosa Estudio de Arquitectura y Diseño + Simetría Estudio de Arquitectura - Interior Photography, Houses, Patio, Facade, Beam, Door, Handrail, Balcony, ChairToros House / Apaloosa Estudio de Arquitectura y Diseño + Simetría Estudio de Arquitectura - Interior Photography, Houses, Door, Facade, Beam, ColumnToros House / Apaloosa Estudio de Arquitectura y Diseño + Simetría Estudio de Arquitectura - More Images+ 15

•
Tapachula, Mexico