1. ArchDaily
  2. Mexico

Mexico

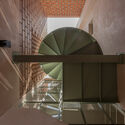
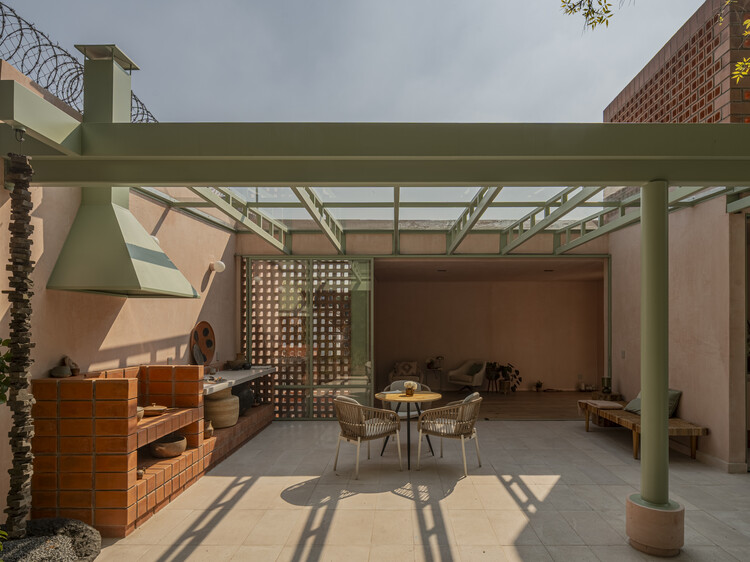
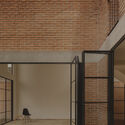
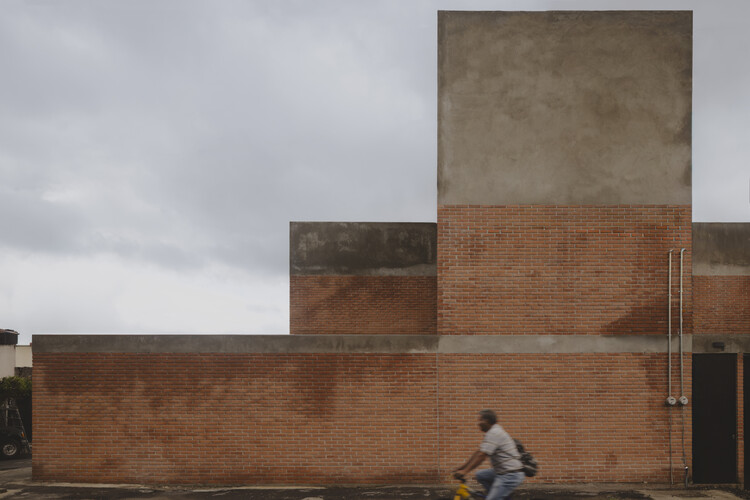
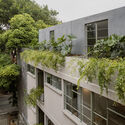
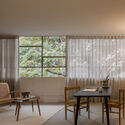
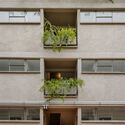
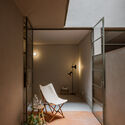
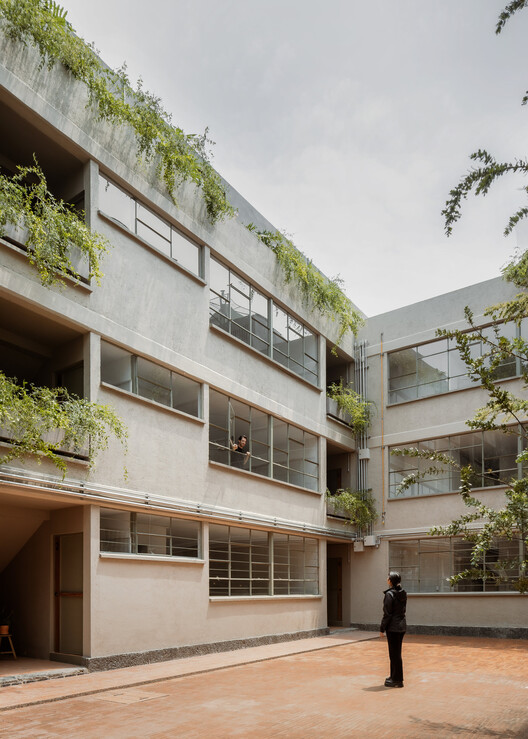
PETÉN / REIMS 502

PETÉN / REIMS 502 - Exterior Photography, Adaptive Reuse, BalconyPETÉN / REIMS 502 - Interior Photography, Adaptive Reuse, ChairPETÉN / REIMS 502 - Interior Photography, Adaptive Reuse, Kitchen, BalconyPETÉN / REIMS 502 - Interior Photography, Adaptive Reuse, ChairPETÉN / REIMS 502 - More Images+ 29

•
Ciudad de México, Mexico
  • Architects: REIMS 502
  • Area Area of this architecture project Area:  1200 m²
  • Year Completion year of this architecture project Year:  2023

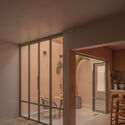
Capuchinas House / LABarq

Capuchinas House / LABarq - Interior Photography, Houses, Table, ChairCapuchinas House / LABarq - HousesCapuchinas House / LABarq - Interior Photography, Houses, Kitchen, CountertopCapuchinas House / LABarq - HousesCapuchinas House / LABarq - More Images+ 22

•
Santiago de Querétaro, Mexico
  • Architects: LABarq
  • Area Area of this architecture project Area:  477 m²
  • Year Completion year of this architecture project Year:  2026
  • Manufacturers Brands with products used in this architecture project
    Manufacturers:  ANKUI, DFC, Procesos en Mármoles Querétaro

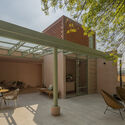
Casa Xoltic / AMASA Estudio

Casa Xoltic / AMASA Estudio - RenovationCasa Xoltic / AMASA Estudio - Interior Photography, RenovationCasa Xoltic / AMASA Estudio - Exterior Photography, Renovation, Courtyard, ChairCasa Xoltic / AMASA Estudio - Interior Photography, Renovation, Patio, Beam, ChairCasa Xoltic / AMASA Estudio - More Images+ 16

•
Mexico City, Mexico
  • Area Area of this architecture project Area:  337 m²
  • Year Completion year of this architecture project Year:  2025

Casa Mavra / TAC Taller Alberto Calleja

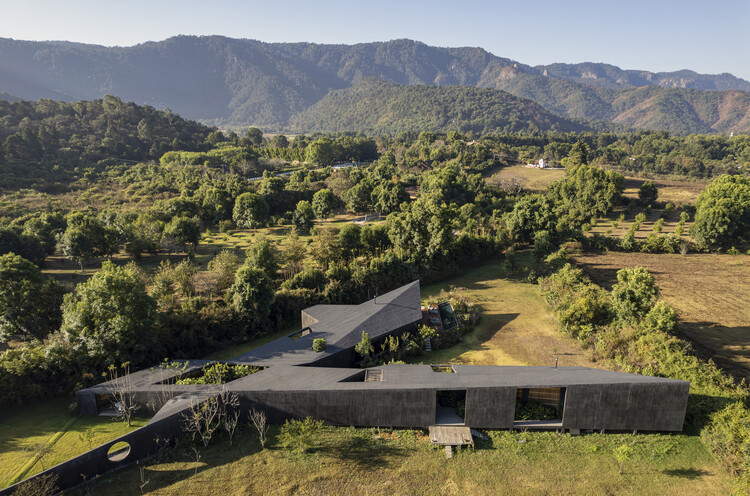
Casa Mavra  / TAC Taller Alberto Calleja - HousesCasa Mavra  / TAC Taller Alberto Calleja - HousesCasa Mavra  / TAC Taller Alberto Calleja - Exterior Photography, HousesCasa Mavra  / TAC Taller Alberto Calleja - Exterior Photography, HousesCasa Mavra  / TAC Taller Alberto Calleja - More Images+ 9
•
San Juan Atezcapan, Mexico

Shark House / TALC

Shark House / TALC - HousesShark House / TALC - HousesShark House / TALC - Interior Photography, HousesShark House / TALC - HousesShark House / TALC - More Images+ 22

•
Tláhuac, Mexico
  • Architects: TALC
  • Area Area of this architecture project Area:  180 m²
  • Year Completion year of this architecture project Year:  2025
  • Manufacturers Brands with products used in this architecture project
    Manufacturers:  Novaceramic

Casa Wabi Mushroom Pavilion / OMA

Casa Wabi Mushroom Pavilion / OMA - Community Casa Wabi Mushroom Pavilion / OMA - Community Casa Wabi Mushroom Pavilion / OMA - Community Casa Wabi Mushroom Pavilion / OMA - Community Casa Wabi Mushroom Pavilion / OMA - More Images+ 18
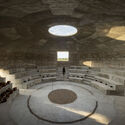

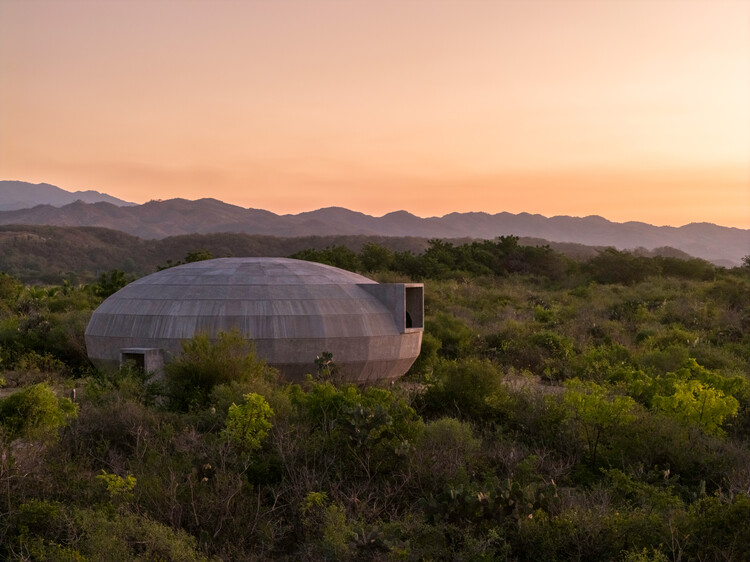
  • Architects: OMA
  • Area Area of this architecture project Area:  200 m²
  • Year Completion year of this architecture project Year:  2024

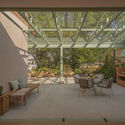
El Retiro Spa / Mendiola Arregui

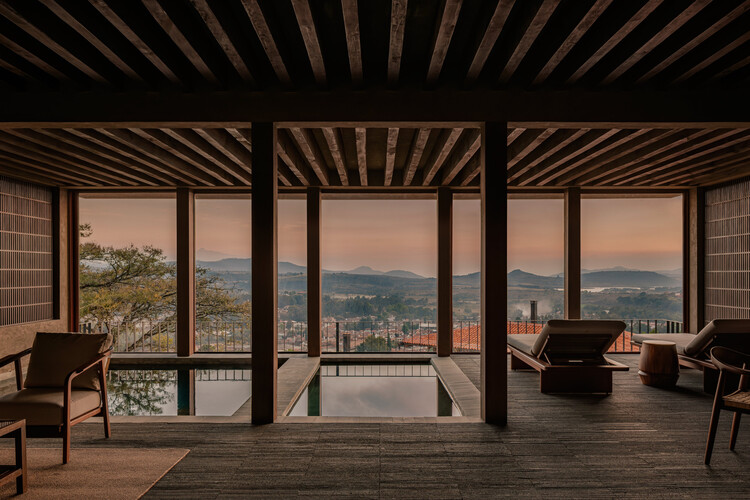
El Retiro Spa / Mendiola Arregui - Interior Photography, SpaEl Retiro Spa / Mendiola Arregui - SpaEl Retiro Spa / Mendiola Arregui - Interior Photography, Spa, Beam, ChairEl Retiro Spa / Mendiola Arregui - Interior Photography, Spa, Table, ChairEl Retiro Spa / Mendiola Arregui - More Images+ 19

•
Tapalpa, Mexico
  • Architects: Mendiola Arregui
  • Area Area of this architecture project Area:  220 m²
  • Year Completion year of this architecture project Year:  2025
  • Manufacturers Brands with products used in this architecture project
    Manufacturers:  CANTERAS OLYMPIA, Canteras Barba, Grupo Industrial Canterero, Sukabumi stone Mexico

From the Third to the Fourth Space: How Design and Immersion Can Rebuild Community

What happens when the spaces that once sustained everyday social life begin to disappear?

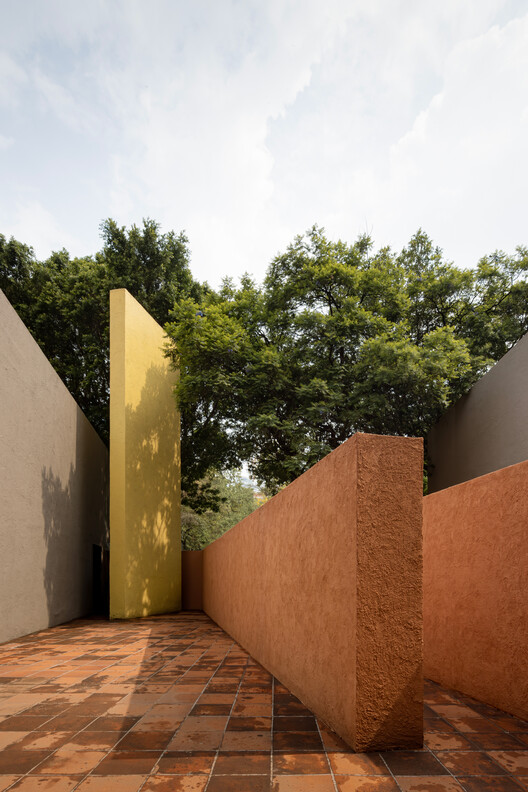
The Echo of a Hallway / Mendiola Arregui

The Echo of a Hallway / Mendiola Arregui - Other StructuresThe Echo of a Hallway / Mendiola Arregui - Other StructuresThe Echo of a Hallway / Mendiola Arregui - Other StructuresThe Echo of a Hallway / Mendiola Arregui - Other StructuresThe Echo of a Hallway / Mendiola Arregui - More Images+ 17
•
Ciudad de México, Mexico
  • Architects: Mendiola Arregui
  • Area Area of this architecture project Area:  200 m²
  • Year Completion year of this architecture project Year:  2025
  • Manufacturers Brands with products used in this architecture project
    Manufacturers:  Comex, Panel Rey

Barragán: Tapatío Legacy

From March 9 to 15, 2026, the city will host Barragán: Legado Tapatío, a cultural week that activates its memory through architecture itself. The program features an exhibition of contemporary Mexican design, guided tours providing historical context, and cultural experiences that invite participants to engage with architecture through a lens of sensitivity. The intention is not only to remember but to project.

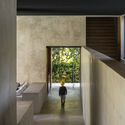
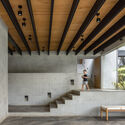
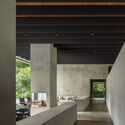
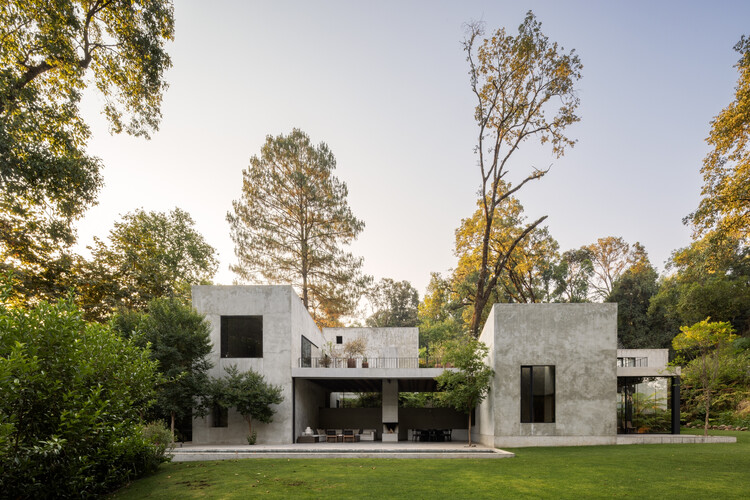
House in Avándaro / ESTUDIO Ignacio Urquiza Ana Paula de Alba

House in Avándaro / ESTUDIO Ignacio Urquiza Ana Paula de Alba - Exterior Photography, HousesHouse in Avándaro / ESTUDIO Ignacio Urquiza Ana Paula de Alba - HousesHouse in Avándaro / ESTUDIO Ignacio Urquiza Ana Paula de Alba - HousesHouse in Avándaro / ESTUDIO Ignacio Urquiza Ana Paula de Alba - HousesHouse in Avándaro / ESTUDIO Ignacio Urquiza Ana Paula de Alba - More Images+ 24
•
Valle de Bravo, Mexico
  • Area Area of this architecture project Area:  537 m²
  • Year Completion year of this architecture project Year:  2024
  • Manufacturers Brands with products used in this architecture project
    Manufacturers:  Allied Maker

House in Santiago / S-AR

House in Santiago / S-AR - HousesHouse in Santiago / S-AR - Interior Photography, Houses, ColumnHouse in Santiago / S-AR - HousesHouse in Santiago / S-AR - HousesHouse in Santiago / S-AR - More Images+ 17

•
Santiago, Mexico
  • Architects: S-AR
  • Area Area of this architecture project Area:  470 m²
  • Year Completion year of this architecture project Year:  2021

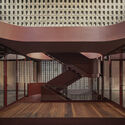
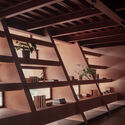
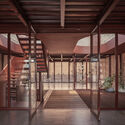
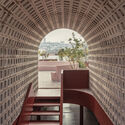
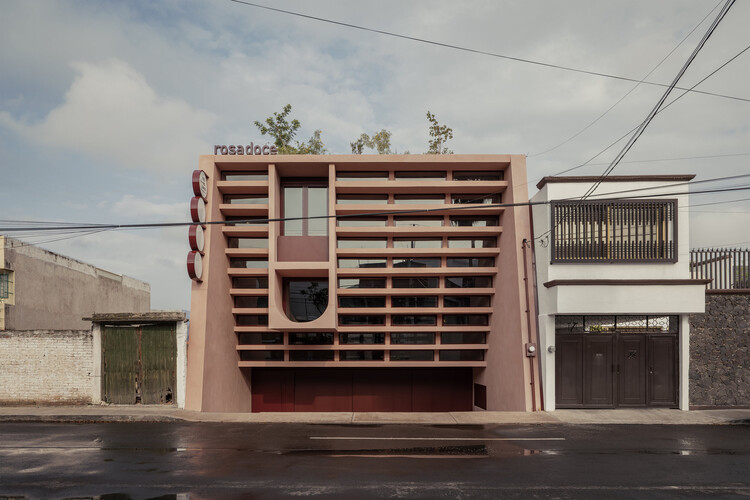
ROSADOCE Commercial Building / REIMS 502

ROSADOCE Commercial Building / REIMS 502 - Retail ROSADOCE Commercial Building / REIMS 502 - Retail ROSADOCE Commercial Building / REIMS 502 - Interior Photography, Retail , Stairs, HandrailROSADOCE Commercial Building / REIMS 502 - Retail ROSADOCE Commercial Building / REIMS 502 - More Images+ 24
•
Santiago de Querétaro, Mexico
  • Architects: REIMS 502
  • Area Area of this architecture project Area:  840 m²
  • Year Completion year of this architecture project Year:  2024
  • Manufacturers Brands with products used in this architecture project
    Manufacturers:  AutoDesk, Covintec, Adobe Systems Incorporated
  • Professionals: Matorral

Chapultepec Forest Scenic Garden / Michan Architecture + PARABASE

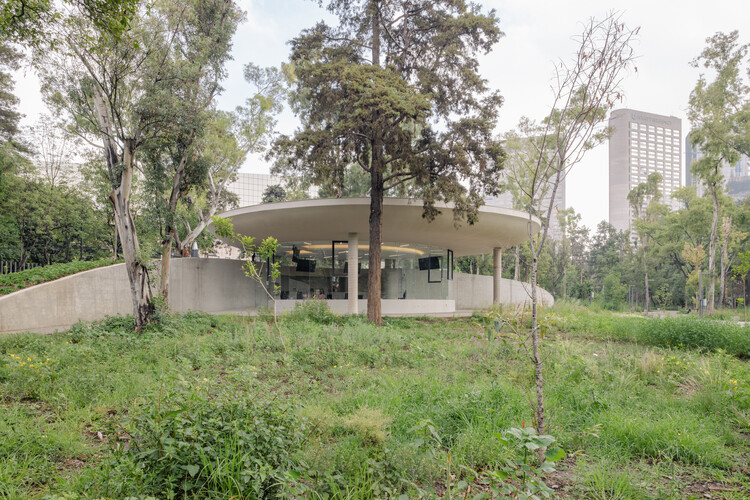
Chapultepec Forest Scenic Garden / Michan Architecture + PARABASE - Cultural CenterChapultepec Forest Scenic Garden / Michan Architecture + PARABASE - Exterior Photography, Cultural CenterChapultepec Forest Scenic Garden / Michan Architecture + PARABASE - Cultural CenterChapultepec Forest Scenic Garden / Michan Architecture + PARABASE - Cultural CenterChapultepec Forest Scenic Garden / Michan Architecture + PARABASE - More Images+ 19
•
Ciudad de México, Mexico
  • Architects: Michan Architecture Team, Parabase Team
  • Area Area of this architecture project Area:  70000 m²
  • Year Completion year of this architecture project Year:  2024

Legacies and Future

In 2026, Tecnológico de Monterrey celebrates the 80th anniversary of its Architecture program. Throughout the year, the School of Architecture, Art and Design (EAAD) will host a series of events to recognize the trajectory of a discipline that has evolved alongside both the institution and the country.

CERESO 2 Reflection and Reading Center / Antonio Garza Ferrigno

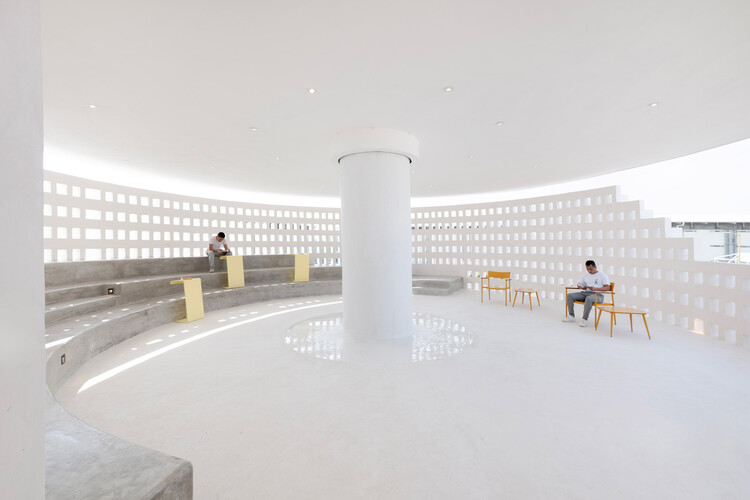
CERESO 2 Reflection and Reading Center / Antonio Garza Ferrigno - Other FacilitiesCERESO 2 Reflection and Reading Center / Antonio Garza Ferrigno - Interior Photography, Other FacilitiesCERESO 2 Reflection and Reading Center / Antonio Garza Ferrigno - Interior Photography, Other Facilities, LightingCERESO 2 Reflection and Reading Center / Antonio Garza Ferrigno - Other FacilitiesCERESO 2 Reflection and Reading Center / Antonio Garza Ferrigno - More Images+ 13

  • Area Area of this architecture project Area:  220 m²
  • Year Completion year of this architecture project Year:  2025
  • Manufacturers Brands with products used in this architecture project
    Manufacturers:  Comex, Cemex

Carpinteros Residential Building / Zozaya Arquitectos

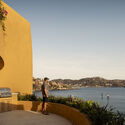
Carpinteros Residential Building / Zozaya Arquitectos - Interior Photography, ApartmentsCarpinteros Residential Building / Zozaya Arquitectos - Exterior Photography, Apartments, BalconyCarpinteros Residential Building / Zozaya Arquitectos - Interior Photography, Apartments, ChairCarpinteros Residential Building / Zozaya Arquitectos - Exterior Photography, Apartments, Balcony, CoastCarpinteros Residential Building / Zozaya Arquitectos - More Images+ 22
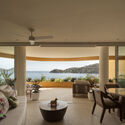
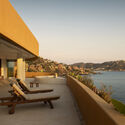
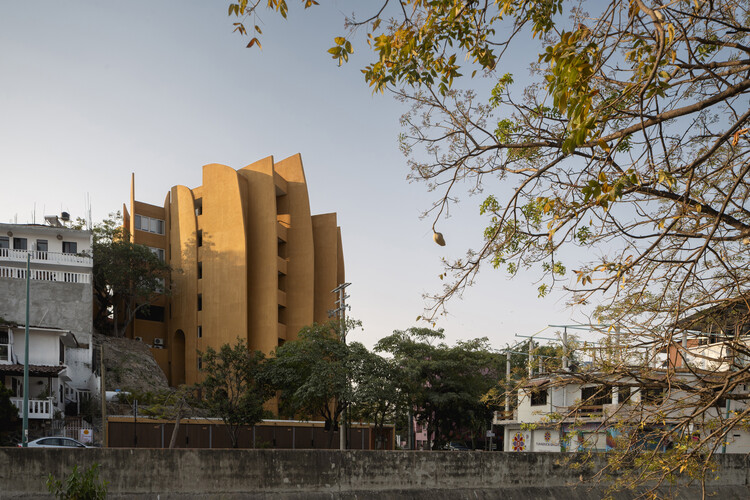
•
Zihuatanejo, Mexico
  • Architects: Zozaya Arquitectos
  • Area Area of this architecture project Area:  2807 m²
  • Year Completion year of this architecture project Year:  2025

Workshop "Survey of Maya's Solar"

Mission Presentation
Taller & Patrimoine is an association with an international scope whose mission is to link the preservation of architectural and cultural heritage with environmental sustainability. Through the Rural Laboratory project, it has been carrying out continuous work for the past two years in Bécal, Mexico, focusing on the restoration of traditional Maya dwellings and the revaluation of traditional construction knowledge as living spaces of identity and sustainability.