1. ArchDaily
  2. Malaysia

Malaysia

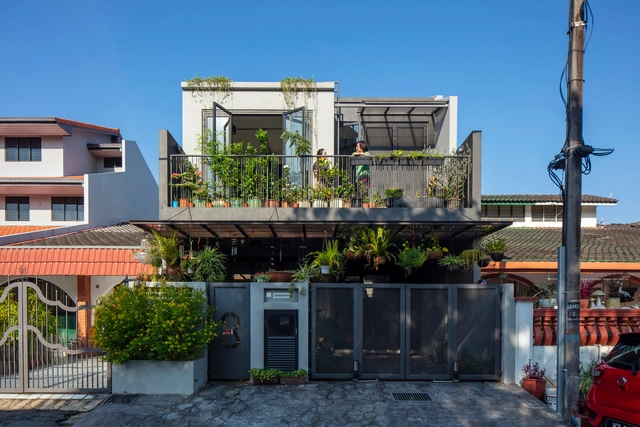
End Lot House / Eleena Jamil Architect
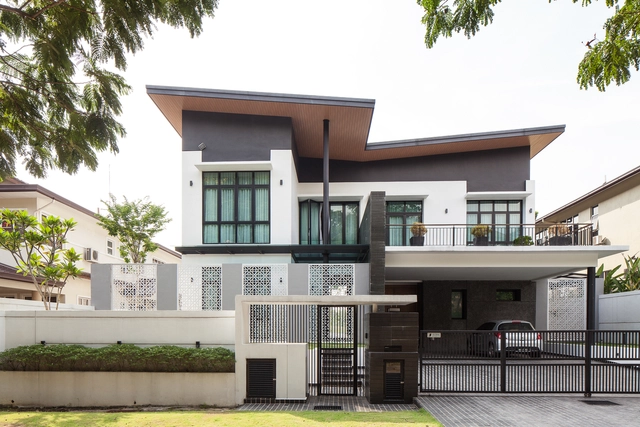
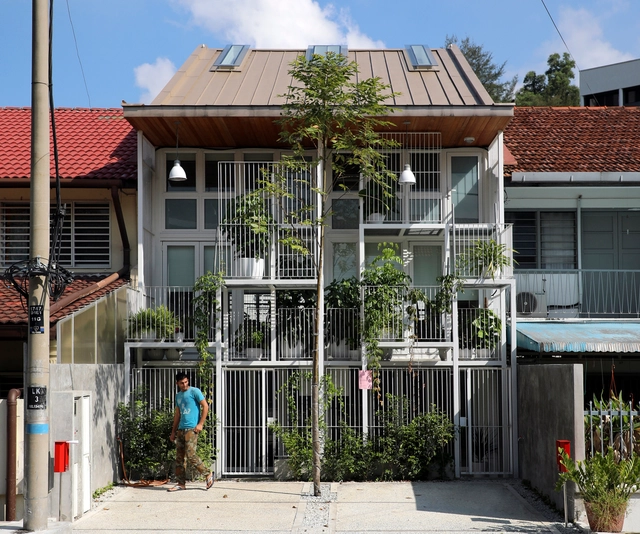
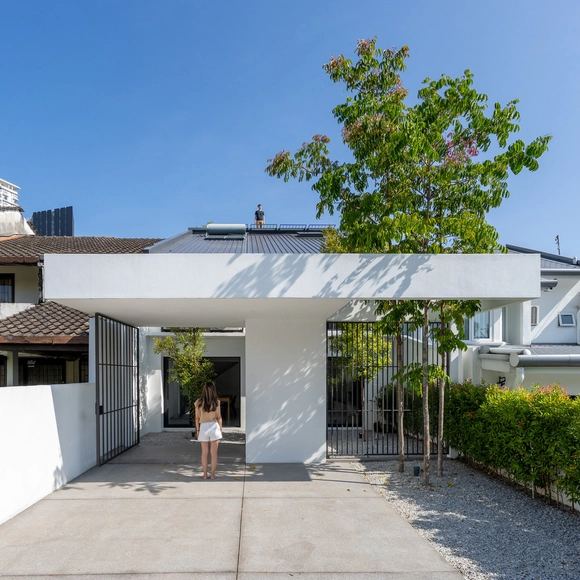
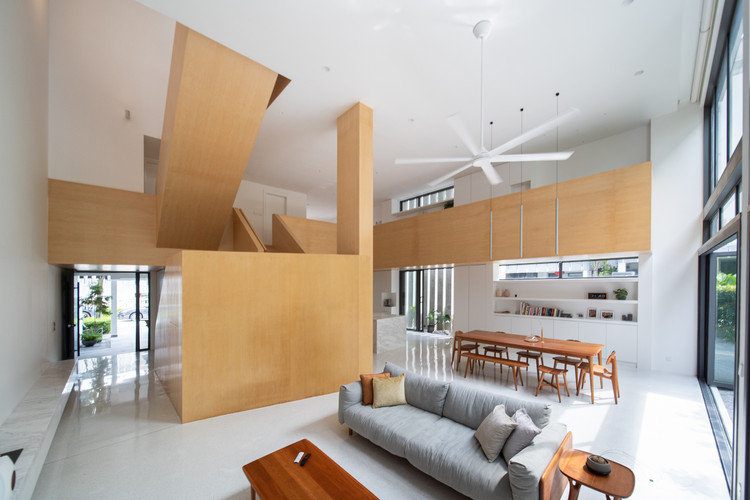
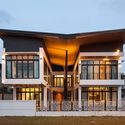
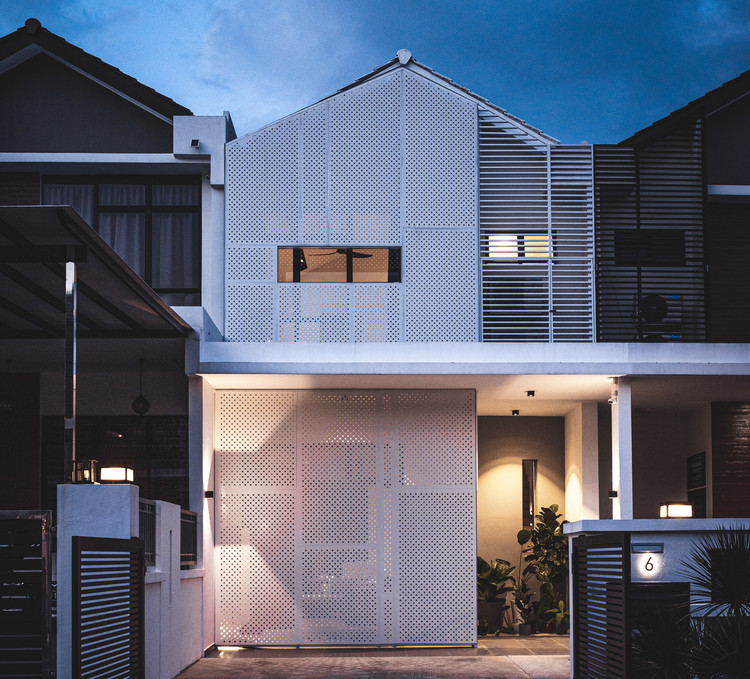
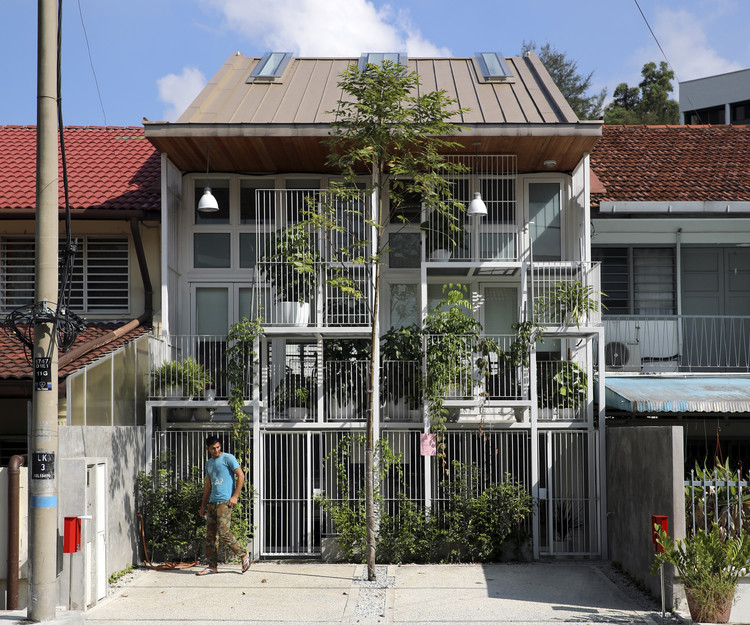
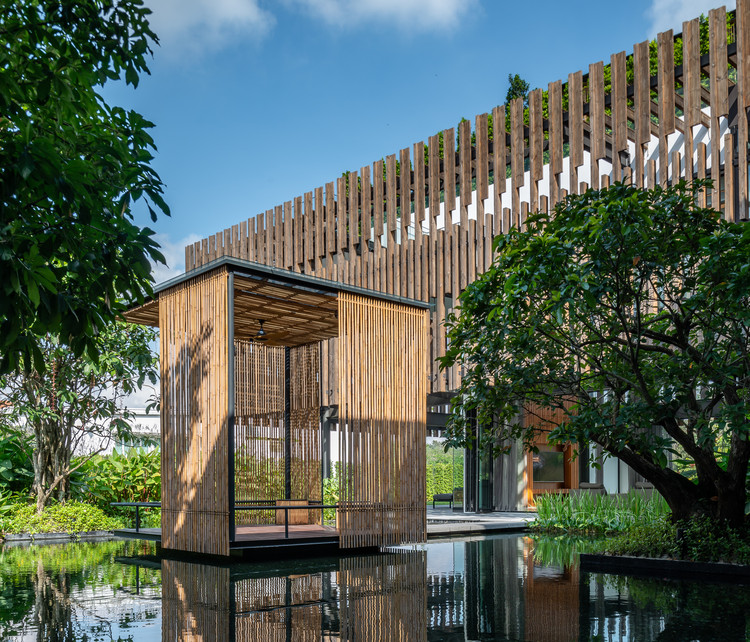
End Lot House  / Eleena Jamil Architect - Exterior Photography, Houses, Facade
© David Yeow Photography

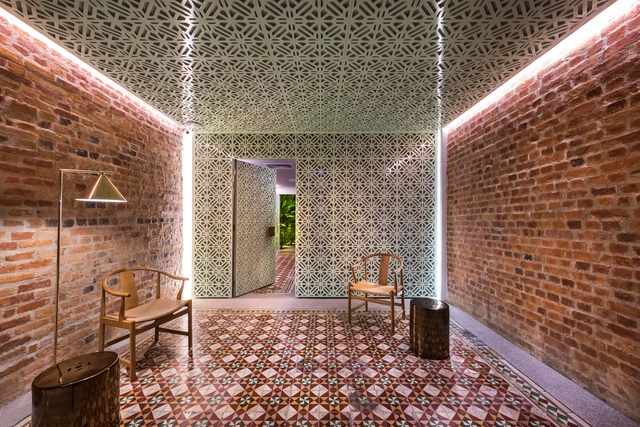
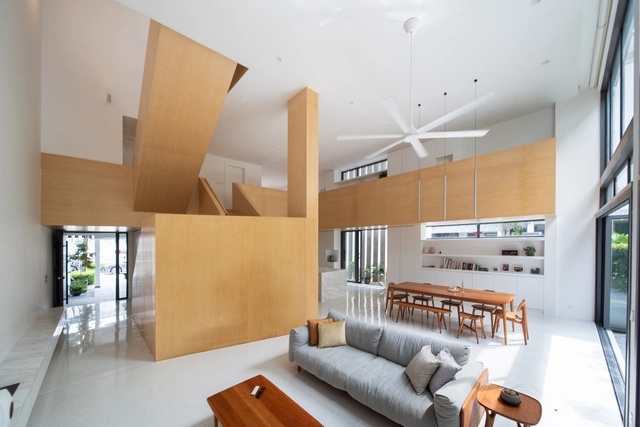
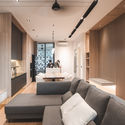
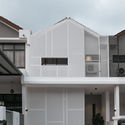
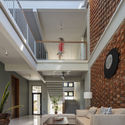
End Lot House  / Eleena Jamil Architect - Interior Photography, Houses, Facade, ChairEnd Lot House  / Eleena Jamil Architect - Interior Photography, Houses, Stairs, FacadeEnd Lot House  / Eleena Jamil Architect - Exterior Photography, HousesEnd Lot House  / Eleena Jamil Architect - Exterior Photography, Houses, FacadeEnd Lot House  / Eleena Jamil Architect - More Images+ 15

•
Kuala Lumpur, Malaysia

Concrete Jungle House / N O T Architecture

Concrete Jungle House / N O T Architecture - Interior Photography, House Interiors, Stairs, Door, Handrail, Fence, Chair, TableConcrete Jungle House / N O T Architecture - Interior Photography, House Interiors, Door, BeamConcrete Jungle House / N O T Architecture - Interior Photography, House Interiors, Beam, Table, ChairConcrete Jungle House / N O T Architecture - Interior Photography, House Interiors, Beam, Table, ChairConcrete Jungle House / N O T Architecture - More Images+ 34

  • Architects: N O T Architecture
  • Area Area of this architecture project Area:  340 m²
  • Year Completion year of this architecture project Year:  2019
  • Manufacturers Brands with products used in this architecture project
    Manufacturers:  AutoDesk, Sika, Adobe Systems Incorporated, BMI Cobert, Nippon Paint
  • Professionals: IRC Engineering, ECEQUBE

Loke Thye Kee Residences / Ministry of Design

Loke Thye Kee Residences / Ministry of Design - Residential Interiors, Garden, Facade, Stairs, Fence, Handrail, LightingLoke Thye Kee Residences / Ministry of Design - Residential Interiors, Bathroom, Bathtub, Countertop, Sink, Lighting, TableLoke Thye Kee Residences / Ministry of Design - Residential Interiors, Facade, Chair, LightingLoke Thye Kee Residences / Ministry of Design - Residential Interiors, FacadeLoke Thye Kee Residences / Ministry of Design - More Images+ 12

Ottiqa House / Fabian Tan Architect

Ottiqa House / Fabian Tan Architect - Interior Photography, Houses, FacadeOttiqa House / Fabian Tan Architect - Interior Photography, HousesOttiqa House / Fabian Tan Architect - Interior Photography, Houses, Door, TableOttiqa House / Fabian Tan Architect - Exterior Photography, HousesOttiqa House / Fabian Tan Architect - More Images+ 36

Aemulus at the Runway / Design Unit Architects Sdn Bhd

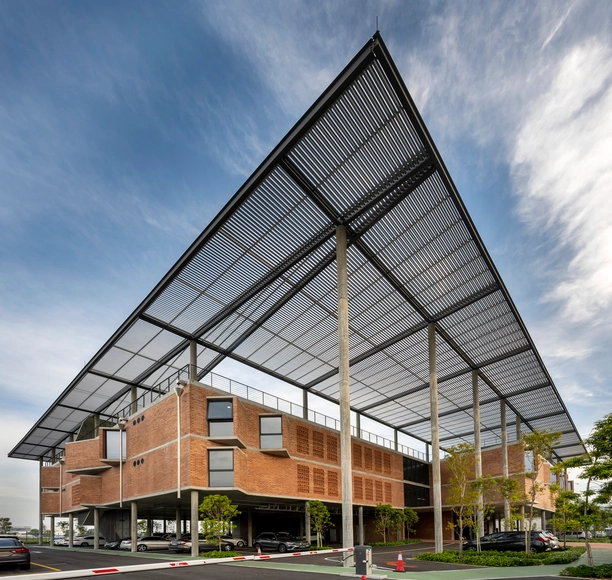
Aemulus at the Runway / Design Unit Architects Sdn Bhd - Exterior Photography, OfficesAemulus at the Runway / Design Unit Architects Sdn Bhd - Interior Photography, OfficesAemulus at the Runway / Design Unit Architects Sdn Bhd - Interior Photography, Offices, StairsAemulus at the Runway / Design Unit Architects Sdn Bhd - Exterior Photography, OfficesAemulus at the Runway / Design Unit Architects Sdn Bhd - More Images+ 32

•
Bayan Lepas, Malaysia

Introvert House / O2 Design Atelier + Choo Poo Liang Architect

Introvert House / O2 Design Atelier  + Choo Poo Liang Architect - Exterior Photography, HousesIntrovert House / O2 Design Atelier  + Choo Poo Liang Architect - Interior Photography, Houses, FacadeIntrovert House / O2 Design Atelier  + Choo Poo Liang Architect - Interior Photography, Houses, DoorIntrovert House / O2 Design Atelier  + Choo Poo Liang Architect - Exterior Photography, Houses, FenceIntrovert House / O2 Design Atelier  + Choo Poo Liang Architect - More Images+ 10

•
Kuala Lumpur, Malaysia
  • Area Area of this architecture project Area:  2395 ft²
  • Year Completion year of this architecture project Year:  2020
  • Manufacturers Brands with products used in this architecture project
    Manufacturers:  Feruni

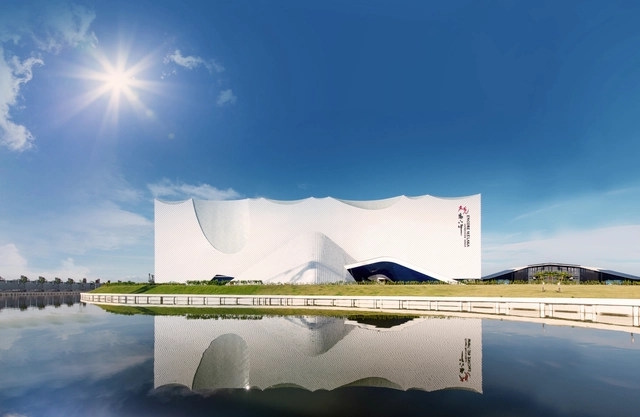
Encore Melaka Theatre / ASIMA Architects

Encore Melaka Theatre / ASIMA Architects - Exterior Photography,  Performing Arts Center , FacadeEncore Melaka Theatre / ASIMA Architects - Exterior Photography,  Performing Arts Center Encore Melaka Theatre / ASIMA Architects - Interior Photography,  Performing Arts Center Encore Melaka Theatre / ASIMA Architects - Exterior Photography,  Performing Arts Center Encore Melaka Theatre / ASIMA Architects - More Images+ 28

  • Architects: ASIMA Architects
  • Area Area of this architecture project Area:  28300 m²
  • Year Completion year of this architecture project Year:  2018
  • Manufacturers Brands with products used in this architecture project
    Manufacturers:  AutoDesk, Mapei, Boral, Nippon Paint

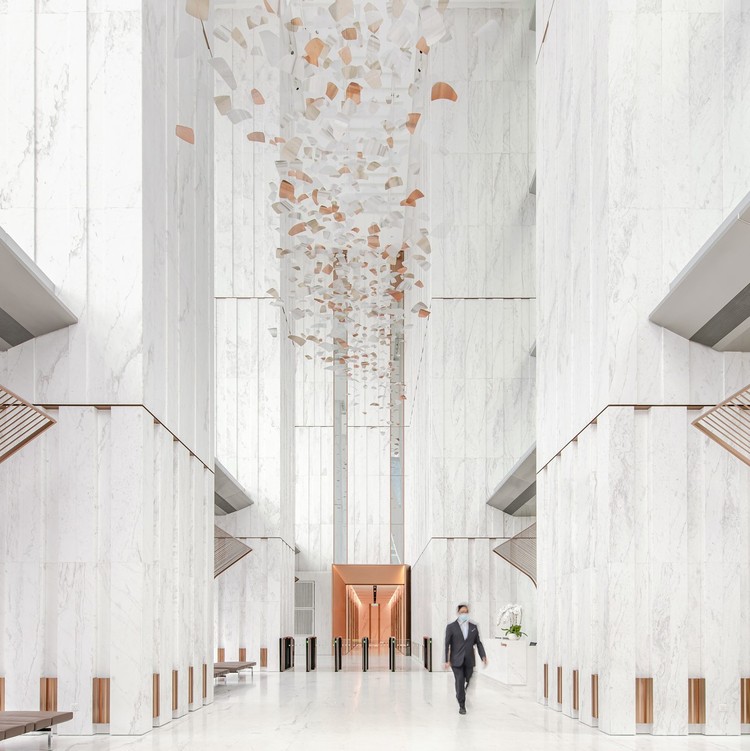
YTL Headquarters / Ministry of Design

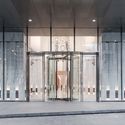
YTL Headquarters / Ministry of Design - Interior Photography, Offices Interiors, Facade
© David Yeow

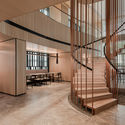
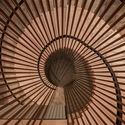
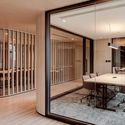
YTL Headquarters / Ministry of Design - Interior Photography, Offices Interiors, Facade, DoorYTL Headquarters / Ministry of Design - Interior Photography, Offices Interiors, Stairs, Facade, Beam, Table, ChairYTL Headquarters / Ministry of Design - Interior Photography, Offices InteriorsYTL Headquarters / Ministry of Design - Interior Photography, Offices Interiors, Table, Lighting, ChairYTL Headquarters / Ministry of Design - More Images+ 23

Canvas Hill Residence / Choo Gim Wah Architect

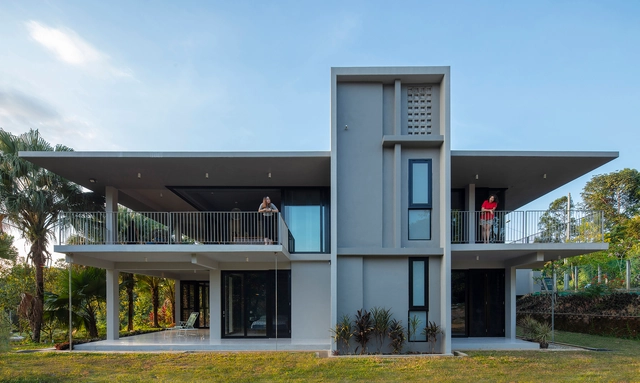
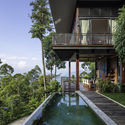
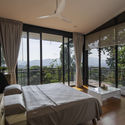
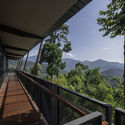
Canvas Hill Residence / Choo Gim Wah Architect - Exterior Photography, HousesCanvas Hill Residence / Choo Gim Wah Architect - Interior Photography, Houses, Bedroom, Table, ChairCanvas Hill Residence / Choo Gim Wah Architect - Interior Photography, Houses, Beam, Table, Chair, BenchCanvas Hill Residence / Choo Gim Wah Architect - Exterior Photography, Houses, HandrailCanvas Hill Residence / Choo Gim Wah Architect - More Images+ 36

•
Bentong, Malaysia
  • Area Area of this architecture project Area:  1031 m²
  • Year Completion year of this architecture project Year:  2019
  • Manufacturers Brands with products used in this architecture project
    Manufacturers:  AutoDesk, Adobe Systems Incorporated, GNG Tiles, Johnson Suisse, Trimble Navigation, +1
  • Professionals: Ng & Ng Consult Sdn Bhd

Factory in the Forest / Design Unit Architects Snd Bhd

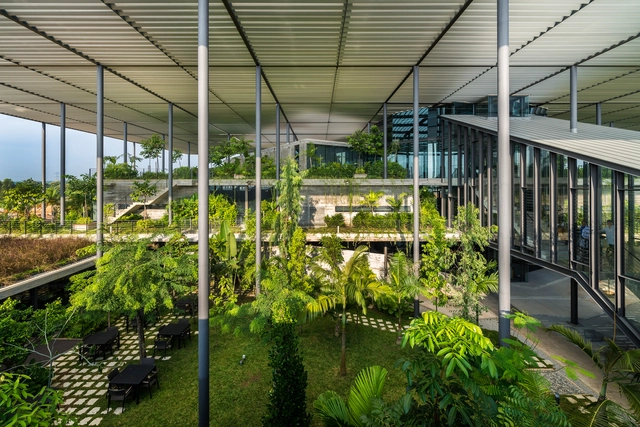
Factory in the Forest / Design Unit Architects Snd Bhd - Exterior Photography, Sustainability, FacadeFactory in the Forest / Design Unit Architects Snd Bhd - Exterior Photography, SustainabilityFactory in the Forest / Design Unit Architects Snd Bhd - Interior Photography, Sustainability, StairsFactory in the Forest / Design Unit Architects Snd Bhd - Interior Photography, SustainabilityFactory in the Forest / Design Unit Architects Snd Bhd - More Images+ 30

Makio House / Fabian Tan Architect

Makio House / Fabian Tan Architect - Interior Photography, House Interiors, TableMakio House / Fabian Tan Architect - Interior Photography, House Interiors, Stairs, Handrail, BeamMakio House / Fabian Tan Architect - Interior Photography, House Interiors, StairsMakio House / Fabian Tan Architect - Interior Photography, House Interiors, FacadeMakio House / Fabian Tan Architect - More Images+ 23

•
Kuala Lumpur, Malaysia
  • Area Area of this architecture project Area:  4376 ft²
  • Year Completion year of this architecture project Year:  2020
  • Manufacturers Brands with products used in this architecture project
    Manufacturers:  AutoDesk, Meir, Nippon Paint
  • Professionals: Sputnik Forest

Marina Park Pavilion / DRTAN LM Architect

Marina Park Pavilion / DRTAN LM Architect - Exterior Photography, Houses, FacadeMarina Park Pavilion / DRTAN LM Architect - Interior Photography, HousesMarina Park Pavilion / DRTAN LM Architect - Interior Photography, HousesMarina Park Pavilion / DRTAN LM Architect - Exterior Photography, HousesMarina Park Pavilion / DRTAN LM Architect - More Images+ 20

•
Nusajaya, Malaysia

Impian Residence / HBOA (HB Ong Architect)

Impian Residence / HBOA (HB Ong Architect) - Interior Photography, HousesImpian Residence / HBOA (HB Ong Architect) - Interior Photography, Houses, TableImpian Residence / HBOA (HB Ong Architect) - Interior Photography, Houses, FacadeImpian Residence / HBOA (HB Ong Architect) - Exterior Photography, Houses, FacadeImpian Residence / HBOA (HB Ong Architect) - More Images+ 18

•
Kajang, Malaysia

Filtered Light House / CRS SDN BHD

Filtered Light House / CRS SDN BHD - Exterior Photography, Houses
© Raynce Tan

Filtered Light House / CRS SDN BHD - Interior Photography, Houses, LightingFiltered Light House / CRS SDN BHD - Interior Photography, Houses, Table, ChairFiltered Light House / CRS SDN BHD - Interior Photography, HousesFiltered Light House / CRS SDN BHD - Exterior Photography, HousesFiltered Light House / CRS SDN BHD - More Images+ 22

•
Johor Bahru, Malaysia
  • Architects: CRS SDN BHD
  • Area Area of this architecture project Area:  1700 ft²
  • Year Completion year of this architecture project Year:  2019
  • Manufacturers Brands with products used in this architecture project
    Manufacturers:  AutoDesk, Nippon Paint
  • Professionals: CRS SDN BHD, CRC SDN BHD

Serendah Hill Retreat / A3 Projects

Serendah Hill Retreat / A3 Projects - Interior Photography, Houses, Facade, Chair, TableSerendah Hill Retreat / A3 Projects - Interior Photography, Houses, Table, LightingSerendah Hill Retreat / A3 Projects - Interior Photography, Houses, Kitchen, Beam, Table, Chair, CountertopSerendah Hill Retreat / A3 Projects - Exterior Photography, HousesSerendah Hill Retreat / A3 Projects - More Images+ 26

•
Serendah, Malaysia

Twin House / Tetawowe Atelier

Twin House / Tetawowe Atelier - Interior Photography, House Interiors, Table, LightingTwin House / Tetawowe Atelier - Interior Photography, House Interiors, Bathroom, Door, ToiletTwin House / Tetawowe Atelier - Interior Photography, House Interiors, Kitchen, Stairs, HandrailTwin House / Tetawowe Atelier - Exterior Photography, House Interiors, BalconyTwin House / Tetawowe Atelier - More Images+ 30

House68 / Design Collective Architects

House68 / Design Collective Architects - Exterior Photography, Houses
© Creative Clicks, WONG SzeMing

House68 / Design Collective Architects - Exterior Photography, Houses, GardenHouse68 / Design Collective Architects - Exterior Photography, HousesHouse68 / Design Collective Architects - Interior Photography, Houses, HandrailHouse68 / Design Collective Architects - Interior Photography, Houses, Stairs, Facade, Beam, HandrailHouse68 / Design Collective Architects - More Images+ 49

  • Area Area of this architecture project Area:  2146 m²
  • Year Completion year of this architecture project Year:  2019
  • Manufacturers Brands with products used in this architecture project
    Manufacturers:  AXOR, Hansgrohe, JUNG, Duravit, Trimble Sketchup, +30

House No. 47 / DRTAN LM Architect

House No. 47 / DRTAN LM Architect - Interior Photography, House Interiors, TableHouse No. 47 / DRTAN LM Architect - Exterior Photography, House InteriorsHouse No. 47 / DRTAN LM Architect - Exterior Photography, House Interiors, FacadeHouse No. 47 / DRTAN LM Architect - Exterior Photography, House Interiors, FacadeHouse No. 47 / DRTAN LM Architect - More Images+ 24