1MDB (1Malaysia Development Berhad) has just appointed Broadway Malyan to partner with local planner Arah Rancang Malaysia to create a game-changing masterplan for Bandar Malaysia, Malaysia. Supported by world-class design and engineering teams from Arup and Sinclair Knight Merz, the 196-hectare Bandar Malaysia is envisioned to be one of the most desirable environments to live, learn, work and play in the Asian region. The strategic real estate development project aims to combine a vibrant mixed-use community with a commercial district to foster creativity and innovation. More images and architects' description after the break. The winning team was selected from a total of six finalists based on concept proposals which perfectly captures the essence of 1MDB’s vision and commitment for a mixed-use development that will help transform Kuala Lumpur into one of the world’s best global cities. Bandar Malaysia will be an international destination for culture and the arts showcasing Malaysia’s diverse culture. It will be an inclusive, public transit-oriented city that is designed as a walkable community through a series of safe, secure and pleasant pedestrian and cycling networks, set against a backdrop of well-articulated open spaces and greenery. As part of 1MDB’s commitment towards providing affordable housing, Bandar Malaysia aims to be the yardstick for sustainable and affordable urban housing within Malaysia. 1MDB Real Estate Sdn Bhd Chief Executive Officer Dato’ Azmar Talib said: “The winning design best represents 1MDB’s vision and fundamentals for the development of Bandar Malaysia. Broadway Malyan and Arah Rancang Malaysia’s concept masterplan provides a strong foundation for the next stage, which is to further develop Bandar Malaysia to become the benchmark for sustainability and liveability in the region, in line with the national vision of making Kuala Lumpur the world’s top 20 most liveable cities by 2020.
Malaysia
Bandar Malaysia Masterplan Winning Proposal / Broadway Malyan
https://www.archdaily.com/365835/bandar-malaysia-masterplan-winning-proposal-broadway-malyanAlison Furuto
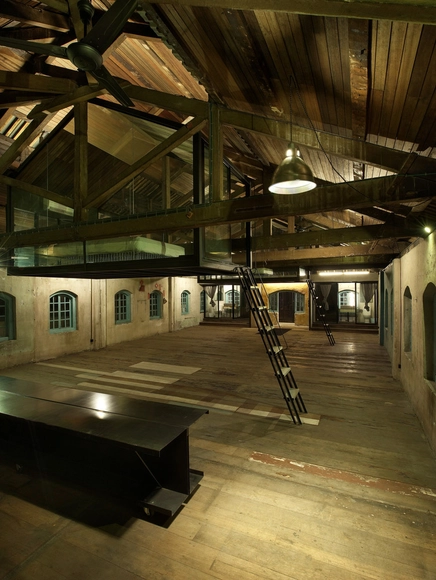
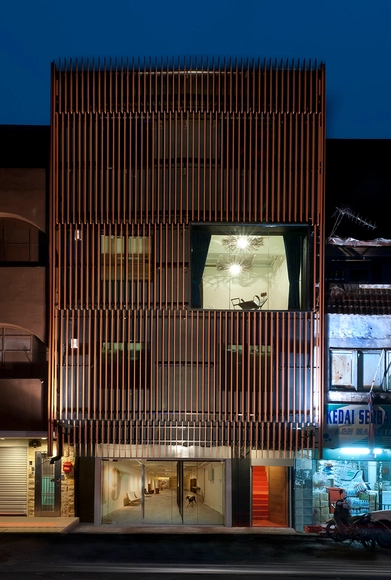
Sekeping Kong Heng / Seksan Design


-
Architects: Seksan Design
- Area: 4000 ft²
- Year: 2012
https://www.archdaily.com/348907/sekeping-kong-heng-seksan-designGracia Vera



Starhill Gallery / Spark Architects





https://www.archdaily.com/341299/starhill-gallery-spark-architectsDaniel Sánchez


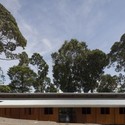
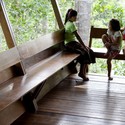
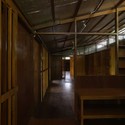
Shelter @ Rainforest / Marra + Yeh Architects
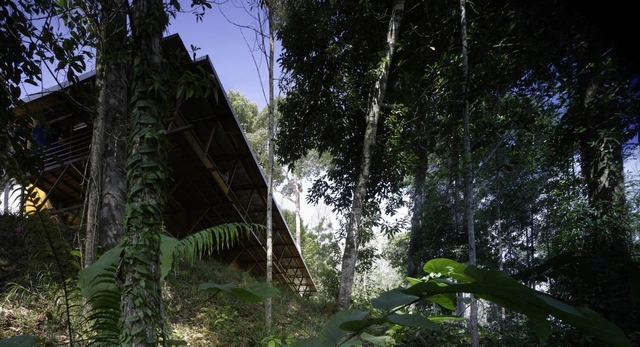


-
Architects: Marra + Yeh Architects
- Year: 2011
https://www.archdaily.com/257002/shelter-rainforest-marra-yeh-architectsJonathan Alarcon
Le Mon House / Fabian Tan Architect


https://www.archdaily.com/241950/le-mon-writeup-fabian-tanJonathan Alarcon
apbcOffices / Asylum


https://www.archdaily.com/210831/apbcoffices-asylumVictoria King
Country Heights House / LOOK Architects


https://www.archdaily.com/209661/country-heights-house-look-architectsKritiana Ross
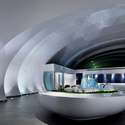
The POD / Hijjas Kasturi Associates Sdn with Studio Nicoletti Associati


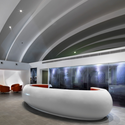
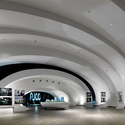

https://www.archdaily.com/176122/the-pod-hijjas-kasturi-associates-sdn-with-studio-nicoletti-associatiChristopher Henry
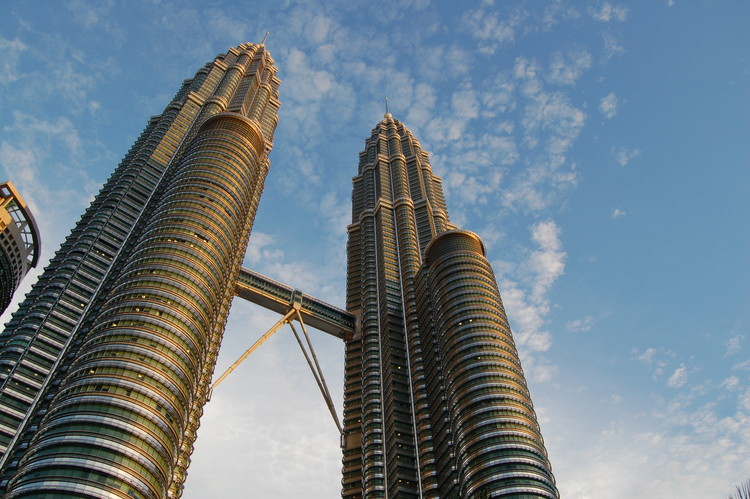
AD Classics: Petronas Towers / Cesar Pelli


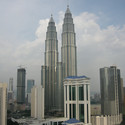
-
Architects: Cesar Pelli
- Year: 1998
-
Manufacturers: Gretsch-Unitas
https://www.archdaily.com/105895/ad-classics-petronas-towers-cesar-pelliAndrew Kroll
1 Mont’ Kiara Retail Mall / SPARCH


https://www.archdaily.com/89094/1-mont%25e2%2580%2599-kiara-retail-mall-sparchAndrew Rosenberg
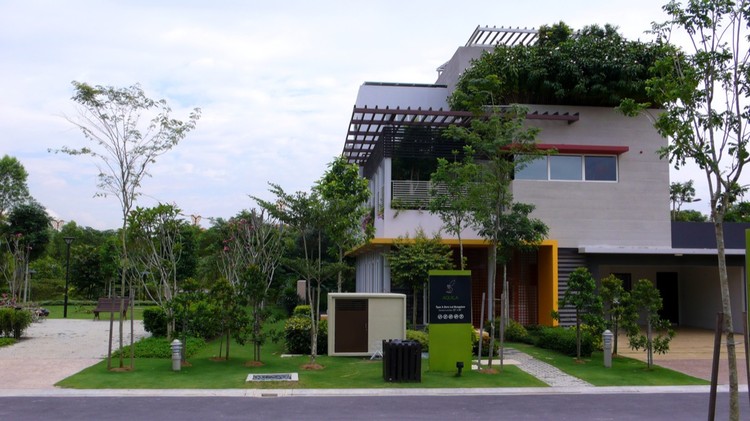
Setia Eco Park Villa / TWS & Partners


https://www.archdaily.com/56129/setia-eco-park-villa-tws-partnersNico Saieh