ArchDaily
Luxembourg
Luxembourg
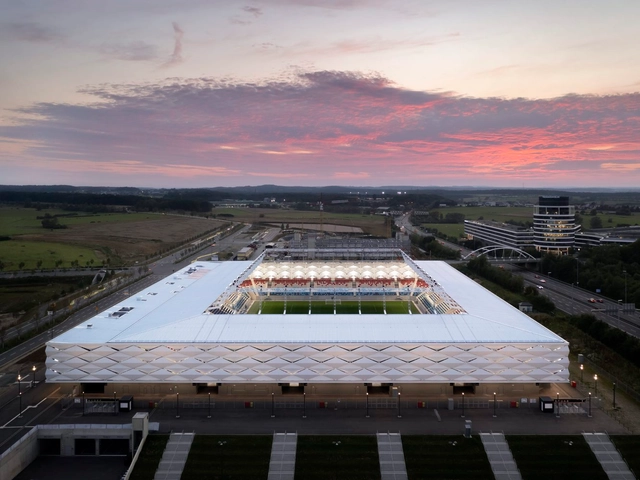
https://www.archdaily.com/971045/stade-de-luxembourg-football-and-rugby-stadium-gmp-architects Paula Pintos
https://www.archdaily.com/958382/luxembourg-national-library-bolles-plus-wilson-plus-ww-plus-architektur-plus-management Andreas Luco
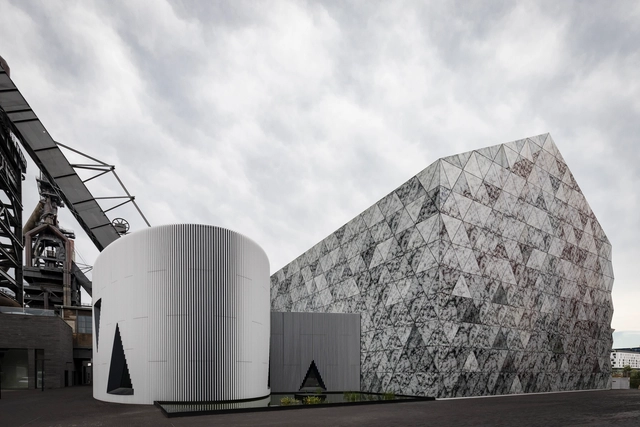
https://www.archdaily.com/911967/campus-de-belval-inessa-hansch-architecte Paula Pintos
https://www.archdaily.com/957445/hotel-graace-christian-bauer-et-associes-architectes Paula Pintos
https://www.archdaily.com/776057/la-maison-du-savoir-university-of-luxembourg-be-baumschlager-eberle Karen Valenzuela
https://www.archdaily.com/927975/luxembourg-learning-center-valentiny-hvp-architects Paula Pintos
https://www.archdaily.com/926825/wood-pellet-storage-facility-paul-bretz-architectes Andreas Luco
https://www.archdaily.com/926770/office-building-luxembourg-kirchberg-paul-bretz-architectes Andreas Luco
https://www.archdaily.com/924235/centre-national-de-reeducation-fonctionnelle-et-de-readaptation-m3-architectes Pilar Caballero
https://www.archdaily.com/907045/hercule-2001 Pilar Caballero
© Vincent Callebaut Architectures
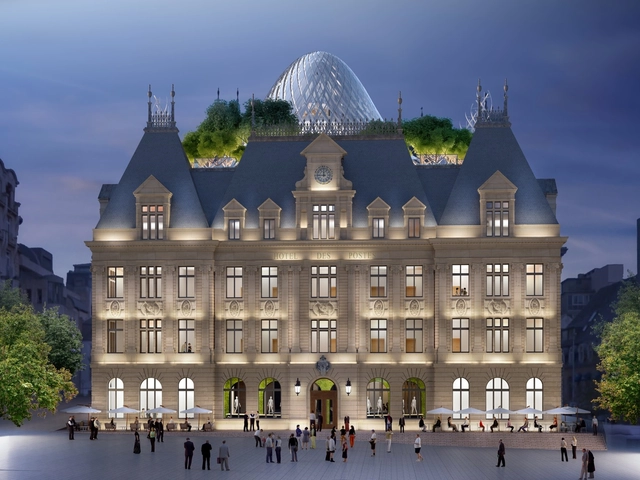
Vincent Callebaut Architectures has released details of their competition-winning “Metamorphosis of the Hotel Des Postes” in Luxembourg City . The Paris-based firm’s proposition centers on propelling the historic site into a contemporary era, and to “reveal the intrinsic heritage qualities of the building.”
The scheme, which centers on the historic stone and concrete Hotel Des Postes designed by State Architect Sosthène Weis between 1905 and 1910, will be transformed by the addition of a domed “chrysalis” volume in the heart of the building’s courtyard.
+ 21
https://www.archdaily.com/903158/vincent-callebaut-architectures-creates-a-futurist-metamorphosis-of-luxembourgs-hotel-des-postes Niall Patrick Walsh
https://www.archdaily.com/869292/residential-building-with-15-units-metaform-architects Valentina Villa
https://www.archdaily.com/804469/one-on-one-moreno-architecture Sabrina Leiva
https://www.archdaily.com/804406/pfaffenthal-lift-steinmetzdemeyer Cristobal Rojas
https://www.archdaily.com/797466/boos-beach-club-restaurant-metaform-architects Daniela Cardenas
© Serge Ecker (GRID-Design) + 9
Area
Area of this architecture project
Area:
200 m²
Year
Completion year of this architecture project
Year:
2015
Manufacturers
Brands with products used in this architecture project
Manufacturers: Focus Grohe VELUX Group Airbonaria Bagnothem , Cosmo , +5 Cosmo and Heimeier , Heimeier , Keuco , ROCKWOOL , Villeroy & Boch, Grohe and Keuco -5 https://www.archdaily.com/789518/house-in-luxembourg-eric-pigat-architectural-design Daniela Cardenas
https://www.archdaily.com/777422/burnt-wood-office-steinmetzdemeyer Karen Valenzuela
https://www.archdaily.com/776497/european-school-campus-no-ii-rsaa 杨奡



Maxime-Delvaux.jpg?1550752374&format=webp&width=640&height=580)

.jpg?1447889743&format=webp&width=640&height=580)


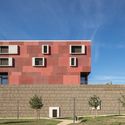

Maxime-Delvaux.jpg?1550752234 "© Maxime Delvaux")
Maxime-Delvaux.jpg?1550751875 "© Maxime Delvaux")
Maxime-Delvaux.jpg?1550752479 "© Maxime Delvaux")
Maxime-Delvaux.jpg?1550752122 "© Maxime Delvaux")
Maxime-Delvaux.jpg?1550752374)

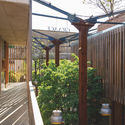
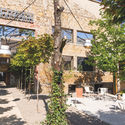
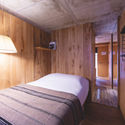
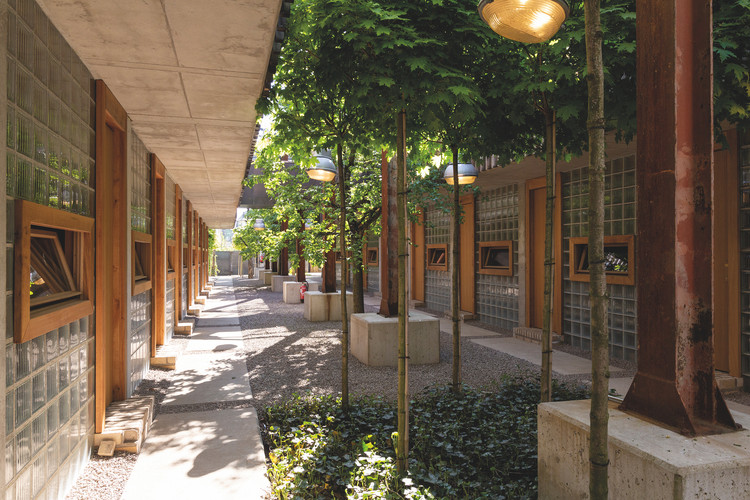
.jpg?1445900680 "© Eduard Hueber")
.jpg?1445901080 "© Eduard Hueber")
.jpg?1445900765 "© Eduard Hueber")
.jpg?1445900979 "© Eduard Hueber")








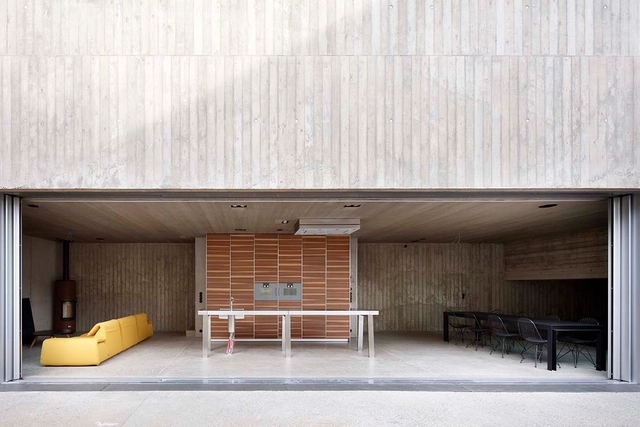










.jpg?1485852009&format=webp&width=640&height=580)


.jpg?1485852009)




.jpg?1447889869 "Courtesy of STEINMETZDEMEYER")
.jpg?1447889841 "Courtesy of STEINMETZDEMEYER")
.jpg?1447889771 "Courtesy of STEINMETZDEMEYER")
.jpg?1447889894 "Courtesy of STEINMETZDEMEYER")
.jpg?1447889743)