Latvia
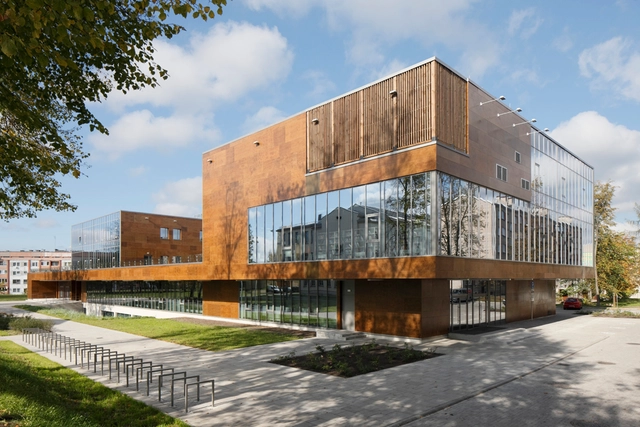
Rezekne University Department of Engineering / AB3D


https://www.archdaily.com/771499/rezekne-university-department-of-engineering-ab3dDaniel Sánchez
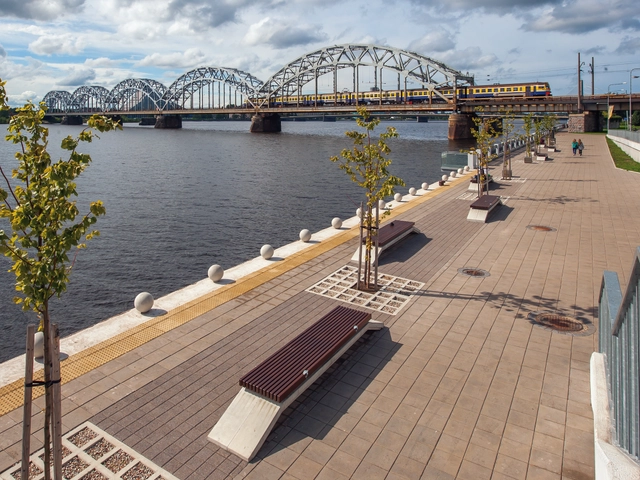
Revitalization of Spikeri Square and Daugava Waterfront Promenade / Arplan + A plus Architects
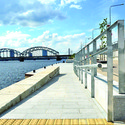
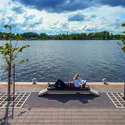

-
Architects: A plus Architects, Arplan
- Area: 57582 m²
- Year: 2013
-
Professionals: Merks Ltd, Saldus Celinieks Ltd, Normunds Berzins
https://www.archdaily.com/613568/revitalisation-of-spikeri-square-and-daugava-waterfront-promenade-arplan-a-plus-architectsDaniel Sánchez
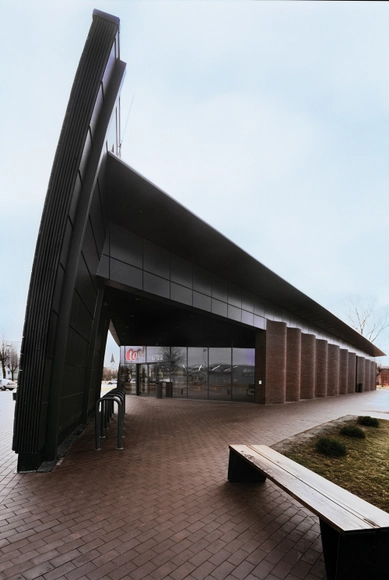


Residential complex Ciekurkrasti / AB3D
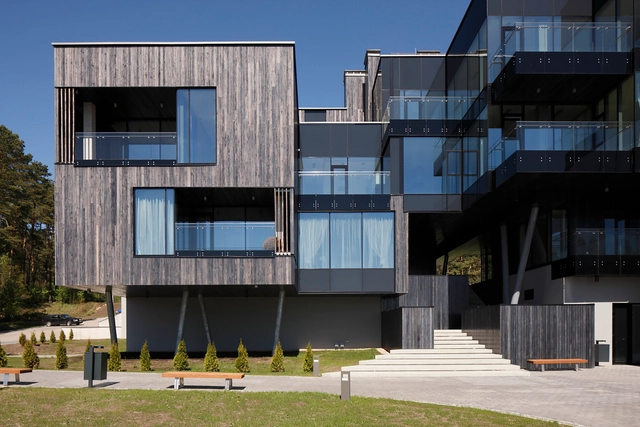


-
Architects: AB3D
- Area: 154494 ft²
- Year: 2014
-
Manufacturers: Laufen, Ceramiche Keope, Klafs, Pozzi Ginori, Provenza Floors
-
Professionals: Buve un Forma Ltd., LNK Industries, AS
https://www.archdaily.com/606777/residential-complex-ciekurkrasti-ab3dKaren Valenzuela
Wooden Building Reconstruction of Riga School Of Design And Art / Zaigas Gailes birojs
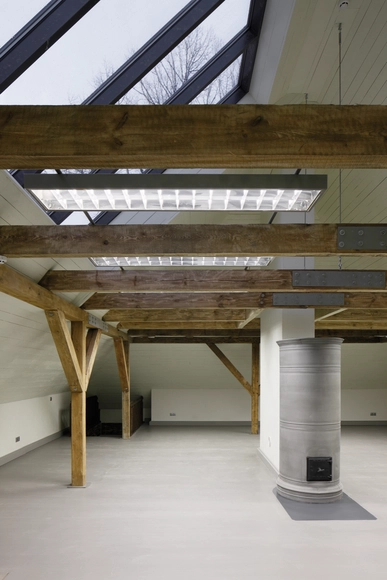

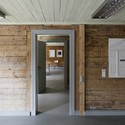
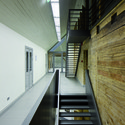
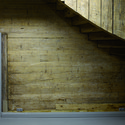

-
Architects: Zaigas Gailes birojs
- Area: 897 m²
- Year: 2013
https://www.archdaily.com/602540/wooden-building-reconstruction-of-riga-school-of-design-and-art-zaigas-gailes-birojsCristian Aguilar
Pavilion and Workshops for Nature Concert Hall / DJA
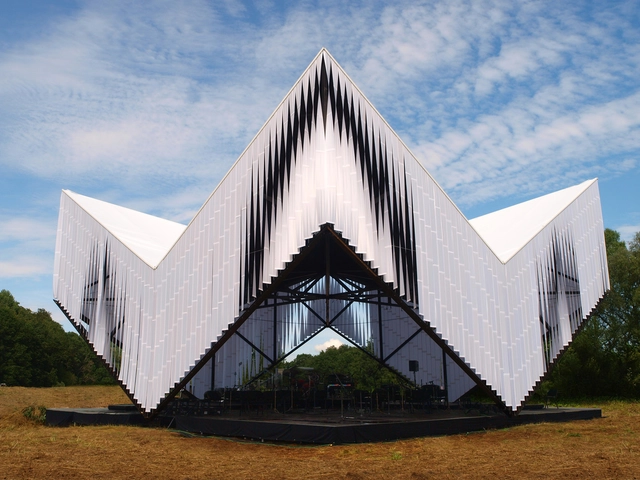
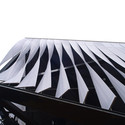
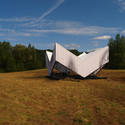
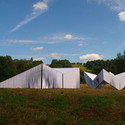

-
Architects: DJA
- Area: 150 m²
- Year: 2014
-
Professionals: Hanza Film Service Ltd, Veldrums and Partners Ltd
https://www.archdaily.com/537479/pavilion-and-workshops-for-nature-concert-hall-djaDaniel Sánchez
View Terrace and Pavilion / Didzis Jaunzems + Laura Laudere + Jaunromans and Abele


-
Architects: Didzis Jaunzems, Jaunromans and Abele, Laura Laudere
- Area: 50 m²
- Year: 2013
-
Professionals: Buve un Forma Ltd., Dreamway Ltd.
https://www.archdaily.com/496396/view-terrace-and-pavilion-didzis-jaunzems-laura-laudere-jaunromans-and-abeleCristian Aguilar
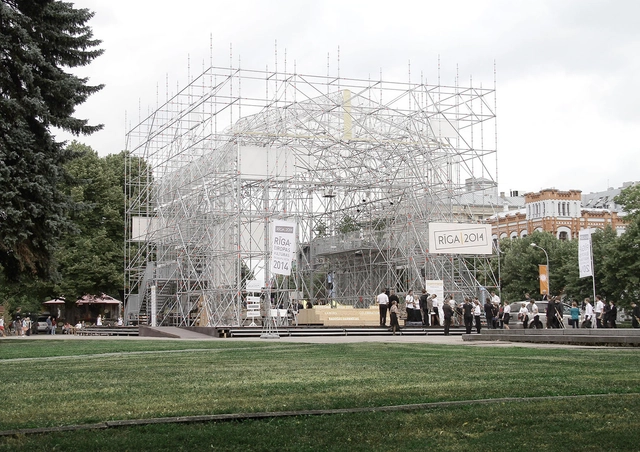
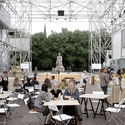
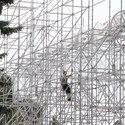
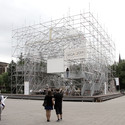
Riga 2014 Pavilion / Mailitis A.I.I.M.
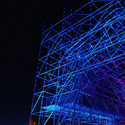

-
Architects: Mailitis A.I.I.M.
- Area: 458 m²
- Year: 2014
-
Professionals: Layher, Ramirent Baltic AS
https://www.archdaily.com/602341/riga-2014-pavilion-riga-2014-pavilionCristian Aguilar
'Show Under Skin' Riga Theatre Reconstruction Competition Entry / NRJA + IG Kurbads
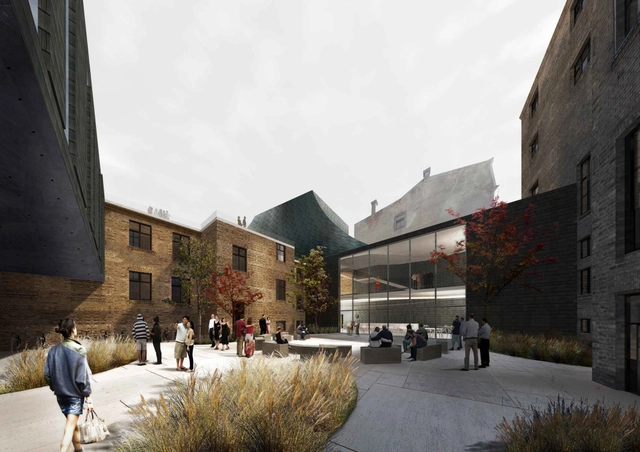
Designed by NRJA + IG Kurbads, their ‘Show Under Skin’ proposal for the reconstruction of the new Riga Theatre corresponds to the dynamism of the creative process within the theater - minimalist, smooth finish, combined with a twisted in a motion stopped volume.The skin is a multi-functional covering structure which is connected with the historical volume, covering it and combining various features and space dimensions in a single organic volume, also matching different adjacent building heights. More images and architects’ description after the break.
https://www.archdaily.com/420761/show-under-skin-riga-theatre-reconstruction-competition-entry-nrja-ig-kurbadsAlison Furuto
Saldus Music and Art School / MADE arhitekti
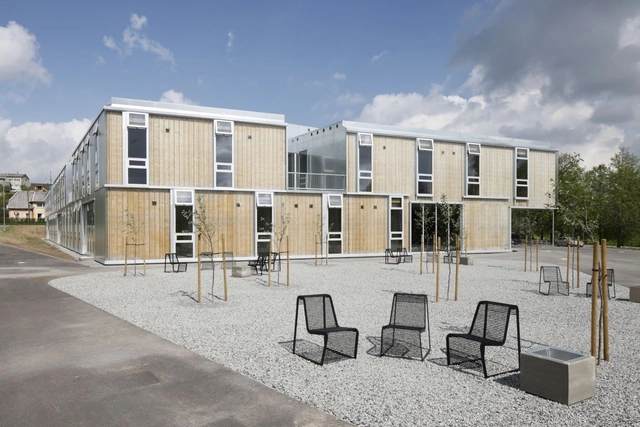
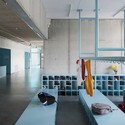
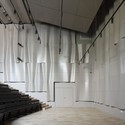
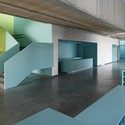

https://www.archdaily.com/417592/saldus-music-and-art-school-made-arhitektiJonathan Alarcón
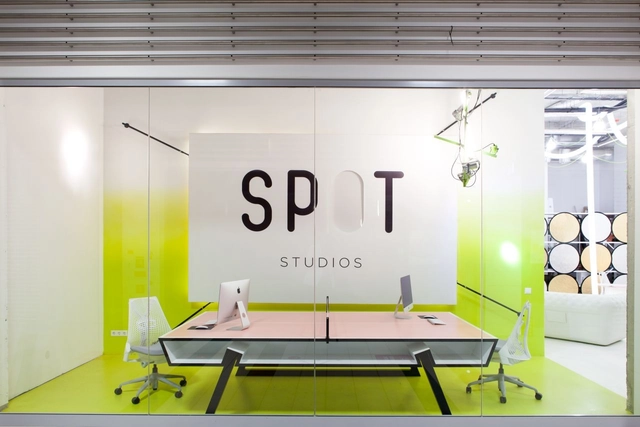

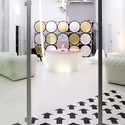
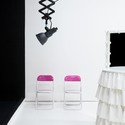
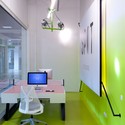

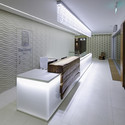
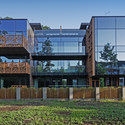
Dzintaru 32 / SZK/Z Architects
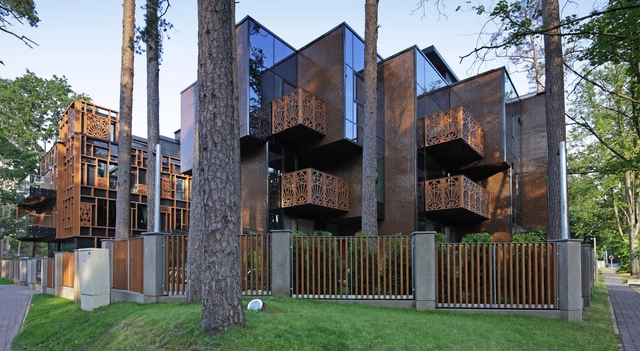



https://www.archdaily.com/412023/dzintaru-32-ugis-zabers-szkJavier Gaete
Library Building in Bauska Winning Proposal / A2SM Architects
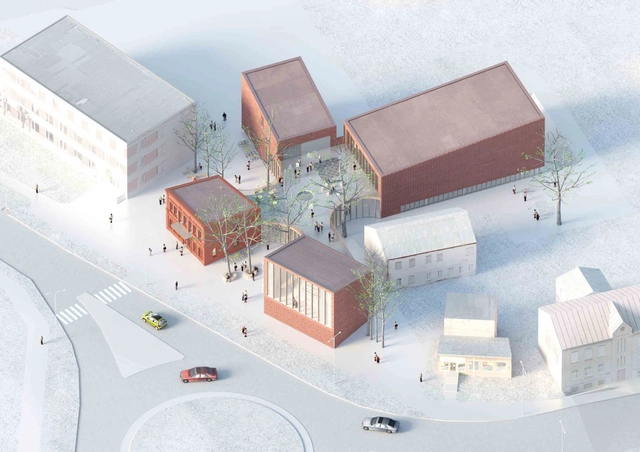
Located in the small Latvian town of Bauska, the composition of this winning proposal for the library was dictated by low-rise surrounding buildings and the wish to save valuable heritage on the site – old trees and historical building. In order to harmonically integrate into the environment, A2SM Architects decided to divide the building into a few small volumes instead of a single large building. More images and architects‘ description after the break.
https://www.archdaily.com/392760/library-building-in-bauska-winning-proposal-a2sm-architectsAlison Furuto
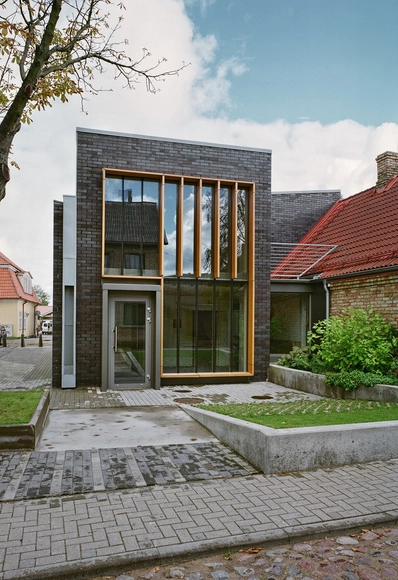
Samrode Building / Krists Karklins & Arhitektūras Birojs
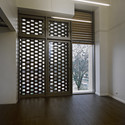

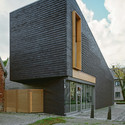
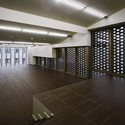

-
Architects: K.Karklins & A. Birojs FORMA
- Area: 600 m²
- Year: 2012
https://www.archdaily.com/285044/samrode-building-krists-karklins-arhitekturas-birojsJavier Gaete
Observation Tower / ARHIS ARHITEKTI

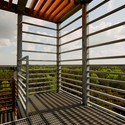
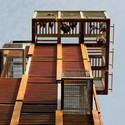
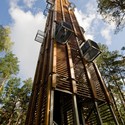
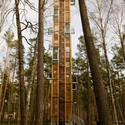

- Year: 2010
https://www.archdaily.com/170321/observation-tower-arhisMegan Jett
Riga Plaza / ARHIS
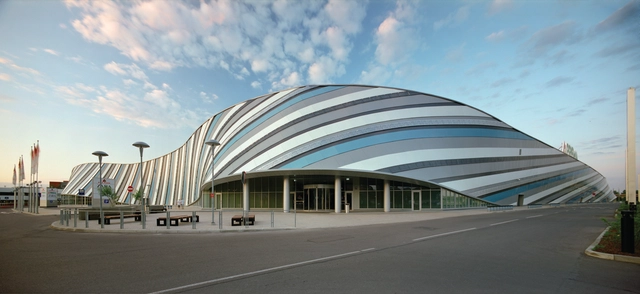
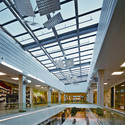
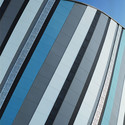
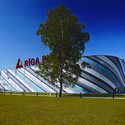
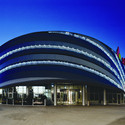

-
Architects: ARHIS ARHITEKTI
- Area: 89968 m²
- Year: 2009
https://www.archdaily.com/166291/riga-plaza-arhisMegan Jett
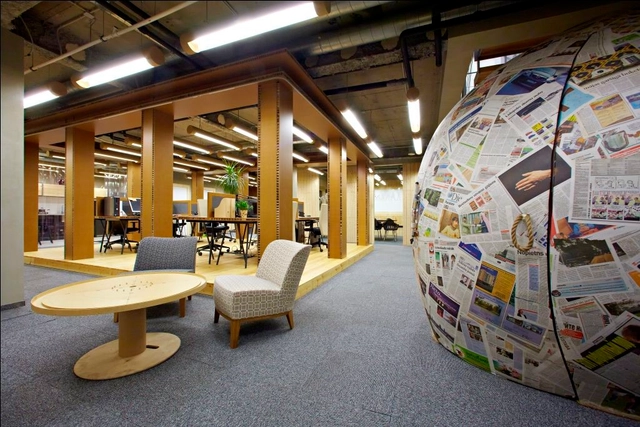
McCann-Erickson Riga and Inspired Office / Open AD

https://www.archdaily.com/159100/mccann-erickson-riga-and-inspired-office-open-adMegan Jett
Private House in Marupe / Open AD / Zane Tetere
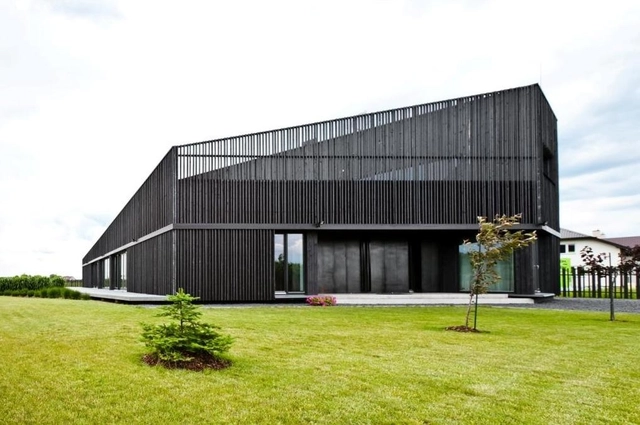

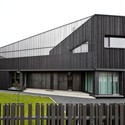

https://www.archdaily.com/157363/private-house-in-marupe-open-adMegan Jett