1. ArchDaily
  2. Japan

Japan

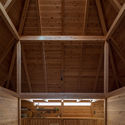
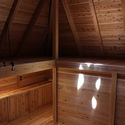
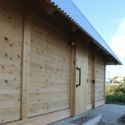
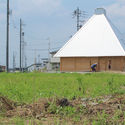
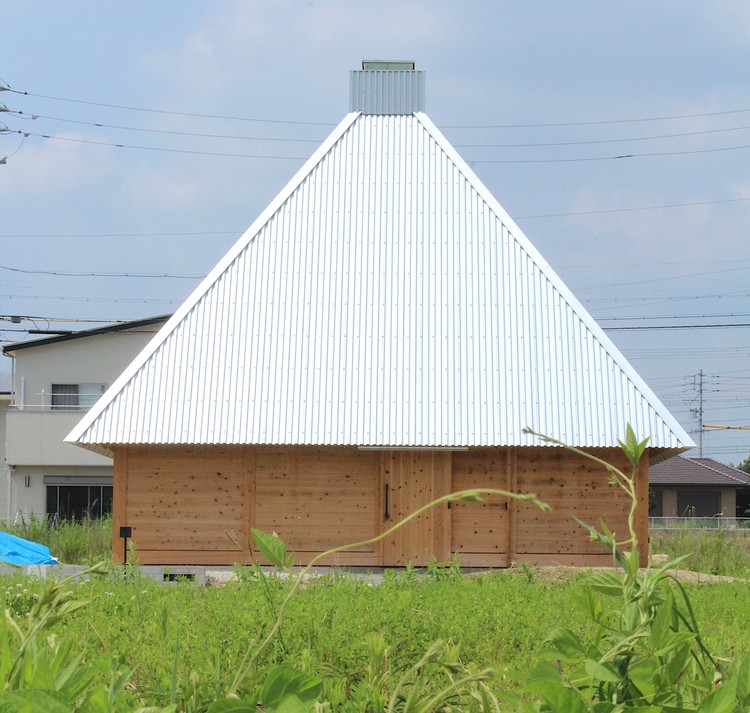
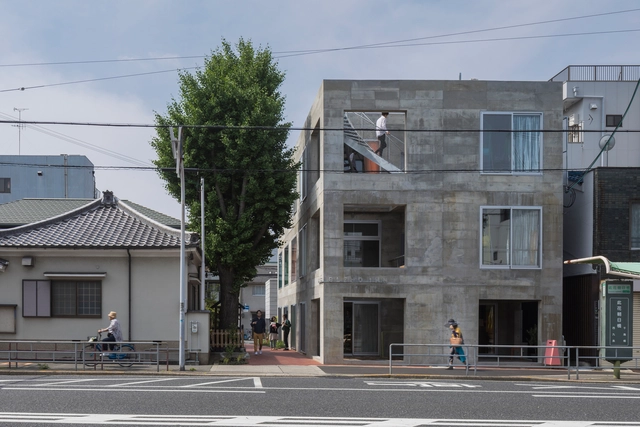
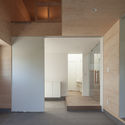
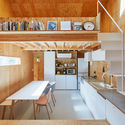
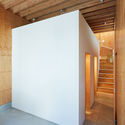
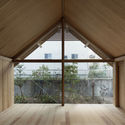
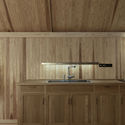
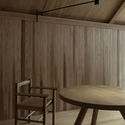
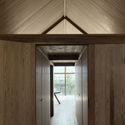
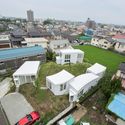
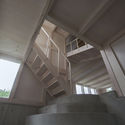
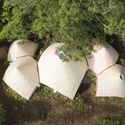
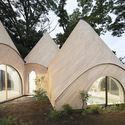
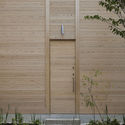
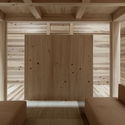
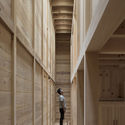
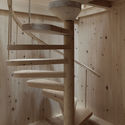
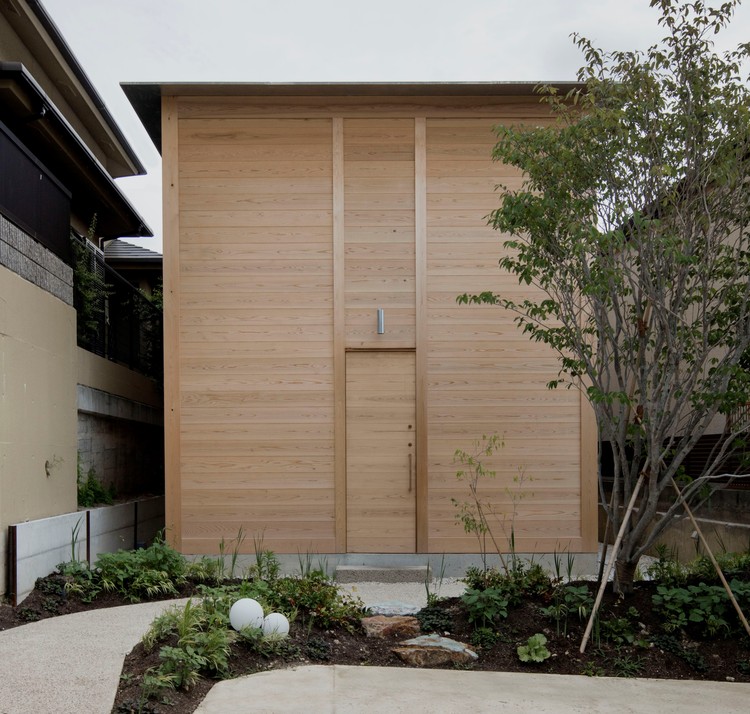
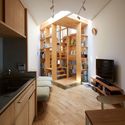
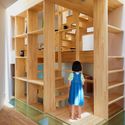
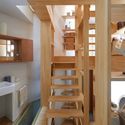
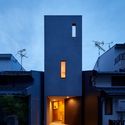
Togo House / Tomoaki Uno Architects

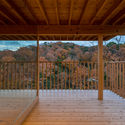
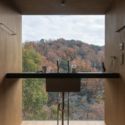
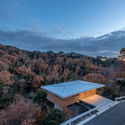
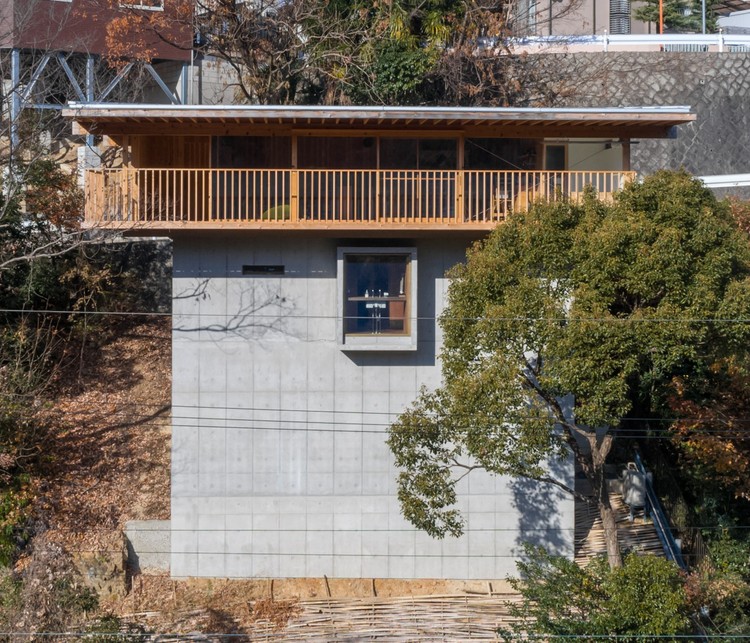

Togo House / Tomoaki Uno Architects - Exterior Photography, Houses
Courtesy of Tomoaki Uno

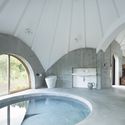
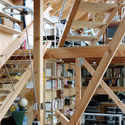
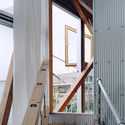
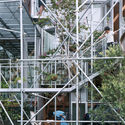
Togo House / Tomoaki Uno Architects - Interior Photography, Houses, BeamTogo House / Tomoaki Uno Architects - Interior Photography, HousesTogo House / Tomoaki Uno Architects - Exterior Photography, HousesTogo House / Tomoaki Uno Architects - Exterior Photography, HousesTogo House / Tomoaki Uno Architects - More Images+ 12

•
Nagoya, Japan
  • Area Area of this architecture project Area:  52 m²
  • Year Completion year of this architecture project Year:  2015
  • Manufacturers Brands with products used in this architecture project
    Manufacturers:  Acor

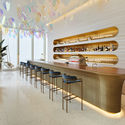
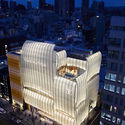
LOUIS VUITTON Maison Osaka Midosuji / Jun Aoki & Associates

LOUIS VUITTON Maison Osaka Midosuji / Jun Aoki & Associates - Exterior Photography, Retail LOUIS VUITTON Maison Osaka Midosuji / Jun Aoki & Associates - Interior Photography, Retail , LightingLOUIS VUITTON Maison Osaka Midosuji / Jun Aoki & Associates - Interior Photography, Retail , Kitchen, Table, BenchLOUIS VUITTON Maison Osaka Midosuji / Jun Aoki & Associates - Exterior Photography, Retail LOUIS VUITTON Maison Osaka Midosuji / Jun Aoki & Associates - More Images+ 17

•
Osaka, Japan

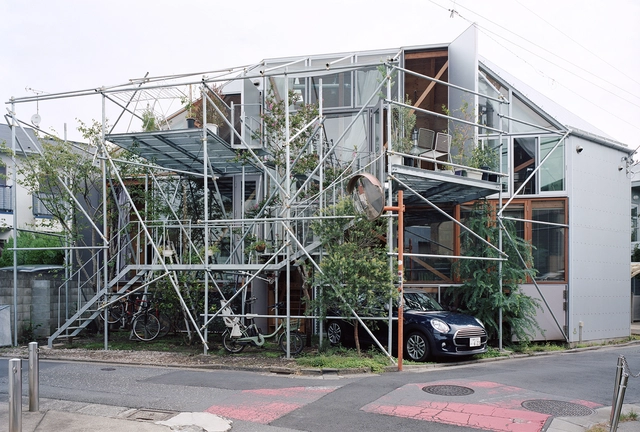
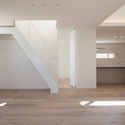
Noda House / HOAP

Noda House / HOAP - Interior Photography, Houses, DoorNoda House / HOAP - Interior Photography, HousesNoda House / HOAP - Interior Photography, HousesNoda House / HOAP - Exterior Photography, HousesNoda House / HOAP - More Images+ 19

•
Noda, Japan
  • Architects: HOAP
  • Area Area of this architecture project Area:  113 m²
  • Year Completion year of this architecture project Year:  2017
  • Manufacturers Brands with products used in this architecture project
    Manufacturers:  HWAM, IG KOGYO, IOC Flooring, LIXIL , NIPPON STEEL, +2

Kowa Public Apartment Complex in Mihama / studio velocity

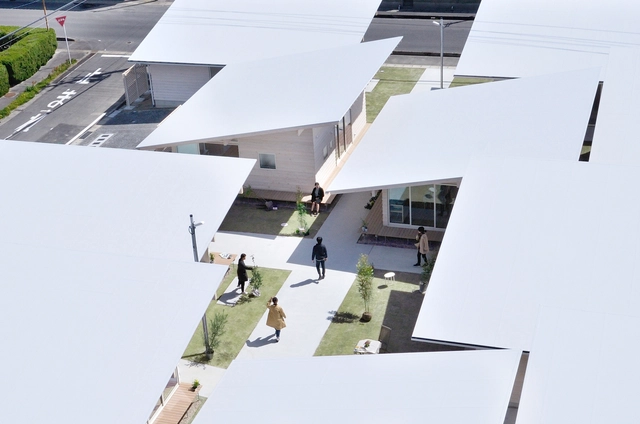
Kowa Public Apartment Complex in Mihama / studio velocity - Housing, Coast, CityscapeKowa Public Apartment Complex in Mihama / studio velocity - Housing, Garden, FacadeKowa Public Apartment Complex in Mihama / studio velocity - Housing, Deck, Beam, Facade, Table, ChairKowa Public Apartment Complex in Mihama / studio velocity - Housing, Deck, Facade, BenchKowa Public Apartment Complex in Mihama / studio velocity - More Images+ 5

  • Architects: Studio Velocity
  • Area Area of this architecture project Area:  497 m²
  • Year Completion year of this architecture project Year:  2017
  • Manufacturers Brands with products used in this architecture project
    Manufacturers:  TAJIMA ROOFING, vectorworks 2016

Milk Carton House / Tenhachi Architect & Interior Design

Milk Carton House / Tenhachi Architect & Interior Design   - Interior Photography, Houses, Stairs
© Akihide MISHIMA

Milk Carton House / Tenhachi Architect & Interior Design   - Interior Photography, Houses, KitchenMilk Carton House / Tenhachi Architect & Interior Design   - Interior Photography, Houses, StairsMilk Carton House / Tenhachi Architect & Interior Design   - Interior Photography, HousesMilk Carton House / Tenhachi Architect & Interior Design   - Exterior Photography, Houses, FacadeMilk Carton House / Tenhachi Architect & Interior Design   - More Images+ 30

Yomogidai House / Tomoaki Uno Architects

Yomogidai House / Tomoaki Uno Architects - Interior Photography, House InteriorsYomogidai House / Tomoaki Uno Architects - Interior Photography, House Interiors, Kitchen, Countertop, SinkYomogidai House / Tomoaki Uno Architects - Interior Photography, House Interiors, TableYomogidai House / Tomoaki Uno Architects - Interior Photography, House Interiors, DoorYomogidai House / Tomoaki Uno Architects - More Images+ 10

  • Area Area of this architecture project Area:  83 m²
  • Year Completion year of this architecture project Year:  2018

Zoning Mountain / studio velocity

Zoning Mountain / studio velocity - Exterior Photography, House InteriorsZoning Mountain / studio velocity - Interior Photography, House Interiors, Beam, StairsZoning Mountain / studio velocity - Interior Photography, House InteriorsZoning Mountain / studio velocity - Exterior Photography, House InteriorsZoning Mountain / studio velocity - More Images+ 15

  • Architects: Studio Velocity
  • Area Area of this architecture project Area:  145 m²
  • Year Completion year of this architecture project Year:  2019
  • Manufacturers Brands with products used in this architecture project
    Manufacturers:  Vectorworks

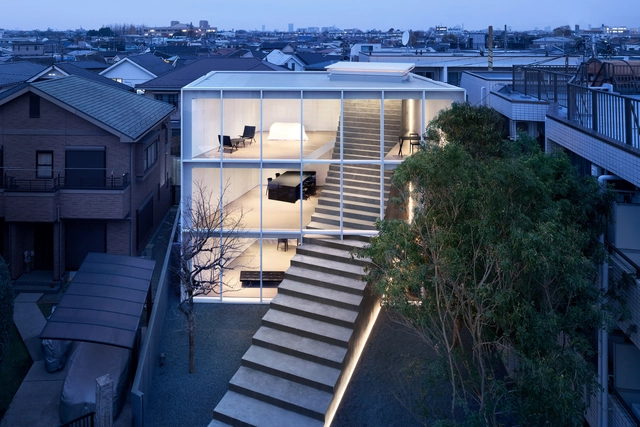
Stairway House / nendo

Stairway House / nendo - House Interiors, Facade, Stairs, HandrailStairway House / nendo - House Interiors, Kitchen, Facade, Sink, CountertopStairway House / nendo - House Interiors, GardenStairway House / nendo - House Interiors, Garden, FacadeStairway House / nendo - More Images+ 58

•
Minato City, Japan
  • Architects: nendo
  • Area Area of this architecture project Area:  284 m²
  • Year Completion year of this architecture project Year:  2019
  • Manufacturers Brands with products used in this architecture project
    Manufacturers:  ASAHI WOODTECH Cooperation, NENGO Company Limited

Takenoyama House 3 / Tomoaki Uno Architects

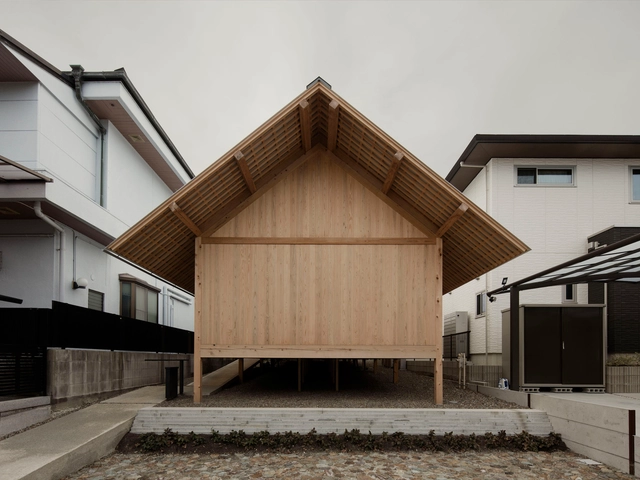
Takenoyama House 3 / Tomoaki Uno Architects - Exterior Photography, House Interiors
© Hiroshi Tanigawa

Takenoyama House 3 / Tomoaki Uno Architects - Exterior Photography, House InteriorsTakenoyama House 3 / Tomoaki Uno Architects - Interior Photography, House Interiors, BeamTakenoyama House 3 / Tomoaki Uno Architects - Interior Photography, House InteriorsTakenoyama House 3 / Tomoaki Uno Architects - Exterior Photography, House InteriorsTakenoyama House 3 / Tomoaki Uno Architects - More Images+ 19

  • Area Area of this architecture project Area:  101 m²
  • Year Completion year of this architecture project Year:  2017
  • Manufacturers Brands with products used in this architecture project
    Manufacturers:  Acor

JIKKA / Issei Suma

JIKKA  / Issei Suma - Wellness InteriorsJIKKA  / Issei Suma - Wellness InteriorsJIKKA  / Issei Suma - Wellness InteriorsJIKKA  / Issei Suma - Wellness InteriorsJIKKA  / Issei Suma - More Images+ 14

  • Architects: Issei Suma
  • Area Area of this architecture project Area:  100 m²
  • Year Completion year of this architecture project Year:  2015
  • Manufacturers Brands with products used in this architecture project
    Manufacturers:  Acor, Catalano, Tform, Toto
  • Professionals: NAWAKENJI-M

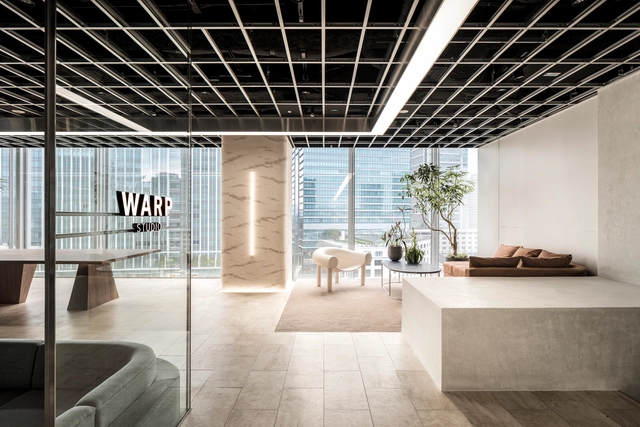
WARP STUDIO / I IN

WARP STUDIO / I IN - Interior Photography, Cowork Interiors, KitchenWARP STUDIO / I IN - Interior Photography, Cowork Interiors, TableWARP STUDIO / I IN - Interior Photography, Cowork InteriorsWARP STUDIO / I IN - Interior Photography, Cowork Interiors, FacadeWARP STUDIO / I IN - More Images+ 29

  • Architects: I IN
  • Area Area of this architecture project Area:  295 m²
  • Year Completion year of this architecture project Year:  2019
  • Manufacturers Brands with products used in this architecture project
    Manufacturers:  MITSUI Designtec, MIYAKICHI GLASS, NISHIZAWA, OLL Standard, Resource International, +1

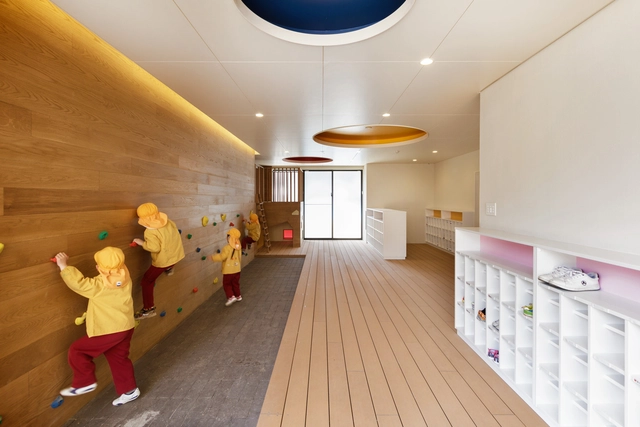
C.O Kindergarten and Nursery / HIBINOSEKKEI + Youji no Shiro

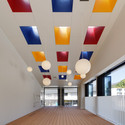
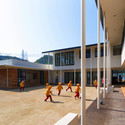
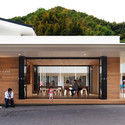
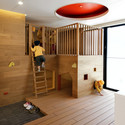
C.O Kindergarten and Nursery / HIBINOSEKKEI + Youji no Shiro - Kindergarten, FacadeC.O Kindergarten and Nursery / HIBINOSEKKEI + Youji no Shiro - Kindergarten, FacadeC.O Kindergarten and Nursery / HIBINOSEKKEI + Youji no Shiro - Kindergarten, Door, FacadeC.O Kindergarten and Nursery / HIBINOSEKKEI + Youji no Shiro - Kindergarten, Chair, TableC.O Kindergarten and Nursery / HIBINOSEKKEI + Youji no Shiro - More Images+ 24

House in Hakuraku / Tato Architects

House in Hakuraku / Tato Architects - Exterior Photography, Houses, StairsHouse in Hakuraku / Tato Architects - Interior Photography, Houses, Bedroom, BeamHouse in Hakuraku / Tato Architects - Interior Photography, Houses, Table, ChairHouse in Hakuraku / Tato Architects - Interior Photography, Houses, Kitchen, Beam, TableHouse in Hakuraku / Tato Architects - More Images+ 18

Sagamine House / Tomoaki Uno Architects

Sagamine House / Tomoaki Uno Architects - Interior Photography, House InteriorsSagamine House / Tomoaki Uno Architects - Interior Photography, House Interiors, Facade, TableSagamine House / Tomoaki Uno Architects - Interior Photography, House InteriorsSagamine House / Tomoaki Uno Architects - Interior Photography, House Interiors, Bathroom, SinkSagamine House / Tomoaki Uno Architects - More Images+ 19

  • Area Area of this architecture project Area:  153 m²
  • Year Completion year of this architecture project Year:  2016
  • Manufacturers Brands with products used in this architecture project
    Manufacturers:  Louis Poulsen

Ogimachi House / Tomoaki Uno Architects

Ogimachi House / Tomoaki Uno Architects - Exterior Photography, Houses, Facade
© Ben Hosking

Ogimachi House / Tomoaki Uno Architects - Exterior Photography, HousesOgimachi House / Tomoaki Uno Architects - Interior Photography, Houses, BeamOgimachi House / Tomoaki Uno Architects - Interior Photography, Houses, Beam, Facade, ColumnOgimachi House / Tomoaki Uno Architects - Interior Photography, Houses, StairsOgimachi House / Tomoaki Uno Architects - More Images+ 13

•
Nagoya, Japan

The Blend Inn Hotel / Tato Architects
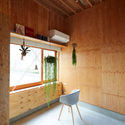
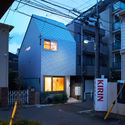
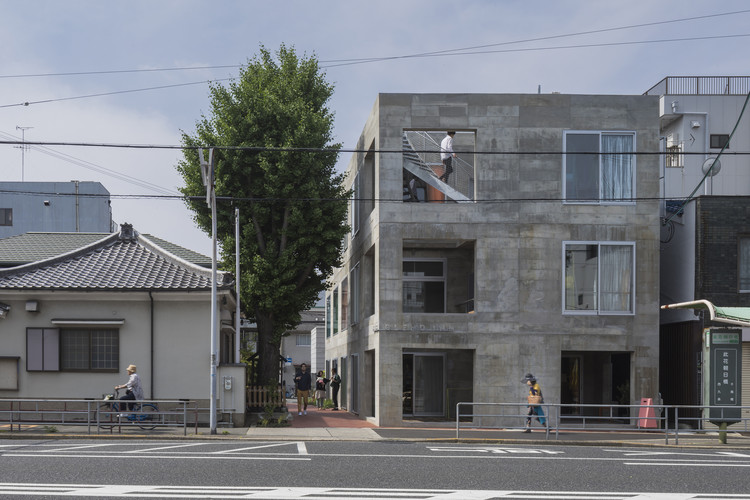
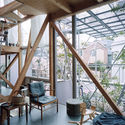
The Blend Inn Hotel / Tato Architects - Exterior Photography, Hotels, FacadeThe Blend Inn Hotel / Tato Architects - Interior Photography, Hotels, Table, ChairThe Blend Inn Hotel / Tato Architects - Interior Photography, Hotels, Handrail, Beam, Fence, Door, Chair, TableThe Blend Inn Hotel / Tato Architects - Interior Photography, Hotels, Bedroom, Bed, ChairThe Blend Inn Hotel / Tato Architects - More Images+ 18
•
Osaka, Japan

Daita2019 House / Suzuko Yamada Architects

Daita2019 House / Suzuko Yamada Architects - Interior Photography, Houses, Beam, Facade, ChairDaita2019 House / Suzuko Yamada Architects - Interior Photography, Houses, BeamDaita2019 House / Suzuko Yamada Architects - Interior Photography, Houses, Handrail, StairsDaita2019 House / Suzuko Yamada Architects - Exterior Photography, Houses, StairsDaita2019 House / Suzuko Yamada Architects - More Images+ 34

House in Tezukayama / FujiwaraMuro Architects

House in Tezukayama / FujiwaraMuro Architects - House Interiors
© Toshiyuki Yano

House in Tezukayama / FujiwaraMuro Architects - House InteriorsHouse in Tezukayama / FujiwaraMuro Architects - House InteriorsHouse in Tezukayama / FujiwaraMuro Architects - House InteriorsHouse in Tezukayama / FujiwaraMuro Architects - House InteriorsHouse in Tezukayama / FujiwaraMuro Architects - More Images+ 19

  • Area Area of this architecture project Area:  61 m²
  • Year Completion year of this architecture project Year:  2017
  • Manufacturers Brands with products used in this architecture project
    Manufacturers:  DuPont, ASAHI TOSTEM, Cor-Ten steel, LIXIL , Mathiesen, +2