1. ArchDaily
  2. Japan

Japan

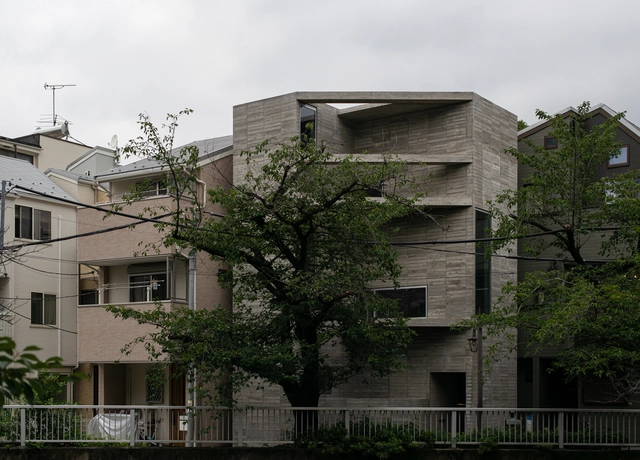
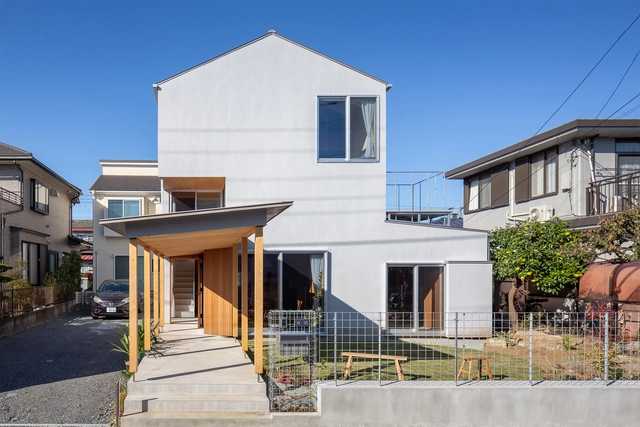
Honest House / OGATAYOHEI

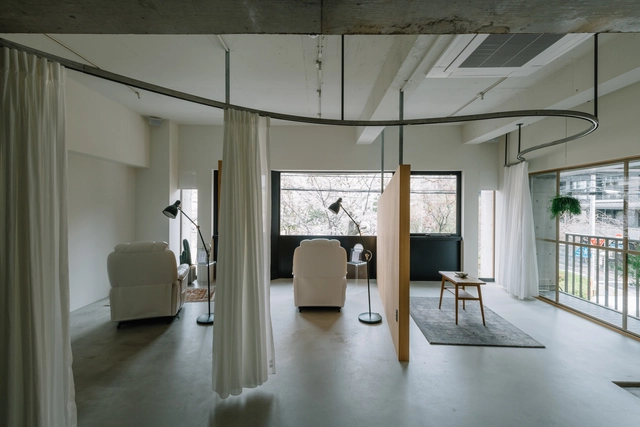
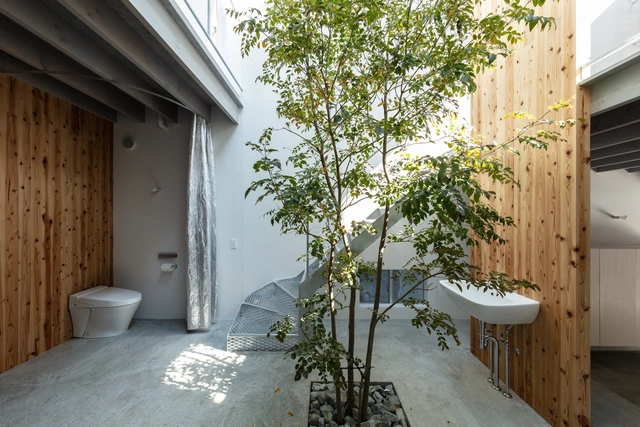
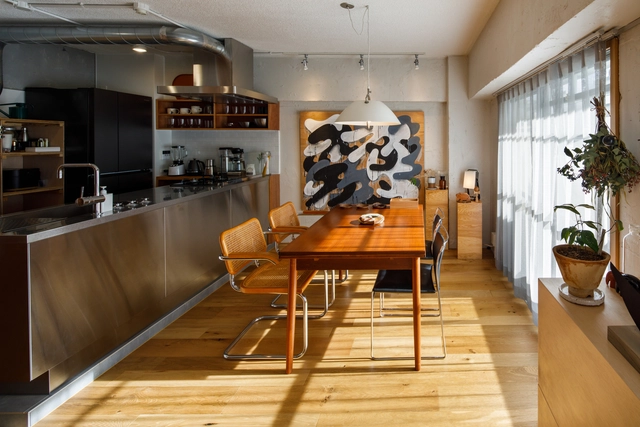
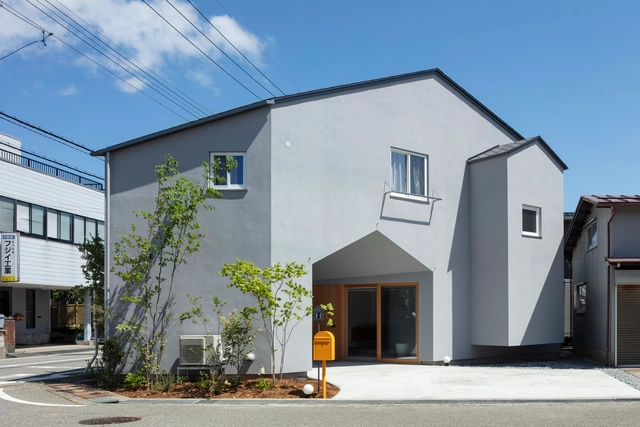
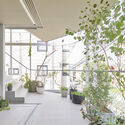
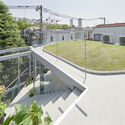
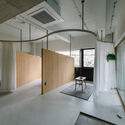
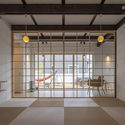
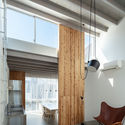
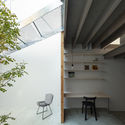
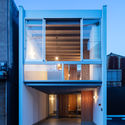
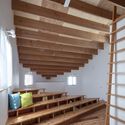
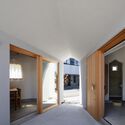
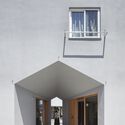
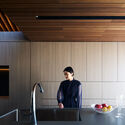
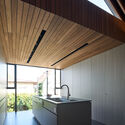
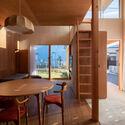
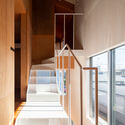
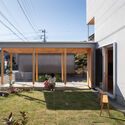
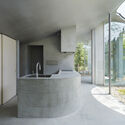
Honest House / OGATAYOHEI - Interior Photography, Houses, BathroomHonest House / OGATAYOHEI - Interior Photography, Houses, Stairs, BeamHonest House / OGATAYOHEI - Interior Photography, Houses, Kitchen, TableHonest House / OGATAYOHEI - Exterior Photography, HousesHonest House / OGATAYOHEI - More Images+ 25

•
Toshima City, Japan
  • Architects: OGATAYOHEI
  • Area Area of this architecture project Area:  62 m²
  • Year Completion year of this architecture project Year:  2020
  • Manufacturers Brands with products used in this architecture project
    Manufacturers:  FLOS, Kaldewei, VELUX Group, AGC, Bosch, +2
  • Professionals: Kimura Kougyo co.Ltd

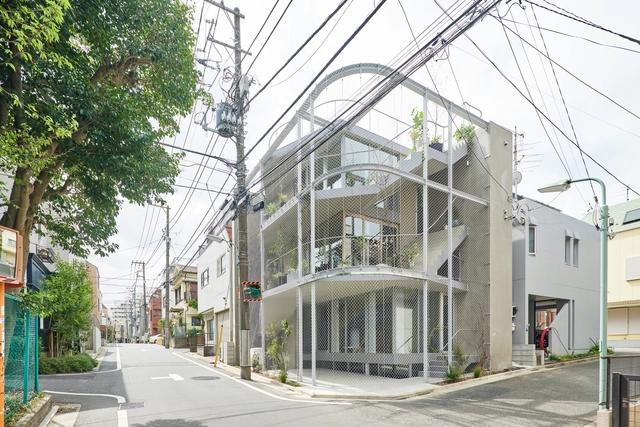
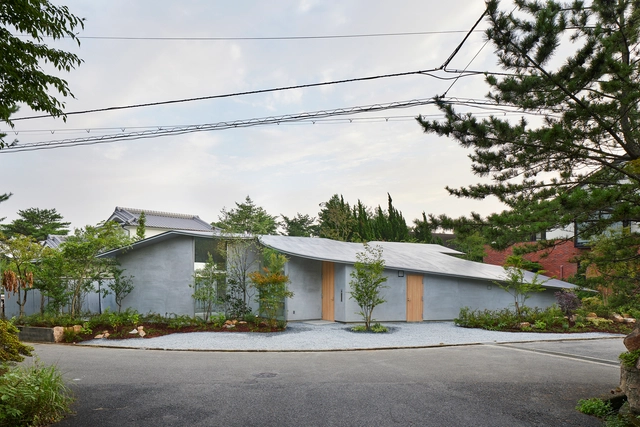
Weather House / n o t architects studio

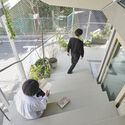
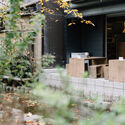
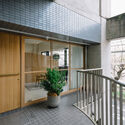
Weather House / n o t architects studio - Exterior Photography, Houses, FacadeWeather House / n o t architects studio - Interior Photography, Houses, Garden, FacadeWeather House / n o t architects studio - Interior Photography, Houses, Garden, StairsWeather House / n o t architects studio - Exterior Photography, Houses, Handrail, FacadeWeather House / n o t architects studio - More Images+ 21

•
Shinagawa City, Japan

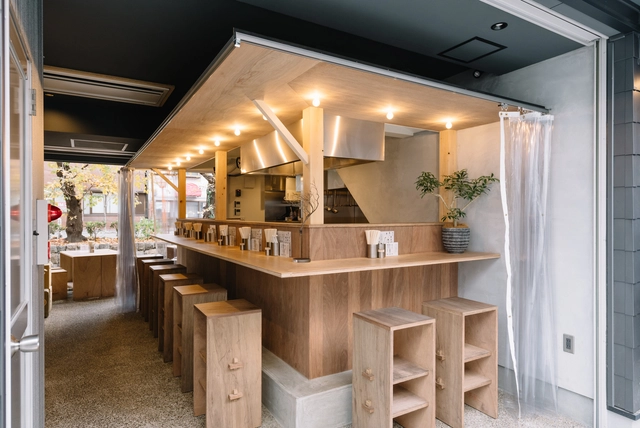
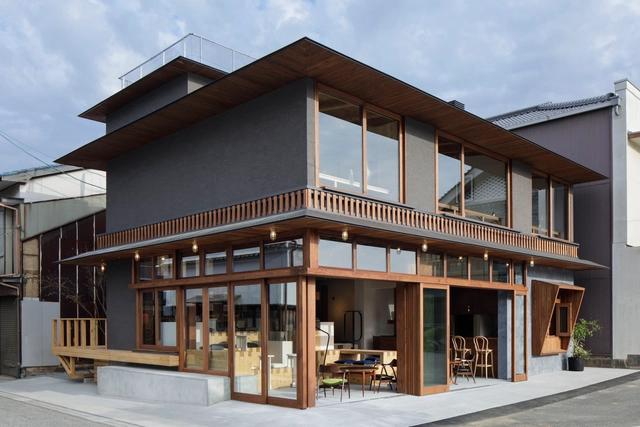
Ramen Yuko / Yasuhiro Sawa Design Office

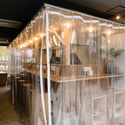
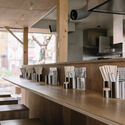
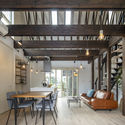
Ramen Yuko / Yasuhiro Sawa Design Office - Interior Photography, Restaurant, Facade, ChairRamen Yuko / Yasuhiro Sawa Design Office - Interior Photography, Restaurant, Kitchen, Table, Chair, CountertopRamen Yuko / Yasuhiro Sawa Design Office - Interior Photography, Restaurant, Kitchen, Beam, Table, CountertopRamen Yuko / Yasuhiro Sawa Design Office - Exterior Photography, Restaurant, DoorRamen Yuko / Yasuhiro Sawa Design Office - More Images+ 14

•
Kyoto, Japan
  • Area Area of this architecture project Area:  36 m²
  • Year Completion year of this architecture project Year:  2019
  • Manufacturers Brands with products used in this architecture project
    Manufacturers:  KOUEI

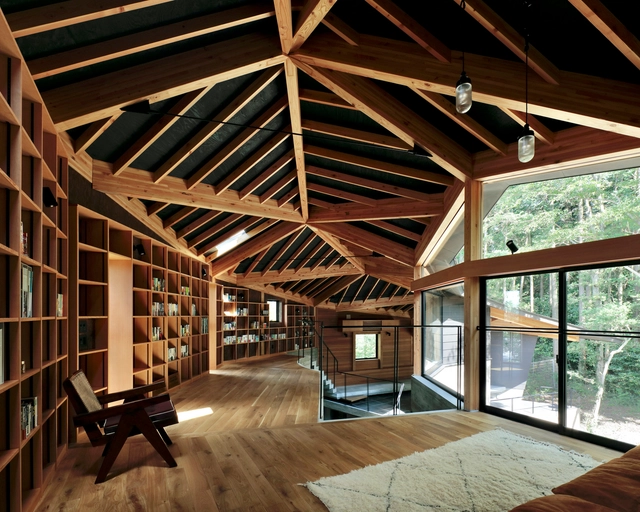
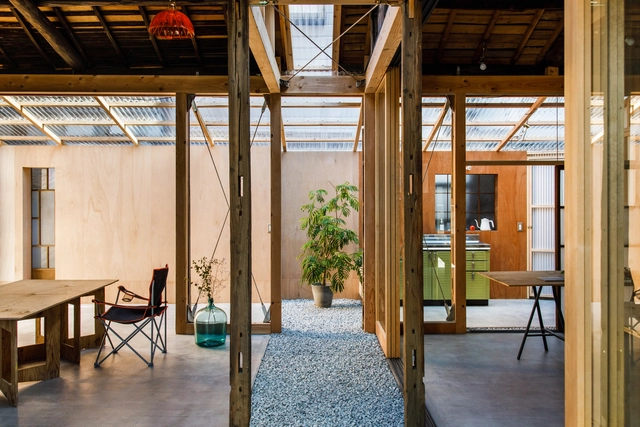
PHASE DANCE / Takeshi Hirobe Architects

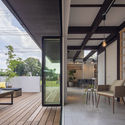
PHASE DANCE / Takeshi Hirobe Architects - Exterior Photography, House InteriorsPHASE DANCE / Takeshi Hirobe Architects - Interior Photography, House Interiors, Beam, Table, ChairPHASE DANCE / Takeshi Hirobe Architects - Interior Photography, House Interiors, ChairPHASE DANCE / Takeshi Hirobe Architects - Interior Photography, House Interiors, Beam, TablePHASE DANCE / Takeshi Hirobe Architects - More Images+ 37

MARE Eyedesign / Yasuhiro Sawa Design Office

MARE Eyedesign / Yasuhiro Sawa Design Office - Interior Photography, Wellness InteriorsMARE Eyedesign / Yasuhiro Sawa Design Office - Interior Photography, Wellness Interiors, StairsMARE Eyedesign / Yasuhiro Sawa Design Office - Interior Photography, Wellness Interiors, FacadeMARE Eyedesign / Yasuhiro Sawa Design Office - Exterior Photography, Wellness Interiors, FacadeMARE Eyedesign / Yasuhiro Sawa Design Office - More Images+ 7

Grow House / Royal House Co.

Grow House / Royal House Co. - Interior Photography, Houses, Beam
Courtesy of Royal House

Grow House / Royal House Co. - Interior Photography, Houses, Beam, Table, ChairGrow House / Royal House Co. - Interior Photography, Houses, Beam, TableGrow House / Royal House Co. - Interior Photography, Houses, Facade, Table, ChairGrow House / Royal House Co. - Interior Photography, Houses, FacadeGrow House / Royal House Co. - More Images+ 17

•
Oyama, Japan
  • Architects: Royal House Co.
  • Area Area of this architecture project Area:  123 m²
  • Year Completion year of this architecture project Year:  2018

House SY / Moca Architects

House SY / Moca Architects - Interior Photography, House Interiors, FacadeHouse SY / Moca Architects - Interior Photography, House Interiors, BeamHouse SY / Moca Architects - Interior Photography, House Interiors, Facade, Chair, TableHouse SY / Moca Architects - Exterior Photography, House Interiors, FacadeHouse SY / Moca Architects - More Images+ 14

  • Architects: Moca Architects
  • Area Area of this architecture project Area:  105 m²
  • Year Completion year of this architecture project Year:  2019
  • Manufacturers Brands with products used in this architecture project
    Manufacturers:  FLOS, Maruni, NEW LIGHT POTTERY
  • Professionals: Takashi Manda Structural

U House / rivvon inc.

U House / rivvon inc. - Interior Photography, Residential Interiors, Table, ChairU House / rivvon inc. - Interior Photography, Residential Interiors, Kitchen, Table, ChairU House / rivvon inc. - Interior Photography, Residential Interiors, Bedroom, Chair, Table, BedU House / rivvon inc. - Interior Photography, Residential Interiors, Bathroom, ChairU House / rivvon inc. - More Images+ 10

  • Architects: rivvon inc.
  • Area Area of this architecture project Area:  75 m²
  • Year Completion year of this architecture project Year:  2019
  • Manufacturers Brands with products used in this architecture project
    Manufacturers:  +veve, Coda

Dear House / FUMIASO ARCHITECT & ASSOCIATES

Dear House / FUMIASO ARCHITECT & ASSOCIATES - Interior Photography, Houses, Beam, ChairDear House / FUMIASO ARCHITECT & ASSOCIATES - Interior Photography, Houses, BeamDear House / FUMIASO ARCHITECT & ASSOCIATES - Interior Photography, Houses, DoorDear House / FUMIASO ARCHITECT & ASSOCIATES - Interior Photography, Houses, FacadeDear House / FUMIASO ARCHITECT & ASSOCIATES - More Images+ 14

•
Kanazawa, Japan
  • Area Area of this architecture project Area:  56 m²
  • Year Completion year of this architecture project Year:  2019
  • Manufacturers Brands with products used in this architecture project
    Manufacturers:  Louis Poulsen

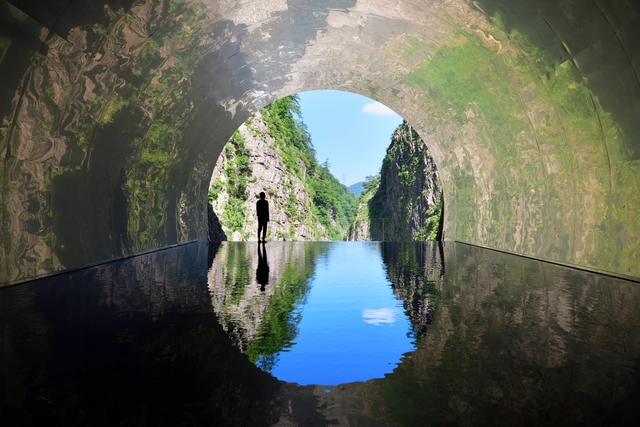
Tunnel of Light / MAD Architects
Tunnel of Light / MAD Architects - Exterior Photography, Cultural ArchitectureTunnel of Light / MAD Architects - Interior Photography, Cultural ArchitectureTunnel of Light / MAD Architects - Interior Photography, Cultural Architecture, Arch, ArcadeTunnel of Light / MAD Architects - Interior Photography, Cultural ArchitectureTunnel of Light / MAD Architects - More Images+ 15
Honjo-west Office / OSTR

Honjo-west Office / OSTR - Exterior Photography, Offices, DoorHonjo-west Office / OSTR - Interior Photography, Offices, Beam, Facade, Lighting, ChairHonjo-west Office / OSTR - Interior Photography, Offices, Table, ChairHonjo-west Office / OSTR - Interior Photography, Offices, DoorHonjo-west Office / OSTR - More Images+ 25

  • Architects: OSTR
  • Area Area of this architecture project Area:  90 m²
  • Year Completion year of this architecture project Year:  2019
  • Manufacturers Brands with products used in this architecture project
    Manufacturers:  Louis Poulsen
  • Professionals: komt

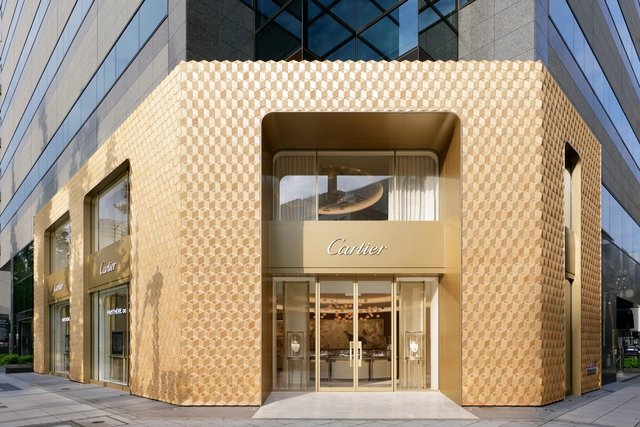
Cartier Shinsaibashi Façade / Klein Dytham architecture

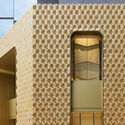
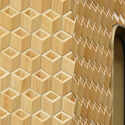
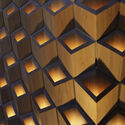
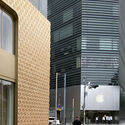
Cartier Shinsaibashi Façade / Klein Dytham architecture - Interior Photography, Store, Facade, ArchCartier Shinsaibashi Façade / Klein Dytham architecture - Interior Photography, StoreCartier Shinsaibashi Façade / Klein Dytham architecture - Interior Photography, Store, FacadeCartier Shinsaibashi Façade / Klein Dytham architecture - Interior Photography, Store, FacadeCartier Shinsaibashi Façade / Klein Dytham architecture - More Images+ 11

•
Osaka, Japan

Soil Setoda / Horiuchi Inatomi Architects

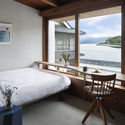
Soil Setoda / Horiuchi Inatomi Architects - Exterior Photography, Renovation, Door, FacadeSoil Setoda / Horiuchi Inatomi Architects - Interior Photography, Renovation, Bedroom, Table, BedSoil Setoda / Horiuchi Inatomi Architects - Interior Photography, Renovation, Beam, TableSoil Setoda / Horiuchi Inatomi Architects - Interior Photography, Renovation, Beam, TableSoil Setoda / Horiuchi Inatomi Architects - More Images+ 11

Grace House / APOLLO Architects & Associates

Grace House / APOLLO Architects & Associates - Interior Photography, HousesGrace House / APOLLO Architects & Associates - Exterior Photography, Houses, ChairGrace House / APOLLO Architects & Associates - Interior Photography, Houses, Kitchen, Beam, CountertopGrace House / APOLLO Architects & Associates - Interior Photography, Houses, Kitchen, Facade, BeamGrace House / APOLLO Architects & Associates - More Images+ 12

•
Mitaka, Japan
  • Area Area of this architecture project Area:  106 m²
  • Year Completion year of this architecture project Year:  2021
  • Manufacturers Brands with products used in this architecture project
    Manufacturers:  Galvalume

House in Hikarigaoka / f a r m

House in Hikarigaoka / f a r m - Interior Photography, Houses, Facade, BeamHouse in Hikarigaoka / f a r m - Interior Photography, Houses, Door, Table, ChairHouse in Hikarigaoka / f a r m - Interior Photography, HousesHouse in Hikarigaoka / f a r m - Exterior Photography, HousesHouse in Hikarigaoka / f a r m - More Images+ 27

  • Architects: f a r m
  • Area Area of this architecture project Area:  99 m²
  • Year Completion year of this architecture project Year:  2020
  • Manufacturers Brands with products used in this architecture project
    Manufacturers:  Jimbo, LIXIL , Toto
  • Professionals: Momi Architecture Office

House in Okuike / Tomohiro Hata Architect and Associates

House in Okuike / Tomohiro Hata Architect and Associates - Interior Photography, Houses, Kitchen, CountertopHouse in Okuike / Tomohiro Hata Architect and Associates - Exterior Photography, HousesHouse in Okuike / Tomohiro Hata Architect and Associates - Interior Photography, Houses, FacadeHouse in Okuike / Tomohiro Hata Architect and Associates - Exterior Photography, HousesHouse in Okuike / Tomohiro Hata Architect and Associates - More Images+ 26

•
Ashiya, Japan

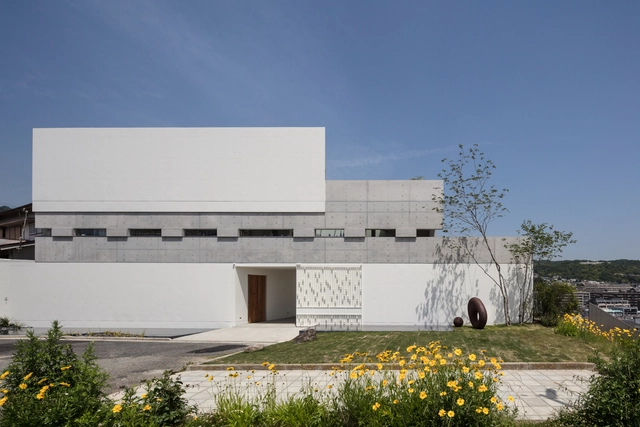
Port House / Maniera Architect and Associates

Port House / Maniera Architect and Associates - Exterior Photography, HousesPort House / Maniera Architect and Associates - Interior Photography, Houses, FacadePort House / Maniera Architect and Associates - Interior Photography, Houses, Table, Chair, CountertopPort House / Maniera Architect and Associates - Exterior Photography, Houses, FacadePort House / Maniera Architect and Associates - More Images+ 18

•
Ashiya, Japan

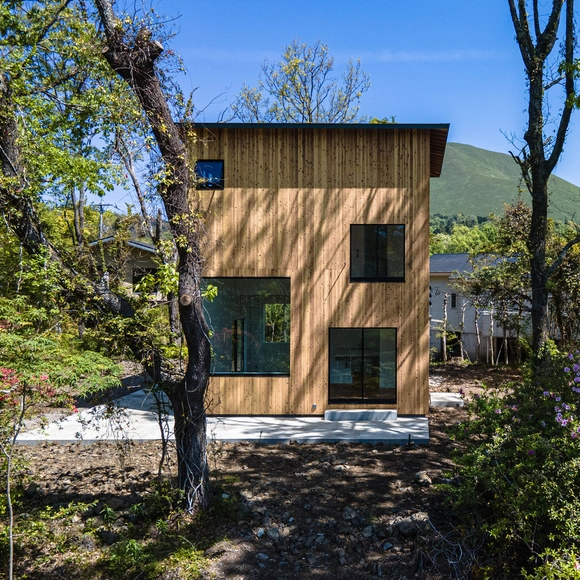
I House in Izu-Kogen / Florian Busch Architects

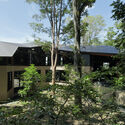
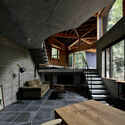
I House in Izu-Kogen / Florian Busch Architects - Exterior Photography, HousesI House in Izu-Kogen / Florian Busch Architects - Interior Photography, Houses, BeamI House in Izu-Kogen / Florian Busch Architects - Interior Photography, Houses, StairsI House in Izu-Kogen / Florian Busch Architects - Interior Photography, HousesI House in Izu-Kogen / Florian Busch Architects - More Images+ 34

•
Itō, Japan