1. ArchDaily
  2. Japan

Japan

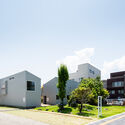
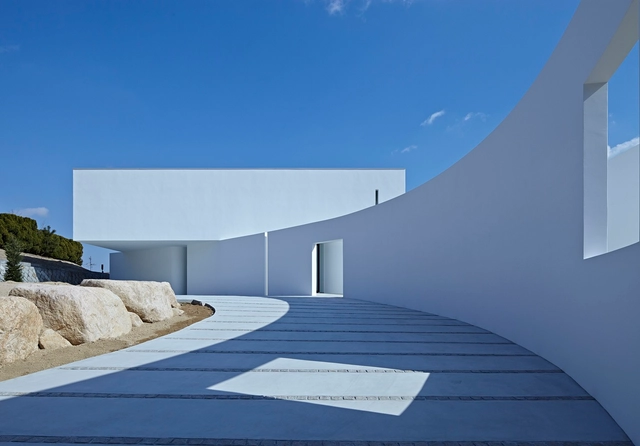
Matsumoto Sannomaru Square / Atelier and I Tatsuo IWAOKA Laboratory + MORIIS Atelier + Ouvi

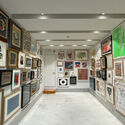
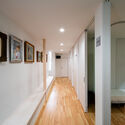
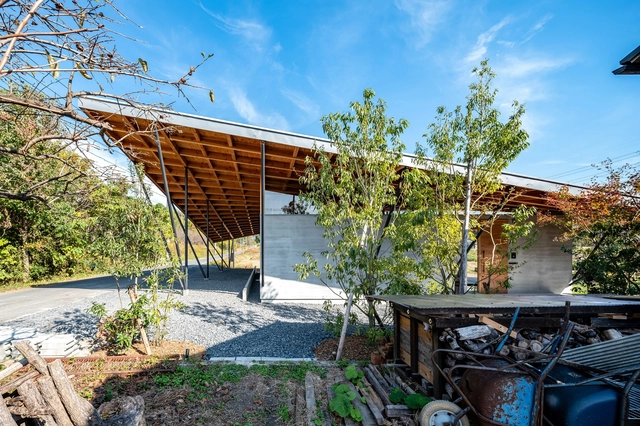
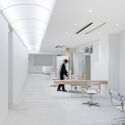
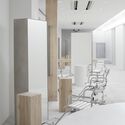
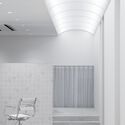
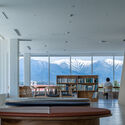
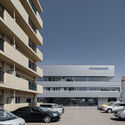

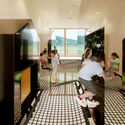
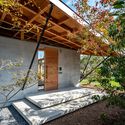
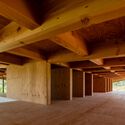
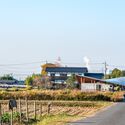
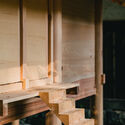
Matsumoto Sannomaru Square / Atelier and I Tatsuo IWAOKA Laboratory + MORIIS Atelier + Ouvi - Exterior Photography, Houses, FacadeMatsumoto Sannomaru Square / Atelier and I Tatsuo IWAOKA Laboratory + MORIIS Atelier + Ouvi - Interior Photography, HousesMatsumoto Sannomaru Square / Atelier and I Tatsuo IWAOKA Laboratory + MORIIS Atelier + Ouvi - Interior Photography, Houses, DoorMatsumoto Sannomaru Square / Atelier and I Tatsuo IWAOKA Laboratory + MORIIS Atelier + Ouvi - Interior Photography, Houses, LightingMatsumoto Sannomaru Square / Atelier and I Tatsuo IWAOKA Laboratory + MORIIS Atelier + Ouvi - More Images+ 16

•
Matsumoto, Japan
  • Area Area of this architecture project Area:  495 m²
  • Year Completion year of this architecture project Year:  2023
  • Manufacturers Brands with products used in this architecture project
    Manufacturers:  Bentley Mills, Fujiwara Chemical, Woodone, galvalume steel plate

Hayama Apartment / ROOVICE

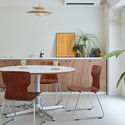
Hayama Apartment / ROOVICE - Interior Photography, Apartment Interiors, Kitchen, Door, Table, ChairHayama Apartment / ROOVICE - Interior Photography, Apartment Interiors, TableHayama Apartment / ROOVICE - Interior Photography, Apartment Interiors, Bedroom, BedHayama Apartment / ROOVICE - Interior Photography, Apartment Interiors, Table, ChairHayama Apartment / ROOVICE - More Images+ 10

  • Architects: ROOVICE
  • Area Area of this architecture project Area:  106 m²
  • Year Completion year of this architecture project Year:  2022
  • Manufacturers Brands with products used in this architecture project
    Manufacturers:  Toto, Aica Kogyo Company, Limited, Ikea

Office Nomura-Sanko / note architects

Office Nomura-Sanko / note architects - Interior Photography, Offices, Kitchen, Beam, Facade, Door, TableOffice Nomura-Sanko / note architects - Interior Photography, Offices, BeamOffice Nomura-Sanko / note architects - Interior Photography, Offices, Beam, DoorOffice Nomura-Sanko / note architects - Interior Photography, Offices, Kitchen, Beam, Chair, Lighting, TableOffice Nomura-Sanko / note architects - More Images+ 28

•
Shinagawa City, Japan
  • Architects: note architects
  • Area Area of this architecture project Area:  94 m²
  • Year Completion year of this architecture project Year:  2023
  • Manufacturers Brands with products used in this architecture project
    Manufacturers:  Toto, Sanwa
  • Professionals: Nomura-Sanko

LICHT / CANOMA

LICHT / CANOMA - Interior Photography, Retail Interiors, TableLICHT / CANOMA - Retail InteriorsLICHT / CANOMA - Interior Photography, Retail Interiors, Bathroom, Door, ChairLICHT / CANOMA - Interior Photography, Retail Interiors, ChairLICHT / CANOMA - More Images+ 9

  • Architects: CANOMA
  • Area Area of this architecture project Area:  2122 m²
  • Year Completion year of this architecture project Year:  2023
  • Professionals: Wonder-Wall, mujica

Tanabata House / Meguro Architecture Laboratory

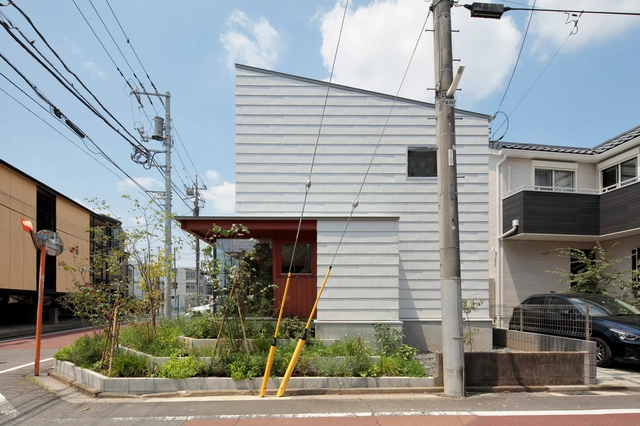
Tanabata House / Meguro Architecture Laboratory - Exterior Photography, Houses, FacadeTanabata House / Meguro Architecture Laboratory - Interior Photography, Houses, Kitchen, Beam, Lighting, TableTanabata House / Meguro Architecture Laboratory - Interior Photography, Houses, Facade, LightingTanabata House / Meguro Architecture Laboratory - Interior Photography, Houses, Bedroom, BedTanabata House / Meguro Architecture Laboratory - More Images+ 16

•
Musashino, Japan

KANAME NO MORI : Keystone Forest Commercial Building / Nori Architects + Takada Landscape Design Co.

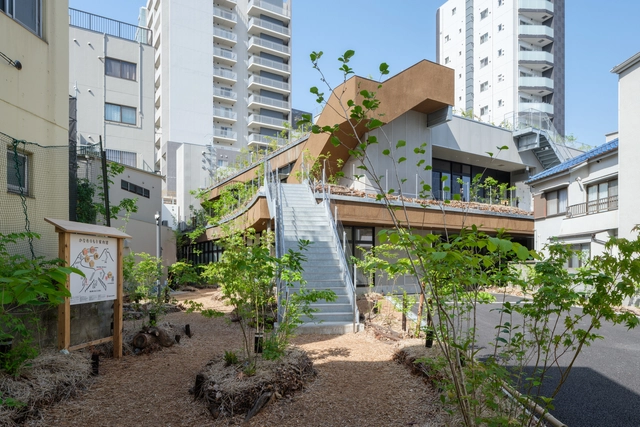
KANAME NO MORI : Keystone Forest Commercial Building / Nori Architects + Takada Landscape Design Co. - Interior Photography, Commercial Architecture, Facade, CityscapeKANAME NO MORI : Keystone Forest Commercial Building / Nori Architects + Takada Landscape Design Co. - Commercial ArchitectureKANAME NO MORI : Keystone Forest Commercial Building / Nori Architects + Takada Landscape Design Co. - Interior Photography, Commercial Architecture, Beam, Table, ChairKANAME NO MORI : Keystone Forest Commercial Building / Nori Architects + Takada Landscape Design Co. - Commercial ArchitectureKANAME NO MORI : Keystone Forest Commercial Building / Nori Architects + Takada Landscape Design Co. - More Images+ 25

A Round and Around Home Renovation / HAMS and, Studio

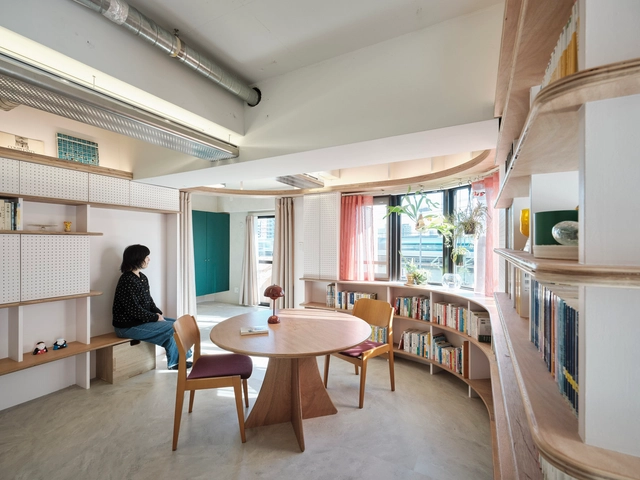
A Round and Around Home Renovation / HAMS and, Studio - Interior Photography, Apartment Interiors, Table, ChairA Round and Around Home Renovation / HAMS and, Studio - Interior Photography, Apartment Interiors, Kitchen, Table, ChairA Round and Around Home Renovation / HAMS and, Studio - Apartment InteriorsA Round and Around Home Renovation / HAMS and, Studio - Interior Photography, Apartment Interiors, ChairA Round and Around Home Renovation / HAMS and, Studio - More Images+ 17

  • Architects: HAMS and, Studio
  • Area Area of this architecture project Area:  65 m²
  • Year Completion year of this architecture project Year:  2024
  • Manufacturers Brands with products used in this architecture project
    Manufacturers:  Ferrum+, Haymes Paint, Kvadrat, TAJIMA ROOFING
  • Professionals: ROOVICE

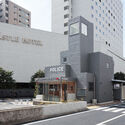
Fukuyama Higashi Police Station Ekimae KOBAN / Meguro Architecture Laboratory

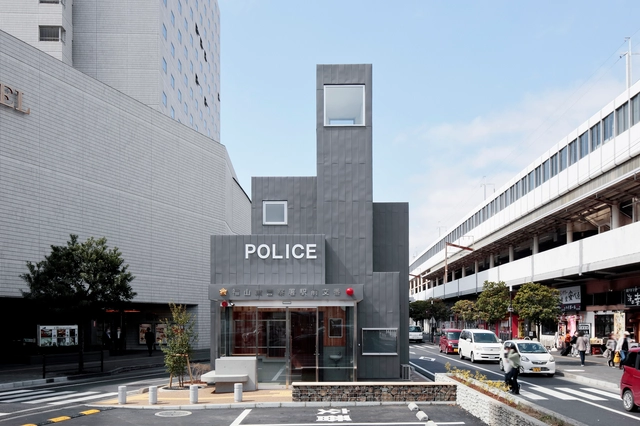
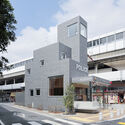
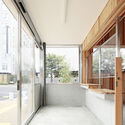
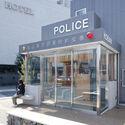
Fukuyama Higashi Police Station Ekimae KOBAN / Meguro Architecture Laboratory - Exterior Photography, Security, FacadeFukuyama Higashi Police Station Ekimae KOBAN / Meguro Architecture Laboratory - SecurityFukuyama Higashi Police Station Ekimae KOBAN / Meguro Architecture Laboratory - Exterior Photography, Security, Facade, DoorFukuyama Higashi Police Station Ekimae KOBAN / Meguro Architecture Laboratory - Exterior Photography, Security, FacadeFukuyama Higashi Police Station Ekimae KOBAN / Meguro Architecture Laboratory - More Images+ 11

•
Fukuyama, Japan
  • Area Area of this architecture project Area:  86 m²
  • Year Completion year of this architecture project Year:  2023
  • Manufacturers Brands with products used in this architecture project
    Manufacturers:  Fukuvi, LIXIL , Sanko Metal, Sentry, Shinsei, +3

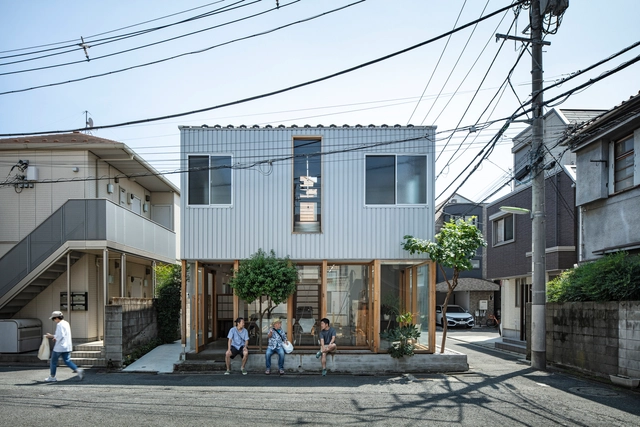
Corrugated House / monotrum

Corrugated House / monotrum - Interior Photography, Hotels, Door, Chair, TableCorrugated House / monotrum - Interior Photography, Hotels, Chair, TableCorrugated House / monotrum - Interior Photography, Hotels, Door, Handrail, Chair, TableCorrugated House / monotrum - Interior Photography, Hotels, Bedroom, Lighting, BedCorrugated House / monotrum - More Images+ 14

  • Architects: monotrum
  • Area Area of this architecture project Area:  134 m²
  • Year Completion year of this architecture project Year:  2023
  • Manufacturers Brands with products used in this architecture project
    Manufacturers:  Louis Poulsen
  • Professionals: ambiguous

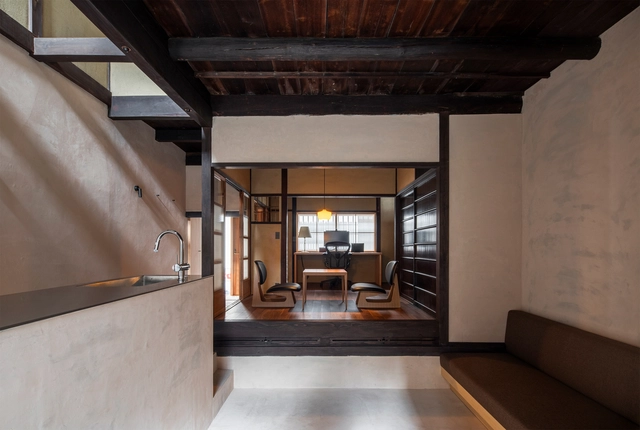
Machiya East of Kinkakuji Temple House / design it

Machiya East of Kinkakuji Temple House / design it - Interior Photography, Houses, Kitchen, BeamMachiya East of Kinkakuji Temple House / design it - Interior Photography, Houses, Kitchen, Beam, Table, Chair, LightingMachiya East of Kinkakuji Temple House / design it - Interior Photography, Houses, Facade, Door, LightingMachiya East of Kinkakuji Temple House / design it - Interior Photography, Houses, FacadeMachiya East of Kinkakuji Temple House / design it - More Images+ 19

•
Kyoto, Japan

Stone Garden Residence / EASTERN Design Office

Stone Garden Residence / EASTERN Design Office - HousesStone Garden Residence / EASTERN Design Office - HousesStone Garden Residence / EASTERN Design Office - Interior Photography, HousesStone Garden Residence / EASTERN Design Office - HousesStone Garden Residence / EASTERN Design Office - More Images+ 17

  • Area Area of this architecture project Area:  235 m²
  • Year Completion year of this architecture project Year:  2023

Memuro Town Hall / Atelier BNK + Sozo Sekkeisha

Memuro Town Hall / Atelier BNK + Sozo Sekkeisha - Interior Photography, Town & City Hall, ChairMemuro Town Hall / Atelier BNK + Sozo Sekkeisha - Interior Photography, Town & City Hall, BathtubMemuro Town Hall / Atelier BNK + Sozo Sekkeisha - Interior Photography, Town & City Hall, TableMemuro Town Hall / Atelier BNK + Sozo Sekkeisha - Exterior Photography, Town & City Hall, FacadeMemuro Town Hall / Atelier BNK + Sozo Sekkeisha - More Images+ 16

GO TODAY SHAiRE SALON / CANOMA

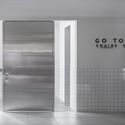
GO TODAY SHAiRE SALON / CANOMA - Interior Photography, Wellness Interiors, Kitchen, ChairGO TODAY SHAiRE SALON / CANOMA - Interior Photography, Wellness Interiors, ChairGO TODAY SHAiRE SALON / CANOMA - Interior Photography, Wellness Interiors, ChairGO TODAY SHAiRE SALON / CANOMA - Interior Photography, Wellness Interiors, DoorGO TODAY SHAiRE SALON / CANOMA - More Images+ 9

  • Architects: CANOMA
  • Year Completion year of this architecture project Year:  2024

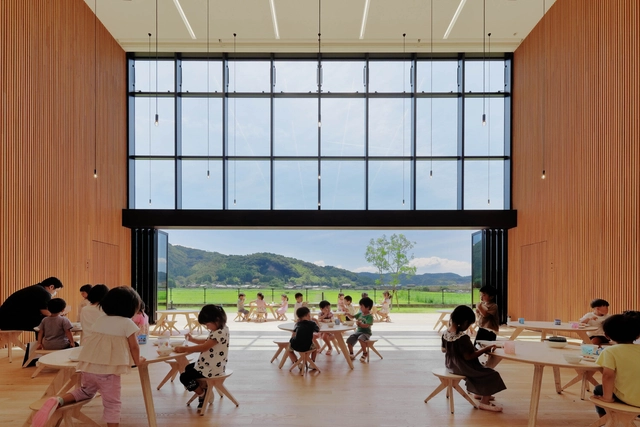
KN Kindergarten / HIBINOSEKKEI + Youji no Shiro + KIDS DESIGN LABO

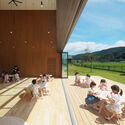
KN Kindergarten / HIBINOSEKKEI + Youji no Shiro + KIDS DESIGN LABO - Exterior Photography, Kindergarten, Facade, Door, BenchKN Kindergarten / HIBINOSEKKEI + Youji no Shiro + KIDS DESIGN LABO - Interior Photography, Kindergarten, FacadeKN Kindergarten / HIBINOSEKKEI + Youji no Shiro + KIDS DESIGN LABO - Interior Photography, Kindergarten, StairsKN Kindergarten / HIBINOSEKKEI + Youji no Shiro + KIDS DESIGN LABO - Interior Photography, Kindergarten, Kitchen, CountertopKN Kindergarten / HIBINOSEKKEI + Youji no Shiro + KIDS DESIGN LABO - More Images+ 17

•
Minamikyūshū, Japan

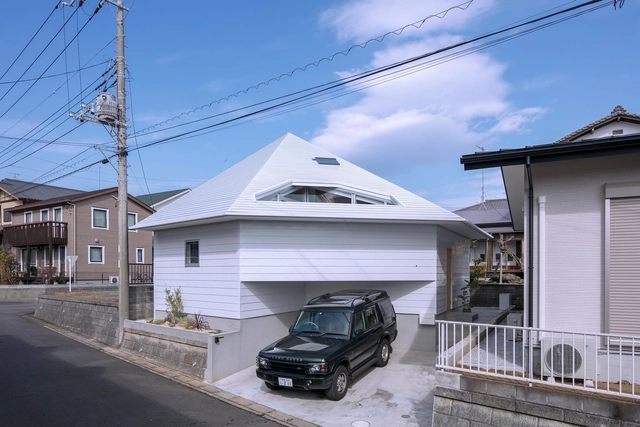
House H / Shinsuke Fujii Architects

House H / Shinsuke Fujii Architects - Interior Photography, Houses, Facade, BeamHouse H / Shinsuke Fujii Architects - Interior Photography, Houses, Door, Beam, Facade, Table, ChairHouse H / Shinsuke Fujii Architects - Interior Photography, Houses, Stairs, Facade, Handrail, BeamHouse H / Shinsuke Fujii Architects - Exterior Photography, Houses, Facade, StairsHouse H / Shinsuke Fujii Architects - More Images+ 9

•
Yokohama, Japan

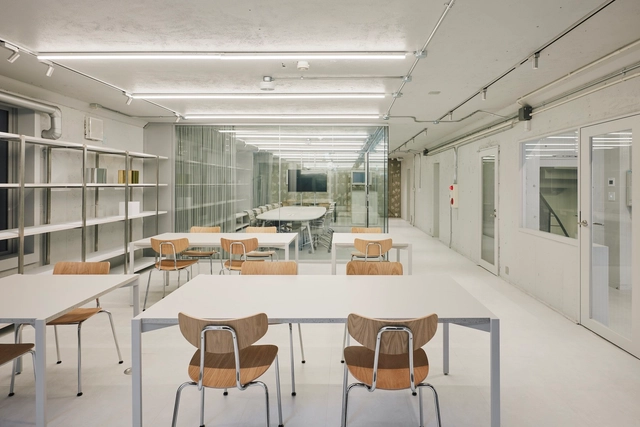
KYOYA Office / SAKUMAESHIMA

KYOYA Office / SAKUMAESHIMA - Interior Photography, Offices Interiors, FacadeKYOYA Office / SAKUMAESHIMA - Interior Photography, Offices Interiors, Kitchen, Door, Table, Chair, LightingKYOYA Office / SAKUMAESHIMA - Interior Photography, Offices Interiors, FacadeKYOYA Office / SAKUMAESHIMA - Interior Photography, Offices Interiors, ColumnKYOYA Office / SAKUMAESHIMA - More Images+ 14

•
Shibuya City, Japan
  • Architects: SAKUMAESHIMA
  • Area Area of this architecture project Area:  480 m²
  • Year Completion year of this architecture project Year:  2023
  • Manufacturers Brands with products used in this architecture project
    Manufacturers:  Creation Baumann, Toli Corporation, USHIO LIGHTING, VitrA

Hazamacho House / Tatsuya Kawamoto + Associates

Hazamacho House / Tatsuya Kawamoto + Associates - Interior Photography, Houses, Beam, FacadeHazamacho House / Tatsuya Kawamoto + Associates - Exterior Photography, Houses, Garden, Facade, Beam, DoorHazamacho House / Tatsuya Kawamoto + Associates - Interior Photography, Houses, Beam, Column, FacadeHazamacho House / Tatsuya Kawamoto + Associates - Exterior Photography, Houses, FenceHazamacho House / Tatsuya Kawamoto + Associates - More Images+ 19

Niwatorigoya Chicken Coop / 2M26

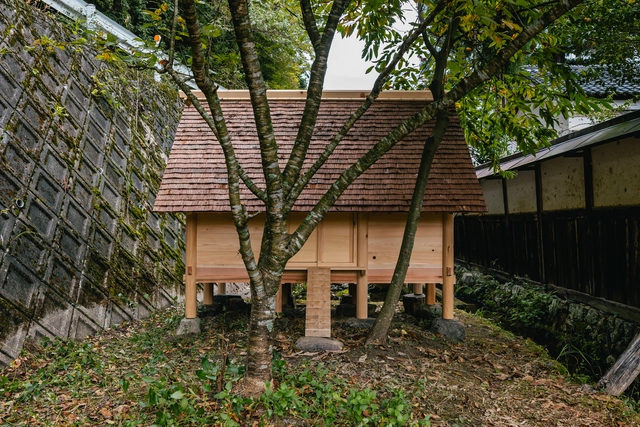
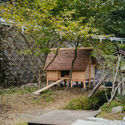
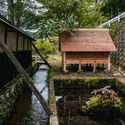
Niwatorigoya Chicken Coop / 2M26 - Exterior Photography, Animal Shelter, Garden, ForestNiwatorigoya Chicken Coop / 2M26 - Exterior Photography, Animal Shelter, Garden, ForestNiwatorigoya Chicken Coop / 2M26 - Interior Photography, Animal Shelter, Beam, Facade, ColumnNiwatorigoya Chicken Coop / 2M26 - Exterior Photography, Animal Shelter, Garden, Stairs, BeamNiwatorigoya Chicken Coop / 2M26 - More Images+ 13

  • Architects: 2M26
  • Year Completion year of this architecture project Year:  2022
  • Professionals: 2M26