1. ArchDaily
  2. Japan

Japan

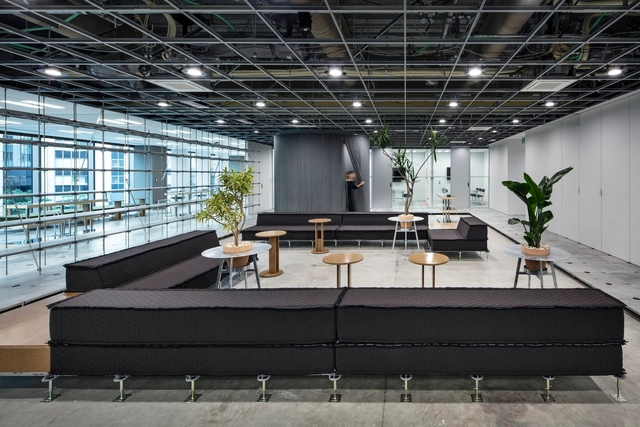
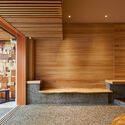
HAKUHODO Gravity Office / DDAA

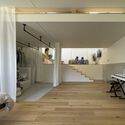
HAKUHODO Gravity Office / DDAA - Interior Photography, Offices Interiors, Kitchen, Table, ChairHAKUHODO Gravity Office / DDAA - Offices InteriorsHAKUHODO Gravity Office / DDAA - Interior Photography, Offices Interiors, Facade, TableHAKUHODO Gravity Office / DDAA - Interior Photography, Offices Interiors, Table, ChairHAKUHODO Gravity Office / DDAA - More Images+ 22

•
Chiyoda City, Japan
  • Architects: DDAA
  • Area Area of this architecture project Area:  1512 m²
  • Year Completion year of this architecture project Year:  2023
  • Manufacturers Brands with products used in this architecture project
    Manufacturers:  Nakamura Corporation
  • Professionals: Takenaka Corporation, SOLSO

WA House / ujizono architects

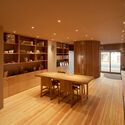
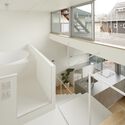
WA House / ujizono architects - Drawings, Renovation, Facade, DoorWA House / ujizono architects - Interior Photography, Renovation, Stairs, Facade, HandrailWA House / ujizono architects - RenovationWA House / ujizono architects - Interior Photography, Renovation, Table, ChairWA House / ujizono architects - More Images+ 15

  • Architects: ujizono architects
  • Area Area of this architecture project Area:  56 m²
  • Year Completion year of this architecture project Year:  2023
  • Manufacturers Brands with products used in this architecture project
    Manufacturers:  ADAL Corporation, Channel Originals Corporation, Kakudai Corporation, Maru-Asahi Lumber, Panasonic, +2

KFB Kindergarten and Nursery / HIBINOSEKKEI + Youji no Shiro

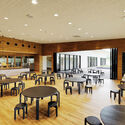
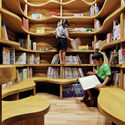
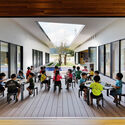
KFB Kindergarten and Nursery / HIBINOSEKKEI + Youji no Shiro - Day CareKFB Kindergarten and Nursery / HIBINOSEKKEI + Youji no Shiro - Interior Photography, Day Care, Table, ChairKFB Kindergarten and Nursery / HIBINOSEKKEI + Youji no Shiro - Interior Photography, Day CareKFB Kindergarten and Nursery / HIBINOSEKKEI + Youji no Shiro - Interior Photography, Day Care, ChairKFB Kindergarten and Nursery / HIBINOSEKKEI + Youji no Shiro - More Images+ 17
  • Area Area of this architecture project Area:  2081 m²
  • Year Completion year of this architecture project Year:  2019
  • Manufacturers Brands with products used in this architecture project
    Manufacturers:  Bouzou, Runon, Toko

Step Garden House / Niji Architects

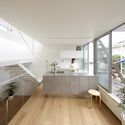
Step Garden House / Niji Architects - HousesStep Garden House / Niji Architects - Interior Photography, Houses, Kitchen, CountertopStep Garden House / Niji Architects - HousesStep Garden House / Niji Architects - Interior Photography, HousesStep Garden House / Niji Architects - More Images+ 22

  • Architects: Niji Architects
  • Area Area of this architecture project Area:  73 m²
  • Year Completion year of this architecture project Year:  2022

TOPAZ Shinokachimachi Residential Building / Yuko Nagayama & Associates

TOPAZ Shinokachimachi Residential Building  / Yuko Nagayama & Associates - Exterior Photography, Residential, FacadeTOPAZ Shinokachimachi Residential Building  / Yuko Nagayama & Associates - Interior Photography, Residential, FacadeTOPAZ Shinokachimachi Residential Building  / Yuko Nagayama & Associates - Exterior Photography, Residential, FacadeTOPAZ Shinokachimachi Residential Building  / Yuko Nagayama & Associates - Exterior Photography, Residential, Facade, Door, LightingTOPAZ Shinokachimachi Residential Building  / Yuko Nagayama & Associates - More Images+ 15

MONOSPINAL Headquarters Office Building / Makoto Yamaguchi Design

MONOSPINAL Headquarters Office Building / Makoto Yamaguchi Design - Exterior Photography, Office Buildings, FacadeMONOSPINAL Headquarters Office Building / Makoto Yamaguchi Design - Interior Photography, Office Buildings, Facade, ChairMONOSPINAL Headquarters Office Building / Makoto Yamaguchi Design - Interior Photography, Office Buildings, BedMONOSPINAL Headquarters Office Building / Makoto Yamaguchi Design - Exterior Photography, Office BuildingsMONOSPINAL Headquarters Office Building / Makoto Yamaguchi Design - More Images+ 40

Prabha Ossuary Hall / teamSTAR

Prabha Ossuary Hall / teamSTAR - Exterior Photography,         Cemetery, FacadePrabha Ossuary Hall / teamSTAR - Interior Photography,         Cemetery, Table, LightingPrabha Ossuary Hall / teamSTAR - Interior Photography,         Cemetery, Door, TablePrabha Ossuary Hall / teamSTAR -         CemeteryPrabha Ossuary Hall / teamSTAR - More Images+ 18

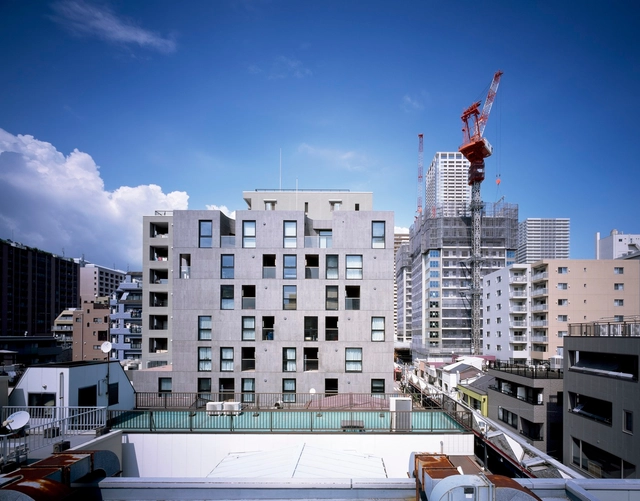
AUBE Toranomon Residential Building / ETHNOS

AUBE Toranomon Residential Building / ETHNOS - Exterior Photography, Apartments, FacadeAUBE Toranomon Residential Building / ETHNOS - Exterior Photography, Apartments, Deck, Fence, Facade, Handrail, CityscapeAUBE Toranomon Residential Building / ETHNOS - Interior Photography, Apartments, Facade, FenceAUBE Toranomon Residential Building / ETHNOS - Exterior Photography, Apartments, Facade, CityscapeAUBE Toranomon Residential Building / ETHNOS - More Images+ 32

  • Architects: ETHNOS
  • Area Area of this architecture project Area:  630 m²
  • Year Completion year of this architecture project Year:  2022
  • Manufacturers Brands with products used in this architecture project
    Manufacturers:  Fuji Sash

MONOCHROME in Fukuoka Residential Complex / SAKO Architects

MONOCHROME in Fukuoka Residential Complex / SAKO Architects - ResidentialMONOCHROME in Fukuoka Residential Complex / SAKO Architects - Interior Photography, Residential, FacadeMONOCHROME in Fukuoka Residential Complex / SAKO Architects - Drawings, Residential, FacadeMONOCHROME in Fukuoka Residential Complex / SAKO Architects - Exterior Photography, Residential, FacadeMONOCHROME in Fukuoka Residential Complex / SAKO Architects - More Images+ 18

  • Architects: SAKO Architects
  • Area Area of this architecture project Area:  2593 m²
  • Year Completion year of this architecture project Year:  2024

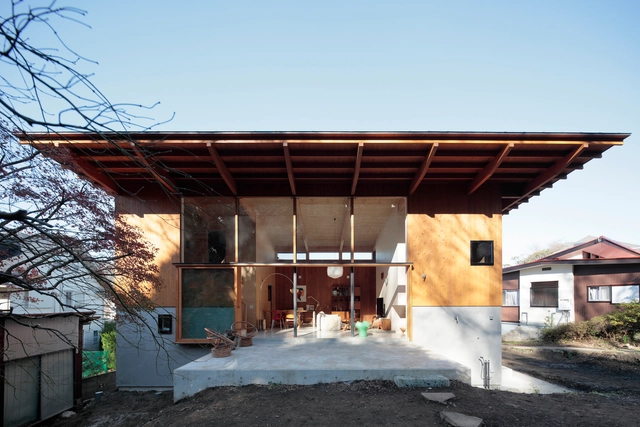
Stage in Hayama / Takanori Ineyama Architects

Stage in Hayama / Takanori Ineyama Architects - Interior Photography, Houses, Facade, TableStage in Hayama / Takanori Ineyama Architects - Interior Photography, Houses, Beam, Facade, BenchStage in Hayama / Takanori Ineyama Architects - Interior Photography, Houses, Beam, Table, ChairStage in Hayama / Takanori Ineyama Architects - Interior Photography, Houses, Bedroom, BedStage in Hayama / Takanori Ineyama Architects - More Images+ 22

•
Hayama, Japan

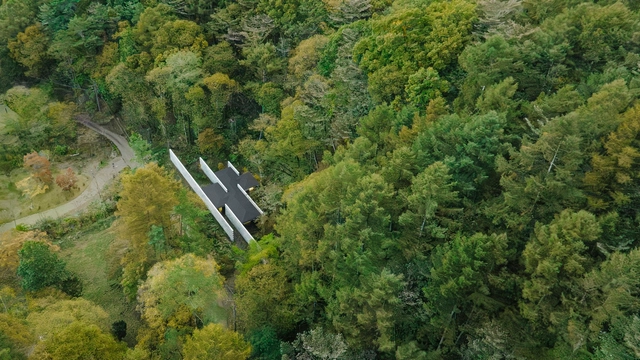
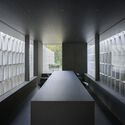
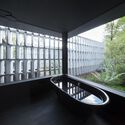
Block Wall House / nendo

Block Wall House / nendo - Exterior Photography, Houses, Fence, ForestBlock Wall House / nendo - Interior Photography, Houses, FacadeBlock Wall House / nendo - Interior Photography, HousesBlock Wall House / nendo - HousesBlock Wall House / nendo - More Images+ 4

•
Karuizawa, Japan
  • Architects: nendo
  • Year Completion year of this architecture project Year:  2024

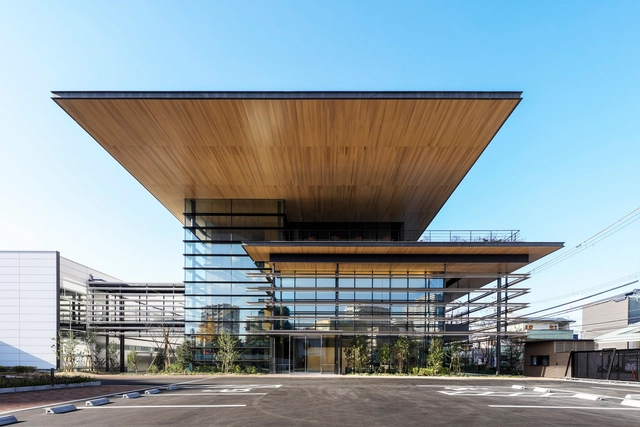
T-LINKS / TAISEI DESIGN Planners Architects & Engineers

T-LINKS / TAISEI DESIGN Planners Architects & Engineers - Exterior Photography, Office Buildings, FacadeT-LINKS / TAISEI DESIGN Planners Architects & Engineers - Interior Photography, Office Buildings, FacadeT-LINKS / TAISEI DESIGN Planners Architects & Engineers - Office BuildingsT-LINKS / TAISEI DESIGN Planners Architects & Engineers - Office BuildingsT-LINKS / TAISEI DESIGN Planners Architects & Engineers - More Images+ 20

•
Takatsuki, Japan

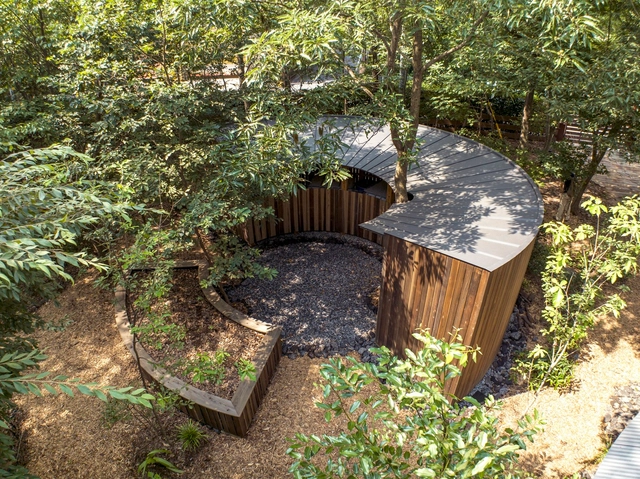
TOILETOWA W.C. / Tono Mirai Architects

TOILETOWA W.C. / Tono Mirai Architects - Public ArchitectureTOILETOWA W.C. / Tono Mirai Architects - Exterior Photography, Public Architecture, Fence, ForestTOILETOWA W.C. / Tono Mirai Architects - Public ArchitectureTOILETOWA W.C. / Tono Mirai Architects - Exterior Photography, Public Architecture, Garden, ForestTOILETOWA W.C. / Tono Mirai Architects - More Images+ 24

  • Area Area of this architecture project Area:  10 m²
  • Year Completion year of this architecture project Year:  2023
  • Manufacturers Brands with products used in this architecture project
    Manufacturers:  VELUX Group, Sanwa, Woodio
  • Professionals: TSDO, WAKUWORKS

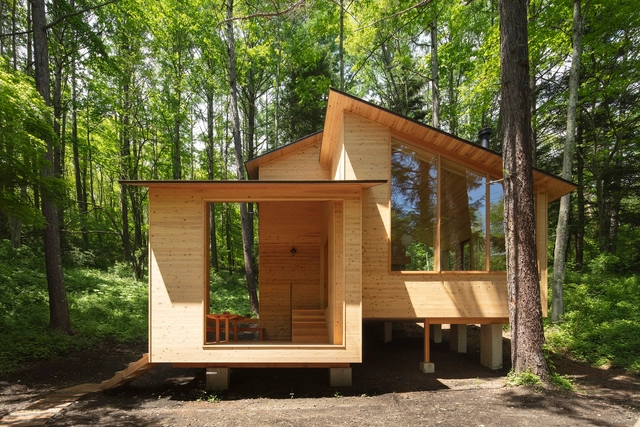
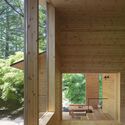
Cabin in the Woods / K+S Architects

Cabin in the Woods / K+S Architects - Interior Photography, Houses, TableCabin in the Woods / K+S Architects - HousesCabin in the Woods / K+S Architects - Interior Photography, Houses, BeamCabin in the Woods / K+S Architects - Interior Photography, Houses, DoorCabin in the Woods / K+S Architects - More Images+ 20

•
Karuizawa, Japan

AEAJ Green Terrace / Kengo Kuma & Associates

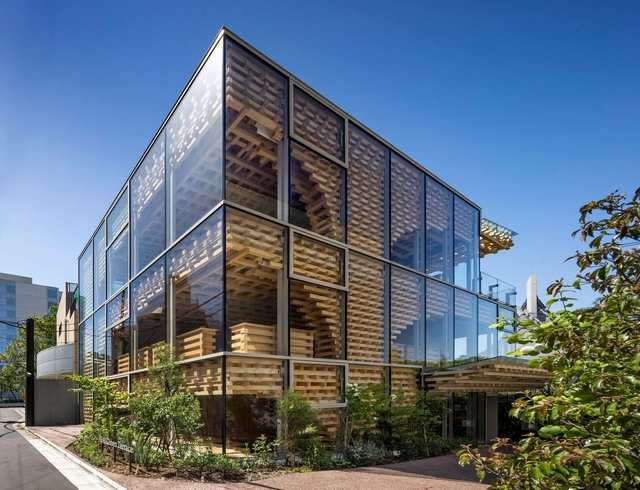
AEAJ Green Terrace / Kengo Kuma & Associates - Exterior Photography, Institutional Buildings, FacadeAEAJ Green Terrace / Kengo Kuma & Associates - Interior Photography, Institutional Buildings, Beam, Table, ChairAEAJ Green Terrace / Kengo Kuma & Associates - Institutional BuildingsAEAJ Green Terrace / Kengo Kuma & Associates - Exterior Photography, Institutional Buildings, FacadeAEAJ Green Terrace / Kengo Kuma & Associates - More Images+ 13

Corte Apartment Complex / Hiroyuki Ito Architects

Corte Apartment Complex / Hiroyuki Ito Architects - Interior Photography, Apartments, Facade, DoorCorte Apartment Complex / Hiroyuki Ito Architects - ApartmentsCorte Apartment Complex / Hiroyuki Ito Architects - Interior Photography, Apartments, LightingCorte Apartment Complex / Hiroyuki Ito Architects - Interior Photography, ApartmentsCorte Apartment Complex / Hiroyuki Ito Architects - More Images+ 10

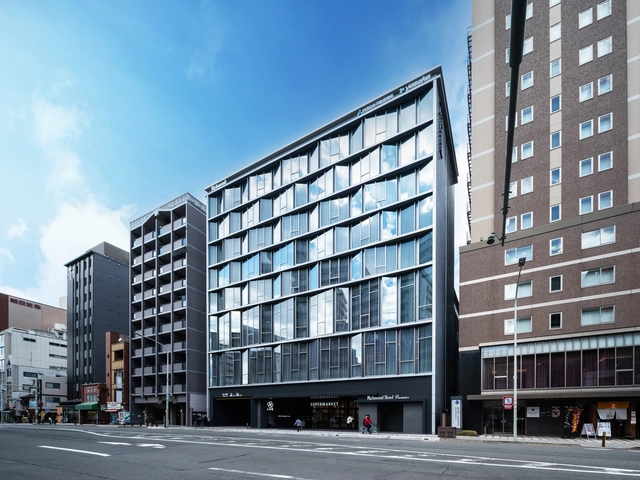
Richmond Hotel Premier Kyoto-shijo / Takenaka Corporation

Richmond Hotel Premier Kyoto-shijo / Takenaka Corporation - Exterior Photography, Hotels, FacadeRichmond Hotel Premier Kyoto-shijo / Takenaka Corporation - HotelsRichmond Hotel Premier Kyoto-shijo / Takenaka Corporation - HotelsRichmond Hotel Premier Kyoto-shijo / Takenaka Corporation - Exterior Photography, Hotels, FacadeRichmond Hotel Premier Kyoto-shijo / Takenaka Corporation - More Images+ 15

•
Kyoto, Japan

Tokyo Blue Apartment Renovation / ROOVICE

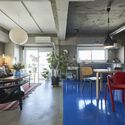
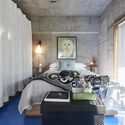
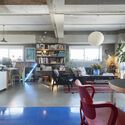
Tokyo Blue Apartment Renovation / ROOVICE - Interior Photography, Renovation, Kitchen, Chair, TableTokyo Blue Apartment Renovation / ROOVICE - Interior Photography, Renovation, BedroomTokyo Blue Apartment Renovation / ROOVICE - Interior Photography, Renovation, Kitchen, Table, ChairTokyo Blue Apartment Renovation / ROOVICE - Interior Photography, Renovation, Table, ChairTokyo Blue Apartment Renovation / ROOVICE - More Images+ 24

  • Architects: ROOVICE
  • Area Area of this architecture project Area:  60 m²
  • Year Completion year of this architecture project Year:  2021
  • Manufacturers Brands with products used in this architecture project
    Manufacturers:  Ikea