1. ArchDaily
  2. Japan

Japan

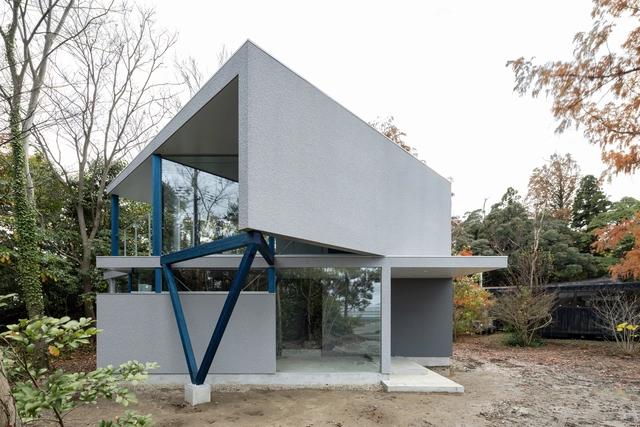
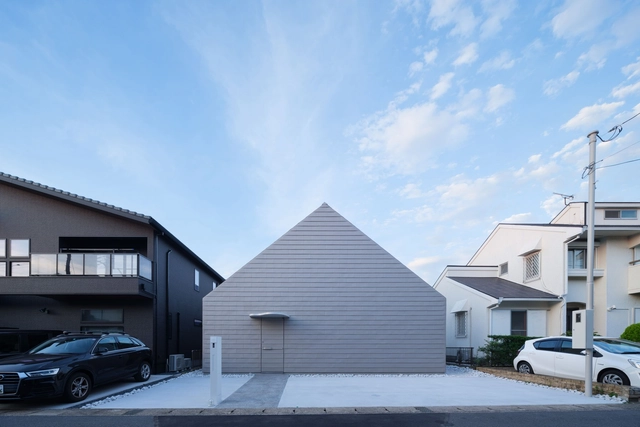
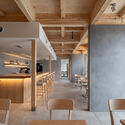
45° / Studio Takuya Hosokai

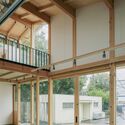
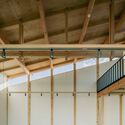
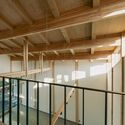
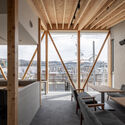
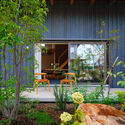
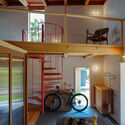
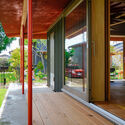
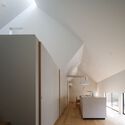
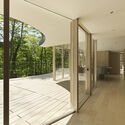
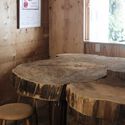
45° / Studio Takuya Hosokai - Interior Photography, Coffee Shop Interiors45° / Studio Takuya Hosokai - Coffee Shop Interiors45° / Studio Takuya Hosokai - Interior Photography, Coffee Shop Interiors45° / Studio Takuya Hosokai - Coffee Shop Interiors45° / Studio Takuya Hosokai - More Images+ 16

  • Area Area of this architecture project Area:  82 m²
  • Year Completion year of this architecture project Year:  2023

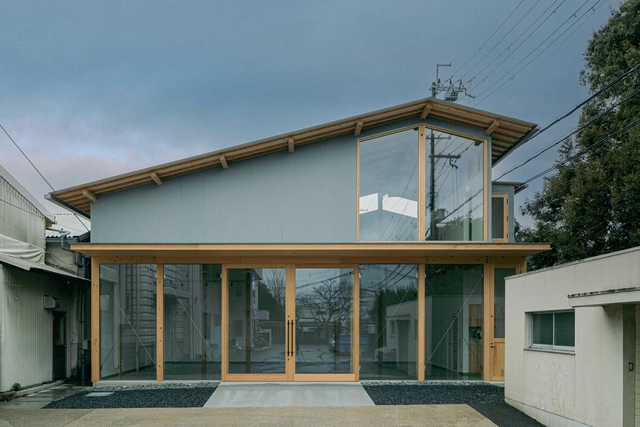
Gallery in Ishiyama / CHIKARAISHI ARCHITECTS STUDIO

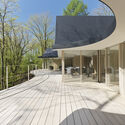
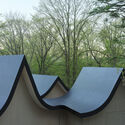
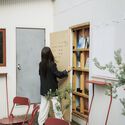
Gallery in Ishiyama / CHIKARAISHI ARCHITECTS STUDIO - ShowroomGallery in Ishiyama / CHIKARAISHI ARCHITECTS STUDIO - ShowroomGallery in Ishiyama / CHIKARAISHI ARCHITECTS STUDIO - ShowroomGallery in Ishiyama / CHIKARAISHI ARCHITECTS STUDIO - ShowroomGallery in Ishiyama / CHIKARAISHI ARCHITECTS STUDIO - More Images+ 25

Café with a Large Tree in the Middle of Town / toit-design + Kazuto Nishi Architects

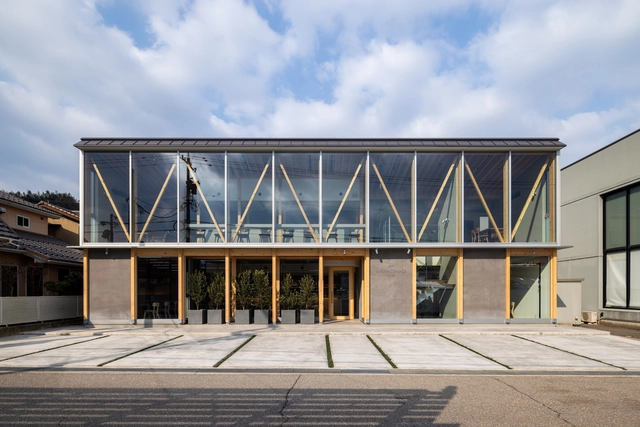
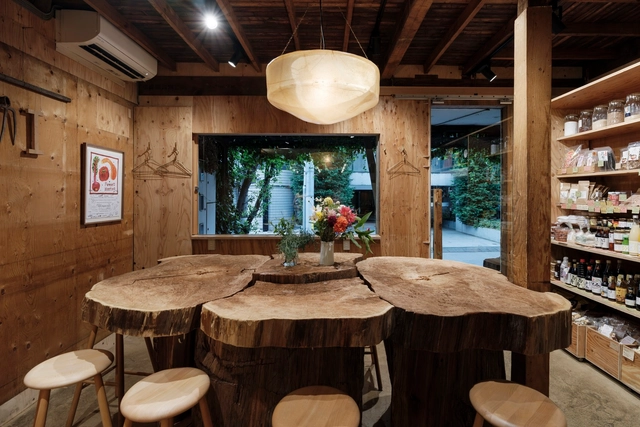
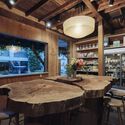
Café with a Large Tree in the Middle of Town  / toit-design + Kazuto Nishi Architects - Coffee Shop InteriorsCafé with a Large Tree in the Middle of Town  / toit-design + Kazuto Nishi Architects - Interior Photography, Coffee Shop Interiors, BeamCafé with a Large Tree in the Middle of Town  / toit-design + Kazuto Nishi Architects - Interior Photography, Coffee Shop Interiors, Beam, ChairCafé with a Large Tree in the Middle of Town  / toit-design + Kazuto Nishi Architects - Exterior Photography, Coffee Shop InteriorsCafé with a Large Tree in the Middle of Town  / toit-design + Kazuto Nishi Architects - More Images+ 21

K2 House / coil Kazuteru Matumura Architects

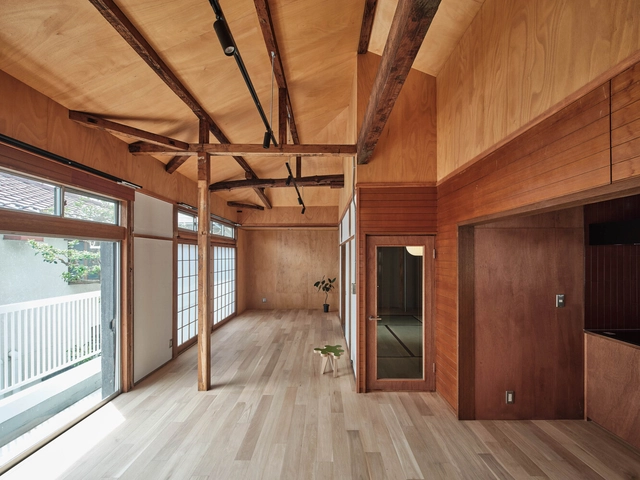
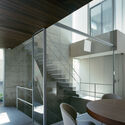
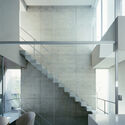
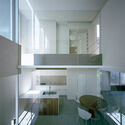
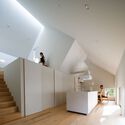
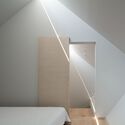
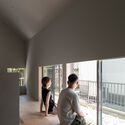

K2 House / coil Kazuteru Matumura Architects - Interior Photography, Houses, Kitchen, StairsK2 House / coil Kazuteru Matumura Architects - Interior Photography, Houses, DoorK2 House / coil Kazuteru Matumura Architects - Interior Photography, Houses, BeamK2 House / coil Kazuteru Matumura Architects - HousesK2 House / coil Kazuteru Matumura Architects - More Images+ 18

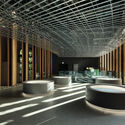
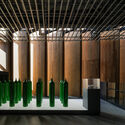
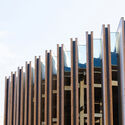
UK Pavilion at Expo 2025 Osaka / WOO Architects

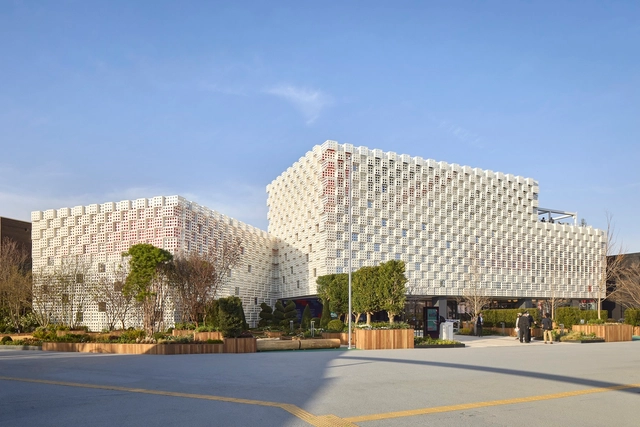
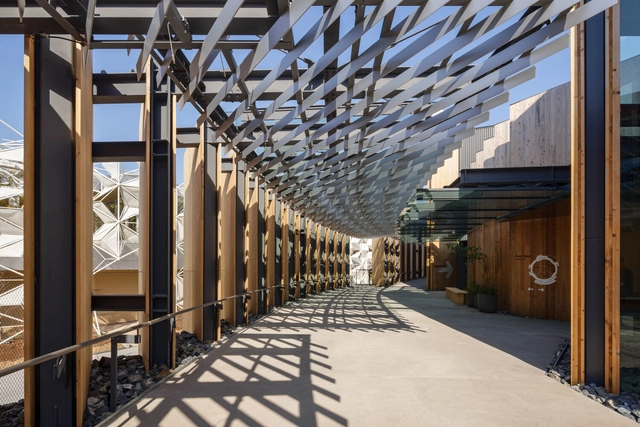
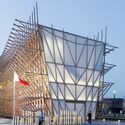
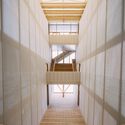
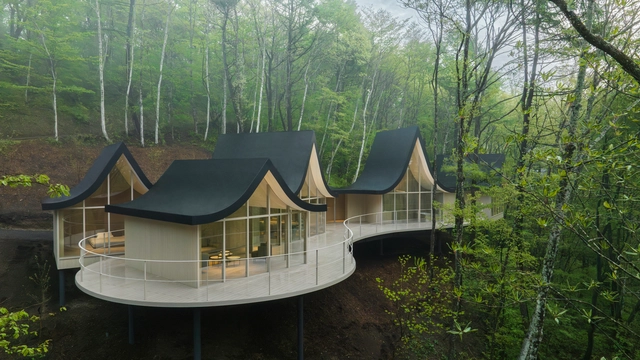
UK Pavilion at Expo 2025 Osaka / WOO Architects - Exterior Photography, PavilionUK Pavilion at Expo 2025 Osaka / WOO Architects - Exterior Photography, PavilionUK Pavilion at Expo 2025 Osaka / WOO Architects - Exterior Photography, PavilionUK Pavilion at Expo 2025 Osaka / WOO Architects - PavilionUK Pavilion at Expo 2025 Osaka / WOO Architects - More Images+ 26

•
Osaka, Japan

Distance and Dimensions / GRAY-ZONE Design Office

Distance and Dimensions / GRAY-ZONE Design Office - Interior Photography, Offices Interiors, ChairDistance and Dimensions / GRAY-ZONE Design Office - Interior Photography, Offices Interiors, ChairDistance and Dimensions / GRAY-ZONE Design Office - Interior Photography, Offices Interiors, ChairDistance and Dimensions / GRAY-ZONE Design Office - Exterior Photography, Offices InteriorsDistance and Dimensions / GRAY-ZONE Design Office - More Images+ 20

Anatomy of a Dhow, Bahrain Pavilion Osaka Expo 2025 / Lina Ghotmeh Architecture

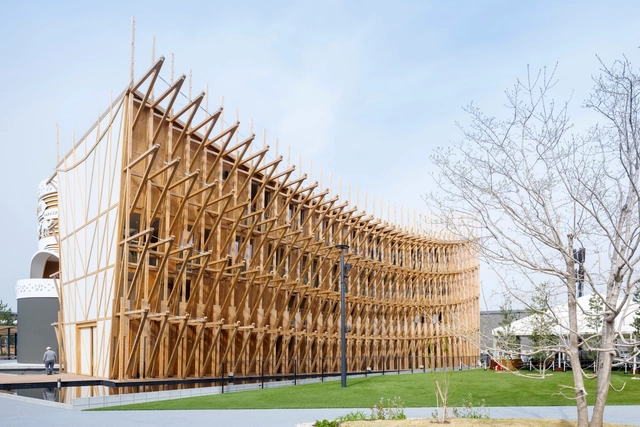
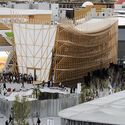
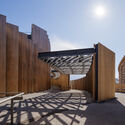
Anatomy of a Dhow, Bahrain Pavilion Osaka Expo 2025 / Lina Ghotmeh Architecture - Exterior Photography, PavilionAnatomy of a Dhow, Bahrain Pavilion Osaka Expo 2025 / Lina Ghotmeh Architecture - Exterior Photography, PavilionAnatomy of a Dhow, Bahrain Pavilion Osaka Expo 2025 / Lina Ghotmeh Architecture - PavilionAnatomy of a Dhow, Bahrain Pavilion Osaka Expo 2025 / Lina Ghotmeh Architecture - PavilionAnatomy of a Dhow, Bahrain Pavilion Osaka Expo 2025 / Lina Ghotmeh Architecture - More Images+ 24

•
Osaka, Japan

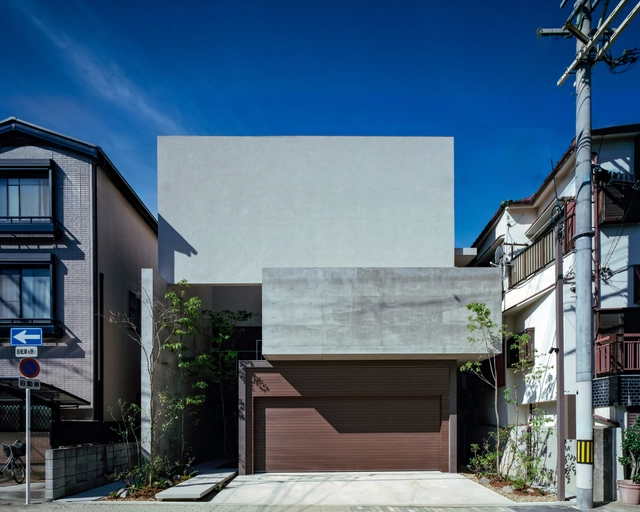
Small House on a Corner Lot / KOMINORU Design

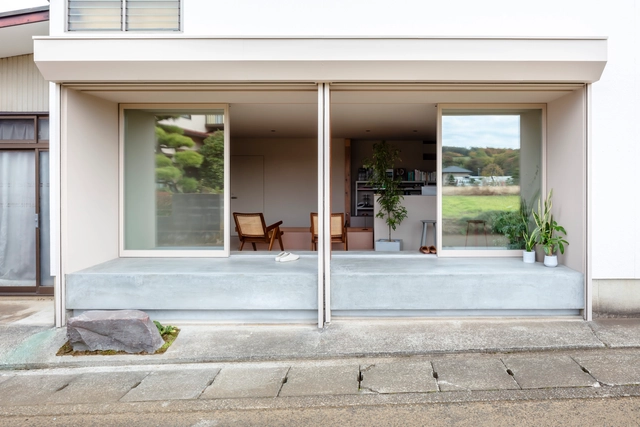
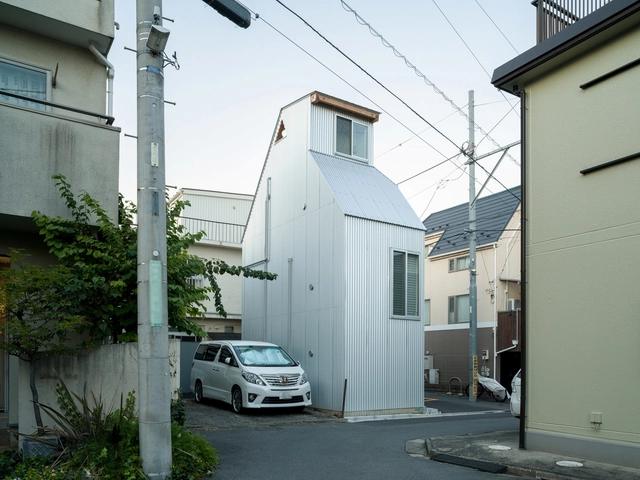
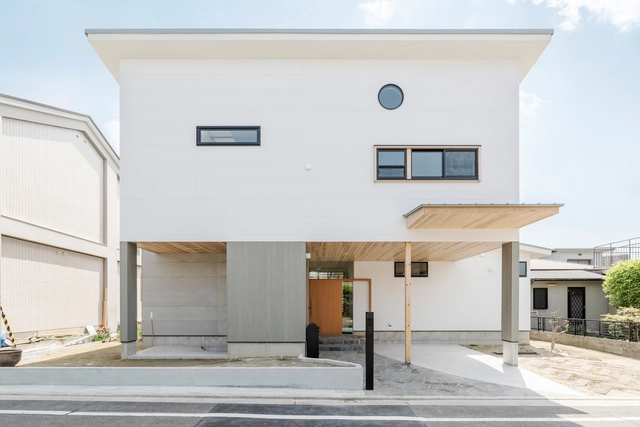
Small House on a Corner Lot / KOMINORU Design - Exterior Photography, HousesSmall House on a Corner Lot / KOMINORU Design - Interior Photography, Houses, Kitchen, Lighting, ChairSmall House on a Corner Lot / KOMINORU Design - HousesSmall House on a Corner Lot / KOMINORU Design - Exterior Photography, HousesSmall House on a Corner Lot / KOMINORU Design - More Images+ 14

  • Architects: KOMINORU Design
  • Area Area of this architecture project Area:  60 m²
  • Year Completion year of this architecture project Year:  2024
  • Manufacturers Brands with products used in this architecture project
    Manufacturers:  Muku-Flooring

Nukui House / ROOVICE

Nukui House / ROOVICE - Interior Photography, Renovation, Lighting, Chair, TableNukui House / ROOVICE - Interior Photography, Renovation, Door, LightingNukui House / ROOVICE - Interior Photography, Renovation, Door, BeamNukui House / ROOVICE - Interior Photography, Renovation, Door, LightingNukui House / ROOVICE - More Images+ 37

  • Architects: ROOVICE
  • Area Area of this architecture project Area:  104 m²
  • Year Completion year of this architecture project Year:  2024
  • Manufacturers Brands with products used in this architecture project
    Manufacturers:  Mino Tile, Osmo & Edel, Prime Paprika, Roovice, toolbox

Osaka Expo 2025 Japan Pavilion / Nikken Sekkei

Osaka Expo 2025 Japan Pavilion / Nikken Sekkei - PavilionOsaka Expo 2025 Japan Pavilion / Nikken Sekkei - PavilionOsaka Expo 2025 Japan Pavilion / Nikken Sekkei - PavilionOsaka Expo 2025 Japan Pavilion / Nikken Sekkei - Exterior Photography, PavilionOsaka Expo 2025 Japan Pavilion / Nikken Sekkei - More Images+ 23

  • Architects: Nikken Sekkei
  • Area Area of this architecture project Area:  11000 m²
  • Year Completion year of this architecture project Year:  2025

STUDS Hair Salon / nevertheless / Yusuke Sagawa Architects

STUDS Hair Salon / nevertheless /  Yusuke Sagawa Architects - Interior Photography, WellbeingSTUDS Hair Salon / nevertheless /  Yusuke Sagawa Architects - WellbeingSTUDS Hair Salon / nevertheless /  Yusuke Sagawa Architects - WellbeingSTUDS Hair Salon / nevertheless /  Yusuke Sagawa Architects - Interior Photography, Wellbeing, Chair, LightingSTUDS Hair Salon / nevertheless /  Yusuke Sagawa Architects - More Images+ 15

Two-Generation House in Tennoji-ku / FujiwaraMuro Architects
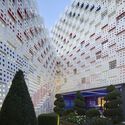
Two-Generation House in Tennoji-ku / FujiwaraMuro Architects - HousesTwo-Generation House in Tennoji-ku / FujiwaraMuro Architects - HousesTwo-Generation House in Tennoji-ku / FujiwaraMuro Architects - Interior Photography, Houses, Stairs, HandrailTwo-Generation House in Tennoji-ku / FujiwaraMuro Architects - Interior Photography, HousesTwo-Generation House in Tennoji-ku / FujiwaraMuro Architects - More Images+ 25
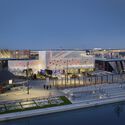
Machikado Project in Asahi-cho / Plan 21

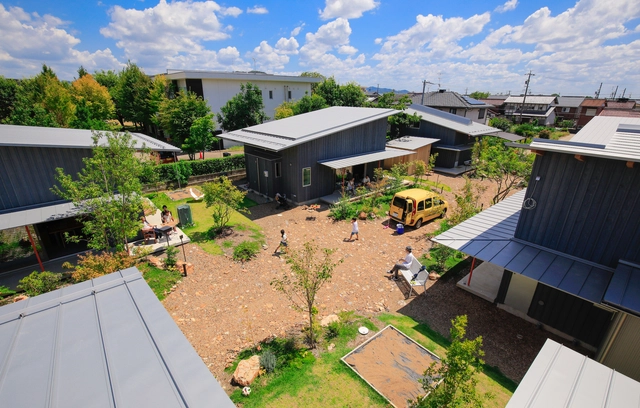
Machikado Project in Asahi-cho / Plan 21 - Exterior Photography, Houses, GardenMachikado Project in Asahi-cho / Plan 21 - Exterior Photography, Houses, GardenMachikado Project in Asahi-cho / Plan 21 - Interior Photography, Houses, Stairs, Beam, HandrailMachikado Project in Asahi-cho / Plan 21 - Interior Photography, HousesMachikado Project in Asahi-cho / Plan 21 - More Images+ 21

•
Kagamigahara city, Japan
  • Architects: Plan21
  • Area Area of this architecture project Area:  1395 m²
  • Year Completion year of this architecture project Year:  2024

IEIE House / MASA Architects

IEIE House / MASA Architects - HousesIEIE House / MASA Architects - Interior Photography, Houses, Stairs, LightingIEIE House / MASA Architects - Interior Photography, Houses, StairsIEIE House / MASA Architects - Interior Photography, HousesIEIE House / MASA Architects - More Images+ 23

  • Architects: MASA Architects
  • Area Area of this architecture project Area:  93 m²
  • Year Completion year of this architecture project Year:  2024
  • Manufacturers Brands with products used in this architecture project
    Manufacturers:  Kuraray, Louis Poulsen, VELUX Group, AGC Glass Plaza, Daiken, +5

hand-in-hand house / nendo

hand-in-hand house / nendo - Interior Photography, Houseshand-in-hand house / nendo - Houseshand-in-hand house / nendo - Houseshand-in-hand house / nendo - Exterior Photography, Houseshand-in-hand house / nendo - More Images+ 20

  • Architects: nendo
  • Area Area of this architecture project Area:  142 m²
  • Year Completion year of this architecture project Year:  2024

CIMI Restaurant / Jo Nagasaka + Schemata Architects

CIMI Restaurant / Jo Nagasaka + Schemata Architects - Restaurant & Bar InteriorsCIMI Restaurant / Jo Nagasaka + Schemata Architects - Restaurant & Bar InteriorsCIMI Restaurant / Jo Nagasaka + Schemata Architects - Interior Photography, Restaurant & Bar Interiors, Table, ChairCIMI Restaurant / Jo Nagasaka + Schemata Architects - Exterior Photography, Restaurant & Bar InteriorsCIMI Restaurant / Jo Nagasaka + Schemata Architects - More Images+ 11

  • Area Area of this architecture project Area:  46 m²
  • Year Completion year of this architecture project Year:  2024
  • Manufacturers Brands with products used in this architecture project
    Manufacturers:  TAKAHIRO LUMBER
  • Professionals: Takamoto Works

bofumil sendagaya Café / Jo Nagasaka + Schemata Architects

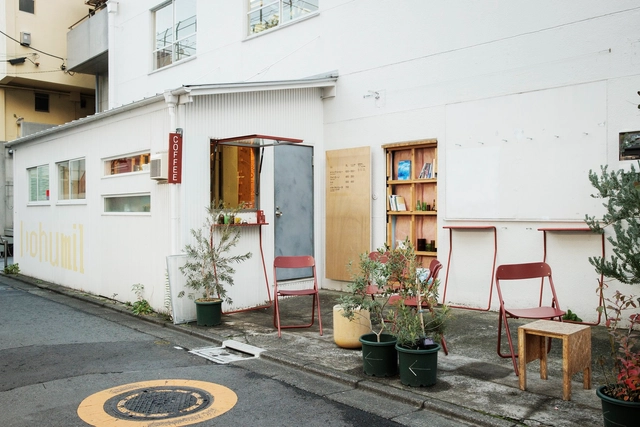
bofumil sendagaya Café / Jo Nagasaka + Schemata Architects - Exterior Photography, Coffee Shopbofumil sendagaya Café / Jo Nagasaka + Schemata Architects - Exterior Photography, Coffee Shop, Chairbofumil sendagaya Café / Jo Nagasaka + Schemata Architects - Coffee Shopbofumil sendagaya Café / Jo Nagasaka + Schemata Architects - Interior Photography, Coffee Shop, Chairbofumil sendagaya Café / Jo Nagasaka + Schemata Architects - More Images+ 16

House in Tama / Cheng Hao Chung Architect

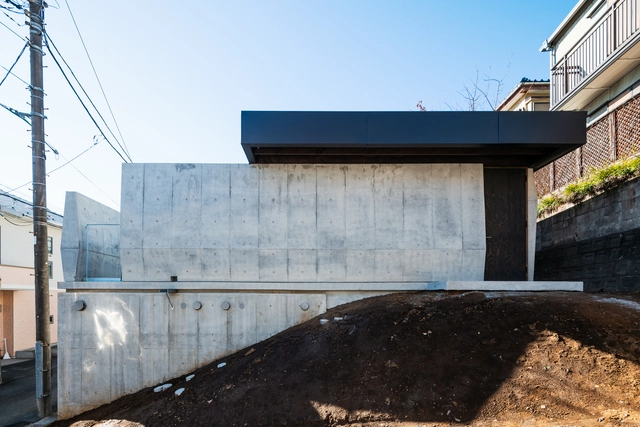
House in Tama / Cheng Hao Chung  Architect - Interior Photography, HousesHouse in Tama / Cheng Hao Chung  Architect - Interior Photography, Houses, BeamHouse in Tama / Cheng Hao Chung  Architect - HousesHouse in Tama / Cheng Hao Chung  Architect - HousesHouse in Tama / Cheng Hao Chung  Architect - More Images+ 27

  • Area Area of this architecture project Area:  116 m²
  • Year Completion year of this architecture project Year:  2024
  • Manufacturers Brands with products used in this architecture project
    Manufacturers:  Toto