1. ArchDaily
  2. Italy

Italy

Bocconi Urban Campus / OMA

Bocconi Urban Campus / OMA - University
Courtesy of OMA

Looking to redefine the relationship between students, buildings and the city of Milan, Bocconi University challenged architects world-wide to design a “campus for the third millennium”. Although first prize was awarded to SANAA’s courtyard-centric complex formed by a series of undulating figures, OMA’s proposal provides an interesting twist to intercity university campuses.

Formulating a composition of objects that “represents a three-dimensional re-learning of humanistic values”, OMA’s Bocconi Urban Campus proposal sets the stage for Homo Economicus. Two clusters of independent buildings - an “extroverted” new school of management and the “introverted” a-frame student housing tower - are centered around a public amphitheater topped by a canopy of “architectural” umbrellas. While the thirteen story tower shelters the more intimate campus programs and acts as a backdrop to the boisterous new school, all spaces remain permeable to the activities of the surrounding city and establish the most appropriate and stimulating connection.  

More photos of OMA's proposal after the break...
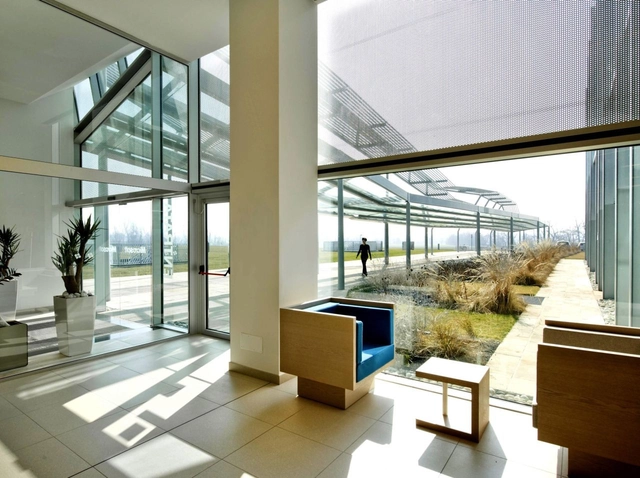
Microsoft Milan / Flores & Prats

Microsoft Milan / Flores & Prats - Office BuildingsMicrosoft Milan / Flores & Prats - Office Buildings, Facade, HandrailMicrosoft Milan / Flores & Prats - Office Buildings, Garden, FacadeMicrosoft Milan / Flores & Prats - Office Buildings, Garden, Facade, BeamMicrosoft Milan / Flores & Prats - More Images+ 30

Italcementi i.lab / Meier Partners

Italcementi i.lab / Meier Partners - Institutional BuildingsItalcementi i.lab / Meier Partners - Institutional BuildingsItalcementi i.lab / Meier Partners - Institutional BuildingsItalcementi i.lab / Meier Partners - Exterior Photography, Institutional Buildings, FacadeItalcementi i.lab / Meier Partners - More Images+ 5

  • Architects: Meier Partners
  • Year Completion year of this architecture project Year:  2013
  • Manufacturers Brands with products used in this architecture project
    Manufacturers:  Guardian Glass, Italcementi, Styl Comp

RGR House / archiNOW!

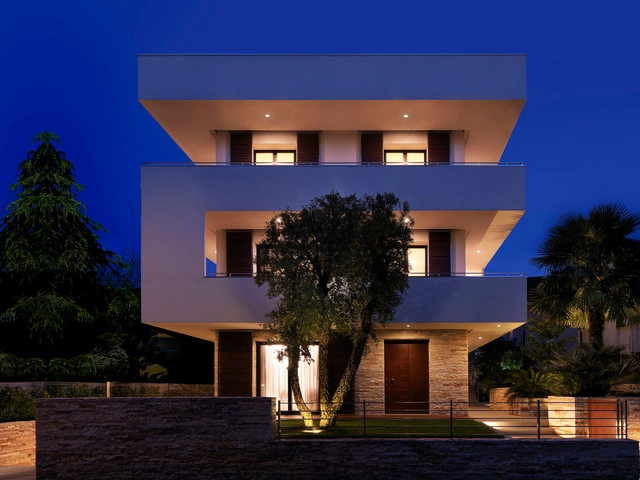
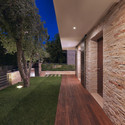
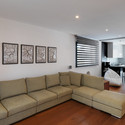
RGR House  / archiNOW! - Houses, Kitchen, Door, Facade, Table, Countertop, Chair, LightingRGR House  / archiNOW! - Houses, FacadeRGR House  / archiNOW! - Houses, Garden, FacadeRGR House  / archiNOW! - Houses, Table, ChairRGR House  / archiNOW! - More Images+ 18

•
Rimini, Italy
  • Architects: archiNOW!
  • Area Area of this architecture project Area:  500 m²
  • Year Completion year of this architecture project Year:  2011

Technogym Village / ACPV ARCHITECTS Antonio Citterio Patricia Viel

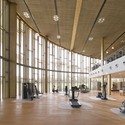
Technogym Village / ACPV ARCHITECTS Antonio Citterio Patricia Viel - OfficesTechnogym Village / ACPV ARCHITECTS Antonio Citterio Patricia Viel - OfficesTechnogym Village / ACPV ARCHITECTS Antonio Citterio Patricia Viel - OfficesTechnogym Village / ACPV ARCHITECTS Antonio Citterio Patricia Viel - OfficesTechnogym Village / ACPV ARCHITECTS Antonio Citterio Patricia Viel - More Images+ 13

Dolomitenblick / PLASMA Studio

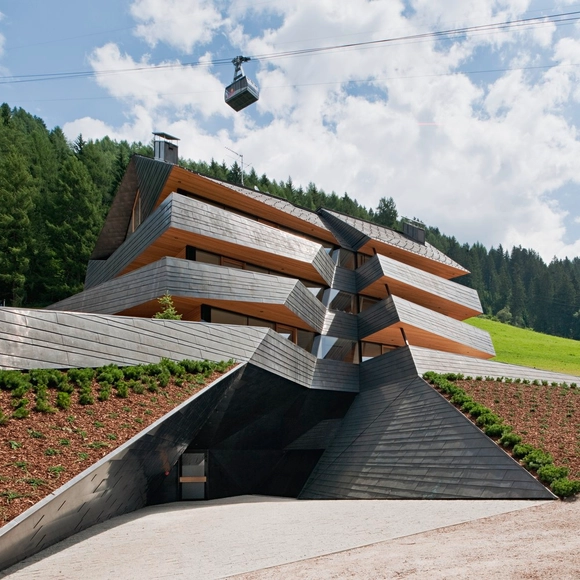
Dolomitenblick / PLASMA Studio - Apartments, FacadeDolomitenblick / PLASMA Studio - Apartments, Facade, BeamDolomitenblick / PLASMA Studio - Apartments, ForestDolomitenblick / PLASMA Studio - Apartments, Facade, ForestDolomitenblick / PLASMA Studio - More Images+ 11

•
Sesto, Italy

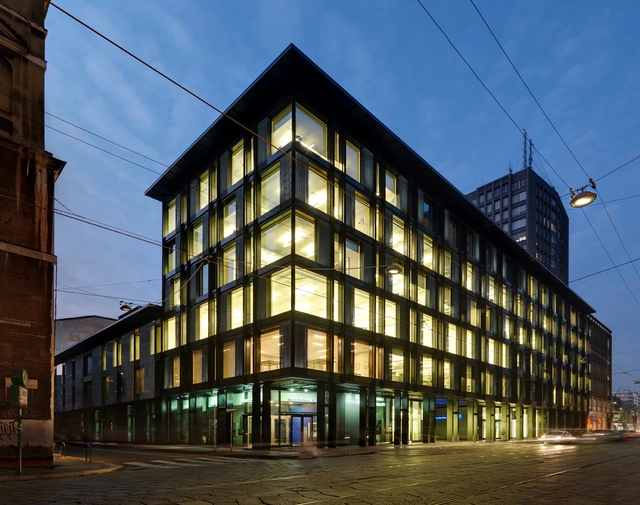
Refurbishment of “La Serenissima” Office Building / Park Associati

Refurbishment of “La Serenissima” Office Building / Park Associati - Refurbishment, FacadeRefurbishment of “La Serenissima” Office Building / Park Associati - Refurbishment, Garden, FacadeRefurbishment of “La Serenissima” Office Building / Park Associati - Refurbishment, Facade, ColumnRefurbishment of “La Serenissima” Office Building / Park Associati - Refurbishment, Facade, DoorRefurbishment of “La Serenissima” Office Building / Park Associati - More Images+ 13

  • Architects: Park Associati
  • Area Area of this architecture project Area:  7 m²
  • Year Completion year of this architecture project Year:  2012
  • Manufacturers Brands with products used in this architecture project
    Manufacturers:  Interface, AGC, Fural, Kone, MARAZZI, +3

Municipal Library of Greve / MDU Architetti

Municipal Library of Greve / MDU Architetti - Library, Facade
© Pietro Savorelli
•
Greve In Chianti, Italy
  • Architects: MDU Architetti
  • Area Area of this architecture project Area:  420 m²
  • Year Completion year of this architecture project Year:  2011

Municipal Library of Greve / MDU Architetti - Library, FacadeMunicipal Library of Greve / MDU Architetti - Library, FacadeMunicipal Library of Greve / MDU Architetti - Library, Kitchen, Facade, Beam, Door, Handrail, Table, ChairMunicipal Library of Greve / MDU Architetti - Library, Stairs, Facade, HandrailMunicipal Library of Greve / MDU Architetti - More Images+ 27

Renovation and Reconstruction of the Castle of Novara / Studio Zermani e Associati

Renovation and Reconstruction of the Castle of Novara / Studio Zermani e Associati - Renovation, Facade
© Mauro Davoli

Renovation and Reconstruction of the Castle of Novara / Studio Zermani e Associati - Renovation, FacadeRenovation and Reconstruction of the Castle of Novara / Studio Zermani e Associati - Renovation, Facade, Arch, CityscapeRenovation and Reconstruction of the Castle of Novara / Studio Zermani e Associati - Renovation, Arch, ArcadeRenovation and Reconstruction of the Castle of Novara / Studio Zermani e Associati - Renovation, FacadeRenovation and Reconstruction of the Castle of Novara / Studio Zermani e Associati - More Images+ 10

Residential building “Brancacci” / Alessandro Luigini

Residential building “Brancacci” / Alessandro Luigini - Apartments
© Sergio Camplone
•
Pescara, Italy
  • Architects: Alessandro Luigini
  • Area Area of this architecture project Area:  560 m²
  • Year Completion year of this architecture project Year:  2006

Residential building “Brancacci” / Alessandro Luigini - ApartmentsResidential building “Brancacci” / Alessandro Luigini - ApartmentsResidential building “Brancacci” / Alessandro Luigini - ApartmentsResidential building “Brancacci” / Alessandro Luigini - ApartmentsResidential building “Brancacci” / Alessandro Luigini - More Images+ 21

Prato Lofts / MDU Architetti

Prato Lofts / MDU Architetti - Adaptive Reuse, Beam, Facade, Arch
© Pietro Savorelli

Prato Lofts / MDU Architetti - Adaptive Reuse, FacadePrato Lofts / MDU Architetti - Adaptive Reuse, Door, HandrailPrato Lofts / MDU Architetti - Adaptive Reuse, FacadePrato Lofts / MDU Architetti - Adaptive Reuse, Handrail, Facade, StairsPrato Lofts / MDU Architetti - More Images+ 25

Casillo Headquarters in Corato / Alvisi Kirimoto + Partners

Casillo Headquarters in Corato / Alvisi Kirimoto + Partners - Offices Interiors, Facade, Stairs, LightingCasillo Headquarters in Corato / Alvisi Kirimoto + Partners - Offices Interiors, Facade, DoorCasillo Headquarters in Corato / Alvisi Kirimoto + Partners - Offices Interiors, FacadeCasillo Headquarters in Corato / Alvisi Kirimoto + Partners - Offices Interiors, Facade, ArchCasillo Headquarters in Corato / Alvisi Kirimoto + Partners - More Images+ 3

Sansepolcro Cemetery / Studio Zermani e Associati

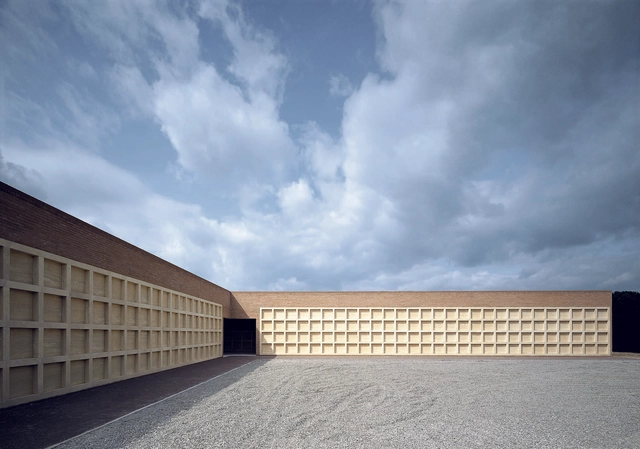
Sansepolcro Cemetery / Studio Zermani e Associati -         Cemetery, FacadeSansepolcro Cemetery / Studio Zermani e Associati -         Cemetery, Facade, Handrail, Column, Beam, ArchSansepolcro Cemetery / Studio Zermani e Associati -         Cemetery, Facade, DoorSansepolcro Cemetery / Studio Zermani e Associati -         Cemetery, FacadeSansepolcro Cemetery / Studio Zermani e Associati - More Images+ 10

•
Arezzo, Italy

Playmaker Showroom / DRA&U

Playmaker Showroom / DRA&U - Commercial Architecture, FacadePlaymaker Showroom / DRA&U - Commercial Architecture, Facade, LightingPlaymaker Showroom / DRA&U - Commercial Architecture, FacadePlaymaker Showroom / DRA&U - Commercial Architecture, Facade, ChairPlaymaker Showroom / DRA&U - More Images+ 7

  • Architects: DRA&U
  • Year Completion year of this architecture project Year:  2012

DMB House / act_romegialli

DMB House / act_romegialli - Houses, FacadeDMB House / act_romegialli - Houses, FacadeDMB House / act_romegialli - Houses, FacadeDMB House / act_romegialli - Houses, Courtyard, Facade, LightingDMB House / act_romegialli - More Images+ 22

•
Montagna, Italy

Crematory In Parma / Studio Zermani e Associati

Crematory In Parma / Studio Zermani e Associati -         Crematorium, Garden, Facade
© Mauro Davoli

Crematory In Parma / Studio Zermani e Associati -         Crematorium, Column, Beam, Lighting, ChairCrematory In Parma / Studio Zermani e Associati -         Crematorium, FacadeCrematory In Parma / Studio Zermani e Associati -         Crematorium, Facade, Column, BeamCrematory In Parma / Studio Zermani e Associati -         Crematorium, FacadeCrematory In Parma / Studio Zermani e Associati - More Images+ 12

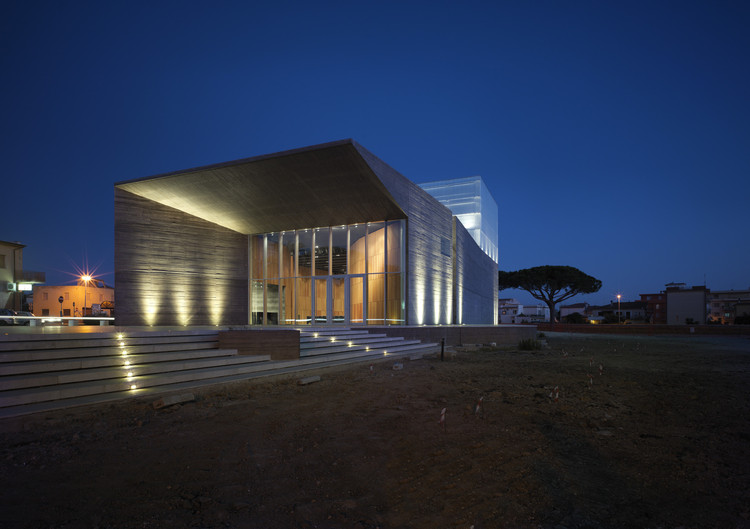
New Theatre in Montalto di Castro / MDU Architetti

New Theatre in Montalto di Castro / MDU Architetti - Theater, Facade
© Pietro Savorelli

New Theatre in Montalto di Castro / MDU Architetti - Theater, Facade, ArchNew Theatre in Montalto di Castro / MDU Architetti - Theater, FacadeNew Theatre in Montalto di Castro / MDU Architetti - Theater, Facade, DoorNew Theatre in Montalto di Castro / MDU Architetti - Theater, ChairNew Theatre in Montalto di Castro / MDU Architetti - More Images+ 27

Chapel In The Woods / Studio Zermani e Associati

Chapel In The Woods / Studio Zermani e Associati - Chapel, Garden, Facade, DoorChapel In The Woods / Studio Zermani e Associati - Chapel, Garden, Facade, DoorChapel In The Woods / Studio Zermani e Associati - Chapel, Garden, Fence, Door, Facade, ForestChapel In The Woods / Studio Zermani e Associati - Chapel, ForestChapel In The Woods / Studio Zermani e Associati - More Images+ 11

•
Parma, Italy