1. ArchDaily
  2. Italy

Italy

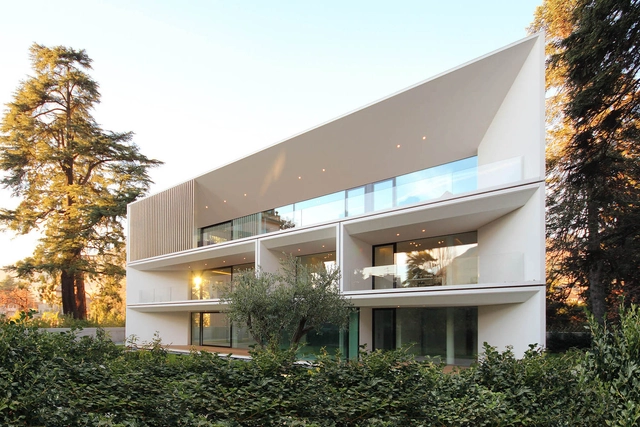
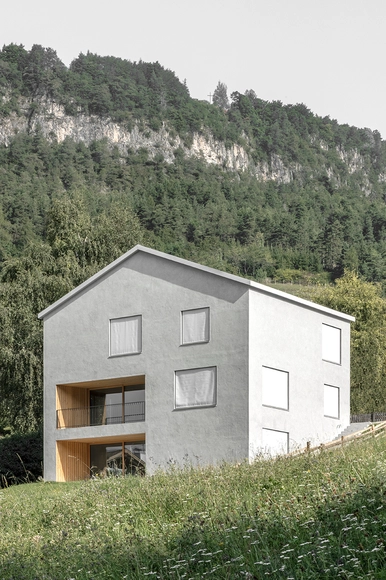
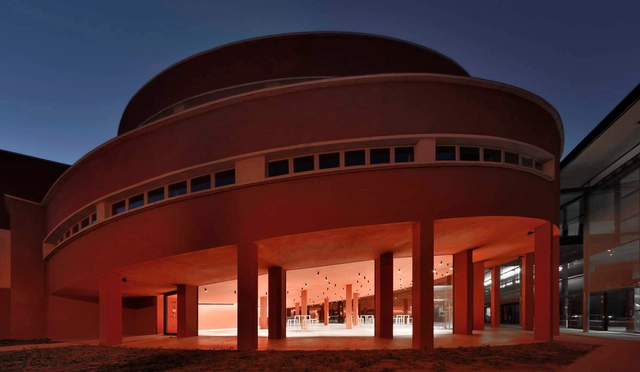
Schaer Headquarter / monovolume architecture + design

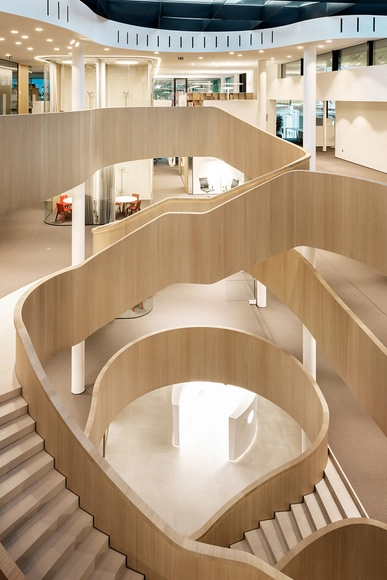
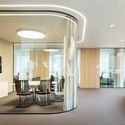
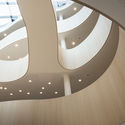
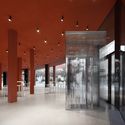
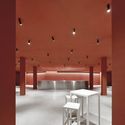
Schaer Headquarter / monovolume architecture + design - Institutional BuildingsSchaer Headquarter / monovolume architecture + design - Institutional BuildingsSchaer Headquarter / monovolume architecture + design - Institutional BuildingsSchaer Headquarter / monovolume architecture + design - Institutional BuildingsSchaer Headquarter / monovolume architecture + design - More Images+ 43

  • Area Area of this architecture project Area:  5500 m²
  • Year Completion year of this architecture project Year:  2017
  • Manufacturers Brands with products used in this architecture project
    Manufacturers:  GIRA, ICF, Metall Ritten Srl, NCLASS, Schüco, +2

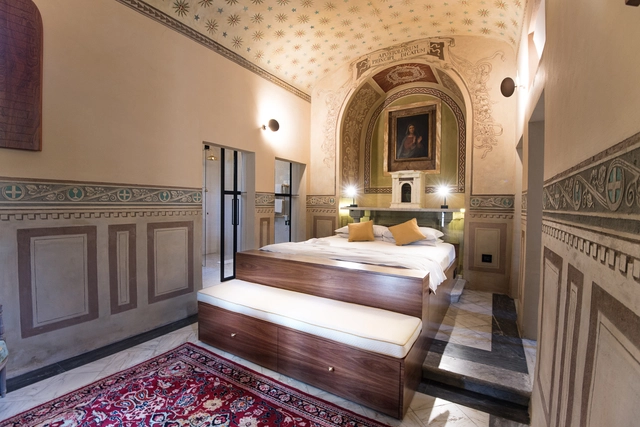
Chapel Suite Albergo Villa Marta / O2 Studio

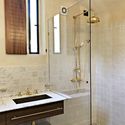
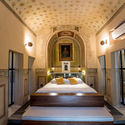
Chapel Suite Albergo Villa Marta / O2 Studio - Adaptive Reuse, Door, Facade, ArchChapel Suite Albergo Villa Marta / O2 Studio - Adaptive Reuse, Bathroom, Door, Arch, ShowerChapel Suite Albergo Villa Marta / O2 Studio - Adaptive Reuse, Arch, Facade, Arcade, Chair, BedChapel Suite Albergo Villa Marta / O2 Studio - Adaptive Reuse, Door, Arch, Column, ArcadeChapel Suite Albergo Villa Marta / O2 Studio - More Images+ 14

  • Architects: O2 Studio
  • Area Area of this architecture project Area:  80 m²
  • Year Completion year of this architecture project Year:  2017
  • Manufacturers Brands with products used in this architecture project
    Manufacturers:  Catellani & Smith, FontanaArte, Gentry-home, Nais!, Studio Italia Design - Lodes

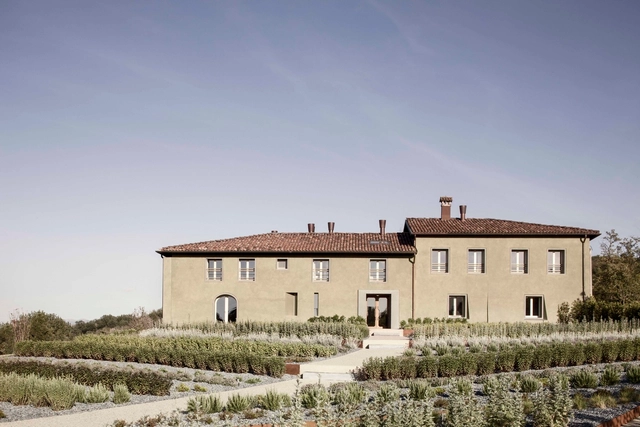
La Raia Resort / deamicisarchitetti

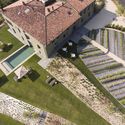
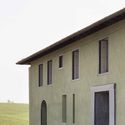
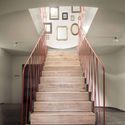
La Raia Resort / deamicisarchitetti - Refurbishment, Garden, FacadeLa Raia Resort / deamicisarchitetti - Refurbishment, Arch, DoorLa Raia Resort / deamicisarchitetti - Refurbishment, Door, FacadeLa Raia Resort / deamicisarchitetti - Refurbishment, Stairs, Handrail, ColumnLa Raia Resort / deamicisarchitetti - More Images+ 18

  • Architects: deamicisarchitetti
  • Area Area of this architecture project Area:  1400 m²
  • Year Completion year of this architecture project Year:  2017

Stazzo d’Aldia House / Altromodoarchitetcts

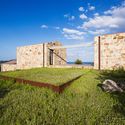
Stazzo d’Aldia House / Altromodoarchitetcts - Houses, Garden, Facade, ArchStazzo d’Aldia House / Altromodoarchitetcts - Houses, Bedroom, Facade, Balcony, Door, TableStazzo d’Aldia House / Altromodoarchitetcts - Houses, Garden, Facade, ArchStazzo d’Aldia House / Altromodoarchitetcts - Houses, Facade, CoastStazzo d’Aldia House / Altromodoarchitetcts - More Images+ 52

The Runkelsteiner / JMA

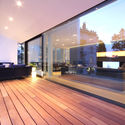
The Runkelsteiner / JMA - Houses, Garden, Facade, StairsThe Runkelsteiner / JMA - Houses, Kitchen, Facade, Table, ChairThe Runkelsteiner / JMA - Houses, Deck, Facade, StairsThe Runkelsteiner / JMA - Houses, Facade, DoorThe Runkelsteiner / JMA - More Images+ 39

•
Bolzano, Italy
  • Architects: JMA
  • Area Area of this architecture project Area:  200 m²
  • Year Completion year of this architecture project Year:  2017
  • Manufacturers Brands with products used in this architecture project
    Manufacturers:  Jansen, Oty Light, SALVATORI, Sto Limited, Wicona

OPEN Architecture Creates “Disappearing” Stone Installation for Marmomac Festival

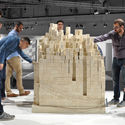
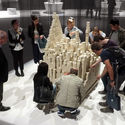
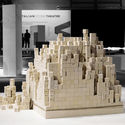
At international stone exhibition Marmomac 2017, Chinese firm OPEN Architecture has created a transient installation titled "The Eternal & The Ephemeral" that allows visitors to transform a cube of stone tiles into new, unplanned forms. The project responds directly to the theme of the event, "Soul of City," which asked designers from across the globe to collaborate with Italian stone manufacturers to create pieces built entirely from stone. OPEN's concept focused on the relationship between transience and heaviness in the material, prompting the installation to gradually "disappear" over the 4-day event.

OPEN Architecture Creates “Disappearing” Stone Installation for Marmomac Festival - Installation, TableOPEN Architecture Creates “Disappearing” Stone Installation for Marmomac Festival - Installation, Lighting, TableOPEN Architecture Creates “Disappearing” Stone Installation for Marmomac Festival - InstallationOPEN Architecture Creates “Disappearing” Stone Installation for Marmomac Festival - Installation, FacadeOPEN Architecture Creates “Disappearing” Stone Installation for Marmomac Festival - More Images+ 8

Sala delle Capriate at Palazzo della Ragione / CN10 architetti

Sala delle Capriate at Palazzo della Ragione / CN10 architetti - Renovation, Beam, ColumnSala delle Capriate at Palazzo della Ragione / CN10 architetti - Renovation, Facade, Arch, Arcade, ColumnSala delle Capriate at Palazzo della Ragione / CN10 architetti - Renovation, Facade, Arcade, Arch, Column, Stairs, LightingSala delle Capriate at Palazzo della Ragione / CN10 architetti - Renovation, BeamSala delle Capriate at Palazzo della Ragione / CN10 architetti - More Images+ 16

  • Architects: CN10 architetti
  • Area Area of this architecture project Area:  500 m²
  • Year Completion year of this architecture project Year:  2017
  • Manufacturers Brands with products used in this architecture project
    Manufacturers:  3M, Wiva group
  • Professionals: KREA allestimenti

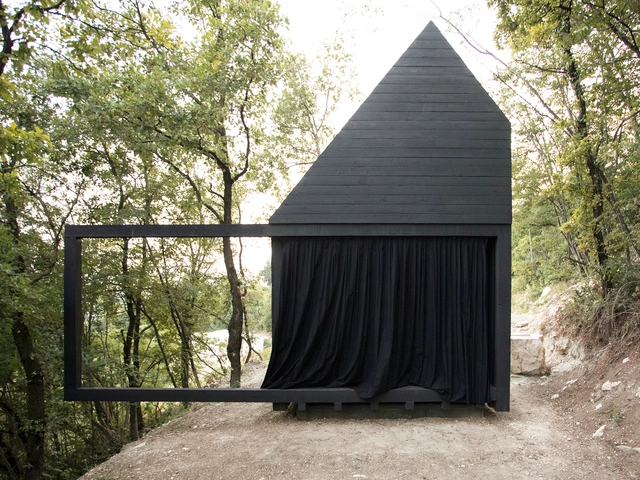
Chapel of Silence / Associates Architecture

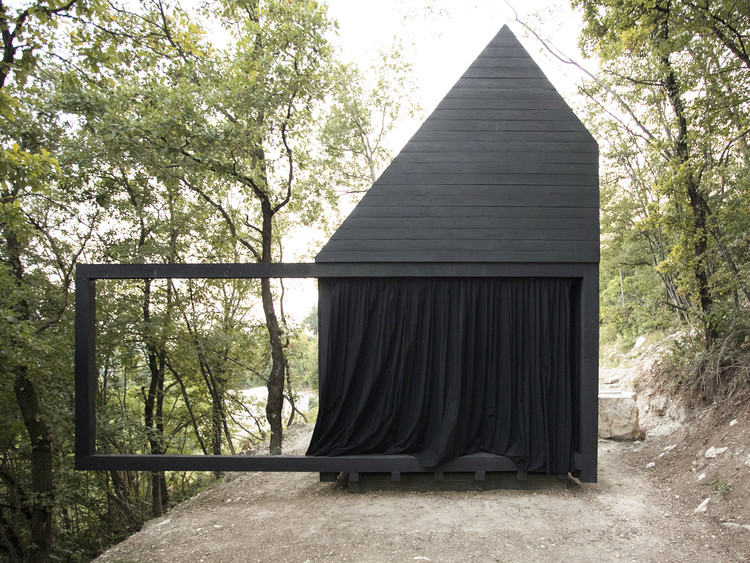
Chapel of Silence / Associates Architecture - Exterior Photography, ChapelChapel of Silence / Associates Architecture - Exterior Photography, ChapelChapel of Silence / Associates Architecture - Interior Photography, ChapelChapel of Silence / Associates Architecture - Interior Photography, Chapel, ArchChapel of Silence / Associates Architecture - More Images+ 20

•
Botticino, Italy
  • Area Area of this architecture project Area:  18 m²
  • Year Completion year of this architecture project Year:  2017
  • Manufacturers Brands with products used in this architecture project
    Manufacturers:  Gruppo Nulli SPA, Marmi Molvina, Officina Marsaglio SNC

Architecture in Finland: From Alvar Aalto to New Generations

On the occasion of the centenary of Finland's Independence (Suomi 100), Rome’s Casa dell’Architettura is to host the “Architecture in Finland. From Alvar Aalto to new generations. Talk with Avanto Architects and Design Office KOKO3” conference on Tuesday 17th October 2017.

Attico UB / Teka Studio

Attico UB / Teka Studio - Loft, FacadeAttico UB / Teka Studio - Loft, Door, ArchAttico UB / Teka Studio - Loft, Beam, FacadeAttico UB / Teka Studio - Loft, Facade, HandrailAttico UB / Teka Studio - More Images+ 9

•
Bergamo, Italy
  • Architects: Teka Studio
  • Area Area of this architecture project Area:  150 m²
  • Year Completion year of this architecture project Year:  2016
  • Manufacturers Brands with products used in this architecture project
    Manufacturers:  Copertura, Pavimento, Piavevetro, Serramenti, Spil - Berg

Chiasma#124949 / Associazione Acropoli

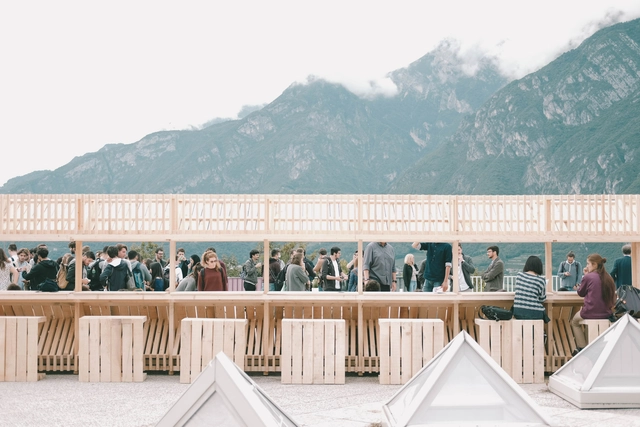
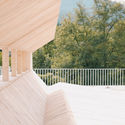
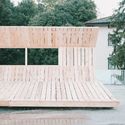
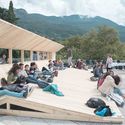
Chiasma#124949 / Associazione Acropoli - Temporary Installations, Facade, Beam, HandrailChiasma#124949 / Associazione Acropoli - Temporary Installations, Deck, Fence, Facade, HandrailChiasma#124949 / Associazione Acropoli - Temporary Installations, Deck, FacadeChiasma#124949 / Associazione Acropoli - Temporary Installations, BenchChiasma#124949 / Associazione Acropoli - More Images+ 14

  • Area Area of this architecture project Area:  60 m²
  • Year Completion year of this architecture project Year:  2017
  • Manufacturers Brands with products used in this architecture project
    Manufacturers:  Rothoblaas, Pack Services, Segheria Leonardi

Dr. Schär Offices / monovolume architecture+design

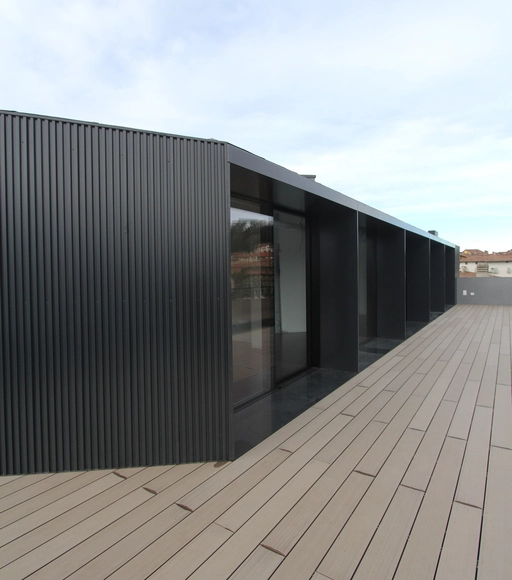
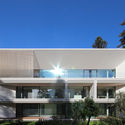
Dr. Schär Offices / monovolume architecture+design - Institutional Buildings, FacadeDr. Schär Offices / monovolume architecture+design - Institutional Buildings, Facade, HandrailDr. Schär Offices / monovolume architecture+design - Institutional Buildings, Door, Facade, Chair, TableDr. Schär Offices / monovolume architecture+design - Institutional Buildings, Facade, StairsDr. Schär Offices / monovolume architecture+design - More Images+ 42

  • Area Area of this architecture project Area:  5500 m²
  • Year Completion year of this architecture project Year:  2017
  • Manufacturers Brands with products used in this architecture project
    Manufacturers:  GIRA, Planit, Schüco, Warema, XAL

Pigna / Architetto Beltrame Claudio

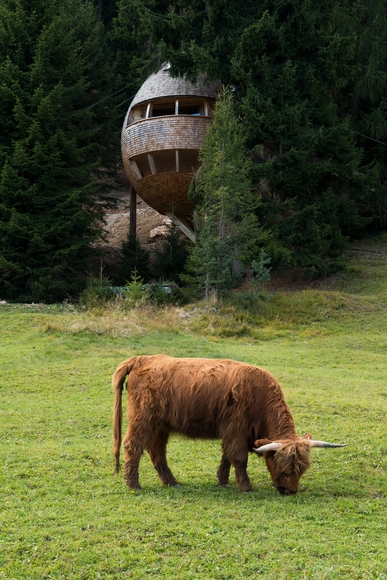
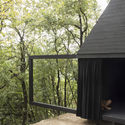
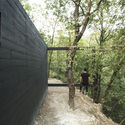
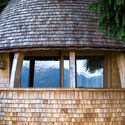
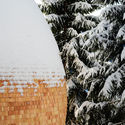
Pigna  / Architetto Beltrame Claudio - Houses, ForestPigna  / Architetto Beltrame Claudio - Houses, Facade, DoorPigna  / Architetto Beltrame Claudio - Houses, ForestPigna  / Architetto Beltrame Claudio - Houses, Bedroom, Beam, Door, ChairPigna  / Architetto Beltrame Claudio - More Images+ 13

•
Malborghetto Valbruna, Italy
  • Area Area of this architecture project Area:  70 m²
  • Year Completion year of this architecture project Year:  2017
  • Manufacturers Brands with products used in this architecture project
    Manufacturers:  FAKRO, Castenetto Giuseppe Carpenter, Cumini Arredamenti, Gasser Schindeln, Ursella

Haus am Hörmannweg / Architect Daniel Ellecosta

Haus am Hörmannweg / Architect Daniel Ellecosta - Houses, FacadeHaus am Hörmannweg / Architect Daniel Ellecosta - Houses, FacadeHaus am Hörmannweg / Architect Daniel Ellecosta - Houses, FacadeHaus am Hörmannweg / Architect Daniel Ellecosta - Houses, Fence, FacadeHaus am Hörmannweg / Architect Daniel Ellecosta - More Images+ 8

•
Truden, Italy
  • Area Area of this architecture project Area:  250 m²
  • Year Completion year of this architecture project Year:  2017
  • Manufacturers Brands with products used in this architecture project
    Manufacturers:  Kerakoll, Mafi, ziegelwerk pichler wels

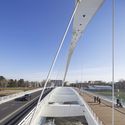
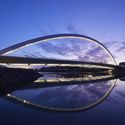
Cittadella Bridge / Richard Meier & Partners

Cittadella Bridge / Richard Meier & Partners - Bridges
© Hufton+Crow

Cittadella Bridge / Richard Meier & Partners - Bridges Cittadella Bridge / Richard Meier & Partners - Bridges Cittadella Bridge / Richard Meier & Partners - Bridges Cittadella Bridge / Richard Meier & Partners - Bridges Cittadella Bridge / Richard Meier & Partners - More Images+ 16

•
Alessandria, Italy
  • Architects: Richard Meier & Partners
  • Year Completion year of this architecture project Year:  2017
  • Manufacturers Brands with products used in this architecture project
    Manufacturers:  Italcementi

Lunch Room of "Ex-GIL" / Roland Baldi architects + Elena Casati

Lunch Room of "Ex-GIL" / Roland Baldi architects + Elena Casati - Renovation, Column, Facade, Chair, TableLunch Room of "Ex-GIL" / Roland Baldi architects + Elena Casati - Renovation, FacadeLunch Room of "Ex-GIL" / Roland Baldi architects + Elena Casati - Renovation, Facade, ColumnLunch Room of "Ex-GIL" / Roland Baldi architects + Elena Casati - Renovation, Column, Facade, Table, ChairLunch Room of Ex-GIL / Roland Baldi architects + Elena Casati - More Images+ 15

  • Architects: Elena Casati, Roland Baldi Architects
    : Roland Baldi architects
  • Area Area of this architecture project Area:  665 m²
  • Year Completion year of this architecture project Year:  2017
  • Manufacturers Brands with products used in this architecture project
    Manufacturers:  Fellert, Metall Ritten Srl, Ploner Paul GmbH, XAL
  • Professionals: Roland Baldi architects

Country House / zaa

Country House / zaa - Interior Photography, Houses, BeamCountry House / zaa - HousesCountry House / zaa - Interior Photography, Houses, Door, Table, ChairCountry House / zaa - HousesCountry House / zaa - More Images+ 8

•
Treviso, Italy
  • Architects: zaa
  • Area Area of this architecture project Area:  450 m²
  • Year Completion year of this architecture project Year:  2013
  • Manufacturers Brands with products used in this architecture project
    Manufacturers:  Fritz Hansen, Louis Poulsen, OTTOSTUMM | MOGS, BANG & OLUFSEN, Flos, +5

Be.Re / Filippo Bombace

Be.Re / Filippo Bombace - Restaurants & Bars, Kitchen, Facade, HandrailBe.Re / Filippo Bombace - Restaurants & Bars, Kitchen, Door, Arch, Beam, Handrail, Chair, TableBe.Re / Filippo Bombace - Restaurants & Bars, ChairBe.Re / Filippo Bombace - Restaurants & Bars, Beam, Arch, Table, ChairBe.Re / Filippo Bombace - More Images+ 10

  • Architects: Filippo Bombace
  • Area Area of this architecture project Area:  220 m²
  • Year Completion year of this architecture project Year:  2016
  • Manufacturers Brands with products used in this architecture project
    Manufacturers:  Linvisibile, Ariostea, Delta Light, Dyson, Rovere Impero, +2