1. ArchDaily
  2. Italy

Italy

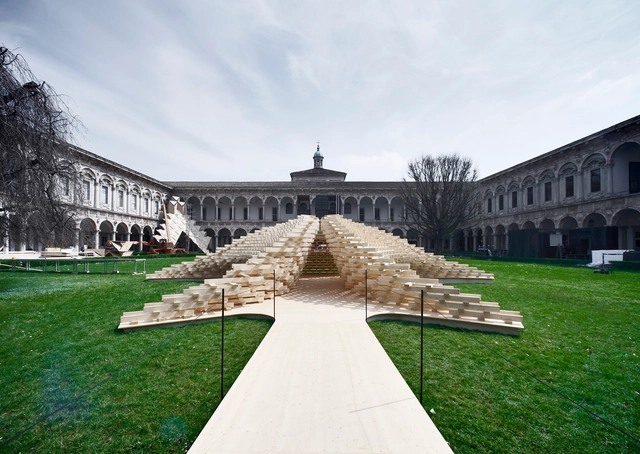
“Future Space” Pavilion Salone del Mobile 2018 / Peter Pichler Architecture

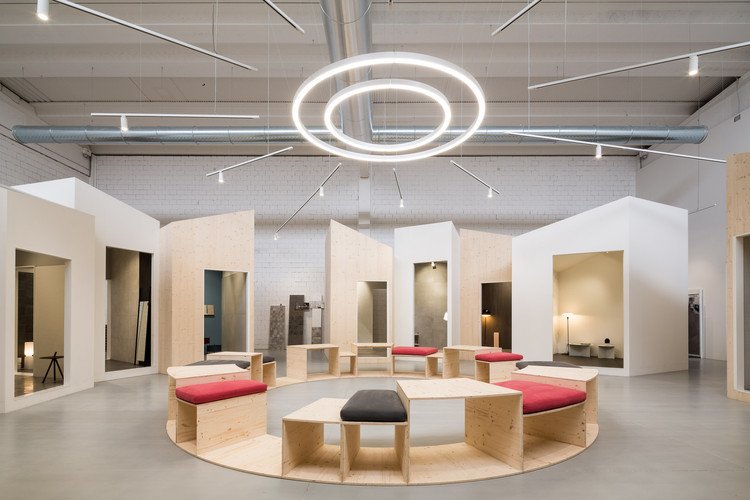
“Future Space” Pavilion Salone del Mobile 2018 / Peter Pichler Architecture - Pavilion, Garden, Facade, Arch“Future Space” Pavilion Salone del Mobile 2018 / Peter Pichler Architecture - Pavilion, Arch, Arcade, Facade“Future Space” Pavilion Salone del Mobile 2018 / Peter Pichler Architecture - Pavilion, Facade“Future Space” Pavilion Salone del Mobile 2018 / Peter Pichler Architecture - Pavilion“Future Space” Pavilion Salone del Mobile 2018 / Peter Pichler Architecture - More Images+ 16

•
Milano, Italy

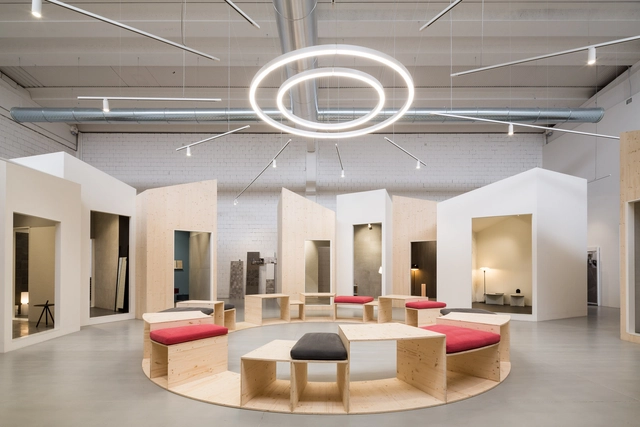
Terratinta Ceramiche / Enrico Bergamini

Terratinta Ceramiche / Enrico Bergamini - Showroom, FacadeTerratinta Ceramiche / Enrico Bergamini - ShowroomTerratinta Ceramiche / Enrico Bergamini - ShowroomTerratinta Ceramiche / Enrico Bergamini - Showroom, Facade, DoorTerratinta Ceramiche / Enrico Bergamini - More Images+ 15

•
Fiorano Modenese, Italy

Villa G / GAAP studio associati

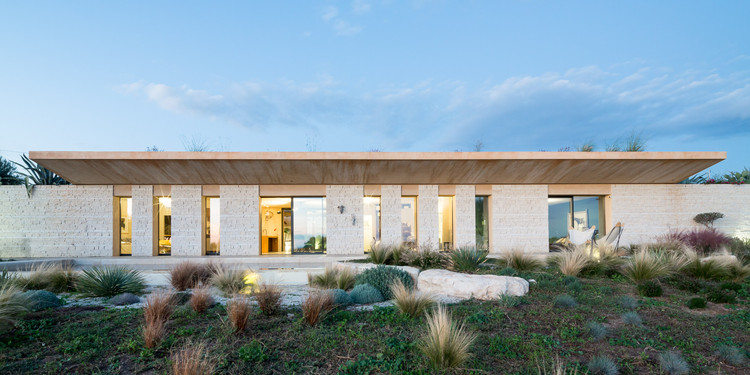
Villa G / GAAP studio associati - HousesVilla G / GAAP studio associati - HousesVilla G / GAAP studio associati - HousesVilla G / GAAP studio associati - HousesVilla G / GAAP studio associati - More Images+ 52

•
Porto Cervo, Italy

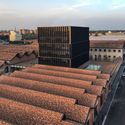
SNODO / Gruppo Building + Boffa Petrone & Partners

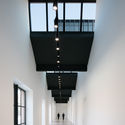
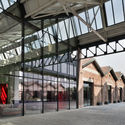
SNODO / Gruppo Building + Boffa Petrone & Partners - Adaptive Reuse, Chair, BenchSNODO / Gruppo Building + Boffa Petrone & Partners - Adaptive Reuse, Arch, ColumnSNODO / Gruppo Building + Boffa Petrone & Partners - Adaptive Reuse, Table, Lighting, ChairSNODO / Gruppo Building + Boffa Petrone & Partners - Adaptive Reuse, Arch, Arcade, LightingSNODO / Gruppo Building + Boffa Petrone & Partners - More Images+ 28

  • Area Area of this architecture project Area:  1500 m²
  • Year Completion year of this architecture project Year:  2017
  • Manufacturers Brands with products used in this architecture project
    Manufacturers:  Boschis srl, Cicles snc, Luciferos

Bad Schörgau / Pedevilla Architects

Bad Schörgau / Pedevilla Architects - Showroom
© Gustav Willeit

Bad Schörgau / Pedevilla Architects - Showroom, FacadeBad Schörgau / Pedevilla Architects - Showroom, FacadeBad Schörgau / Pedevilla Architects - Showroom, StairsBad Schörgau / Pedevilla Architects - Showroom, Garden, FacadeBad Schörgau / Pedevilla Architects - More Images+ 18

•
Sarentino, Italy
  • Year Completion year of this architecture project Year:  2017
  • Manufacturers Brands with products used in this architecture project
    Manufacturers:  Aster GmbH, Bucher Peter, Climet, HEISS FENSTER, Halcö, +10

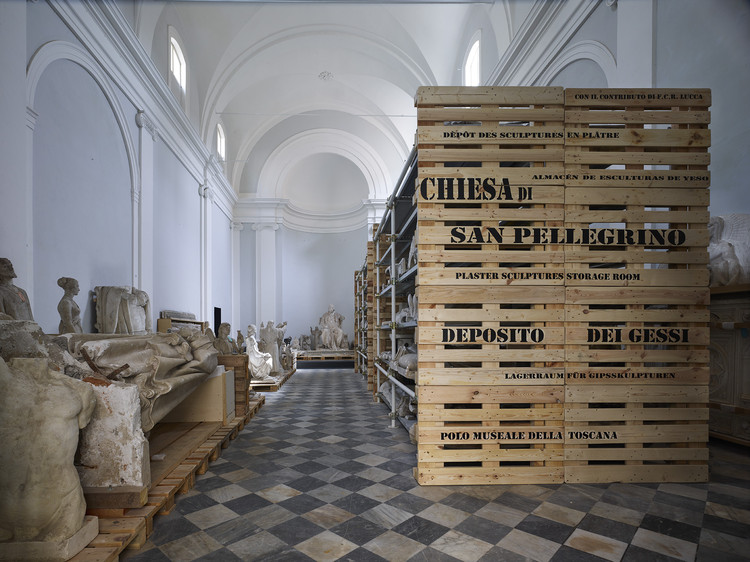
San Pellegrino Church Restoration and Outfitting of Plaster Deposits / MICROSCAPE architecture urban design AA

San Pellegrino Church Restoration and Outfitting of Plaster Deposits / MICROSCAPE architecture urban design AA - Restoration, Column, ArchSan Pellegrino Church Restoration and Outfitting of Plaster Deposits / MICROSCAPE architecture urban design AA - Restoration, Door, Beam, ArchSan Pellegrino Church Restoration and Outfitting of Plaster Deposits / MICROSCAPE architecture urban design AA - Restoration, Stairs, Facade, Column, Arch, Door, HandrailSan Pellegrino Church Restoration and Outfitting of Plaster Deposits / MICROSCAPE architecture urban design AA - Restoration, Door, Facade, Arch, ColumnSan Pellegrino Church Restoration and Outfitting of Plaster Deposits / MICROSCAPE architecture urban design AA - More Images+ 29

  • Area Area of this architecture project Area:  250 m²
  • Year Completion year of this architecture project Year:  2016
  • Manufacturers Brands with products used in this architecture project
    Manufacturers:  Artemide, Epal, Marcegaglia, Zumtobel

Meridionale Fondiaria Real Estate HQ / Tomas Ghisellini Architects
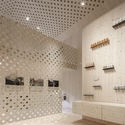
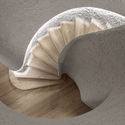
Meridionale Fondiaria Real Estate HQ  / Tomas Ghisellini Architects - Offices Interiors, Facade, Countertop
© Tomas Ghisellini

Meridionale Fondiaria Real Estate HQ  / Tomas Ghisellini Architects - Offices Interiors, Door, Facade, Arch, ArcadeMeridionale Fondiaria Real Estate HQ  / Tomas Ghisellini Architects - Offices Interiors, Facade, Table, ChairMeridionale Fondiaria Real Estate HQ  / Tomas Ghisellini Architects - Offices Interiors, Kitchen, Chair, Lighting, Countertop, TableMeridionale Fondiaria Real Estate HQ  / Tomas Ghisellini Architects - Offices Interiors, Bedroom, Lighting, Table, Chair, BedMeridionale Fondiaria Real Estate HQ  / Tomas Ghisellini Architects - More Images+ 16

  • Area Area of this architecture project Area:  240 m²
  • Year Completion year of this architecture project Year:  2018
  • Manufacturers Brands with products used in this architecture project
    Manufacturers:  Arper, Appiani, HAY, Kartell, Kvadrat, +2

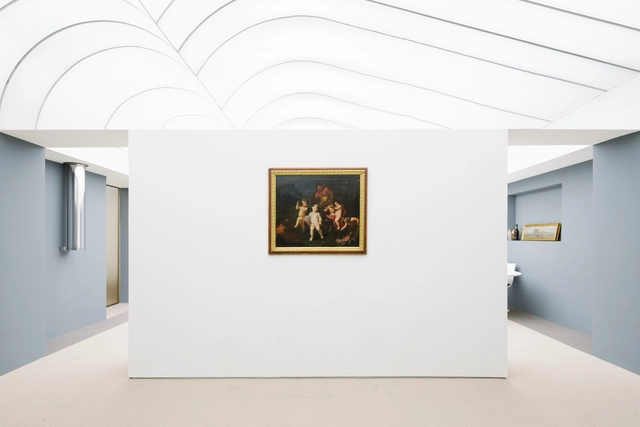
Palazzo Doria Pamphilj Apartment Renovation / Supervoid

Palazzo Doria Pamphilj Apartment Renovation / Supervoid - Apartment InteriorsPalazzo Doria Pamphilj Apartment Renovation / Supervoid - Apartment InteriorsPalazzo Doria Pamphilj Apartment Renovation / Supervoid - Apartment InteriorsPalazzo Doria Pamphilj Apartment Renovation / Supervoid - Apartment InteriorsPalazzo Doria Pamphilj Apartment Renovation / Supervoid - More Images+ 15

  • Architects: Supervoid
  • Area Area of this architecture project Area:  190 m²
  • Year Completion year of this architecture project Year:  2017
  • Manufacturers Brands with products used in this architecture project
    Manufacturers:  Tensocielo

Barth Office Sculpture / bergmeisterwolf architekten

Barth Office Sculpture / bergmeisterwolf architekten - Office Buildings, Facade, Door, StairsBarth Office Sculpture / bergmeisterwolf architekten - Office Buildings, Stairs, HandrailBarth Office Sculpture / bergmeisterwolf architekten - Office Buildings, Stairs, Handrail, FacadeBarth Office Sculpture / bergmeisterwolf architekten - Office Buildings, Facade, Handrail, BalconyBarth Office Sculpture / bergmeisterwolf architekten - More Images+ 7

Primary School in Loiano / Studio Contini

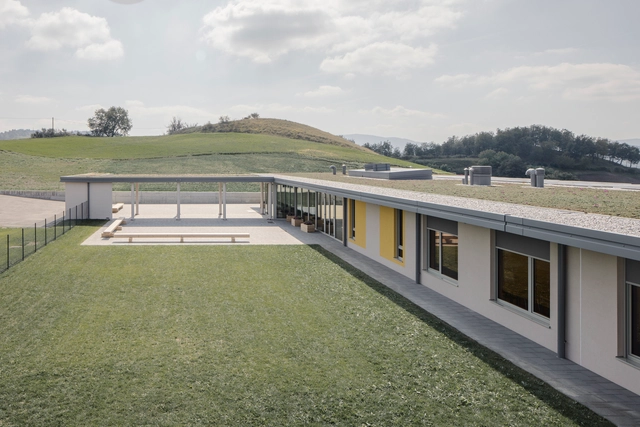
Primary School in Loiano / Studio Contini - Elementary & Middle SchoolPrimary School in Loiano / Studio Contini - Elementary & Middle SchoolPrimary School in Loiano / Studio Contini - Elementary & Middle School, ColumnPrimary School in Loiano / Studio Contini - Elementary & Middle School, FacadePrimary School in Loiano / Studio Contini - More Images+ 21

Riviera Cabin / llabb

Riviera Cabin / llabb - Apartment Interiors, Kitchen, Table, Countertop, SinkRiviera Cabin / llabb - Apartment Interiors, Bedroom, BedRiviera Cabin / llabb - Apartment InteriorsRiviera Cabin / llabb - Apartment Interiors, Bedroom, BedRiviera Cabin / llabb - More Images+ 13

  • Architects: llabb
  • Area Area of this architecture project Area:  35 m²
  • Year Completion year of this architecture project Year:  2017
  • Manufacturers Brands with products used in this architecture project
    Manufacturers:  Fratelli Villa, Woodstock
  • Professionals: Zena Costruzioni s.r.l.s.

Gucci Hub / Piuarch

Gucci Hub / Piuarch - Refurbishment, Facade, CityscapeGucci Hub / Piuarch - Refurbishment, Facade, Handrail, LightingGucci Hub / Piuarch - Refurbishment, Facade, Beam, ArchGucci Hub / Piuarch - Refurbishment, FacadeGucci Hub / Piuarch - More Images+ 14

  • Architects: Piuarch
  • Area Area of this architecture project Area:  30000 m²
  • Year Completion year of this architecture project Year:  2016
  • Manufacturers Brands with products used in this architecture project
    Manufacturers:  Kone, LIUNI, Soprema
  • Professionals: Gucci.

Borgo Assistito / Giacomo Penco + Matteo Rossetti

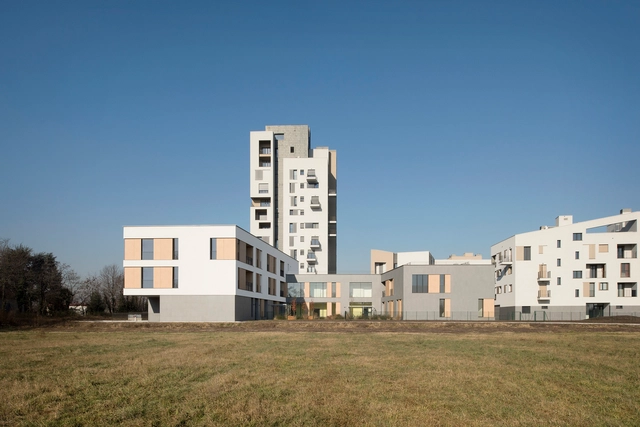
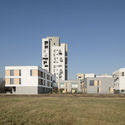
Borgo Assistito  / Giacomo Penco +  Matteo Rossetti - Housing, FacadeBorgo Assistito  / Giacomo Penco +  Matteo Rossetti - Housing, FacadeBorgo Assistito  / Giacomo Penco +  Matteo Rossetti - Housing, FacadeBorgo Assistito  / Giacomo Penco +  Matteo Rossetti - Housing, Kitchen, Door, Facade, Beam, Table, ChairBorgo Assistito  / Giacomo Penco +  Matteo Rossetti - More Images+ 7

•
Figino, Italy
  • Area Area of this architecture project Area:  3900 m²
  • Year Completion year of this architecture project Year:  2016
  • Manufacturers Brands with products used in this architecture project
    Manufacturers:  Trespa, DOLMA, Lea Ceramiche

New Library in Former Industrial Area / Atelier(s) Alfonso Femia

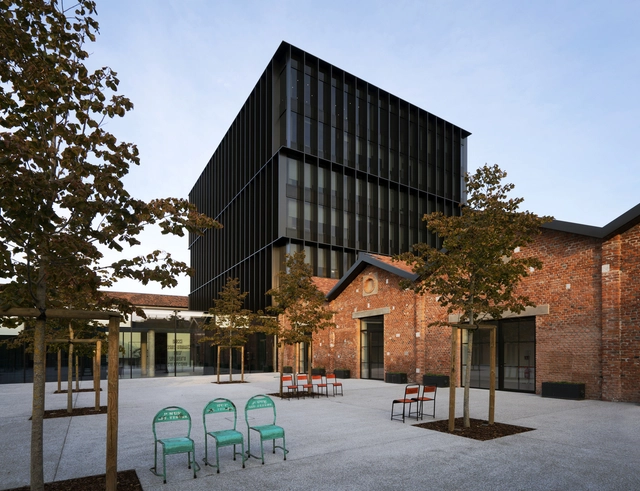
New Library in Former Industrial Area / Atelier(s) Alfonso Femia - RenovationNew Library in Former Industrial Area / Atelier(s) Alfonso Femia - RenovationNew Library in Former Industrial Area / Atelier(s) Alfonso Femia - RenovationNew Library in Former Industrial Area / Atelier(s) Alfonso Femia - RenovationNew Library in Former Industrial Area / Atelier(s) Alfonso Femia - More Images+ 7

•
La Spezia, Italy

Casa ECS / Giuseppe Gurrieri Studio

Casa ECS / Giuseppe Gurrieri Studio - Houses, Facade, ArchCasa ECS / Giuseppe Gurrieri Studio - Houses, Garden, FacadeCasa ECS / Giuseppe Gurrieri Studio - Houses, Beam, Table, ChairCasa ECS / Giuseppe Gurrieri Studio - Houses, Facade, Door, BedCasa ECS / Giuseppe Gurrieri Studio - More Images+ 21

•
Scicli, Italy

Residence Chiar di Luna / Monica Alejandra Mellace

Residence Chiar di Luna / Monica Alejandra Mellace - Housing, FacadeResidence Chiar di Luna / Monica Alejandra Mellace - Housing, FacadeResidence Chiar di Luna / Monica Alejandra Mellace - Housing, FacadeResidence Chiar di Luna / Monica Alejandra Mellace - Housing, Door, FacadeResidence Chiar di Luna / Monica Alejandra Mellace - More Images+ 25

•
Polignano a Mare, Italy

House in Salento / Iosa Ghini Associati

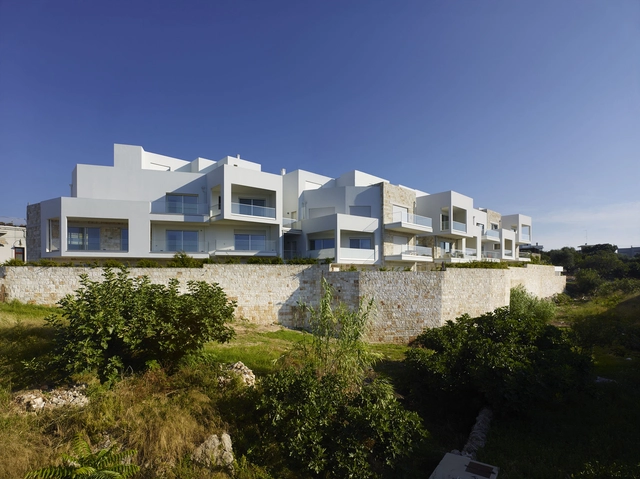
House in Salento / Iosa Ghini Associati - Houses, Facade, ChairHouse in Salento / Iosa Ghini Associati - Houses, Garden, Facade, Beam, ArchHouse in Salento / Iosa Ghini Associati - Houses, Garden, Facade, FenceHouse in Salento / Iosa Ghini Associati - Houses, Courtyard, Facade, Arch, Beam, Column, StairsHouse in Salento / Iosa Ghini Associati - More Images+ 23

  • Interior Designers: Iosa Ghini Associati
  • Year Completion year of this architecture project Year:  2014
  • Manufacturers Brands with products used in this architecture project
    Manufacturers:  BONALDO, BRF, De Majo, Fiandre, Livoni, +3

Seehof / noa* network of architecture

Seehof / noa* network of architecture - Interior Photography, Hotels, Bedroom, TableSeehof / noa* network of architecture - HotelsSeehof / noa* network of architecture - HotelsSeehof / noa* network of architecture - HotelsSeehof / noa* network of architecture - More Images+ 30

•
Naz presso Bressanone (BZ), Italy
  • Architects: NOA
  • Area Area of this architecture project Area:  5000 m²
  • Year Completion year of this architecture project Year:  2017
  • Manufacturers Brands with products used in this architecture project
    Manufacturers:  Finstral, Fischnaller, MARAZZI, Murexin, tineKhome