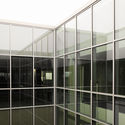
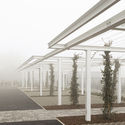
1. ArchDaily
  2. Italy

Italy

Tre de tutto Restaurant / STUDIOTAMAT

  • Architects: STUDIOTAMAT
  • Area Area of this architecture project Area:  120 m²
  • Year Completion year of this architecture project Year:  2021
  • Manufacturers Brands with products used in this architecture project
    Manufacturers:  Iris Ceramica, Texturae

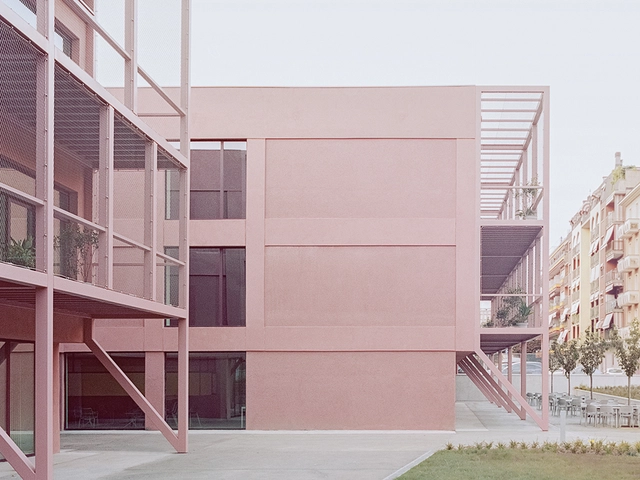
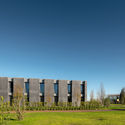
Residential Building Canonica / deamicisarchitetti

Residential Building Canonica / deamicisarchitetti - Drawings, Apartments, FacadeResidential Building Canonica / deamicisarchitetti - Exterior Photography, ApartmentsResidential Building Canonica / deamicisarchitetti - Interior Photography, ApartmentsResidential Building Canonica / deamicisarchitetti - Interior Photography, Apartments, FacadeResidential Building Canonica / deamicisarchitetti - More Images+ 24

•
Milan, Italy
  • Architects: deamicisarchitetti
  • Area Area of this architecture project Area:  1600 m²
  • Year Completion year of this architecture project Year:  2019
  • Manufacturers Brands with products used in this architecture project
    Manufacturers:  Il Fanale, Tegola Canadese, Vimar
  • Professionals: SPS Srl, Bailo Costruzioni Srl

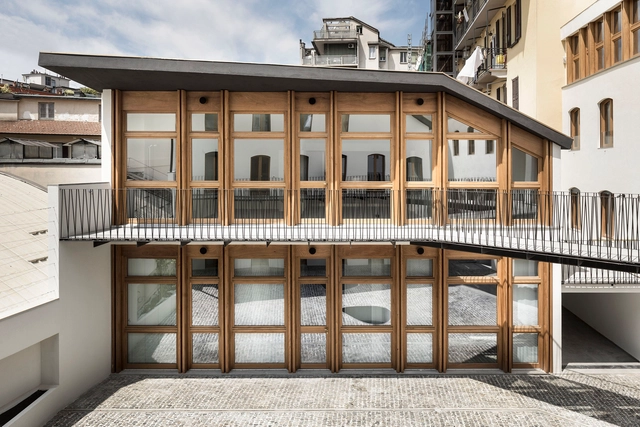
Villa SP / depaolidefranceschibaldan architetti

Villa SP / depaolidefranceschibaldan architetti - Exterior Photography, Houses, FacadeVilla SP / depaolidefranceschibaldan architetti - Exterior Photography, HousesVilla SP / depaolidefranceschibaldan architetti - Exterior Photography, Houses, FacadeVilla SP / depaolidefranceschibaldan architetti - Interior Photography, HousesVilla SP / depaolidefranceschibaldan architetti - More Images+ 19

•
Padua, Italy
  • Area Area of this architecture project Area:  270 m²
  • Year Completion year of this architecture project Year:  2019
  • Manufacturers Brands with products used in this architecture project
    Manufacturers:  Terreal, Knauf, Schuco

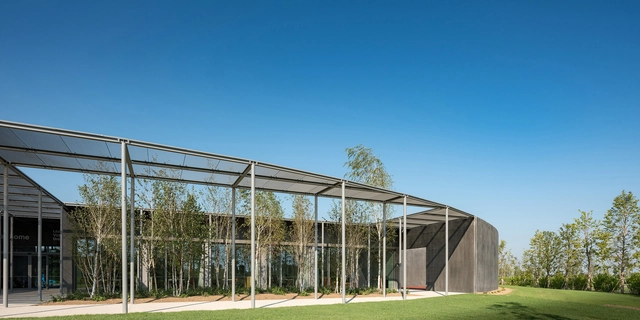
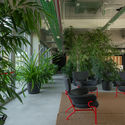
H-FARM Campus / ZAA Zanon Architetti Associati

H-FARM Campus / ZAA Zanon Architetti Associati - Exterior Photography, Educational ArchitectureH-FARM Campus / ZAA Zanon Architetti Associati - Interior Photography, Educational ArchitectureH-FARM Campus / ZAA Zanon Architetti Associati - Interior Photography, Educational Architecture, ChairH-FARM Campus / ZAA Zanon Architetti Associati - Exterior Photography, Educational ArchitectureH-FARM Campus / ZAA Zanon Architetti Associati - More Images+ 28

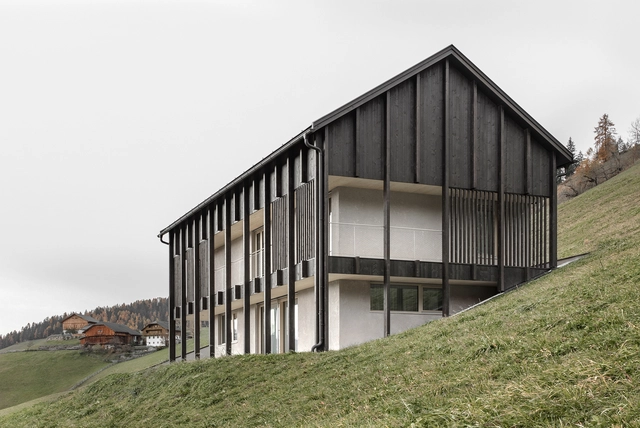
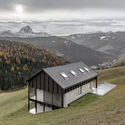
Ciasa Le Fiun House / Architect Daniel Ellecosta

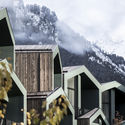
Ciasa Le Fiun House / Architect Daniel Ellecosta - Exterior Photography, HousesCiasa Le Fiun House / Architect Daniel Ellecosta - Interior Photography, Houses, FacadeCiasa Le Fiun House / Architect Daniel Ellecosta - Exterior Photography, HousesCiasa Le Fiun House / Architect Daniel Ellecosta - Interior Photography, Houses, BedroomCiasa Le Fiun House / Architect Daniel Ellecosta - More Images+ 19

•
Marebbe, Italy

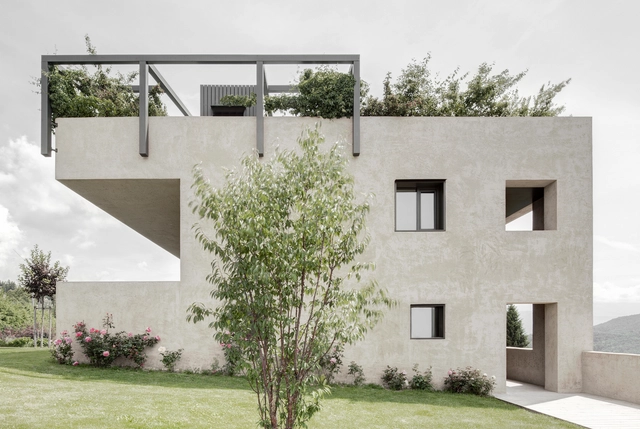
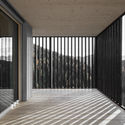
Cut Out, House H / bergmeisterwolf architekten

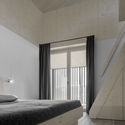
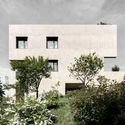
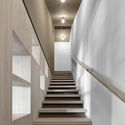
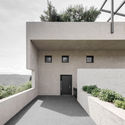
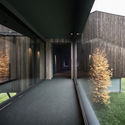
Cut Out, House H / bergmeisterwolf architekten - Houses, FacadeCut Out, House H / bergmeisterwolf architekten - Houses, Garden, FacadeCut Out, House H / bergmeisterwolf architekten - Houses, HandrailCut Out, House H / bergmeisterwolf architekten - Houses, Courtyard, Facade, DoorCut Out, House H / bergmeisterwolf architekten - More Images+ 19

•
Soprabolzano, Italy
  • Area Area of this architecture project Area:  180 m²
  • Year Completion year of this architecture project Year:  2014
  • Manufacturers Brands with products used in this architecture project
    Manufacturers:  Damiani Holz & KO, climagruen srl, lichtfabrik halotech

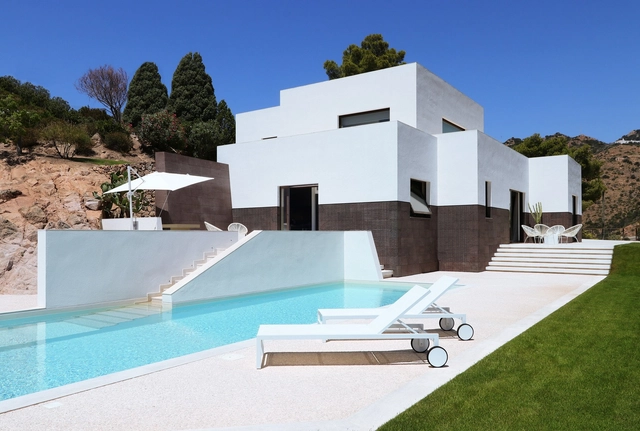
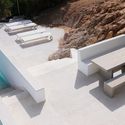
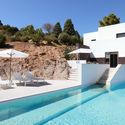
House Along Sardinia's Southern Coast / Pierluigi Piu

House Along Sardinia's Southern Coast / Pierluigi Piu - Exterior Photography, ExtensionHouse Along Sardinia's Southern Coast / Pierluigi Piu - Interior Photography, ExtensionHouse Along Sardinia's Southern Coast / Pierluigi Piu - Interior Photography, ExtensionHouse Along Sardinia's Southern Coast / Pierluigi Piu - Exterior Photography, ExtensionHouse Along Sardinia's Southern Coast / Pierluigi Piu - More Images+ 45

•
Santa Margherita di Pula, Italy
  • Architects: Pierluigi Piu
  • Area Area of this architecture project Area:  163 m²
  • Year Completion year of this architecture project Year:  2020
  • Manufacturers Brands with products used in this architecture project
    Manufacturers:  ALBED DELMONTE Srl, BREM S.r.l., Boffi, CEMENTODILUNA, Ceramiche MUTINA, +4
  • Professionals: P.G.A. Costruzioni

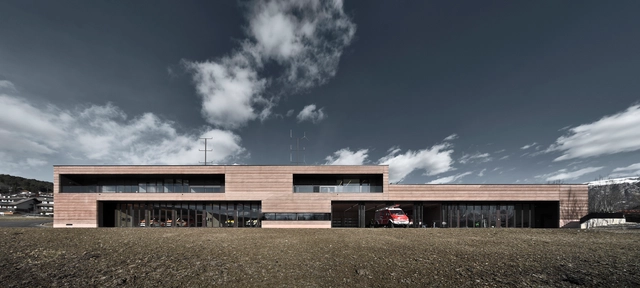
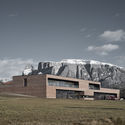
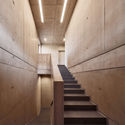
Civil Protection Centre Ritten / Roland Baldi Architects

Civil Protection Centre Ritten / Roland Baldi Architects - Exterior Photography, Fire StationCivil Protection Centre Ritten / Roland Baldi Architects - Interior Photography, Fire Station, StairsCivil Protection Centre Ritten / Roland Baldi Architects - Exterior Photography, Fire Station, FacadeCivil Protection Centre Ritten / Roland Baldi Architects - Exterior Photography, Fire Station, FacadeCivil Protection Centre Ritten / Roland Baldi Architects - More Images+ 30

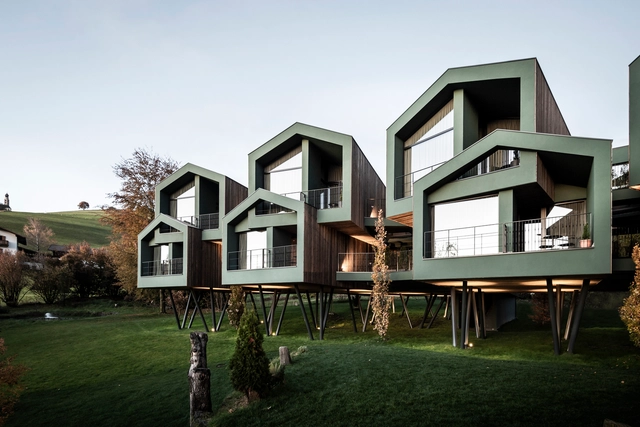
Floris Hotel / noa* network of architecture

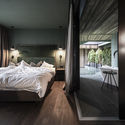
Floris Hotel / noa* network of architecture - Exterior Photography, HotelsFloris Hotel / noa* network of architecture - Interior Photography, Hotels, Bedroom, BedFloris Hotel / noa* network of architecture - Exterior Photography, HotelsFloris Hotel / noa* network of architecture - Interior Photography, HotelsFloris Hotel / noa* network of architecture - More Images+ 35

•
Seis am Schlern, Italy
  • Architects: NOA
  • Area Area of this architecture project Area:  790 m²
  • Year Completion year of this architecture project Year:  2020

A Home in Bormio / studio wok

A Home in Bormio / studio wok - Interior Photography, Apartment InteriorsA Home in Bormio / studio wok - Interior Photography, Apartment InteriorsA Home in Bormio / studio wok - Interior Photography, Apartment Interiors, Bathroom, BeamA Home in Bormio / studio wok - Interior Photography, Apartment Interiors, Beam, TableA Home in Bormio / studio wok - More Images+ 37

  • Architects: studio wok
  • Area Area of this architecture project Area:  75 m²
  • Year Completion year of this architecture project Year:  2020


House For a Physicist / ATOMAA

House For a Physicist / ATOMAA - Interior Photography, Apartment Interiors, Kitchen, Countertop, SinkHouse For a Physicist / ATOMAA - Interior Photography, Apartment Interiors, Table, ChairHouse For a Physicist / ATOMAA - Interior Photography, Apartment Interiors, Door, TableHouse For a Physicist / ATOMAA - Interior Photography, Apartment InteriorsHouse For a Physicist / ATOMAA - More Images+ 24

  • Architects: ATOMAA
  • Area Area of this architecture project Area:  90 m²
  • Year Completion year of this architecture project Year:  2017
  • Manufacturers Brands with products used in this architecture project
    Manufacturers:  Artemide, Bisazza, FLOS, FontanaArte, Kriptonite, +3

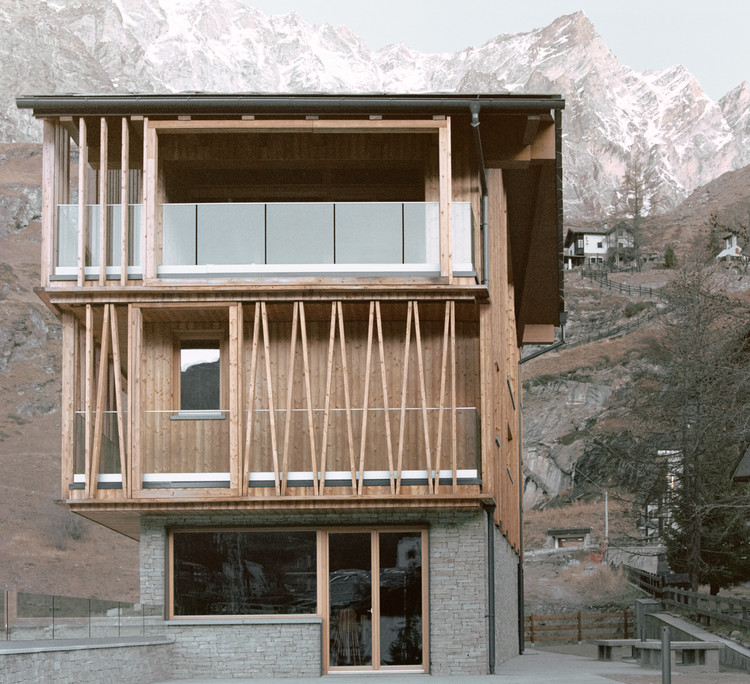
The Climber's Refuge / LCA Architetti / luca compri architetti

The Climber's Refuge / LCA Architetti / luca compri architetti - Exterior Photography, Houses, Facade
© Simone Bossi

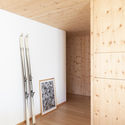
The Climber's Refuge / LCA Architetti / luca compri architetti - Exterior Photography, HousesThe Climber's Refuge / LCA Architetti / luca compri architetti - Exterior Photography, HousesThe Climber's Refuge / LCA Architetti / luca compri architetti - Exterior Photography, Houses, FacadeThe Climber's Refuge / LCA Architetti / luca compri architetti - Interior Photography, Houses, BeamThe Climber's Refuge / LCA Architetti / luca compri architetti - More Images+ 23

•
Breuil-Cervinia, Italy

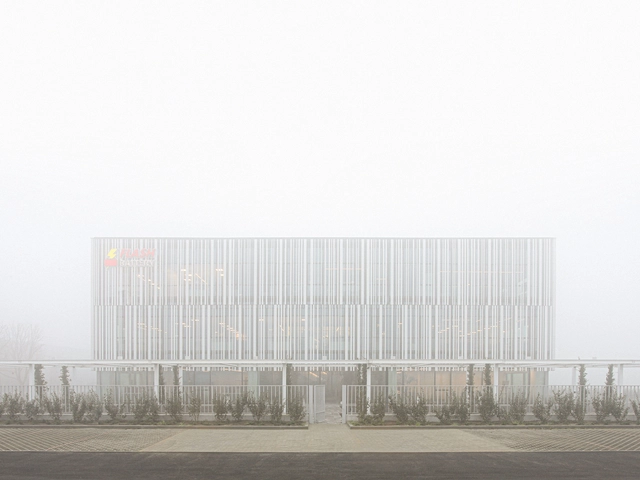
Flash Battery Headquarters / Studio Bocchi

Flash Battery Headquarters / Studio Bocchi - Exterior Photography, Office BuildingsFlash Battery Headquarters / Studio Bocchi - Interior Photography, Office BuildingsFlash Battery Headquarters / Studio Bocchi - Interior Photography, Office BuildingsFlash Battery Headquarters / Studio Bocchi - Exterior Photography, Office BuildingsFlash Battery Headquarters / Studio Bocchi - More Images+ 37

•
Sant'Ilario d'Enza, Italy
  • Architects: Studio Bocchi
  • Area Area of this architecture project Area:  5500 m²
  • Year Completion year of this architecture project Year:  2020
  • Manufacturers Brands with products used in this architecture project
    Manufacturers:  FLOS, Knauf, Carrier, Estel, Florim, +3
  • Professionals: tesi system, Ale s.r.l.

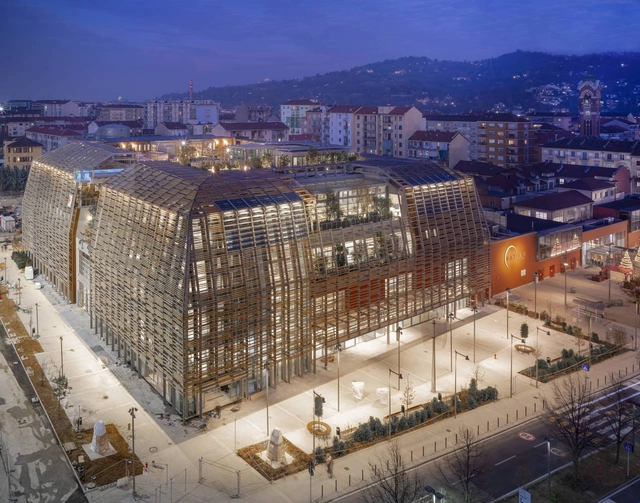
Green Pea Retail Park / Acc Naturale Architettura + Negozio Blu Architetti

Green Pea Retail Park / Acc Naturale Architettura + Negozio Blu Architetti - Exterior Photography, Retail Green Pea Retail Park / Acc Naturale Architettura + Negozio Blu Architetti - Interior Photography, Retail , Table, ChairGreen Pea Retail Park / Acc Naturale Architettura + Negozio Blu Architetti - Exterior Photography, Retail , FacadeGreen Pea Retail Park / Acc Naturale Architettura + Negozio Blu Architetti - Exterior Photography, Retail Green Pea Retail Park / Acc Naturale Architettura + Negozio Blu Architetti - More Images+ 31

•
Turin, Italy

Villa BE / depaolidefranceschibaldan architetti

Villa BE / depaolidefranceschibaldan architetti - Interior Photography, Houses, Facade, ChairVilla BE / depaolidefranceschibaldan architetti - Exterior Photography, Houses, GardenVilla BE / depaolidefranceschibaldan architetti - Exterior Photography, Houses, FacadeVilla BE / depaolidefranceschibaldan architetti - Exterior Photography, Houses, FacadeVilla BE / depaolidefranceschibaldan architetti - More Images+ 16

•
Padua, Italy
  • Area Area of this architecture project Area:  630 m²
  • Year Completion year of this architecture project Year:  2020
  • Manufacturers Brands with products used in this architecture project
    Manufacturers:  Knauf, Schuco

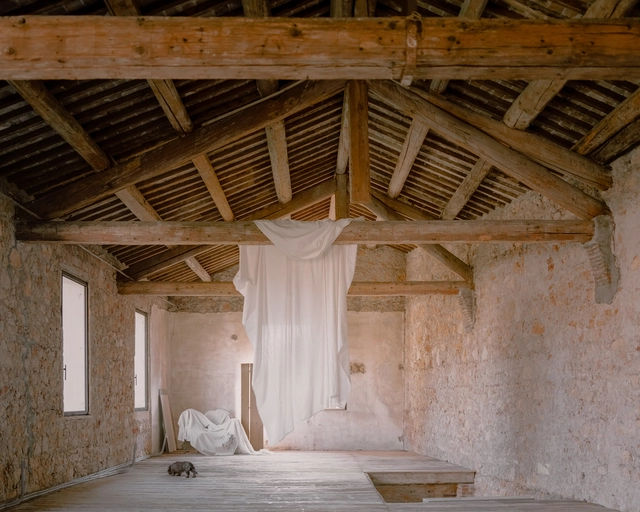
Pleonastic is Fantastic Restoration / AMAA - Collaborative Office For Research And Development

Pleonastic is Fantastic Restoration / AMAA - Collaborative Office For Research And Development - Interior Photography, Restoration, Facade, BeamPleonastic is Fantastic Restoration / AMAA - Collaborative Office For Research And Development - Interior Photography, RestorationPleonastic is Fantastic Restoration / AMAA - Collaborative Office For Research And Development - Interior Photography, RestorationPleonastic is Fantastic Restoration / AMAA - Collaborative Office For Research And Development - Interior Photography, Restoration, Stairs, Column, FacadePleonastic is Fantastic Restoration / AMAA - Collaborative Office For Research And Development - More Images+ 9

•
Arzignano, Italy

Enrico Fermi School / BDR bureau

Enrico Fermi School / BDR bureau - RenovationEnrico Fermi School / BDR bureau - RenovationEnrico Fermi School / BDR bureau - RenovationEnrico Fermi School / BDR bureau - RenovationEnrico Fermi School / BDR bureau - More Images+ 41

  • Architects: BDR bureau
  • Area Area of this architecture project Area:  5069 m²
  • Year Completion year of this architecture project Year:  2019
  • Manufacturers Brands with products used in this architecture project
    Manufacturers:  Infiniti, Pedrali, VS America

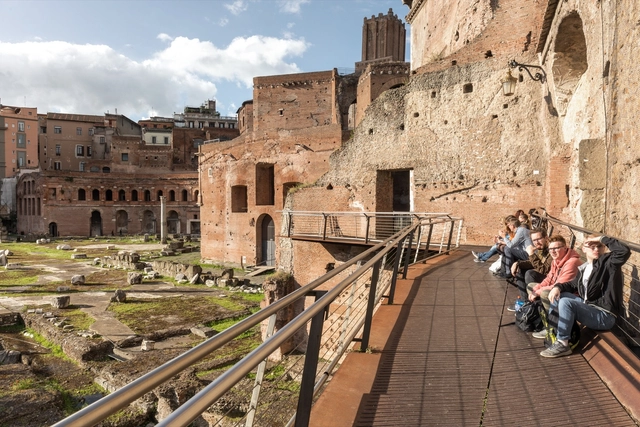
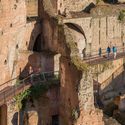
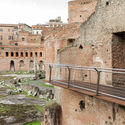
Rehabilitation of Roman Tabernae in the Trajan’s Market / Labics

Rehabilitation of Roman Tabernae in the Trajan’s Market / Labics - Exterior Photography, Historic Preservation, ArchRehabilitation of Roman Tabernae in the Trajan’s Market / Labics - Exterior Photography, Historic Preservation, ArchRehabilitation of Roman Tabernae in the Trajan’s Market / Labics - Exterior Photography, Historic Preservation, ArchRehabilitation of Roman Tabernae in the Trajan’s Market / Labics - Exterior Photography, Historic Preservation, ArchRehabilitation of Roman Tabernae in the Trajan’s Market / Labics - More Images+ 9

  • Architects: Labics
  • Area Area of this architecture project Area:  900 m²
  • Year Completion year of this architecture project Year:  2004