1. ArchDaily
  2. Italy

Italy

Apartment inside a Medieval Tower / CMTarchitetti

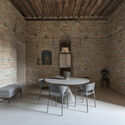
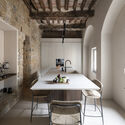
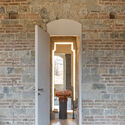
Apartment inside a Medieval Tower / CMTarchitetti - Exterior Photography, Interior Design, Arch, ArcadeApartment inside a Medieval Tower / CMTarchitetti - Interior Photography, Interior Design, Chair, TableApartment inside a Medieval Tower / CMTarchitetti - Interior Photography, Interior Design, Kitchen, Chair, Table, CountertopApartment inside a Medieval Tower / CMTarchitetti - Interior DesignApartment inside a Medieval Tower / CMTarchitetti - More Images+ 15

  • Architects: CMTarchitetti
  • Area Area of this architecture project Area:  140 m²
  • Year Completion year of this architecture project Year:  2023
  • Manufacturers Brands with products used in this architecture project
    Manufacturers:  Natevo, Antonio Lupi, Cesar Flooring, Desalto, Ditre Italia, +7

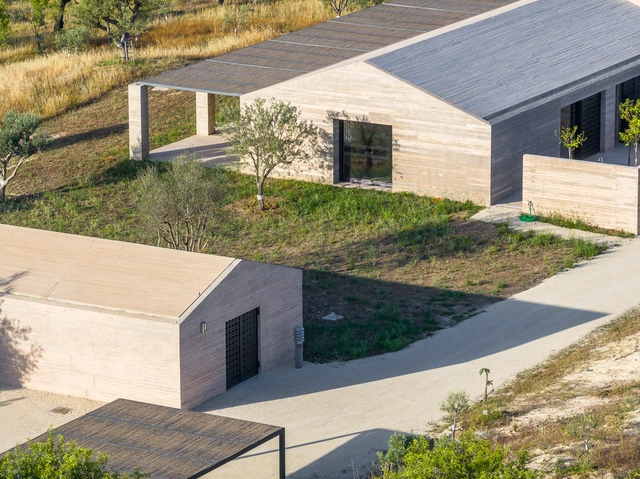
Casa Bendico / Le Penhuel Architectes

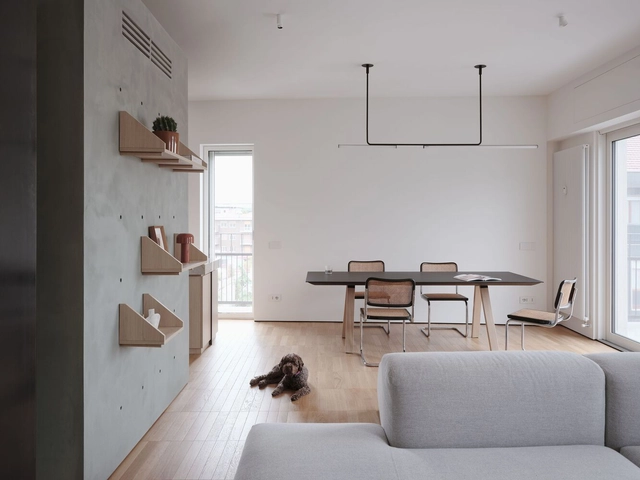
Living Without Boundaries Apartment / A I M

Living Without Boundaries Apartment / A I M - Interior Photography, Apartment Interiors, Kitchen, CountertopLiving Without Boundaries Apartment / A I M - Interior Photography, Apartment InteriorsLiving Without Boundaries Apartment / A I M - Interior Photography, Apartment Interiors, Bedroom, Lighting, BedLiving Without Boundaries Apartment / A I M - Interior Photography, Apartment Interiors, DoorLiving Without Boundaries Apartment / A I M - More Images+ 17

  • Architects: A I M
  • Area Area of this architecture project Area:  120 m²
  • Year Completion year of this architecture project Year:  2024
  • Manufacturers Brands with products used in this architecture project
    Manufacturers:  MedaLuci, Mobili Pasini

Prove di Fede. Antonio Giuseppe Santagata.

Inside the iconic architecture of Eugenio Fuselli, the Casa del Mutilato in Genoa hosts the exhibition "Prove di Fede. Antonio Giuseppe Santagata" – a meeting with the religious artworks of the great Italian artist, known for his depictions of war, in dialogue with the historic rooms of the building.

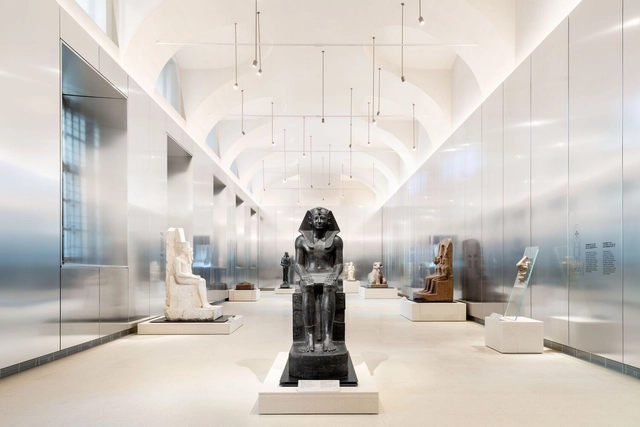
The Gallery of the Kings Museo Egizio / OMA + Andrea Tabocchini Architecture

The Gallery of the Kings Museo Egizio / OMA + Andrea Tabocchini Architecture - Interior Photography, Temporary InstallationsThe Gallery of the Kings Museo Egizio / OMA + Andrea Tabocchini Architecture - Interior Photography, Temporary InstallationsThe Gallery of the Kings Museo Egizio / OMA + Andrea Tabocchini Architecture - Interior Photography, Temporary Installations, DoorThe Gallery of the Kings Museo Egizio / OMA + Andrea Tabocchini Architecture - Interior Photography, Temporary InstallationsThe Gallery of the Kings Museo Egizio / OMA + Andrea Tabocchini Architecture - More Images+ 22

Roma XLV Exhibition and Reception

You are invited to join students, faculty and staff for the opening reception of our annual exhibition of student work created during the fall term in Rome.

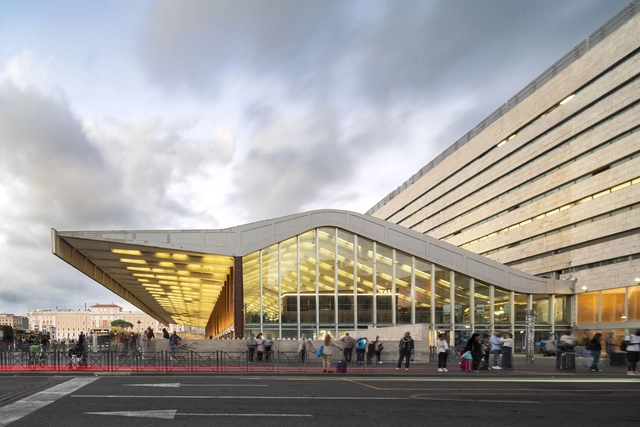
Roma Termini Refurbishment / L35

Roma Termini Refurbishment / L35 - Retail Roma Termini Refurbishment / L35 - Interior Photography, Retail , Facade, LightingRoma Termini Refurbishment / L35 - Interior Photography, Retail , StairsRoma Termini Refurbishment / L35 - Exterior Photography, Retail , FacadeRoma Termini Refurbishment / L35 - More Images+ 30

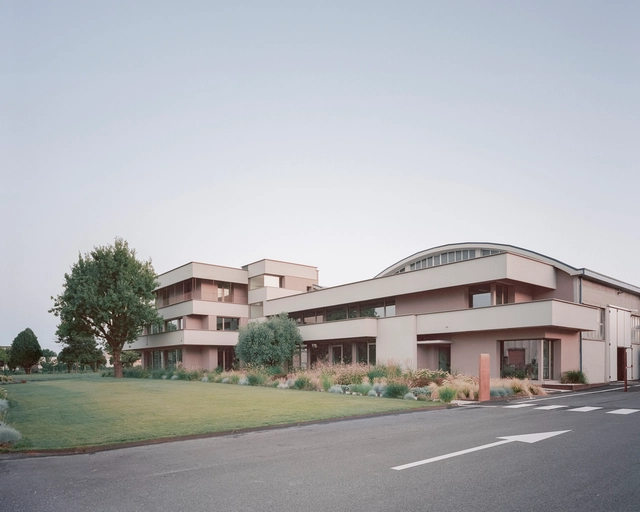
Dante Negro Headquarters / Studio Bressan

Dante Negro Headquarters / Studio Bressan - Exterior Photography, Offices, Fence, FacadeDante Negro Headquarters / Studio Bressan - Interior Photography, Offices, Table, ChairDante Negro Headquarters / Studio Bressan - Exterior Photography, Offices, FacadeDante Negro Headquarters / Studio Bressan - Exterior Photography, Offices, FacadeDante Negro Headquarters / Studio Bressan - More Images+ 30

  • Architects: Studio Bressan
  • Area Area of this architecture project Area:  4750 m²
  • Year Completion year of this architecture project Year:  2023

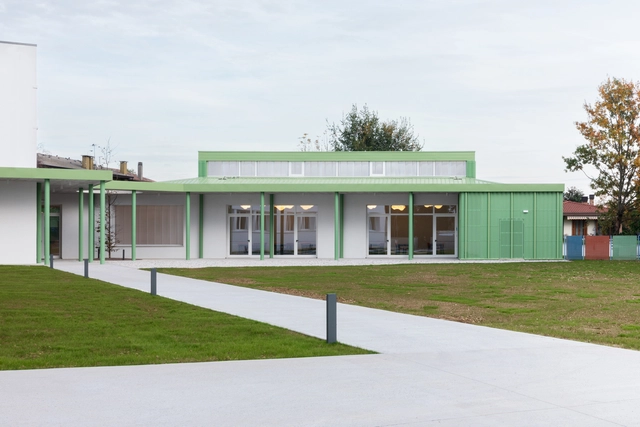
Luigi Einaudi Primary School San Cipriano / Planum Srl

Luigi Einaudi Primary School San Cipriano / Planum Srl - KindergartenLuigi Einaudi Primary School San Cipriano / Planum Srl - KindergartenLuigi Einaudi Primary School San Cipriano / Planum Srl - KindergartenLuigi Einaudi Primary School San Cipriano / Planum Srl - Exterior Photography, Kindergarten, Facade, DoorLuigi Einaudi Primary School San Cipriano / Planum Srl - More Images+ 18

  • Architects: Planum Srl
  • Area Area of this architecture project Area:  1388 m²
  • Year Completion year of this architecture project Year:  2023
  • Manufacturers Brands with products used in this architecture project
    Manufacturers:  Celenit, Esse-Ci, Forbo, MARAZZI, Metalmek, +4

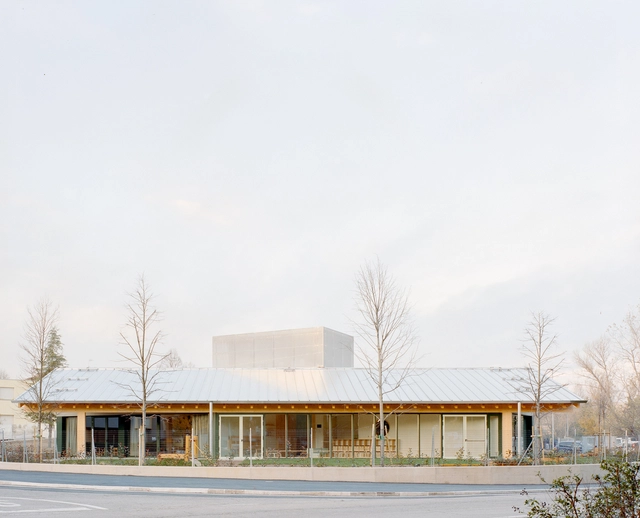
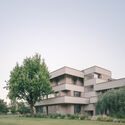
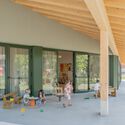
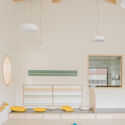
Sforzacosta Preschool / BDR bureau

Sforzacosta Preschool / BDR bureau - Exterior Photography, Kindergarten, FacadeSforzacosta Preschool / BDR bureau - Interior Photography, Kindergarten, Facade, BeamSforzacosta Preschool / BDR bureau - Interior Photography, KindergartenSforzacosta Preschool / BDR bureau - Interior Photography, Kindergarten, Kitchen, Beam, Lighting, TableSforzacosta Preschool / BDR bureau - More Images+ 31

  • Architects: BDR bureau
  • Area Area of this architecture project Area:  530 m²
  • Year Completion year of this architecture project Year:  2023
  • Manufacturers Brands with products used in this architecture project
    Manufacturers:  Arredi 3N, Spazio Arredo
  • Professionals: Subissati, Bioedil Progetti

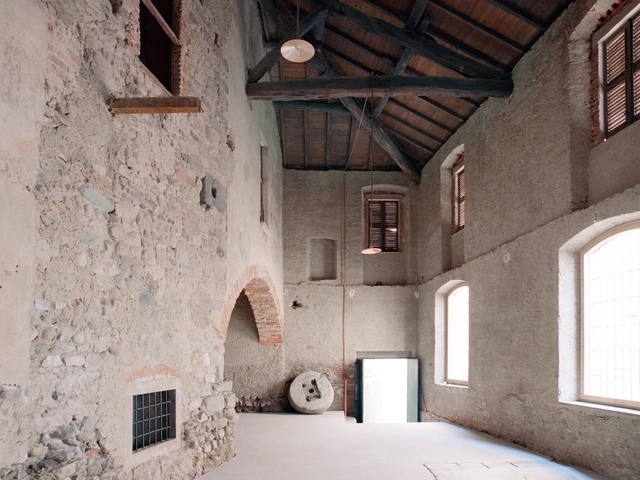
The Old Wine Press / a25architetti

The Old Wine Press / a25architetti - Exterior Photography, Renovation, Door, Facade, Stairs, ArchThe Old Wine Press / a25architetti - Interior Photography, Renovation, Beam, Column, ArchThe Old Wine Press / a25architetti - Interior Photography, Renovation, Facade, Arch, BeamThe Old Wine Press / a25architetti - Interior Photography, Renovation, Beam, ChairThe Old Wine Press / a25architetti - More Images+ 20

  • Architects: a25architetti
  • Area Area of this architecture project Area:  150 m²
  • Year Completion year of this architecture project Year:  2024
  • Manufacturers Brands with products used in this architecture project
    Manufacturers:  Fioroni

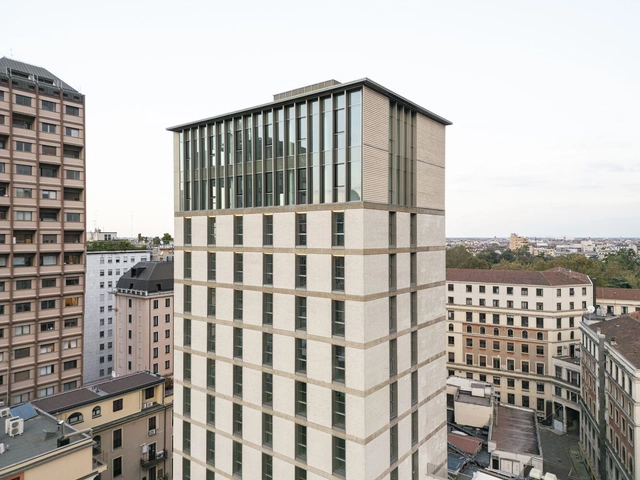
Torre della Permanente / Park Associati

Torre della Permanente / Park Associati - Exterior Photography, Sustainability, Facade, CityscapeTorre della Permanente / Park Associati - SustainabilityTorre della Permanente / Park Associati - SustainabilityTorre della Permanente / Park Associati - Exterior Photography, Sustainability, FacadeTorre della Permanente / Park Associati - More Images+ 25

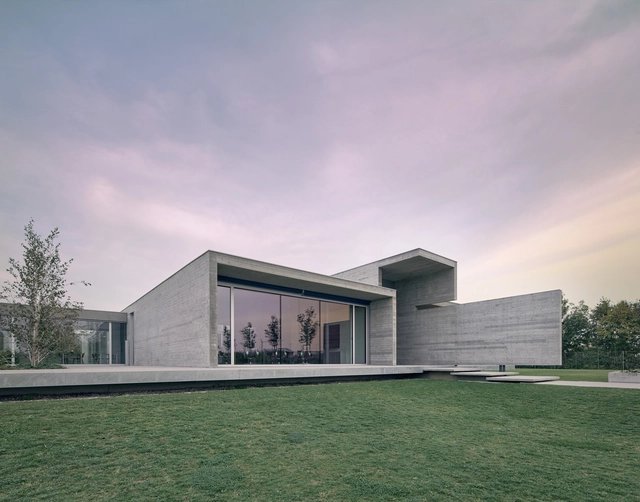
Be Advisor Headquarters / depaolidefranceschibaldan architetti

Be Advisor Headquarters / depaolidefranceschibaldan architetti - Exterior Photography, Office Buildings, FacadeBe Advisor Headquarters / depaolidefranceschibaldan architetti - Exterior Photography, Office Buildings, FacadeBe Advisor Headquarters / depaolidefranceschibaldan architetti - Exterior Photography, Office Buildings, Garden, FacadeBe Advisor Headquarters / depaolidefranceschibaldan architetti - Interior Photography, Office Buildings, Table, ChairBe Advisor Headquarters / depaolidefranceschibaldan architetti - More Images+ 18

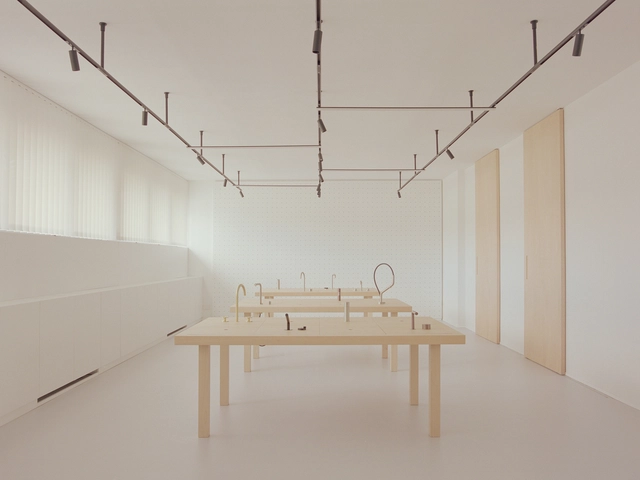
Quadro Headquarters / studio wok

Quadro Headquarters / studio wok - Interior Photography, Offices Interiors, Facade, Handrail, TableQuadro Headquarters / studio wok - Interior Photography, Offices Interiors, Chair, TableQuadro Headquarters / studio wok - Interior Photography, Offices Interiors, TableQuadro Headquarters / studio wok - Interior Photography, Offices Interiors, FacadeQuadro Headquarters / studio wok - More Images+ 28

•
San Maurizio d'Opaglio, Italy
  • Architects: studio wok
  • Area Area of this architecture project Area:  370 m²
  • Year Completion year of this architecture project Year:  2022
  • Manufacturers Brands with products used in this architecture project
    Manufacturers:  FLOS, HAY, Miniforms
  • Professionals: Fioroni Design, Ardenno (SO)

Utopian Hours

Utopian Hours 2024: Europe's Leading Festival on City-Making and Innovation
The eighth edition of Utopian Hours, Europe's premier festival dedicated to city-making and urban innovation, will take place from October 18-20 at Centrale Lavazza in Turin.
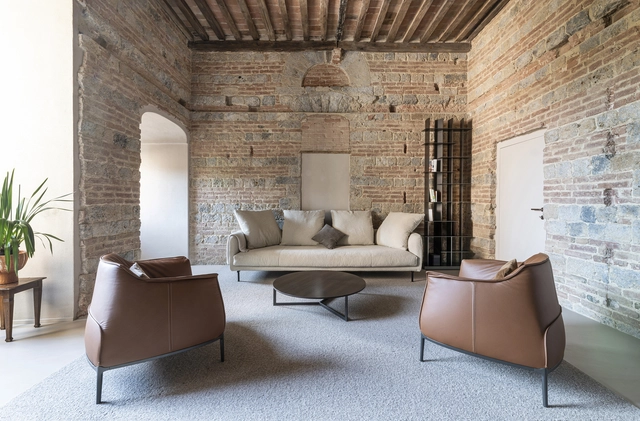
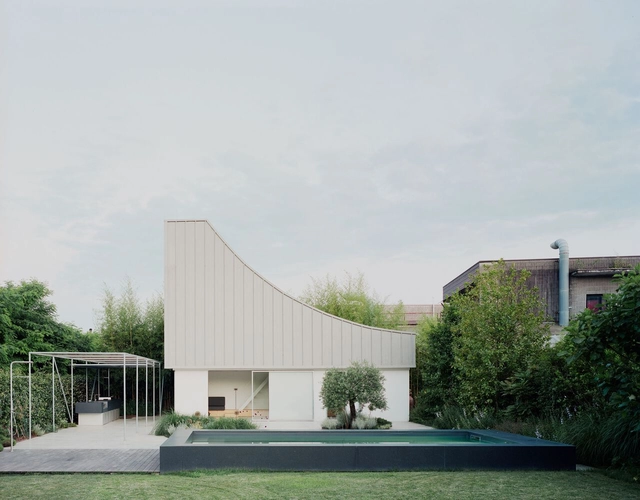
Electrical Cabin Recovery / studio wok

Electrical Cabin Recovery / studio wok - RefurbishmentElectrical Cabin Recovery / studio wok - RefurbishmentElectrical Cabin Recovery / studio wok - RefurbishmentElectrical Cabin Recovery / studio wok - RefurbishmentElectrical Cabin Recovery / studio wok - More Images+ 26

•
San Maurizio d'Opaglio, Italy
  • Architects: studio wok
  • Area Area of this architecture project Area:  300 m²
  • Year Completion year of this architecture project Year:  2024

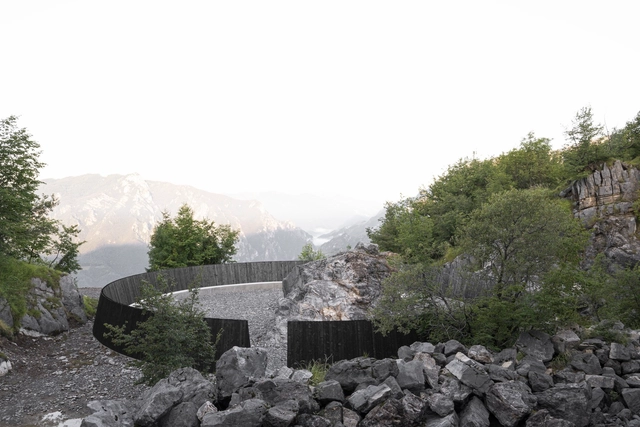
Echo Of The Mountain Monument / Associates Architecture

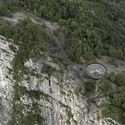
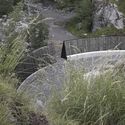
Echo Of The Mountain Monument / Associates Architecture - MonumentsEcho Of The Mountain Monument / Associates Architecture - MonumentsEcho Of The Mountain Monument / Associates Architecture - Exterior Photography, MonumentsEcho Of The Mountain Monument / Associates Architecture - Exterior Photography, Monuments, ForestEcho Of The Mountain Monument / Associates Architecture - More Images+ 26

•
Dossena, Italy
  • Area Area of this architecture project Area:  490 m²
  • Year Completion year of this architecture project Year:  2024
  • Manufacturers Brands with products used in this architecture project
    Manufacturers:  Green Ger , Impresa Edile Astori
  • Professionals: Opera Mista, TassinariVetta

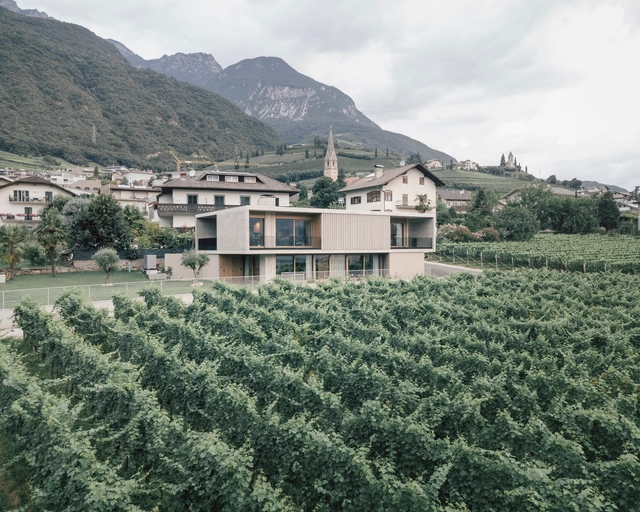
House Zöggeler / Stuflesser Moroder

House Zöggeler / Stuflesser Moroder - Exterior Photography, HousesHouse Zöggeler / Stuflesser Moroder - HousesHouse Zöggeler / Stuflesser Moroder - HousesHouse Zöggeler / Stuflesser Moroder - Exterior Photography, Houses, FacadeHouse Zöggeler / Stuflesser Moroder - More Images+ 6