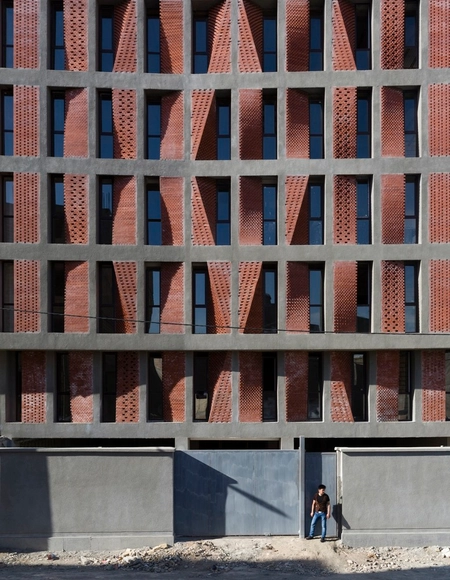
.jpg?1453473836)
-
Architects: Reza Sayadian, Sara Kalantary
- Year: 2015
-
Professionals: TDC Office
.jpg?1451412913&format=webp&width=640&height=580)
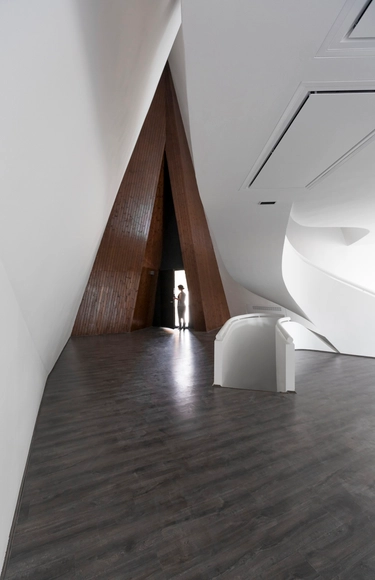
ZAAD Studio has teamed up with Challenge Studio to envision a new residential typology for Mashhad, Iran. The 40,000-square-meter tower is designed to incorporate passive green energy strategies and emulate a "small town" feel. It's distinct shape, based on a philosophy of "void design," resulted from the desire to exchange built program for share green space that will enhance interaction between dwellers.
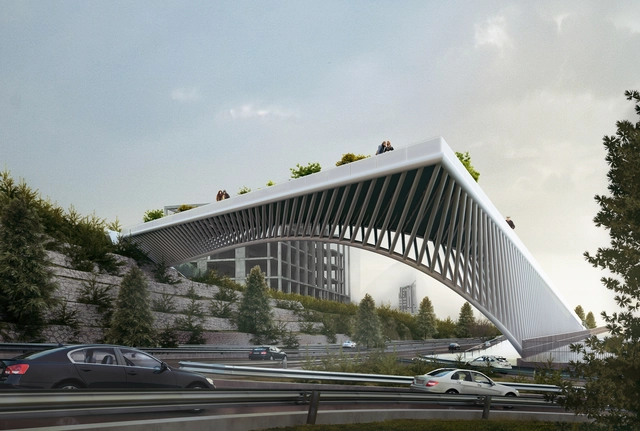
3rd Skin Architects has released the plans for the Haghani Pedestrian Bridge, which will connect the residential zone of Mirdamad, Tehran, to Abbas Abad over the Haghani Highway in Iran.
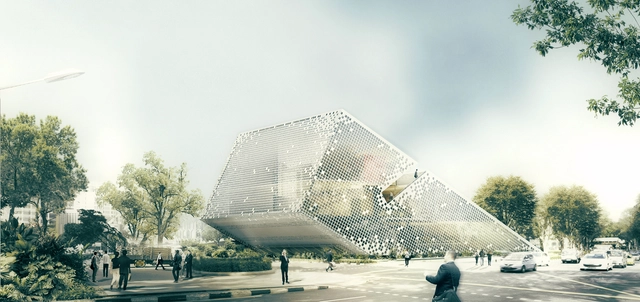
Located in Pardis Technology Park in the suburbs of Tehran, the new Turbosealtech office by New Wave Architecture is a small, but complex building with a site of 1,300 square meters. Envisioned as an “incubator,” the project will provide a platform for people to research and innovate. Pardis Technology Park is made up of developments by young architects from Iran, and this project continues this pattern of expressing the vision of young Iranian architects through its design team. Read more about the project after the break.

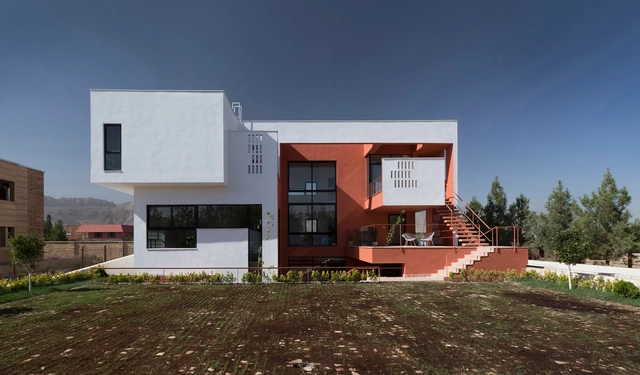
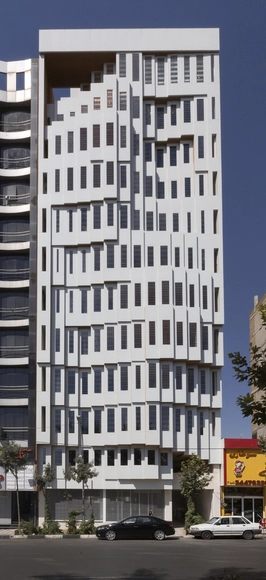
.jpg?1444358466&format=webp&width=640&height=580)

This is the first design exhibition that incorporates three generations of Iranian architects in one event to design and build chairs.
A chair, as an object, lies somewhere on the scale between interior architecture and a product. It can be made by anyone as a response to the primary need for “a place to sit.” But, on the other hand, a professional designer can create a structure to respond to human needs, using a comprehensive framework, technology and geometry.
.jpg?1453474166 "© Parham Taghioff")
.jpg?1453474101 "© Parham Taghioff")
.jpg?1453473409 "© Hossein Barazandeh")
.jpg?1453473443 "© Hossein Barazandeh")








.jpg?1444358802 "© Parham Taghioff")
.jpg?1444358664 "© Parham Taghioff")
.jpg?1444358612 "© Parham Taghioff")
.jpg?1444358543 "© Parham Taghioff")
.jpg?1444358466)