1. ArchDaily
  2. Indonesia

Indonesia

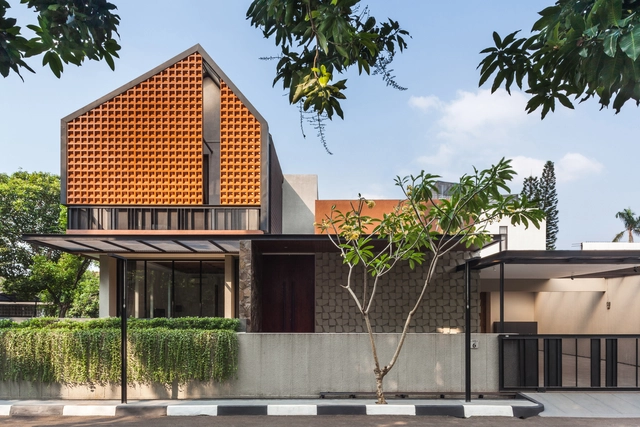
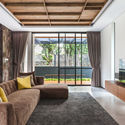
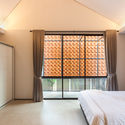
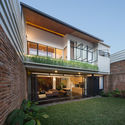
Well of Light House / Phidias Indonesia

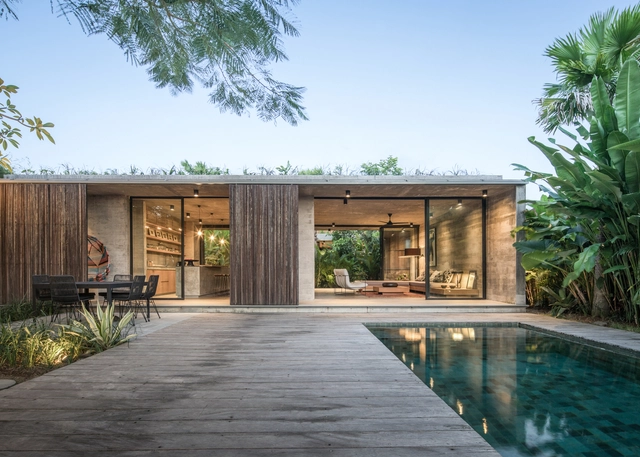
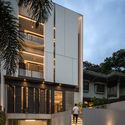
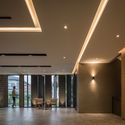
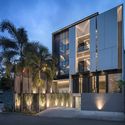
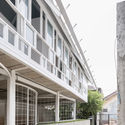
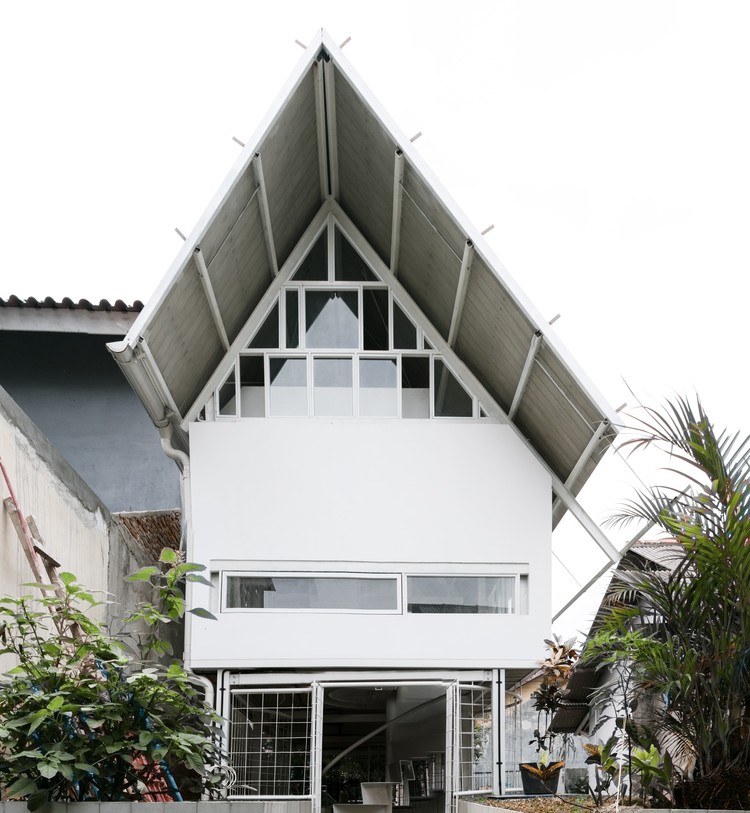
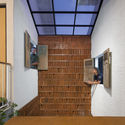
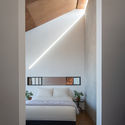
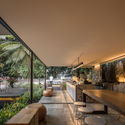
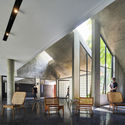
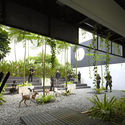
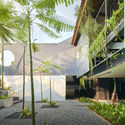
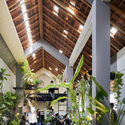
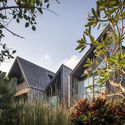
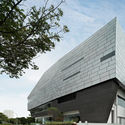
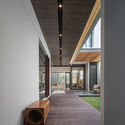
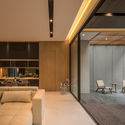
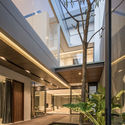
Well of Light House / Phidias Indonesia - Exterior Photography, Houses, FacadeWell of Light House / Phidias Indonesia - Interior Photography, HousesWell of Light House / Phidias Indonesia - Interior Photography, Houses, Bedroom, Lighting, BedWell of Light House / Phidias Indonesia - Exterior Photography, Houses, FacadeWell of Light House / Phidias Indonesia - More Images+ 21

•
Bekasi, Indonesia
  • Architects: Phidias Indonesia
  • Area Area of this architecture project Area:  500 m²
  • Year Completion year of this architecture project Year:  2019
  • Manufacturers Brands with products used in this architecture project
    Manufacturers:  Owens Corning, Blanco, Conwood, Dulux, Philips, +5

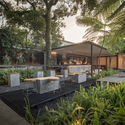
PR Residence / studio.talk

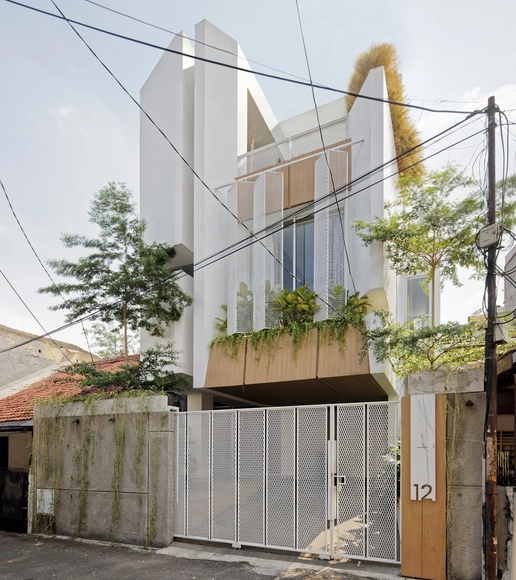
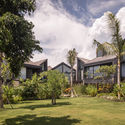
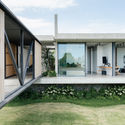
PR Residence / studio.talk - Exterior Photography, Houses, Courtyard, FacadePR Residence / studio.talk - Interior Photography, Houses, Kitchen, CountertopPR Residence / studio.talk - Interior Photography, Houses, Table, ChairPR Residence / studio.talk - Exterior Photography, Houses, FacadePR Residence / studio.talk - More Images+ 27

•
Jakarta, Indonesia
  • Architects: studio.talk
  • Area Area of this architecture project Area:  400 m²
  • Year Completion year of this architecture project Year:  2020
  • Manufacturers Brands with products used in this architecture project
    Manufacturers:  AutoDesk, Owens Corning, Toto, Adobe Systems Incorporated

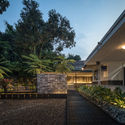
The Kois Living / RUANGRONA

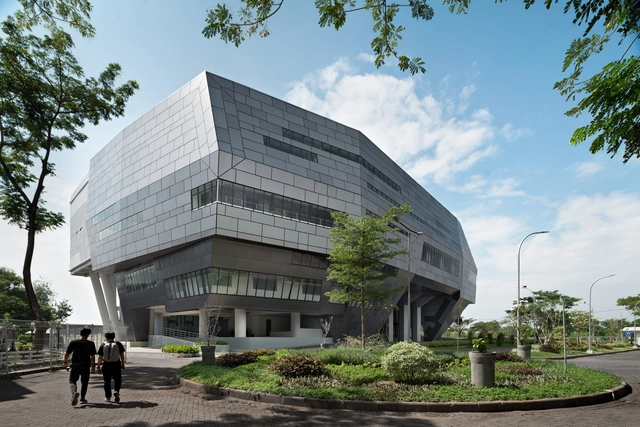
The Kois Living / RUANGRONA - Exterior Photography, Offices, FacadeThe Kois Living / RUANGRONA - Interior Photography, Offices, ChairThe Kois Living / RUANGRONA - Interior Photography, Offices, Door, FacadeThe Kois Living / RUANGRONA - Exterior Photography, Offices, FacadeThe Kois Living / RUANGRONA - More Images+ 15

  • Architects: RUANGRONA
  • Area Area of this architecture project Area:  1200 m²
  • Year Completion year of this architecture project Year:  2020
  • Manufacturers Brands with products used in this architecture project
    Manufacturers:  Alexindo, Cisangkan, Dekson, Mowilex, Niro Granite Indonesia
  • Professionals: Rigidsteel

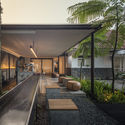
Tree House / Pablo Luna Studio

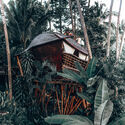
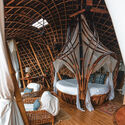
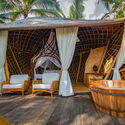
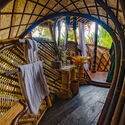
Tree House / Pablo Luna Studio - Exterior Photography, Houses, Garden, Stairs, Chair, ForestTree House / Pablo Luna Studio - Interior Photography, Houses, Beam, Arch, Chair, TableTree House / Pablo Luna Studio - Interior Photography, HousesTree House / Pablo Luna Studio - Interior Photography, Houses, Arch, Beam, HandrailTree House / Pablo Luna Studio - More Images+ 16

  • Architects: Pablo Luna Studio
  • Year Completion year of this architecture project Year:  2019
  • Manufacturers Brands with products used in this architecture project
    Manufacturers:  Bali Natural Latex
Arsya House / Atelier Riri + Arsitek Tropis

Arsya House / Atelier Riri + Arsitek Tropis - Interior Photography, Houses, Facade, Stairs, Door
© Yoshua Triwisnu Haryanto

Arsya House / Atelier Riri + Arsitek Tropis - Interior Photography, Houses, DoorArsya House / Atelier Riri + Arsitek Tropis - Interior Photography, Houses, BeamArsya House / Atelier Riri + Arsitek Tropis - Interior Photography, Houses, BeamArsya House / Atelier Riri + Arsitek Tropis - Interior Photography, Houses, Facade, DoorArsya House / Atelier Riri + Arsitek Tropis - More Images+ 12

•
Kebonjeruk, Indonesia
  • Area Area of this architecture project Area:  70 m²
  • Year Completion year of this architecture project Year:  2018
  • Manufacturers Brands with products used in this architecture project
    Manufacturers:  AutoDesk, Adobe Systems Incorporated, American Standard, Byoliving, Conwood, +2

DC 20 House / Wahana Architects

DC 20 House / Wahana Architects - Exterior Photography, House Interiors, FacadeDC 20 House / Wahana Architects - Interior Photography, House Interiors, Stairs, TableDC 20 House / Wahana Architects - Interior Photography, House Interiors, Table, ChairDC 20 House / Wahana Architects - Interior Photography, House Interiors, FacadeDC 20 House / Wahana Architects - More Images+ 19

  • Architects: Wahana Architects
  • Area Area of this architecture project Area:  300 m²
  • Year Completion year of this architecture project Year:  2015
  • Manufacturers Brands with products used in this architecture project
    Manufacturers:  AutoDesk, Adobe Systems Incorporated

Kampoong In House / Ismail Solehudin Architecture
Kampoong In House / Ismail Solehudin Architecture - Interior Photography, Houses, FacadeKampoong In House / Ismail Solehudin Architecture - Exterior Photography, HousesKampoong In House / Ismail Solehudin Architecture - Interior Photography, Houses, Bedroom, BedKampoong In House / Ismail Solehudin Architecture - Exterior Photography, Houses, FacadeKampoong In House / Ismail Solehudin Architecture - More Images+ 40

•
Cimahi, Indonesia
  • Area Area of this architecture project Area:  200 m²
  • Year Completion year of this architecture project Year:  2020
  • Manufacturers Brands with products used in this architecture project
    Manufacturers:  AutoDesk, Adobe Systems Incorporated, Alderon, Roman Granite, Toto, +1

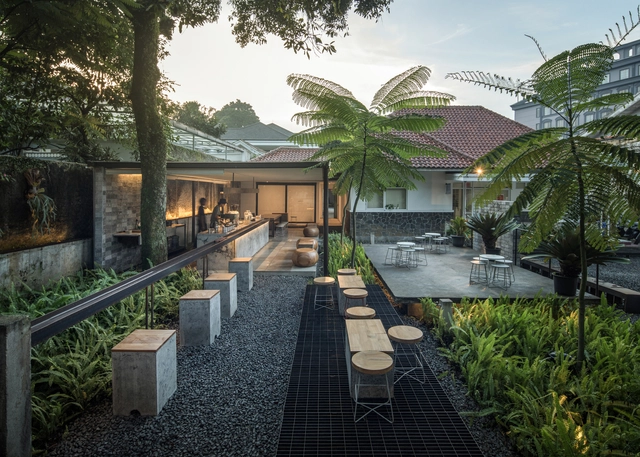
Kilogram Coffee Shop / Pranala Associates

Kilogram Coffee Shop / Pranala Associates - Exterior Photography, Coffee ShopKilogram Coffee Shop / Pranala Associates - Exterior Photography, Coffee ShopKilogram Coffee Shop / Pranala Associates - Interior Photography, Coffee Shop, Courtyard, FacadeKilogram Coffee Shop / Pranala Associates - Interior Photography, Coffee Shop, TableKilogram Coffee Shop / Pranala Associates - More Images+ 12

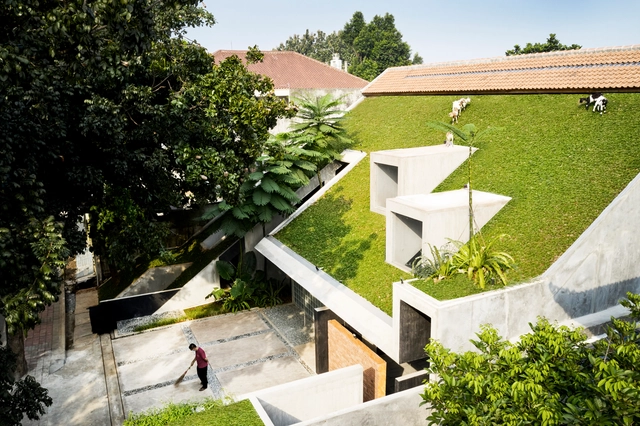
Micro Tropicality, RAD+ar HQ / RAD+ar (Research Artistic Design + architecture)

Micro Tropicality, RAD+ar HQ / RAD+ar (Research Artistic Design + architecture) - Interior Photography, Offices, Door, ChairMicro Tropicality, RAD+ar HQ / RAD+ar (Research Artistic Design + architecture) - Interior Photography, Offices, Garden, ChairMicro Tropicality, RAD+ar HQ / RAD+ar (Research Artistic Design + architecture) - Exterior Photography, Offices, FacadeMicro Tropicality, RAD+ar HQ / RAD+ar (Research Artistic Design + architecture) - Interior Photography, Offices, Beam, Lighting, Chair, TableMicro Tropicality, RAD+ar HQ / RAD+ar (Research Artistic Design + architecture) - More Images+ 37

•
Jakarta, Indonesia

Rumah Padang Linjong Residence / Patishandika

Rumah Padang Linjong Residence / Patishandika - House InteriorsRumah Padang Linjong Residence / Patishandika - House InteriorsRumah Padang Linjong Residence / Patishandika - House InteriorsRumah Padang Linjong Residence / Patishandika - House InteriorsRumah Padang Linjong Residence / Patishandika - More Images+ 31

  • Architects: Patishandika
  • Area Area of this architecture project Area:  512 m²
  • Year Completion year of this architecture project Year:  2017
  • Professionals: Leonardus

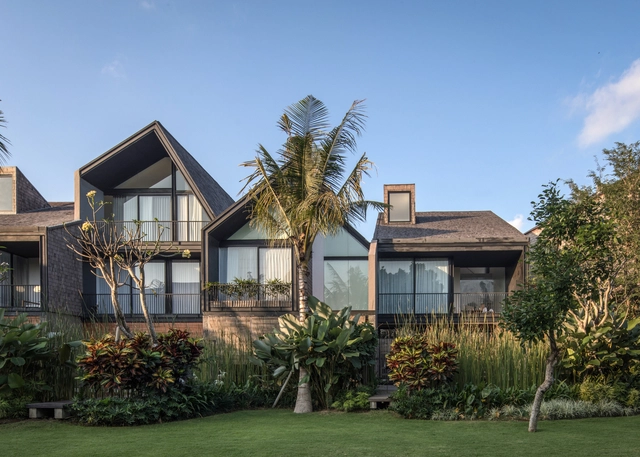
Taman Tamora / Caceres + Tous

Taman Tamora / Caceres + Tous - Exterior Photography, Houses, Garden, FacadeTaman Tamora / Caceres + Tous - Exterior Photography, Houses, Garden, Facade, ForestTaman Tamora / Caceres + Tous - Exterior Photography, Houses, Garden, FacadeTaman Tamora / Caceres + Tous - Exterior Photography, Houses, Facade, CityscapeTaman Tamora / Caceres + Tous - More Images+ 18

  • Architects: Caceres + Tous
  • Area Area of this architecture project Area:  2760 m²
  • Year Completion year of this architecture project Year:  2019
  • Manufacturers Brands with products used in this architecture project
    Manufacturers:  AutoDesk, Adobe Systems Incorporated, Delta Pool, Stone of Bali, Toto, +2

House Saachi / Caceres + Tous

House Saachi / Caceres + Tous - Exterior Photography, Houses, FacadeHouse Saachi / Caceres + Tous - Interior Photography, Houses, Kitchen, Door, Facade, Table, ChairHouse Saachi / Caceres + Tous - Interior Photography, Houses, Bathroom, FacadeHouse Saachi / Caceres + Tous - Interior Photography, Houses, Beam, Facade, StairsHouse Saachi / Caceres + Tous - More Images+ 18

  • Architects: Caceres + Tous
  • Area Area of this architecture project Area:  325 m²
  • Year Completion year of this architecture project Year:  2019
  • Manufacturers Brands with products used in this architecture project
    Manufacturers:  AutoDesk, Adobe Systems Incorporated, Alur Natura, Bedding Depo, Carl Hansen and Son, +8
  • Professionals: Carolina's Garden

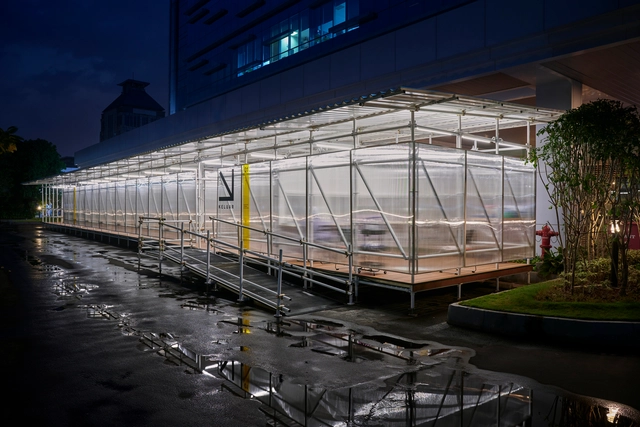
St. Carolus Hospital Screening Facility / AT-LARS

St. Carolus Hospital Screening Facility / AT-LARS - Interior Photography, Hospital , Stairs, DoorSt. Carolus Hospital Screening Facility / AT-LARS - Interior Photography, Hospital , FacadeSt. Carolus Hospital Screening Facility / AT-LARS - Interior Photography, Hospital , StairsSt. Carolus Hospital Screening Facility / AT-LARS - Exterior Photography, Hospital , FacadeSt. Carolus Hospital Screening Facility / AT-LARS - More Images+ 20

•
Jakarta, Indonesia
  • Architects: AT-LARS
  • Area Area of this architecture project Area:  140 m²
  • Year Completion year of this architecture project Year:  2020
  • Manufacturers Brands with products used in this architecture project
    Manufacturers:  AutoDesk, Adobe Systems Incorporated, Alderon, PTJIP, Philips, +3

House BK / Caceres + Tous

House BK / Caceres + Tous - Exterior Photography, House InteriorsHouse BK / Caceres + Tous - Interior Photography, House Interiors, Beam, TableHouse BK / Caceres + Tous - Interior Photography, House Interiors, Beam, TableHouse BK / Caceres + Tous - Exterior Photography, House InteriorsHouse BK / Caceres + Tous - More Images+ 20

  • Architects: Caceres + Tous
  • Area Area of this architecture project Area:  325 m²
  • Year Completion year of this architecture project Year:  2018
  • Manufacturers Brands with products used in this architecture project
    Manufacturers:  AutoDesk, Adobe Systems Incorporated, Carl Hansen and Son, DepoB15, Gentong, +5
  • Professionals: Carolina's Garden

Haus Flora / Alexis Dornier

Haus Flora / Alexis Dornier - Exterior Photography, SustainabilityHaus Flora / Alexis Dornier - Interior Photography, Sustainability, Door, Table, ChairHaus Flora / Alexis Dornier - Interior Photography, Sustainability, CourtyardHaus Flora / Alexis Dornier - Exterior Photography, SustainabilityHaus Flora / Alexis Dornier - More Images+ 42

WM Plenary Hall / Bgnr Architects

WM Plenary Hall / Bgnr Architects - Exterior Photography, Landmarks & Monuments, FacadeWM Plenary Hall / Bgnr Architects - Interior Photography, Landmarks & Monuments, FacadeWM Plenary Hall / Bgnr Architects - Interior Photography, Landmarks & MonumentsWM Plenary Hall / Bgnr Architects - Exterior Photography, Landmarks & Monuments, FacadeWM Plenary Hall / Bgnr Architects - More Images+ 24

LF HOUSE / Rakta Studio

LF HOUSE  / Rakta Studio - Interior Photography, Houses, Beam, FacadeLF HOUSE  / Rakta Studio - Interior Photography, Houses, FacadeLF HOUSE  / Rakta Studio - Interior Photography, Houses, Lighting, Chair, TableLF HOUSE  / Rakta Studio - Interior Photography, Houses, FacadeLF HOUSE  / Rakta Studio - More Images+ 15

•
Bandung, Indonesia
  • Architects: Rakta Studio
  • Area Area of this architecture project Area:  550 m²
  • Year Completion year of this architecture project Year:  2020
  • Manufacturers Brands with products used in this architecture project
    Manufacturers:  Blanco, YKK AP Asia
  • Professionals: Nirwana Landscape

Ster House / DELUTION

Ster House  / DELUTION - Interior Photography, House Interiors, Facade, Handrail, StairsSter House  / DELUTION - Interior Photography, House Interiors, Kitchen, Countertop, Table, ChairSter House  / DELUTION - Interior Photography, House Interiors, StairsSter House  / DELUTION - Exterior Photography, House InteriorsSter House  / DELUTION - More Images+ 25

  • Architects: DELUTION
  • Area Area of this architecture project Area:  210 m²
  • Year Completion year of this architecture project Year:  2019
  • Professionals: CRI, Defi Andri