1. ArchDaily
  2. Indonesia

Indonesia

Rumah Fajar / Studio Jencquel

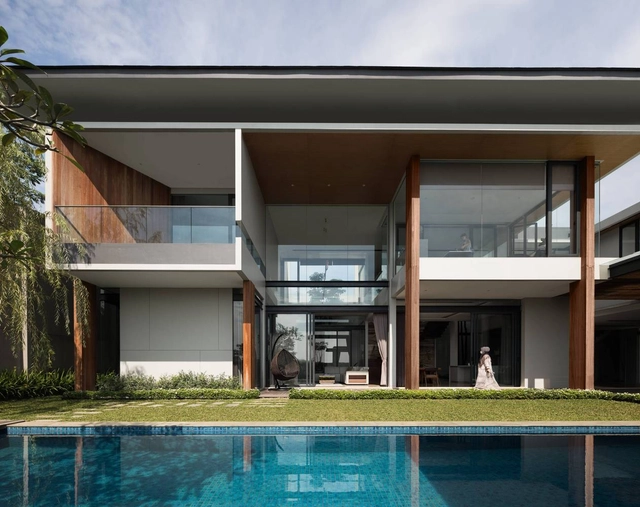
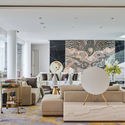
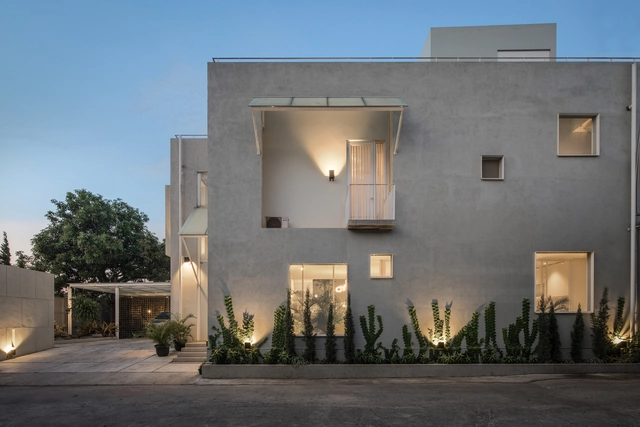
Rumah Fajar / Studio Jencquel - Exterior Photography, Houses, FacadeRumah Fajar / Studio Jencquel - Interior Photography, Houses, Beam, Table, ChairRumah Fajar / Studio Jencquel - Interior Photography, Houses, StairsRumah Fajar / Studio Jencquel - Interior Photography, Houses, BedroomRumah Fajar / Studio Jencquel - More Images+ 26

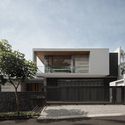
J House / y0 Design Architect

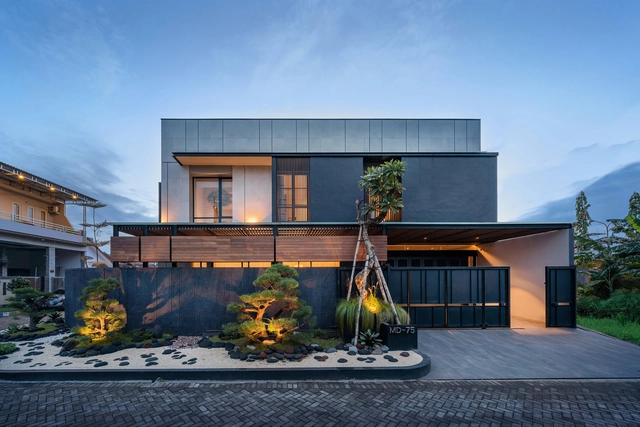
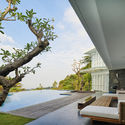
J House / y0 Design Architect - Interior Photography, Houses, Kitchen, Table, Countertop, ChairJ House / y0 Design Architect - Interior Photography, Houses, BedroomJ House / y0 Design Architect - Interior Photography, Houses, Bedroom, BedJ House / y0 Design Architect - Exterior Photography, HousesJ House / y0 Design Architect - More Images+ 21

•
Sidoarjo, Indonesia
  • Area Area of this architecture project Area:  427 m²
  • Year Completion year of this architecture project Year:  2021
  • Manufacturers Brands with products used in this architecture project
    Manufacturers:  Toto, YKK AP Asia
  • Professionals: Dimas, Lightvolution

Doctor House / Tan Tik Lam Architects

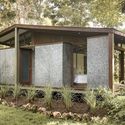
Doctor House / Tan Tik Lam Architects - Interior Photography, Houses, Facade, ChairDoctor House / Tan Tik Lam Architects - Interior Photography, Houses, TableDoctor House / Tan Tik Lam Architects - Interior Photography, Houses, Table, Lighting, Countertop, ChairDoctor House / Tan Tik Lam Architects - Interior Photography, Houses, ChairDoctor House / Tan Tik Lam Architects - More Images+ 9

•
Bandung, Indonesia
  • Area Area of this architecture project Area:  163 m²
  • Year Completion year of this architecture project Year:  2016
  • Manufacturers Brands with products used in this architecture project
    Manufacturers:  AutoDesk, Toto

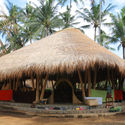
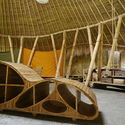
Kura Kura Badminton Courts / IBUKU + Studio Jencquel

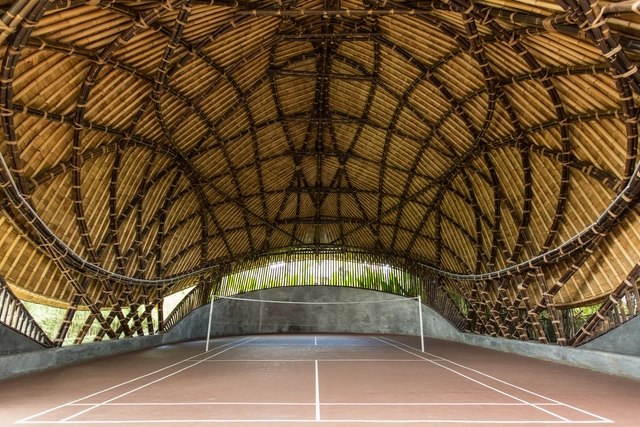
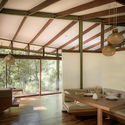
Kura Kura Badminton Courts / IBUKU + Studio Jencquel - Exterior Photography, Sports ArchitectureKura Kura Badminton Courts / IBUKU + Studio Jencquel - Interior Photography, Sports Architecture, BeamKura Kura Badminton Courts / IBUKU + Studio Jencquel - Interior Photography, Sports Architecture, BeamKura Kura Badminton Courts / IBUKU + Studio Jencquel - Interior Photography, Sports Architecture, BeamKura Kura Badminton Courts / IBUKU + Studio Jencquel - More Images+ 12

  • Architects: IBUKU, Studio Jencquel
  • Area Area of this architecture project Area:  300 m²
  • Year Completion year of this architecture project Year:  2016

RO Villa / Bgnr Architects + Kantor Gunawan Gunawan

RO Villa  / Bgnr Architects + Kantor Gunawan Gunawan - Interior Photography, HousesRO Villa  / Bgnr Architects + Kantor Gunawan Gunawan - Interior Photography, Houses, Bedroom, BedRO Villa  / Bgnr Architects + Kantor Gunawan Gunawan - Interior Photography, Houses, Table, ChairRO Villa  / Bgnr Architects + Kantor Gunawan Gunawan - Exterior Photography, HousesRO Villa  / Bgnr Architects + Kantor Gunawan Gunawan - More Images+ 12

•
Trawas, Indonesia

Tetra Pod / Stilt Studios

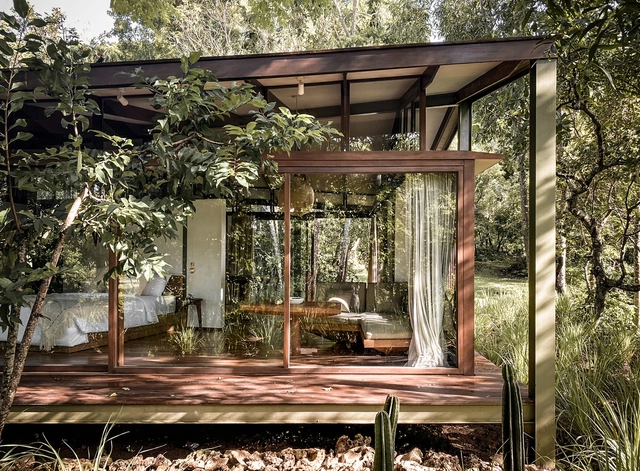
Tetra Pod / Stilt Studios - Exterior Photography, Houses, DoorTetra Pod / Stilt Studios - Interior Photography, Houses, Beam, Table, LightingTetra Pod / Stilt Studios - Interior Photography, Houses, BeamTetra Pod / Stilt Studios - Exterior Photography, HousesTetra Pod / Stilt Studios - More Images+ 14

•
Kecamatan Kuta Selatan, Indonesia
  • Architects: Stilt Studios
  • Area Area of this architecture project Area:  64 m²
  • Year Completion year of this architecture project Year:  2021

Cube House / RDMA

Cube House / RDMA - Interior Photography, Houses, FacadeCube House / RDMA - Interior Photography, Houses, Facade, Fence, ChairCube House / RDMA - Interior Photography, Houses, FacadeCube House / RDMA - Exterior Photography, HousesCube House / RDMA - More Images+ 16

•
Bandung, Indonesia
  • Architects: RDMA
  • Area Area of this architecture project Area:  470 m²
  • Year Completion year of this architecture project Year:  2019
  • Manufacturers Brands with products used in this architecture project
    Manufacturers:  Toto, YKK AP Asia

Elora House / Atelier Bertiga

Elora House  / Atelier Bertiga - Interior Photography, Houses, Stairs, FacadeElora House  / Atelier Bertiga - Interior Photography, Houses, Kitchen, Facade, Table, Chair, CountertopElora House  / Atelier Bertiga - Interior Photography, Houses, Kitchen, Countertop, Table, ChairElora House  / Atelier Bertiga - Exterior Photography, Houses, FacadeElora House  / Atelier Bertiga - More Images+ 16

•
Bekasi, Indonesia
  • Architects: Atelier Bertiga
  • Area Area of this architecture project Area:  165 m²
  • Year Completion year of this architecture project Year:  2020

Hotel Indigo Bali Seminyak / Architects 49

Hotel Indigo Bali Seminyak / Architects 49 - Interior Photography, Hotels, Beam, Facade, Lighting, ChairHotel Indigo Bali Seminyak / Architects 49 - Exterior Photography, HotelsHotel Indigo Bali Seminyak / Architects 49 - Exterior Photography, HotelsHotel Indigo Bali Seminyak / Architects 49 - Interior Photography, Hotels, FacadeHotel Indigo Bali Seminyak / Architects 49 - More Images+ 34

JL House / AATArchitects

JL House / AATArchitects - Exterior Photography, HousesJL House / AATArchitects - Interior Photography, Houses, Table, ChairJL House / AATArchitects - Interior Photography, Houses, TableJL House / AATArchitects - Interior Photography, HousesJL House / AATArchitects - More Images+ 25

•
Surabaya, Indonesia
  • Architects: AATArchitects
  • Area Area of this architecture project Area:  429 m²
  • Year Completion year of this architecture project Year:  2019
  • Manufacturers Brands with products used in this architecture project
    Manufacturers:  YKK AP Asia

PUBLIC EXPOSE 8.30

University of Tarumanagara Jakarta presents 24 best final projects of its architecture undergraduate programme in a virtual exhibition, Public Expose 8.30. Public Expose 8.30 is the 30th semi-annual event that will be showcasing a collection of projects which focuses on the theme, “future dwelling based on today”. Due to the ongoing pandemic, this exhibition will be held virtually therefore hoping to reach a larger scale of audience.

Mega Build Indonesia

Mega Build Indonesia is the 19th Indonesian dedicated architecture, interior design, and building material exhibition, which will be held on 10-12th September 2021 at Jakarta Convention Center (JCC), Indonesia. (www.megabuild.co.id)

Cempaka Putih House / Studio Arsitektropis

Cempaka Putih House / Studio Arsitektropis - Exterior Photography, Houses, StairsCempaka Putih House / Studio Arsitektropis - Interior Photography, Houses, StairsCempaka Putih House / Studio Arsitektropis - Interior Photography, HousesCempaka Putih House / Studio Arsitektropis - Interior Photography, HousesCempaka Putih House / Studio Arsitektropis - More Images+ 22

•
Jakarta, Indonesia
  • Area Area of this architecture project Area:  222 m²
  • Year Completion year of this architecture project Year:  2020
  • Manufacturers Brands with products used in this architecture project
    Manufacturers:  Alexindo, Cisangkan, Conwood, Dulux, Jayaboard, +10

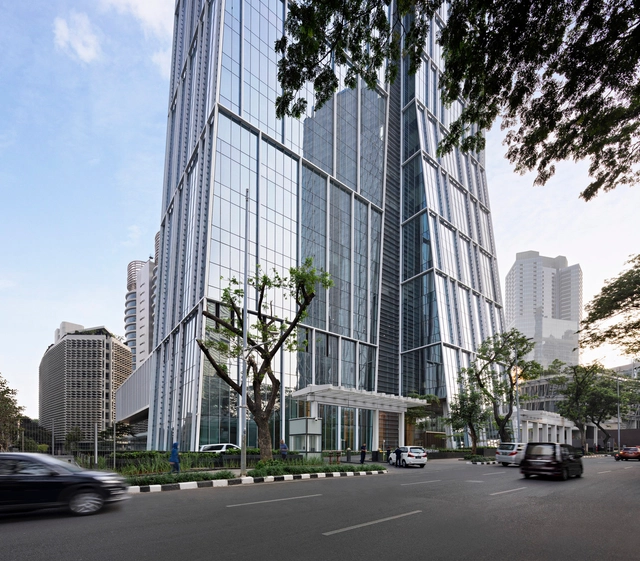
Sequis Tower / KPF

Sequis Tower / KPF - Exterior Photography, Office BuildingsSequis Tower / KPF - Exterior Photography, Office BuildingsSequis Tower / KPF - Interior Photography, Office Buildings, Facade, ColumnSequis Tower / KPF - Exterior Photography, Office BuildingsSequis Tower / KPF - More Images+ 26

  • Architects: KPF
  • Area Area of this architecture project Area:  138 m²
  • Year Completion year of this architecture project Year:  2019
  • Manufacturers Brands with products used in this architecture project
    Manufacturers:  Bika, China Southern Glass, Henraux SpA, Yuanda

Leilo Restaurant / Arti Design Studio

Leilo Restaurant / Arti Design Studio - Exterior Photography, Restaurant & Bar InteriorsLeilo Restaurant / Arti Design Studio - Interior Photography, Restaurant & Bar Interiors, Beam, ChairLeilo Restaurant / Arti Design Studio - Interior Photography, Restaurant & Bar Interiors, Table, ChairLeilo Restaurant / Arti Design Studio - Interior Photography, Restaurant & Bar InteriorsLeilo Restaurant / Arti Design Studio - More Images+ 16

  • Architects: Arti Design Studio
  • Area Area of this architecture project Area:  480 m²
  • Year Completion year of this architecture project Year:  2020
  • Manufacturers Brands with products used in this architecture project
    Manufacturers:  Toto

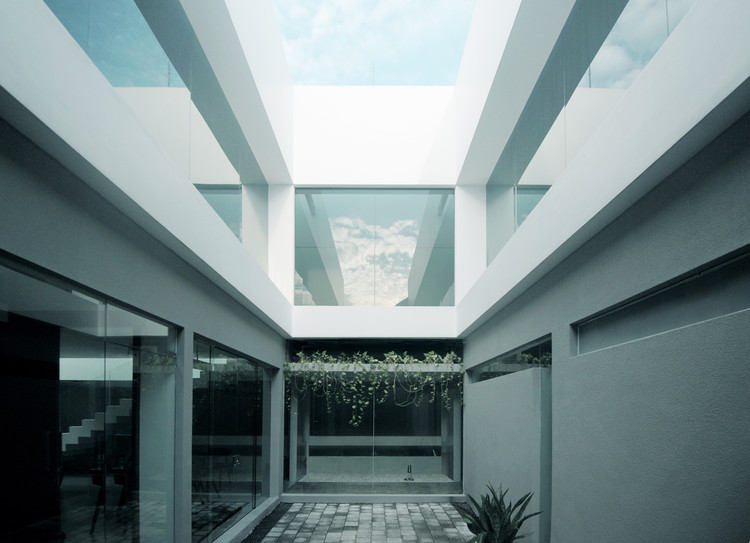
Between 2 Courtyards House / eben

Between 2 Courtyards House / eben - Interior Photography, Houses, Table, LightingBetween 2 Courtyards House / eben - Exterior Photography, Houses, FacadeBetween 2 Courtyards House / eben - Interior Photography, Houses, Facade, ArchBetween 2 Courtyards House / eben - Exterior Photography, Houses, Facade, FenceBetween 2 Courtyards House / eben - More Images+ 18

  • Architects: eben
  • Area Area of this architecture project Area:  550 m²
  • Year Completion year of this architecture project Year:  2019
  • Manufacturers Brands with products used in this architecture project
    Manufacturers:  Toto

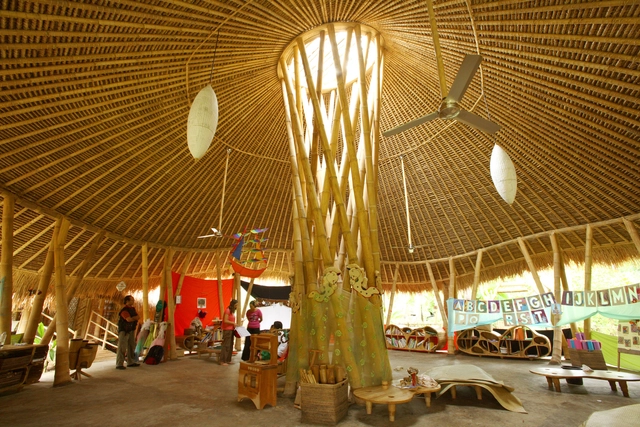
Kindergarten Classroom at Green School / IBUKU

Kindergarten Classroom at Green School / IBUKU - Kindergarten, Beam, ArchKindergarten Classroom at Green School / IBUKU - KindergartenKindergarten Classroom at Green School / IBUKU - Kindergarten, FacadeKindergarten Classroom at Green School / IBUKU - KindergartenKindergarten Classroom at Green School / IBUKU - More Images+ 16

•
Abiansemal, Indonesia
  • Architects: IBUKU
  • Area Area of this architecture project Area:  155 m²
  • Year Completion year of this architecture project Year:  2008

HP House / Rakta Studio

HP House / Rakta Studio - Exterior Photography, Houses, FacadeHP House / Rakta Studio - Interior Photography, Houses, Garden, FacadeHP House / Rakta Studio - Exterior Photography, HousesHP House / Rakta Studio - Interior Photography, Houses, Facade, TableHP House / Rakta Studio - More Images+ 21

•
Cianjur, Indonesia
  • Architects: Rakta Studio
  • Area Area of this architecture project Area:  700 m²
  • Year Completion year of this architecture project Year:  2020
  • Manufacturers Brands with products used in this architecture project
    Manufacturers:  Toto