1. ArchDaily
  2. India

India

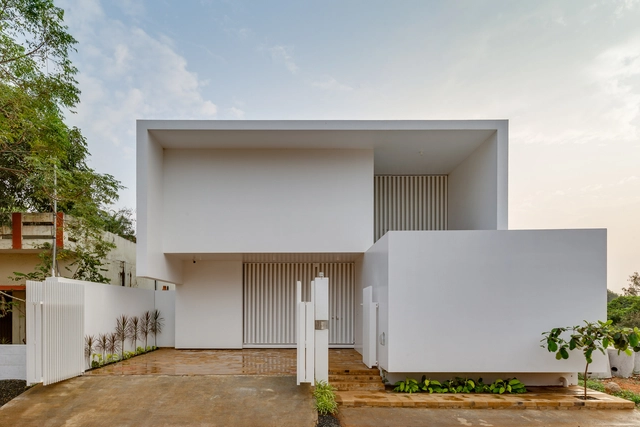
Brick Weave House / 4site architects

Brick Weave House / 4site architects - Interior Photography, Houses, Facade
© Shamanth Patil J

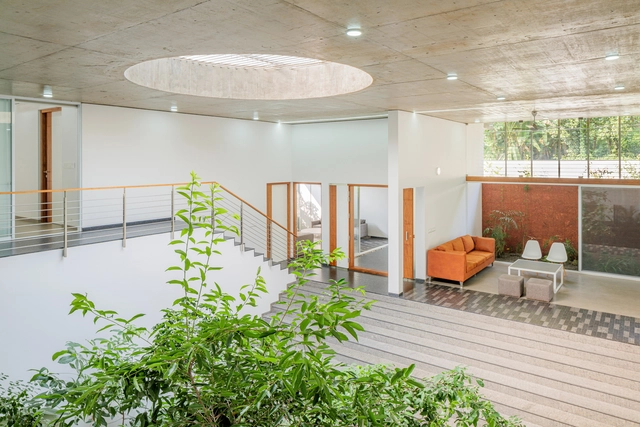
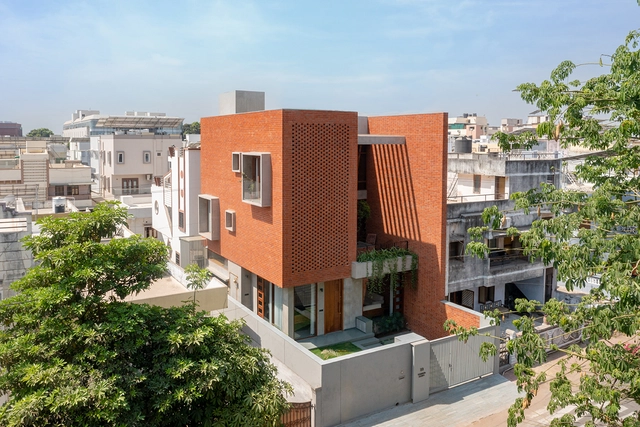
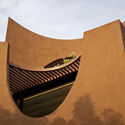
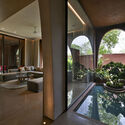
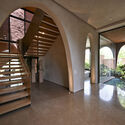
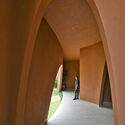
Brick Weave House / 4site architects - Exterior Photography, Houses, Facade, CityscapeBrick Weave House / 4site architects - Interior Photography, Houses, Facade, CityscapeBrick Weave House / 4site architects - Exterior Photography, Houses, Door, FacadeBrick Weave House / 4site architects - Interior Photography, Houses, Stairs, Handrail, Facade, LightingBrick Weave House / 4site architects - More Images+ 30

•
Bangalore, India

The Bridge Dam / architecture INNATE

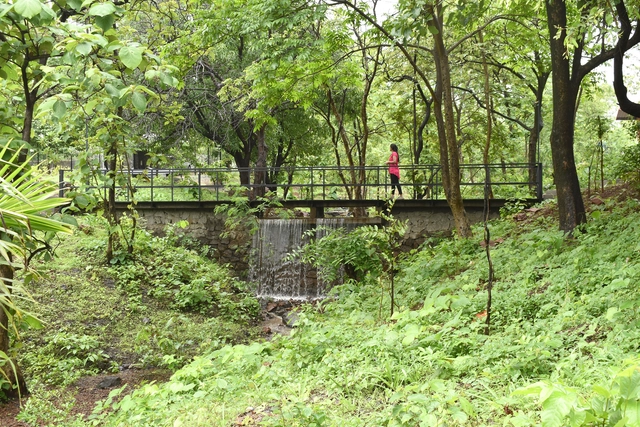
The Bridge Dam / architecture INNATE - Exterior Photography, Pedestrian Bridge, Garden, Fence, Stairs, Handrail, ForestThe Bridge Dam / architecture INNATE - Exterior Photography, Pedestrian Bridge, Garden, Fence, Stairs, ForestThe Bridge Dam / architecture INNATE - Exterior Photography, Pedestrian Bridge, Garden, ForestThe Bridge Dam / architecture INNATE - Exterior Photography, Pedestrian Bridge, Garden, Fence, Handrail, ForestThe Bridge Dam / architecture INNATE - More Images+ 16

The Loft | Redefined Office / Studio PKA

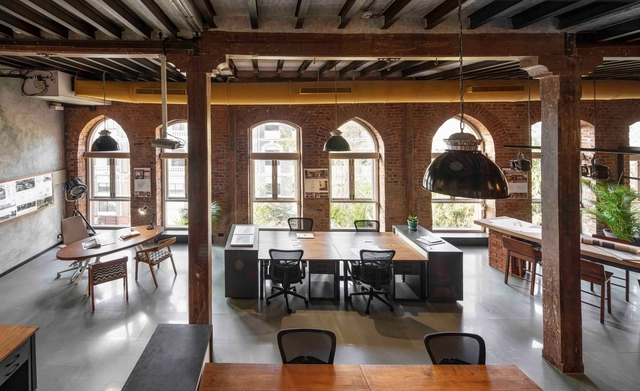
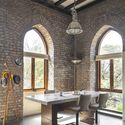
The Loft | Redefined Office / Studio PKA - Interior Photography, Renovation, Kitchen, Door, Beam, Table, ChairThe Loft | Redefined Office / Studio PKA - Interior Photography, Renovation, Beam, Table, ChairThe Loft | Redefined Office / Studio PKA - Interior Photography, Renovation, Kitchen, Beam, Door, TableThe Loft | Redefined Office / Studio PKA - Interior Photography, Renovation, Bathroom, Beam, Arch, Table, Chair, BenchThe Loft | Redefined Office / Studio PKA - More Images+ 21

  • Architects: Studio PKA
  • Area Area of this architecture project Area:  2100 ft²
  • Year Completion year of this architecture project Year:  2022

L’atelier at Greenwood High School / The Purple Ink Studio

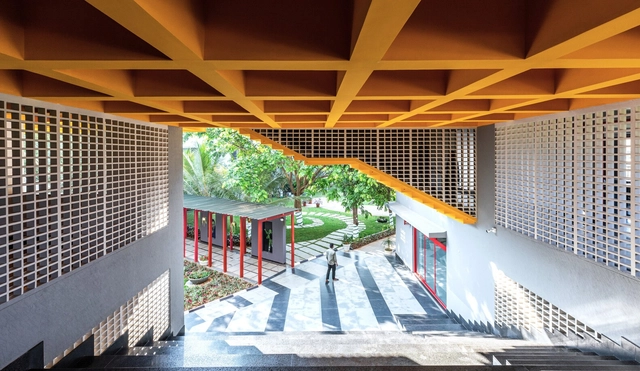
L’atelier at Greenwood High School / The Purple Ink Studio - Exterior Photography, Educational Architecture, Stairs, Facade, HandrailL’atelier at Greenwood High School / The Purple Ink Studio - Interior Photography, Educational Architecture, Kitchen, Facade, BeamL’atelier at Greenwood High School / The Purple Ink Studio - Interior Photography, Educational Architecture, Facade, DoorL’atelier at Greenwood High School / The Purple Ink Studio - Exterior Photography, Educational Architecture, Garden, Door, FacadeL’atelier at Greenwood High School / The Purple Ink Studio - More Images+ 18

  • Area Area of this architecture project Area:  15000 ft²
  • Year Completion year of this architecture project Year:  2022
  • Manufacturers Brands with products used in this architecture project
    Manufacturers:  Asian Paints, Kohler, Kone, Wipro
  • Professionals: Spacecraft Inc.

One Green Mile / MVRDV

 One Green Mile  / MVRDV - Interior Photography, Public Space, Facade
© Suleiman Merchant

 One Green Mile  / MVRDV - Interior Photography, Public Space, Chair One Green Mile  / MVRDV - Exterior Photography, Public Space, Garden, Facade, Chair One Green Mile  / MVRDV - Interior Photography, Public Space, Facade One Green Mile  / MVRDV - Interior Photography, Public Space, Facade One Green Mile  / MVRDV - More Images+ 16

The Earth House / Art and Architecture Associates

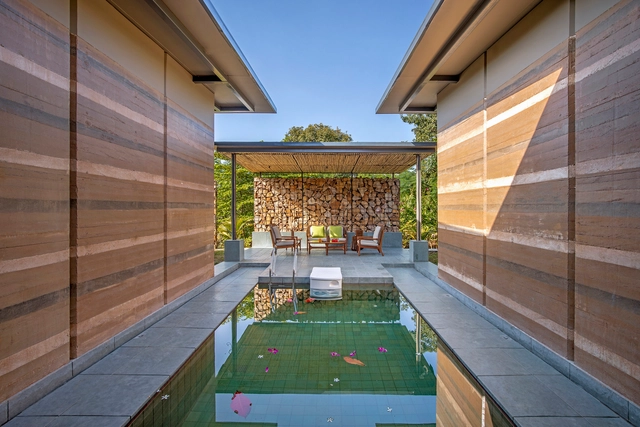
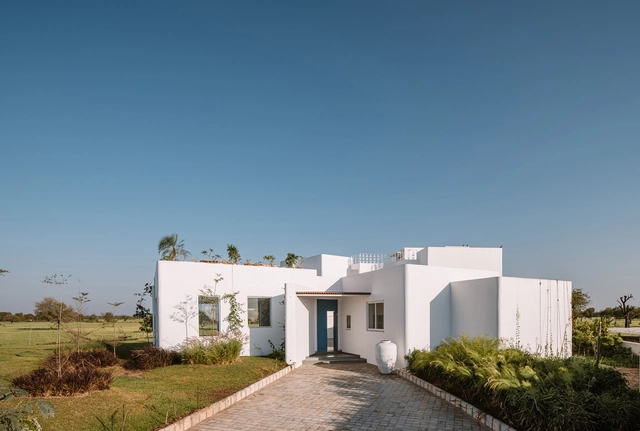
The Earth House / Art and Architecture Associates - Exterior Photography, Houses, Garden, FacadeThe Earth House / Art and Architecture Associates - Interior Photography, Houses, TableThe Earth House / Art and Architecture Associates - Interior Photography, Houses, Facade, ChairThe Earth House / Art and Architecture Associates - Exterior Photography, Houses, Garden, FacadeThe Earth House / Art and Architecture Associates - More Images+ 22

•
Vadodara, India

The Hunkered House / LIJO RENY architects

The Hunkered House / LIJO RENY architects - Exterior Photography, HousesThe Hunkered House / LIJO RENY architects - Interior Photography, Houses, StairsThe Hunkered House / LIJO RENY architects - Interior Photography, Houses, Door, LightingThe Hunkered House / LIJO RENY architects - Interior Photography, Houses, Garden, Facade, HandrailThe Hunkered House / LIJO RENY architects - More Images+ 32

•
Mambaram, India

Weathered House / Kamat & Rozario Architecture

Weathered House / Kamat & Rozario Architecture - Exterior Photography, HousesWeathered House / Kamat & Rozario Architecture - Interior Photography, Houses, DoorWeathered House / Kamat & Rozario Architecture - Interior Photography, Houses, Garden, Door, ChairWeathered House / Kamat & Rozario Architecture - Interior Photography, Houses, Stairs, Handrail, FacadeWeathered House / Kamat & Rozario Architecture - More Images+ 8

•
Bangalore, India

A Weekend House In The Meadows / SAK Designs

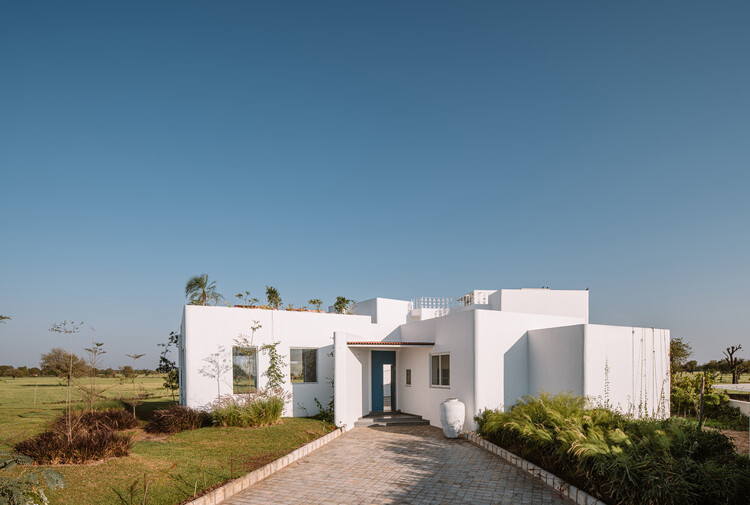
A Weekend House In The Meadows / SAK Designs - Interior Photography, Houses, Facade, BeamA Weekend House In The Meadows / SAK Designs - Exterior Photography, Houses, Facade, LightingA Weekend House In The Meadows / SAK Designs - Exterior Photography, Houses, Garden, Door, Facade, Beam, Table, Chair, BenchA Weekend House In The Meadows / SAK Designs - Drawings, Houses, Stairs, Handrail, FacadeA Weekend House In The Meadows / SAK Designs - More Images+ 14

•
Ahmedabad, India
  • Architects: SAK Designs
  • Year Completion year of this architecture project Year:  2021

RB 182 House / Minimalist Architecture & Design Studio

RB 182 House / Minimalist Architecture & Design Studio - Interior Photography, Houses, Facade, TableRB 182 House / Minimalist Architecture & Design Studio - Interior Photography, Houses, StairsRB 182 House / Minimalist Architecture & Design Studio - Interior Photography, Houses, Kitchen, Door, Table, Chair, CountertopRB 182 House / Minimalist Architecture & Design Studio - Exterior Photography, Houses, Courtyard, Facade, DoorRB 182 House / Minimalist Architecture & Design Studio - More Images+ 13

•
Ludhiāna, India
  • Area Area of this architecture project Area:  1330 m²
  • Year Completion year of this architecture project Year:  2022
  • Manufacturers Brands with products used in this architecture project
    Manufacturers:  Gessi, Catalano, Fima, Hybec, Toto

Raintree House / Khosla Associates

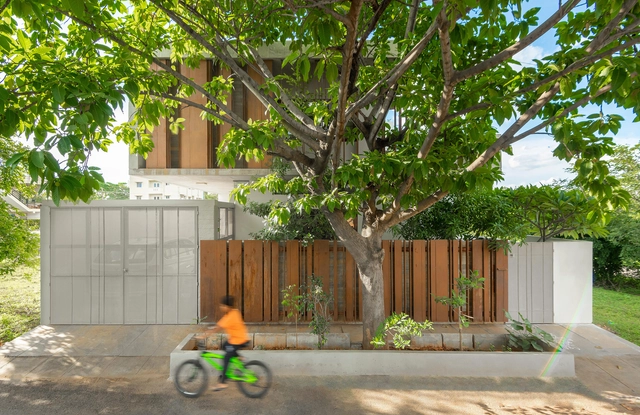
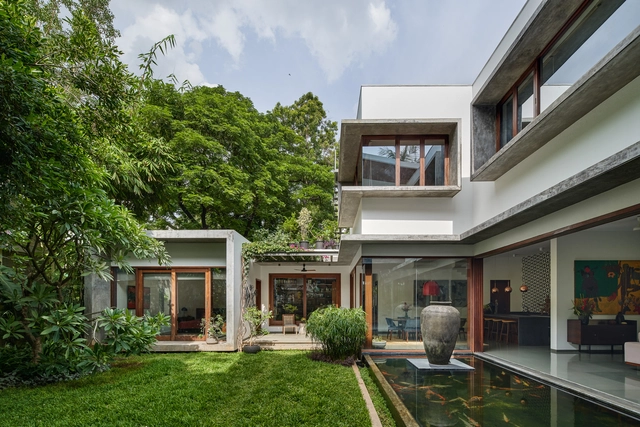
Raintree House / Khosla Associates - Interior Photography, Houses, TableRaintree House / Khosla Associates - Interior Photography, HousesRaintree House / Khosla Associates - Exterior Photography, Houses, Garden, Facade, BenchRaintree House / Khosla Associates - Exterior Photography, Houses, Garden, Facade, Lighting, Bench, ChairRaintree House / Khosla Associates - More Images+ 16

The Floating Courtyard House / TRAANSPACE

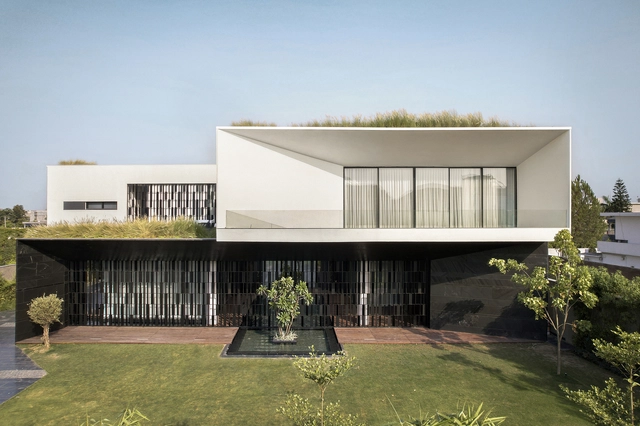
The Floating Courtyard House / TRAANSPACE - Exterior Photography, Houses, Facade, StairsThe Floating Courtyard House / TRAANSPACE - Exterior Photography, Houses, Courtyard, FacadeThe Floating Courtyard House / TRAANSPACE - Interior Photography, Houses, Bedroom, DoorThe Floating Courtyard House / TRAANSPACE - Interior Photography, Houses, Stairs, Facade, HandrailThe Floating Courtyard House / TRAANSPACE - More Images+ 24

•
Vadodara, India

Mirai House of Arches / Sanjay Puri Architects


Mirai House of Arches / Sanjay Puri Architects - Exterior Photography, Houses, FacadeMirai House of Arches / Sanjay Puri Architects - Interior Photography, Houses, Lighting, TableMirai House of Arches / Sanjay Puri Architects - Interior Photography, Houses, Stairs, Door, Arch, Handrail, Facade, BeamMirai House of Arches / Sanjay Puri Architects - Interior Photography, Houses, Facade, Arch, Arcade, DoorMirai House of Arches / Sanjay Puri Architects - More Images+ 24

•
Bhilwara, India
  • Area Area of this architecture project Area:  920 m²
  • Year Completion year of this architecture project Year:  2022
  • Manufacturers Brands with products used in this architecture project
    Manufacturers:  Gessi, Burberry Grey Marble, Flex Stone, Ledos, Modular Kitchen, +4

School for Blind and Visually Impaired Children / SEAlab

School for Blind and Visually Impaired Children / SEAlab - Exterior Photography, Schools School for Blind and Visually Impaired Children / SEAlab - Exterior Photography, Schools , FacadeSchool for Blind and Visually Impaired Children / SEAlab - Interior Photography, Schools School for Blind and Visually Impaired Children / SEAlab - Exterior Photography, Schools , Garden, FacadeSchool for Blind and Visually Impaired Children / SEAlab - More Images+ 44

•
Gandhinagar, India
  • Architects: SEAlab
  • Area Area of this architecture project Area:  750 m²
  • Year Completion year of this architecture project Year:  2021

Aham House / i2a Architects Studio

Aham House / i2a Architects Studio - Exterior Photography, Houses, Courtyard, Facade, StairsAham House / i2a Architects Studio - Interior Photography, Houses, Stairs, Facade, Handrail, Door, Balcony, TableAham House / i2a Architects Studio - Exterior Photography, Houses, Garden, FacadeAham House / i2a Architects Studio - Interior Photography, Houses, Garden, Facade, HandrailAham House / i2a Architects Studio - More Images+ 16

•
Guruvayur, India

Vault House / Manthan Design Studio

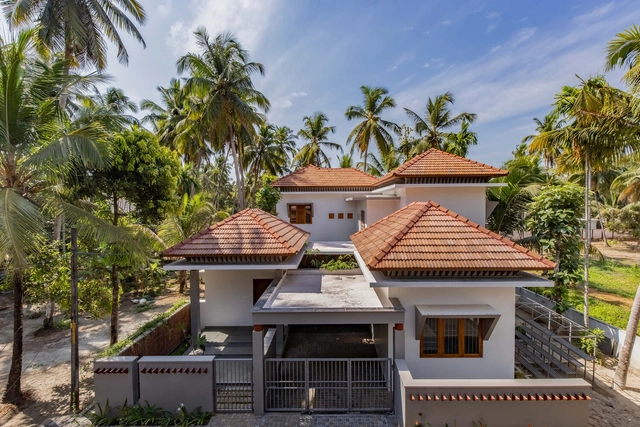
Vault House / Manthan Design Studio - Exterior Photography, HousesVault House / Manthan Design Studio - Interior Photography, HousesVault House / Manthan Design Studio - Interior Photography, Houses, Stairs, Handrail, ArchVault House / Manthan Design Studio - Interior Photography, HousesVault House / Manthan Design Studio - More Images+ 20

•
Kolhapur, India
  • Area Area of this architecture project Area:  1700 ft²
  • Year Completion year of this architecture project Year:  2021
  • Manufacturers Brands with products used in this architecture project
    Manufacturers:  Legrand, Jaquar
  • Professionals: Kiran Lights

The Civil Engineer House / LID architects

The Civil Engineer House / LID architects - Interior Photography, Houses, Table, ChairThe Civil Engineer House / LID architects - Interior Photography, Houses, LightingThe Civil Engineer House / LID architects - Interior Photography, Houses, LightingThe Civil Engineer House / LID architects - Interior Photography, HousesThe Civil Engineer House / LID architects - More Images+ 18

•
Tiruchirappalli, India
  • Architects: LID architects
  • Area Area of this architecture project Area:  2830 m²
  • Year Completion year of this architecture project Year:  2022
  • Manufacturers Brands with products used in this architecture project
    Manufacturers:  Grohe, VitrA

SHED 2.0 / Studio ii

SHED 2.0 / Studio ii - Exterior Photography, Offices, Facade, ArchSHED 2.0 / Studio ii - Interior Photography, Offices, Beam, ArchSHED 2.0 / Studio ii - Interior Photography, Offices, Stairs, Facade, Beam, Column, Handrail, ArchSHED 2.0 / Studio ii - Interior Photography, Offices, Patio, Door, BeamSHED 2.0 / Studio ii - More Images+ 38

  • Architects: Studio ii
  • Area Area of this architecture project Area:  325 m²
  • Year Completion year of this architecture project Year:  2020