1. ArchDaily
  2. India

India

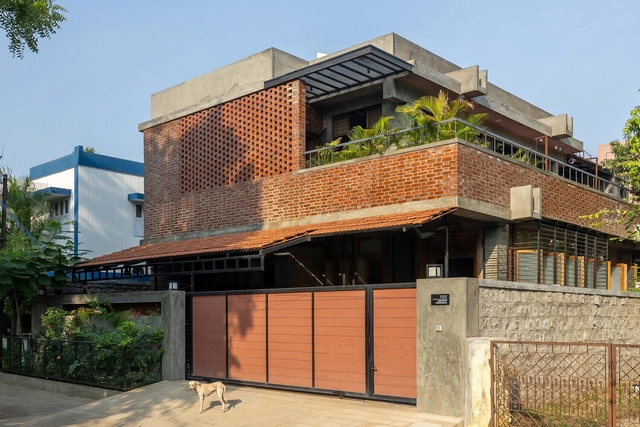
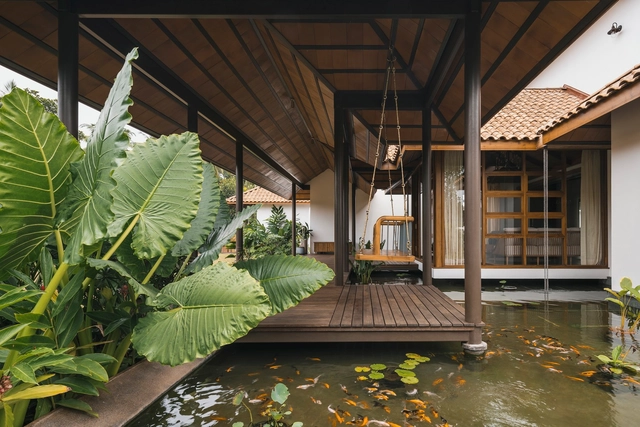
The Mala House / Thomas Parambil Architects

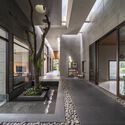
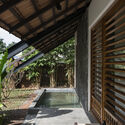
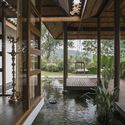
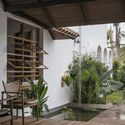
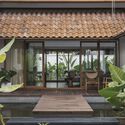
The Mala House / Thomas Parambil Architects - Exterior Photography, Houses, Garden, Facade, DoorThe Mala House / Thomas Parambil Architects - Exterior Photography, Houses, Garden, Facade, DoorThe Mala House / Thomas Parambil Architects - Interior Photography, Houses, Door, Facade, ChairThe Mala House / Thomas Parambil Architects - Interior Photography, Houses, Facade, ChairThe Mala House / Thomas Parambil Architects - More Images+ 17

Mala, India

Joshi House / Anahata

Joshi House / Anahata - Exterior Photography, Houses, FacadeJoshi House / Anahata - Interior Photography, Houses, Chair, TableJoshi House / Anahata - Interior Photography, Houses, Bedroom, Beam, BedJoshi House / Anahata - Interior Photography, HousesJoshi House / Anahata - More Images+ 16

Bangalore, India

Metallic Bellows Factory Office / KSM Architecture

Metallic Bellows Factory Office / KSM Architecture - Exterior Photography, Offices, Courtyard, Facade, BeamMetallic Bellows Factory Office / KSM Architecture - Exterior Photography, Offices, Garden, FacadeMetallic Bellows Factory Office / KSM Architecture - Interior Photography, Offices, Beam, Chair, TableMetallic Bellows Factory Office / KSM Architecture - Interior Photography, Offices, Courtyard, FacadeMetallic Bellows Factory Office / KSM Architecture - More Images+ 22

Zen Spaces Residence / Sanjay Puri Architects

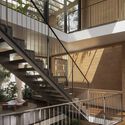
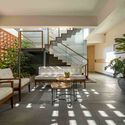
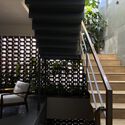
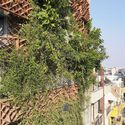
Zen Spaces Residence / Sanjay Puri Architects - Exterior Photography, Sustainability & Green Design, Garden, FacadeZen Spaces Residence / Sanjay Puri Architects - Interior Photography, Sustainability & Green Design, Door, Facade, Beam, ChairZen Spaces Residence / Sanjay Puri Architects - Interior Photography, Sustainability & Green Design, StairsZen Spaces Residence / Sanjay Puri Architects - Exterior Photography, Sustainability & Green Design, FacadeZen Spaces Residence / Sanjay Puri Architects - More Images+ 20

Learning Center at Quest / KSM Architecture

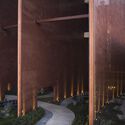
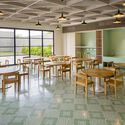
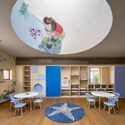
Learning Center at Quest / KSM Architecture - Exterior Photography, Educational Architecture, FacadeLearning Center at Quest / KSM Architecture - Exterior Photography, Educational Architecture, Facade, Fence, StairsLearning Center at Quest / KSM Architecture - Interior Photography, Educational Architecture, Door, Handrail, FacadeLearning Center at Quest / KSM Architecture - Interior Photography, Educational Architecture, Beam, HandrailLearning Center at Quest / KSM Architecture - More Images+ 22

Off The Grid Apartment / DOT

Off The Grid Apartment / DOT - Interior Photography, Apartment Interiors, Kitchen, Door, Table, ChairOff The Grid Apartment / DOT - Interior Photography, Apartment Interiors, Door, Facade, Column, Stairs, ChairOff The Grid Apartment / DOT - Interior Photography, Apartment Interiors, Door, Facade, Lighting, ChairOff The Grid Apartment / DOT - Interior Photography, Apartment Interiors, Column, StairsOff The Grid Apartment / DOT - More Images+ 14

  • Architects: DOT
  • Area Area of this architecture project Area:  650
  • Year Completion year of this architecture project Year:  2023
  • Manufacturers Brands with products used in this architecture project
    Manufacturers:  LEMA, Cassina, Living Divani, Viabizzuno

Avani Annual Research Symposium 2023 || Refuge City || Call for papers

We are excited to announce the call for papers for the upcoming Avani Annual Research Symposium 2023, "REFUGE City: Towards a New Urban Perspective in the Global South." We are fortunate to have Prof. Neelkanth Chhaya as the Symposium advisor. This symposium aims to challenge conventional views of urban environments and invites you to contribute your scholarly work to this transformative dialogue. The theme promises to serve as a catalyst for a nuanced exchange of diverse viewpoints pertaining to the concept of cities as places of refuge, resonating across a spectrum of contexts and disciplines.

INDIAWOOD

The 13th edition of Asia’s leading international trade fair for the woodworking and furniture manufacturing industry will be held from 22 – 26 February, 2024 at Bangalore International Exhibition Centre (BIEC), Bengaluru, India. Our aim is to drive the growth of the Indian furniture manufacturing and woodworking sector, positioning India as a top manufacturing hub in the region.

Nisarga Art Hub / Wallmakers

Nisarga Art Hub / Wallmakers - Exterior Photography, Community , Garden, Fence, Facade, StairsNisarga Art Hub / Wallmakers - Interior Photography, Community , Bedroom, Beam, FacadeNisarga Art Hub / Wallmakers - Interior Photography, Community , Beam, Facade, TableNisarga Art Hub / Wallmakers - Exterior Photography, Community , Garden, ForestNisarga Art Hub / Wallmakers - More Images+ 28

  • Architects: Wallmakers
  • Area Area of this architecture project Area:  2557 ft²
  • Year Completion year of this architecture project Year:  2023

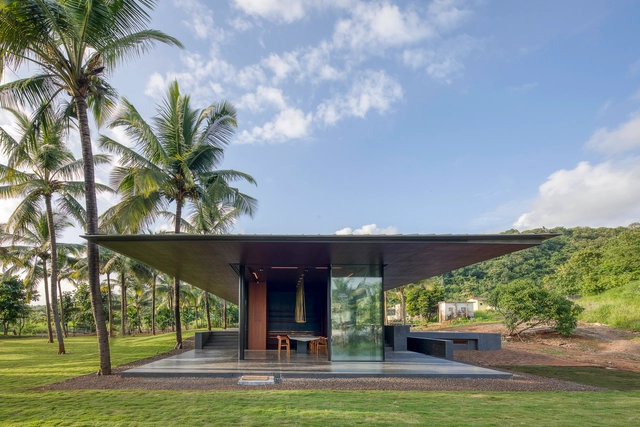
Plantation Retreat / Architecture BRIO

Plantation Retreat / Architecture BRIO - Exterior Photography, Houses, Garden, Facade, TablePlantation Retreat / Architecture BRIO - Interior Photography, Houses, Stairs, Beam, Facade, Handrail, DoorPlantation Retreat / Architecture BRIO - Interior Photography, Houses, Bedroom, Facade, Arch, Bed, ChairPlantation Retreat / Architecture BRIO - Interior Photography, Houses, Table, ChairPlantation Retreat / Architecture BRIO - More Images+ 27

Mumbai, India
  • Architects: Architecture BRIO
  • Area Area of this architecture project Area:  1200
  • Year Completion year of this architecture project Year:  2022
  • Manufacturers Brands with products used in this architecture project
    Manufacturers:  Daikin, Jaquar
  • Professionals: Panora Group, DFX Systems

The Maze House / MISA ARCHITECTS

The Maze House  / MISA ARCHITECTS - Interior Photography, Houses, Facade, Arch
© Inclined Studio

The Maze House  / MISA ARCHITECTS - Interior Photography, Houses, Facade, ArchThe Maze House  / MISA ARCHITECTS - Interior Photography, HousesThe Maze House  / MISA ARCHITECTS - Interior Photography, Houses, Door, Beam, Lighting, BedThe Maze House  / MISA ARCHITECTS - Interior Photography, Houses, FacadeThe Maze House  / MISA ARCHITECTS - More Images+ 35

Shela, India

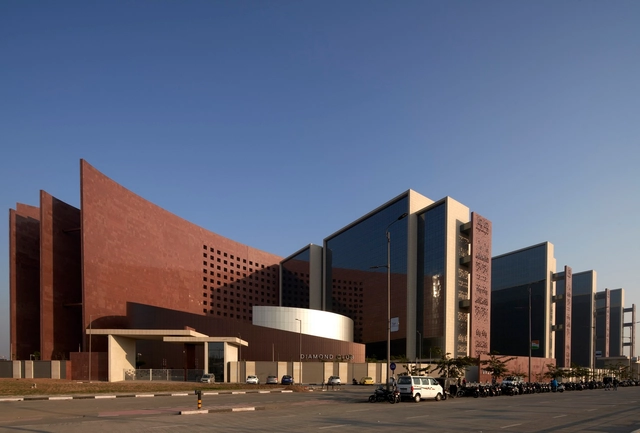
Mondeal Heights Office and Commercial Building / Blocher Partners India

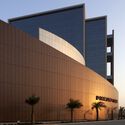
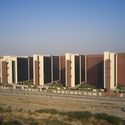
Mondeal Heights Office and Commercial Building / Blocher Partners India - Exterior Photography, Commercial Architecture, Facade, CityscapeMondeal Heights Office and Commercial Building / Blocher Partners India - Interior Photography, Commercial Architecture, Facade, HandrailMondeal Heights Office and Commercial Building / Blocher Partners India - Interior Photography, Commercial Architecture, Facade, LightingMondeal Heights Office and Commercial Building / Blocher Partners India - Exterior Photography, Commercial Architecture, Facade, CityscapeMondeal Heights Office and Commercial Building / Blocher Partners India - More Images+ 12

International Symposium on ‘Architecture for All: Call of the Future’

We are happy to share with you that the School of Architecture at the Anant National University, Ahmedabad, is organising an International Symposium on Architecture for All: Call of the Future scheduled from 23rd to 25th February 2024. The symposium discusses the design position of our time as we embark on the quest to find what the architecture of the future should be. The symposium calls for proposals that explore the identified themes through the lens of either questioning the existing or embracing the future.
Three prominent international keynote speakers have been finalised to enrich the discourse. They are Architect Madhura Prematilleke from Sri Lanka, Architect Marina Tabassum from Bangladesh, and Architect Peter Rich from South Africa.
We invite you all to submit abstracts and share your ideas and research with an opportunity to get the work published. The last date to submit the abstracts is the 5th of November, 2023.

PRAVAAH Workplace / The Grid Architects

PRAVAAH Workplace / The Grid Architects - Exterior Photography, Sustainability, FacadePRAVAAH Workplace / The Grid Architects - Exterior Photography, Sustainability, Facade, ArchPRAVAAH Workplace / The Grid Architects - Exterior Photography, Sustainability, FacadePRAVAAH Workplace / The Grid Architects - Interior Photography, Sustainability, Facade, Arch, LightingPRAVAAH Workplace / The Grid Architects - More Images+ 18

Gandhinagar, India
  • Architects: The Grid Architects
  • Area Area of this architecture project Area:  200
  • Year Completion year of this architecture project Year:  2023

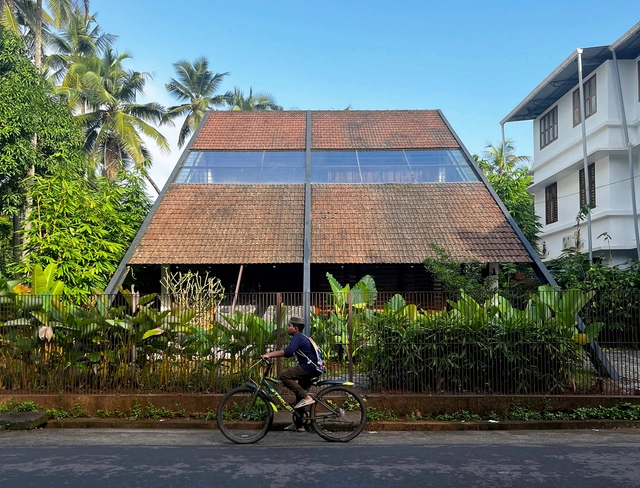
Bay Leaf House / Project 51 A (h)

Bay Leaf House / Project 51 A (h) - Interior Photography, Houses, Kitchen, Stairs, HandrailBay Leaf House / Project 51 A (h) - Exterior Photography, Houses, Garden, Facade, Door, ChairBay Leaf House / Project 51 A (h) - Exterior Photography, Houses, Garden, Door, Facade, ChairBay Leaf House / Project 51 A (h) - Exterior Photography, Houses, Garden, Door, FacadeBay Leaf House / Project 51 A (h) - More Images+ 14

Kottayam, India
  • Architects: Project 51 A (h)
  • Area Area of this architecture project Area:  2200 ft²
  • Year Completion year of this architecture project Year:  2023
  • Manufacturers Brands with products used in this architecture project
    Manufacturers:  Ardex endura, Faber, JOHNSON, Kohler, Orientbell , +3

Ineffable Light House / A Threshold

Ineffable Light House / A Threshold - Interior Photography, Houses, Facade
© Atik Bheda

Ineffable Light House / A Threshold - Interior Photography, Houses, FacadeIneffable Light House / A Threshold - Interior Photography, Houses, Door, ChairIneffable Light House / A Threshold - Interior Photography, Houses, Stairs, Facade, BenchIneffable Light House / A Threshold - Exterior Photography, Houses, FacadeIneffable Light House / A Threshold - More Images+ 41

Jigani, India

Disha 2023

Avani Institute of Design hosts Disha 2023: Nurturing a Collaborative and Trans-Disciplinary Learning Environment

Ishtika House / SPASM Design Architects

Ishtika House / SPASM Design Architects - Exterior Photography, Houses, Garden, FacadeIshtika House / SPASM Design Architects - Interior Photography, Houses, Courtyard, Facade, Stairs, HandrailIshtika House / SPASM Design Architects - Exterior Photography, Houses, Facade, Handrail, StairsIshtika House / SPASM Design Architects - Interior Photography, Houses, Beam, Facade, ArchIshtika House / SPASM Design Architects - More Images+ 17

Ahmedabad, India