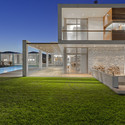
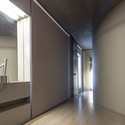
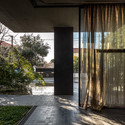
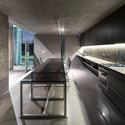
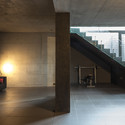
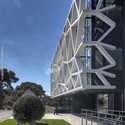
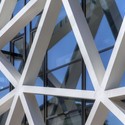
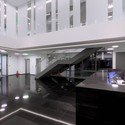
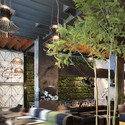
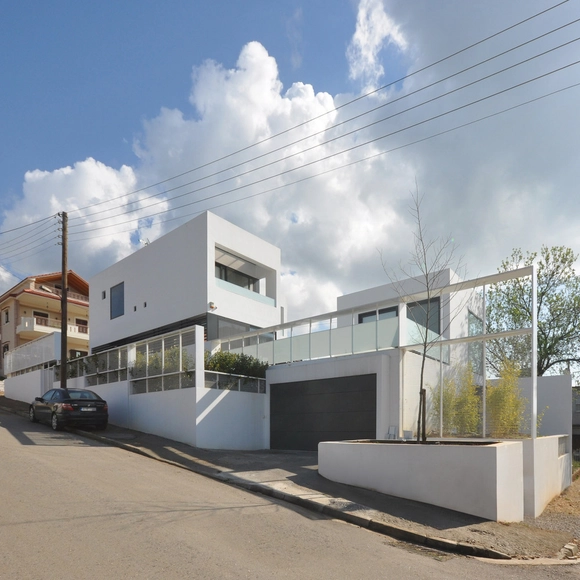
Bringing harmony and sense to the surrounding context, the proposal by Kamvari Architects for the Crete Bioclimatic School creates a simple linear movement across the site, looking inwards towards the heart of the school. This subtle exterior introduces excitement and fun to the interior while giving the school an impression of enclosure and security, but sustaining the sense of its landscape setting. More images and architects' description after the break.
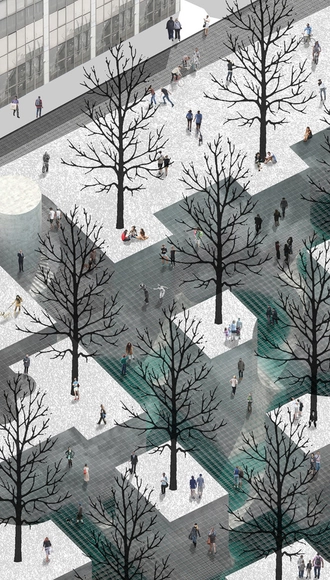
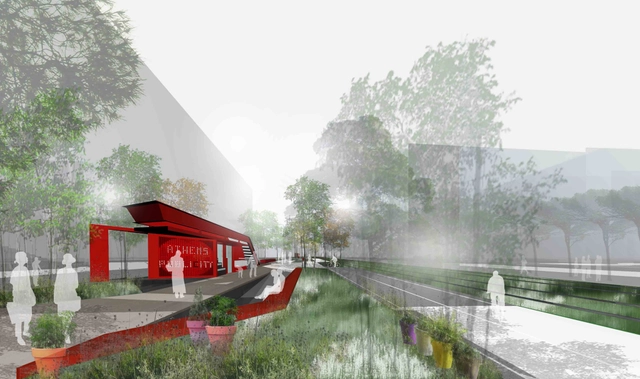
The proposal, ‘Athens PubliCity: an urban neuron for a new city center’, for the Re-Think Athens competition organizes a public space processing system which develops and expands like an “urban neuron”. Designed by Nikiforidis-Cuomo Architects, their concept becomes an entire living framework aiming to re-activate and revitalize the urban body. The system acts as a familiar, habitable and dynamic framework able to “contain” events and situations of both collective and individual actions. More images and architects’ description after the break.
Designed by Charry C. Bougadellis & Associate Architects+Georges Batzios Architects, their proposal for the Piraeus Museum of Underwater Antiquities, which received an honorable mention, was divided in two elements based on the notion of ‘Viollet-le-Duc’: the negative element being the void, whilst the positive being the vertical and horizontal elements that define a space (walls and slabs). The link between these two elements, which defines the unity of the space is man. Therefore, the architectural space cannot be applied without the presence of man. More images and architects' description after the break.


















.jpg?1370135517 "Courtesy of Prodromos Nikiforidis - Bernard Cuomo")






.jpg?1367332639 "© George Fakaros")
.jpg?1367332678 "© George Fakaros")