1. ArchDaily
  2. Greece

Greece

Natural Building Techniques Inspired From Traditional Constructions

The workshop is organized by SADAS-PEA (Greek Architects Association) in order to promote the principle of environmentally friendly architecture. It is addressed to young architects and students of architecture. It will take place at the Stamos Stournas guesthouse near the city of Volos, Greece between September 17th and September 25th 2016.
The language of the workshop is English.
More information: http://www.sadas-pea.gr/international-workshop-2016/

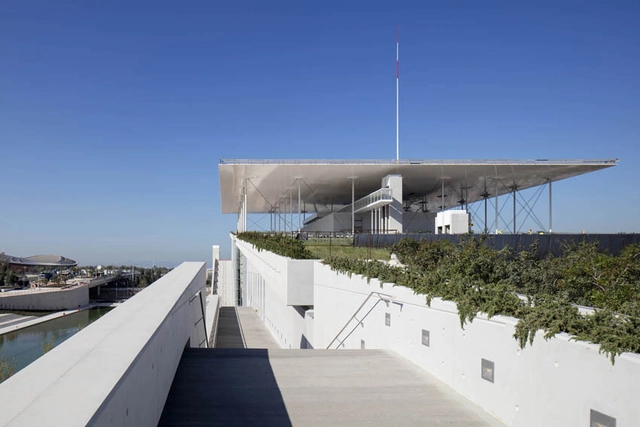
Stavros Niarchos Foundation Cultural Centre / Renzo Piano Building Workshop

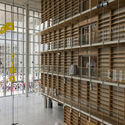
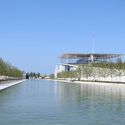
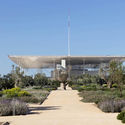
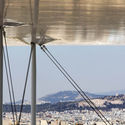
Stavros Niarchos Foundation Cultural Centre  / Renzo Piano Building Workshop  - Interior Photography, Cultural Center, FacadeStavros Niarchos Foundation Cultural Centre  / Renzo Piano Building Workshop  - Exterior Photography, Cultural CenterStavros Niarchos Foundation Cultural Centre  / Renzo Piano Building Workshop  - Cultural CenterStavros Niarchos Foundation Cultural Centre  / Renzo Piano Building Workshop  - Cultural CenterStavros Niarchos Foundation Cultural Centre  / Renzo Piano Building Workshop  - More Images+ 17

  • Year Completion year of this architecture project Year:  2016
  • Manufacturers Brands with products used in this architecture project
    Manufacturers:  Sika, UniFor, Brimat, CONVEX, Getzner, +3

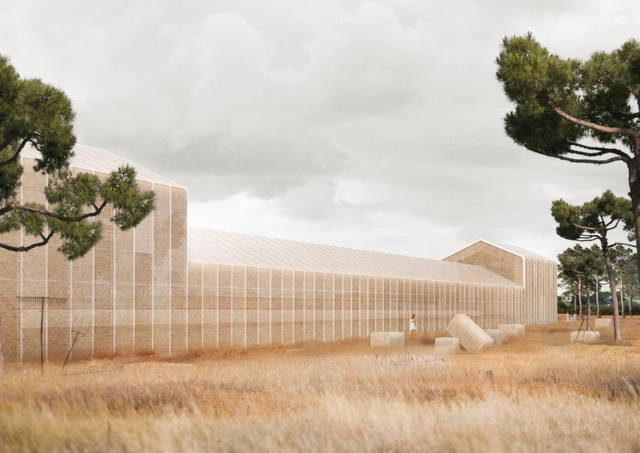
Georges Batzios Architects Propose Cultural Center Made Entirely of Straw

A proposal from George Batzios Architects for the Konaki Averof Cultural Center in Greece uses a cutting edge, sustainable approach to revive a deeply historical site. The design intertwines elements of architecture and agriculture to refit an existing structure with reference to the Thessalian plains on which it lies. The new architecture recreates the existing envelopes with straw cladding, regenerating the "golden environment" which defined the place in the late 19th century.

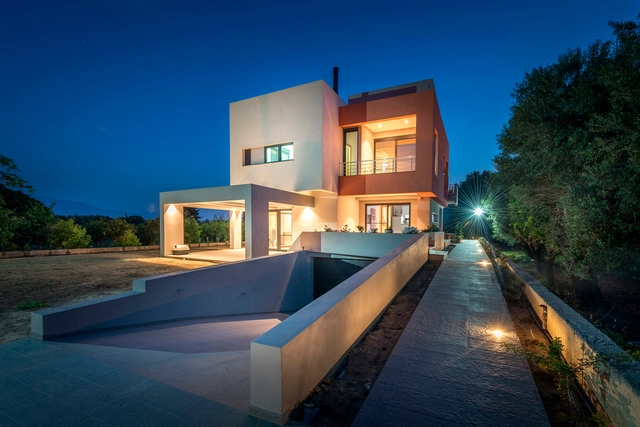
IS House / Barlas Architects

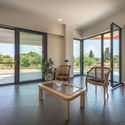
IS House  / Barlas Architects - Houses, Door, FacadeIS House  / Barlas Architects - Houses, FacadeIS House  / Barlas Architects - Houses, FacadeIS House  / Barlas Architects - Houses, Door, Facade, Table, LightingIS House  / Barlas Architects - More Images+ 27

•
Aetolia-Acarnania, Greece
  • Architects: Barlas Architects
  • Area Area of this architecture project Area:  426 m²
  • Year Completion year of this architecture project Year:  2014

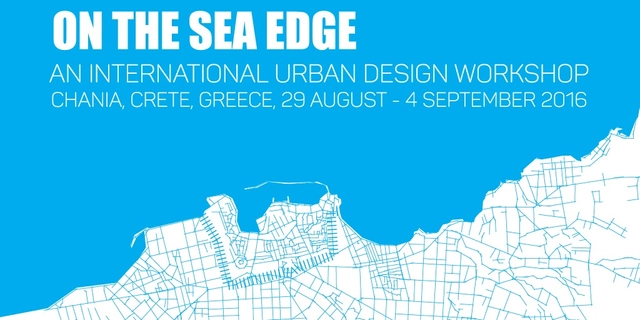
On the Sea Edge - An International Urban Design Workshop

On the Sea Edge
An International Urban Design Workshop
29 August - 4 September 2016
Chania, Crete, Greece

Maison Kamari / React Architects

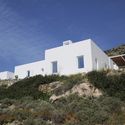
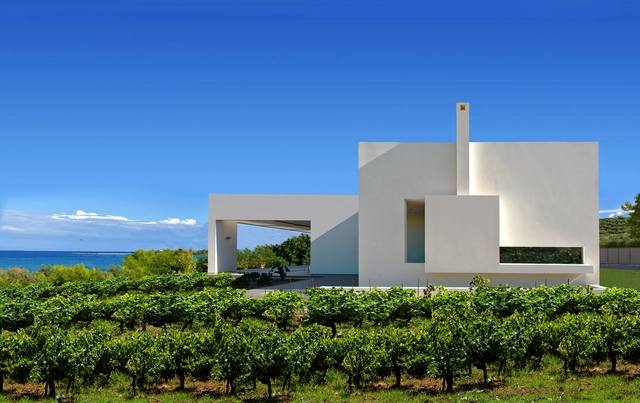
Maison Kamari  / React Architects  - Houses, Coast
© Damien de Medeiros

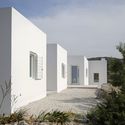
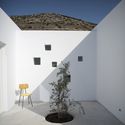
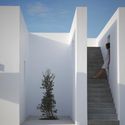
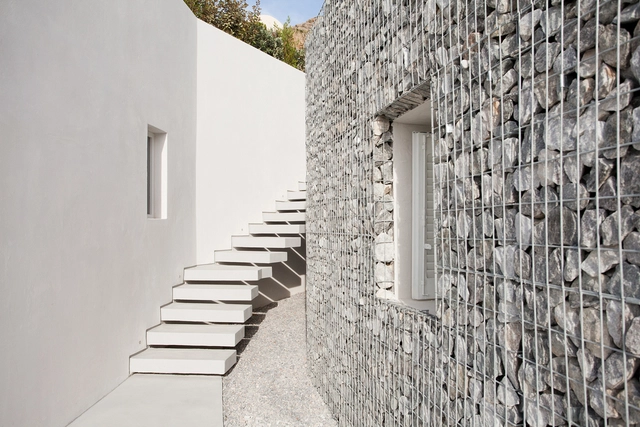
Maison Kamari  / React Architects  - Houses, Facade, CoastMaison Kamari  / React Architects  - Houses, Door, FacadeMaison Kamari  / React Architects  - Houses, FacadeMaison Kamari  / React Architects  - Houses, Stairs, FacadeMaison Kamari  / React Architects  - More Images+ 27

•
Kamari, Greece
  • Architects: React Architects
    : React Architects
  • Area Area of this architecture project Area:  160 m²
  • Year Completion year of this architecture project Year:  2015

To Tsai Tea Room / Georges Batzios Architects

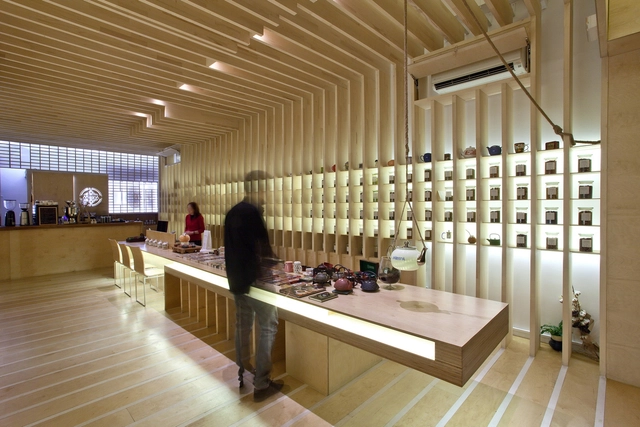
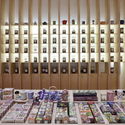
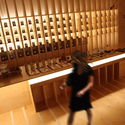
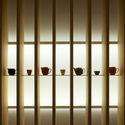
To Tsai Tea Room  / Georges Batzios Architects - Coffee Shop, Chair, Table, BenchTo Tsai Tea Room  / Georges Batzios Architects - Coffee ShopTo Tsai Tea Room  / Georges Batzios Architects - Coffee Shop, BenchTo Tsai Tea Room  / Georges Batzios Architects - Coffee Shop, Fence, HandrailTo Tsai Tea Room  / Georges Batzios Architects - More Images+ 23

House in Zakynthos / Katerina Valsamaki Architects

House in Zakynthos / Katerina Valsamaki Architects - Houses, Facade, Lighting, BathtubHouse in Zakynthos / Katerina Valsamaki Architects - Houses, Facade, LightingHouse in Zakynthos / Katerina Valsamaki Architects - Houses, Facade, Balcony, Table, ChairHouse in Zakynthos / Katerina Valsamaki Architects - Houses, FacadeHouse in Zakynthos / Katerina Valsamaki Architects - More Images+ 23

•
Ammoudi, Greece

Golden Ratio Headquarter / Golden Ratio Collective Architecture

Golden Ratio Headquarter / Golden Ratio Collective Architecture  - Offices, FacadeGolden Ratio Headquarter / Golden Ratio Collective Architecture  - Offices, Kitchen, Table, ChairGolden Ratio Headquarter / Golden Ratio Collective Architecture  - Offices, FacadeGolden Ratio Headquarter / Golden Ratio Collective Architecture  - Offices, Beam, Facade, HandrailGolden Ratio Headquarter / Golden Ratio Collective Architecture  - More Images+ 21

•
Chalandri, Greece
  • Architects: Golden Ratio Collective Architecture
    : Golden Ratio Collective Architecture
  • Year Completion year of this architecture project Year:  2015
  • Manufacturers Brands with products used in this architecture project
    Manufacturers:  Apleton

Kinsterna Hotel & Spa / Divercity Architects

Kinsterna Hotel & Spa / Divercity Architects - Adaptive Reuse, ChairKinsterna Hotel & Spa / Divercity Architects - Adaptive Reuse, Stairs, ColumnKinsterna Hotel & Spa / Divercity Architects - Adaptive Reuse, Bedroom, Door, Arch, Beam, Lighting, Table, Bed, ChairKinsterna Hotel & Spa / Divercity Architects - Adaptive Reuse, Courtyard, Facade, Arch, ColumnKinsterna Hotel & Spa / Divercity Architects - More Images+ 22

C_29 / 314 Architecture Studio

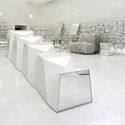
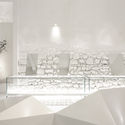
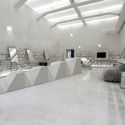
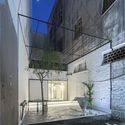
C_29 / 314 Architecture Studio - StoreC_29 / 314 Architecture Studio - Store, FacadeC_29 / 314 Architecture Studio - StoreC_29 / 314 Architecture Studio - Store, Facade, StairsC_29 / 314 Architecture Studio - More Images+ 12

Modernism Memorial: A Funerary Monument for the Death of Modernism

Modernism Memorial: A Funerary Monument for the Death of Modernism - Featured Image
Courtesy of Archstudies.gr

Archstudies.gr and DeCorbuziers, in partnership with the School of Architecture of the National Technical University of Athens, have announced their international student competition to design a conceptual funerary monument for the death of Modernism.

With this year marking the 50th anniversary of Le Corbusier’s death, the team of organizations is seeking “contemporary interpretations concerning multidisciplinary approaches over Modernism and specifically over Le Corbusier’s work, while [exploring] possible themes and directions of the memorial representation” in present day. Designs should emphasize commentary, rather than a tribute to Le Corbusier.

Mani Tower House / Z-level

Mani Tower House / Z-level - Restoration, Garden, Stairs, Chair, BenchMani Tower House / Z-level - Restoration, Kitchen, Beam, Door, Handrail, Facade, Table, ChairMani Tower House / Z-level - Restoration, Facade, Stairs, Door, BeamMani Tower House / Z-level - Restoration, Kitchen, Beam, Arch, Table, Chair, Sink, CountertopMani Tower House / Z-level - More Images+ 29

  • Architects: Z-level
  • Area Area of this architecture project Area:  150 m²
  • Year Completion year of this architecture project Year:  2011

Nadja Apartment / Point Supreme

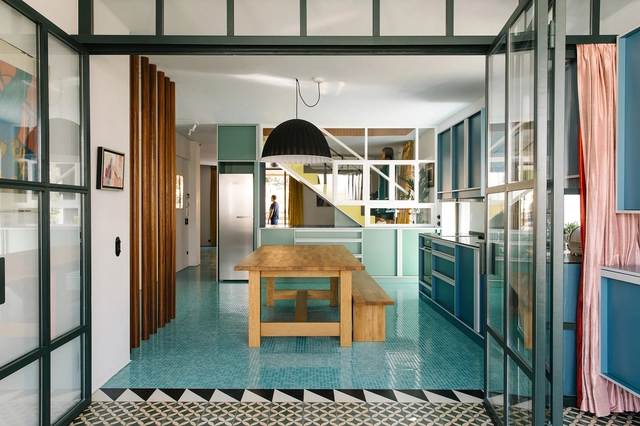
Nadja Apartment / Point Supreme - Apartment Interiors, Door, HandrailNadja Apartment / Point Supreme - Apartment Interiors, Stairs, Handrail, Facade, Table, ChairNadja Apartment / Point Supreme - Apartment Interiors, Door, Facade, Table, ChairNadja Apartment / Point Supreme - Apartment Interiors, Kitchen, Door, TableNadja Apartment / Point Supreme - More Images+ 18

  • Architects: Point Supreme
  • Area Area of this architecture project Area:  270 m²
  • Year Completion year of this architecture project Year:  2014

Relux Ios Island / A31

Relux Ios Island / A31 - Renovation, Facade, Stairs, Handrail, ChairRelux Ios Island / A31 - Renovation, Facade, Chair, TableRelux Ios Island / A31 - Renovation, Facade, CoastRelux Ios Island / A31 - Renovation, Courtyard, Facade, ChairRelux Ios Island / A31 - More Images+ 50

Earth Light / Workshop - Dionisis Sotovikis

Earth Light / Workshop - Dionisis Sotovikis - Houses, Arch, StairsEarth Light / Workshop - Dionisis Sotovikis - Houses, Kitchen, Door, Beam, Facade, LightingEarth Light / Workshop - Dionisis Sotovikis - Houses, Stairs, Facade, HandrailEarth Light / Workshop - Dionisis Sotovikis - Houses, Facade, Door, BeamEarth Light / Workshop - Dionisis Sotovikis - More Images+ 14

•
Kapandriti, Greece

Live on the Edge with OPA's Casa Brutale

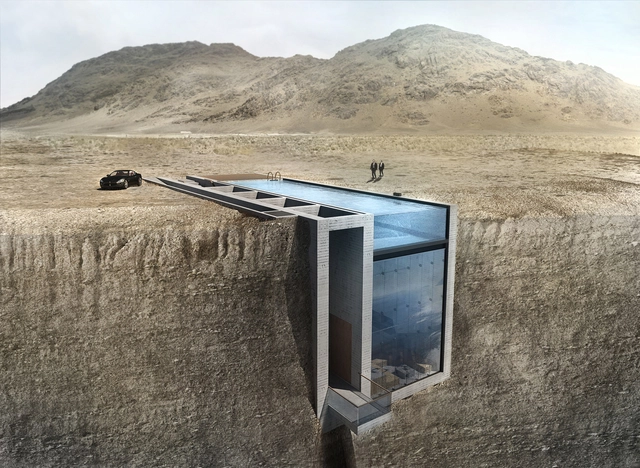
In our article for this cliff-hanging project by Modscape published last year, we said that all it really needed was James Bond and an invisible Aston Martin in the garage. Well, the images presented by OPA (Open Platform for Architecture) for their new project offer us James Bond and a (sadly visible) Ferrari. Perhaps it's not quite what we expected, but either way it's a big step forward for the super-villains lair market: Casa Brutale gives us wall-to-wall water and concrete set into cliffs above the Aegean Sea in what OPA promises will be a literally ground-breaking development.

Live on the Edge with OPA's Casa Brutale - HousesLive on the Edge with OPA's Casa Brutale - Houses, CoastLive on the Edge with OPA's Casa Brutale - Houses, Facade, Arch, BeamLive on the Edge with OPA's Casa Brutale - Houses, FacadeLive on the Edge with OPA's Casa Brutale - More Images+ 17

Villa Melana / Valia Foufa + Panagiotis Papassotiriou

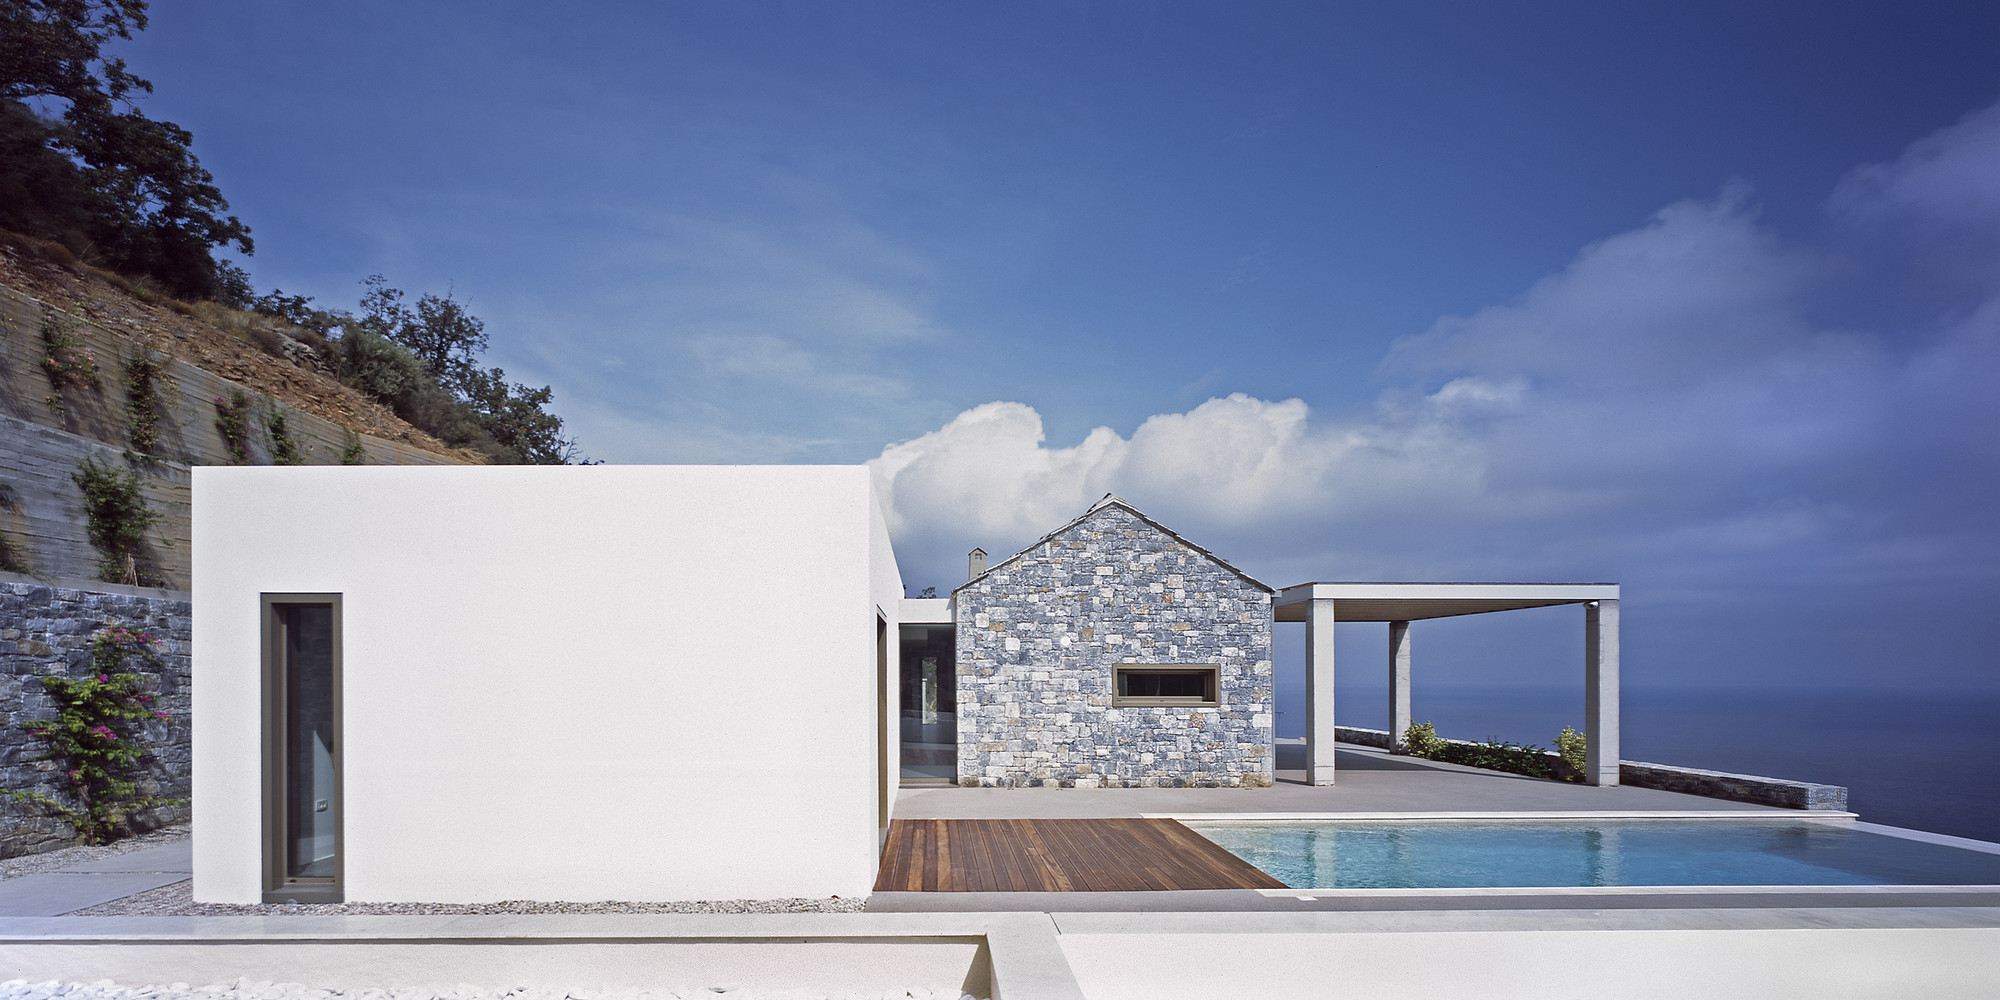
Villa Melana / Valia Foufa + Panagiotis Papassotiriou - Houses, Deck, Facade, BeamVilla Melana / Valia Foufa + Panagiotis Papassotiriou - Houses, Facade, CoastVilla Melana / Valia Foufa + Panagiotis Papassotiriou - Houses, Stairs, Facade, Handrail, ColumnVilla Melana / Valia Foufa + Panagiotis Papassotiriou - Houses, Kitchen, Beam, Countertop, TableVilla Melana / Valia Foufa + Panagiotis Papassotiriou - More Images+ 17

•
Pera Melana, Greece
  • Architects: Valia Foufa, Panagiotis Papassotiriou
  • Year Completion year of this architecture project Year:  2014
  • Manufacturers Brands with products used in this architecture project
    Manufacturers:  Apleton