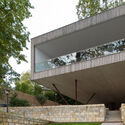
1. ArchDaily
  2. Germany

Germany

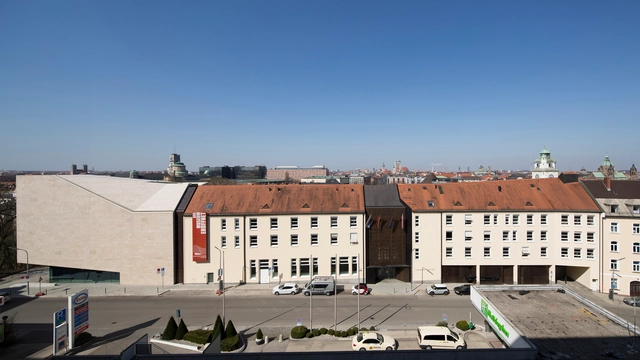
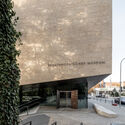
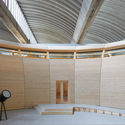
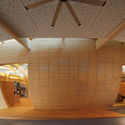
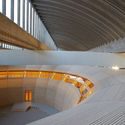
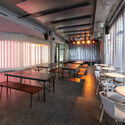
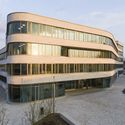
Sudetendeutsches Museum / pmp architekten

Sudetendeutsches Museum / pmp architekten - Interior Photography, Museum, FacadeSudetendeutsches Museum / pmp architekten - Interior Photography, Museum, Facade, Table, ChairSudetendeutsches Museum / pmp architekten - Exterior Photography, Museum, FacadeSudetendeutsches Museum / pmp architekten - Exterior Photography, Museum, FacadeSudetendeutsches Museum / pmp architekten - More Images+ 33

•
Munich, Germany

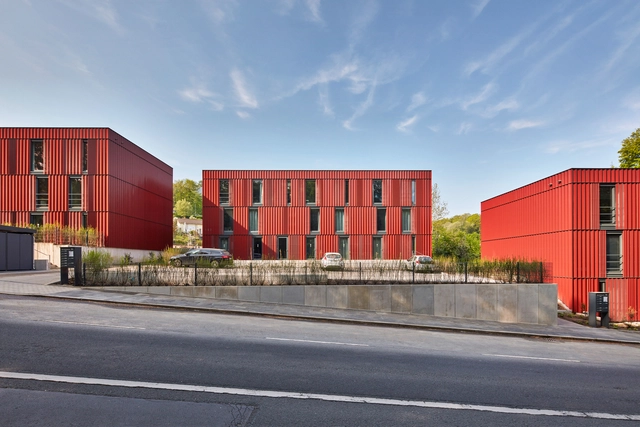
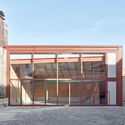
Variowohnen Wuppertal Student Housing / ACMS Architekten

Variowohnen Wuppertal Student Housing / ACMS Architekten - Exterior Photography, Student HallVariowohnen Wuppertal Student Housing / ACMS Architekten - Interior Photography, Student Hall, TableVariowohnen Wuppertal Student Housing / ACMS Architekten - Exterior Photography, Student HallVariowohnen Wuppertal Student Housing / ACMS Architekten - Exterior Photography, Student HallVariowohnen Wuppertal Student Housing / ACMS Architekten - More Images+ 18

•
Wuppertal, Germany

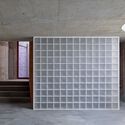
MDC Next Door Store / Gonzalez Haase Architects

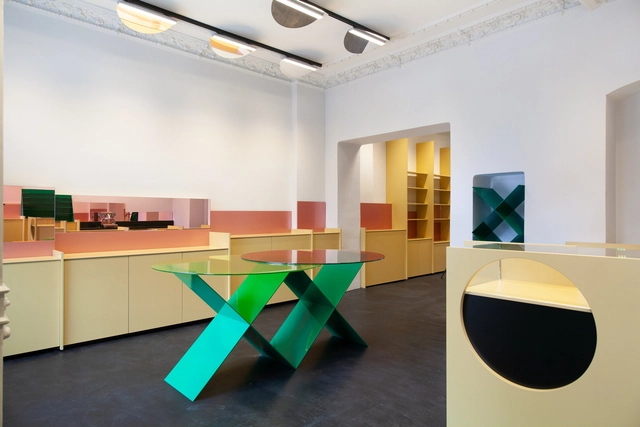
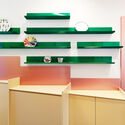
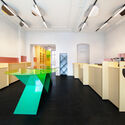
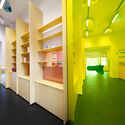
MDC Next Door Store / Gonzalez Haase Architects - Interior Photography, Retail Interiors, ChairMDC Next Door Store / Gonzalez Haase Architects - Interior Photography, Retail InteriorsMDC Next Door Store / Gonzalez Haase Architects - Interior Photography, Retail Interiors, ChairMDC Next Door Store / Gonzalez Haase Architects - Interior Photography, Retail InteriorsMDC Next Door Store / Gonzalez Haase Architects - More Images+ 13

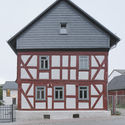
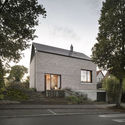
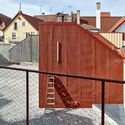
Hof Wendenius Guesthouse / Marc Flick Architekt BDA

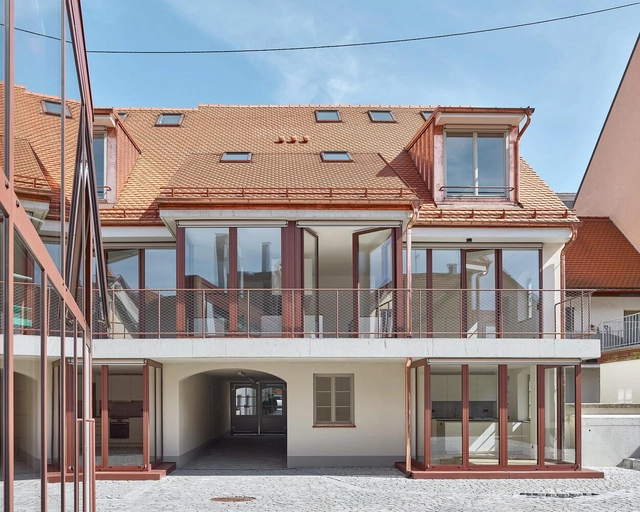
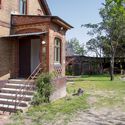
Hof Wendenius Guesthouse / Marc Flick Architekt BDA - Exterior Photography, Historic Preservation, Door
© David Schreyer

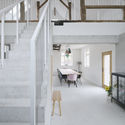
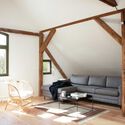
Hof Wendenius Guesthouse / Marc Flick Architekt BDA - Exterior Photography, Historic PreservationHof Wendenius Guesthouse / Marc Flick Architekt BDA - Interior Photography, Historic Preservation, Bedroom, Beam, FacadeHof Wendenius Guesthouse / Marc Flick Architekt BDA - Exterior Photography, Historic Preservation, DoorHof Wendenius Guesthouse / Marc Flick Architekt BDA - Interior Photography, Historic Preservation, Stairs, Table, ChairHof Wendenius Guesthouse / Marc Flick Architekt BDA - More Images+ 23

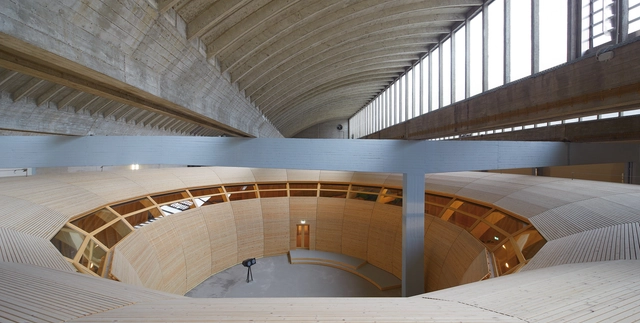
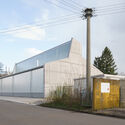
Brewery Hall / mehr* architekten

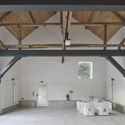
Brewery Hall / mehr* architekten - Interior Photography, BreweryBrewery Hall / mehr* architekten - Exterior Photography, BreweryBrewery Hall / mehr* architekten - Interior Photography, Brewery, LightingBrewery Hall / mehr* architekten - Exterior Photography, Brewery, FacadeBrewery Hall / mehr* architekten - More Images+ 17

•
Kirchheim unter Teck, Germany

O12 Artist House in Berlin / Philipp von Matt Architects

O12 Artist House in Berlin / Philipp von Matt Architects - Interior Photography, HousesO12 Artist House in Berlin / Philipp von Matt Architects - Interior Photography, Houses, Beam, TableO12 Artist House in Berlin / Philipp von Matt Architects - Interior Photography, Houses, Table, ChairO12 Artist House in Berlin / Philipp von Matt Architects - Interior Photography, Houses, Chair, LightingO12 Artist House in Berlin / Philipp von Matt Architects - More Images+ 38

•
Berlin, Germany

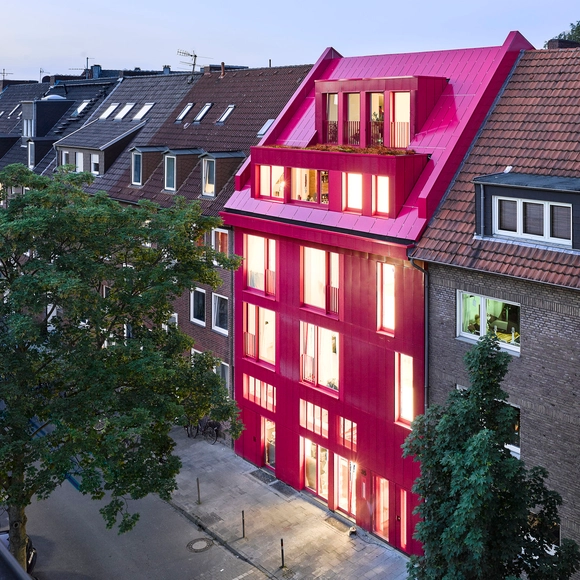
Raspberry House / Kresings Architektur

Raspberry House / Kresings Architektur - Interior Photography, Renovation, Table, ChairRaspberry House / Kresings Architektur - Interior Photography, Renovation, Stairs, HandrailRaspberry House / Kresings Architektur - Exterior Photography, RenovationRaspberry House / Kresings Architektur - Exterior Photography, RenovationRaspberry House / Kresings Architektur - More Images+ 15

ANOHA—The Children’s World of the Jewish Museum Berlin / Olson Kundig

ANOHA—The Children’s World of the Jewish Museum Berlin / Olson Kundig - Interior Photography, Museum & Exhibition InteriorsANOHA—The Children’s World of the Jewish Museum Berlin / Olson Kundig - Interior Photography, Museum & Exhibition Interiors, BeamANOHA—The Children’s World of the Jewish Museum Berlin / Olson Kundig - Interior Photography, Museum & Exhibition InteriorsANOHA—The Children’s World of the Jewish Museum Berlin / Olson Kundig - Interior Photography, Museum & Exhibition InteriorsANOHA—The Children’s World of the Jewish Museum Berlin / Olson Kundig - More Images+ 16

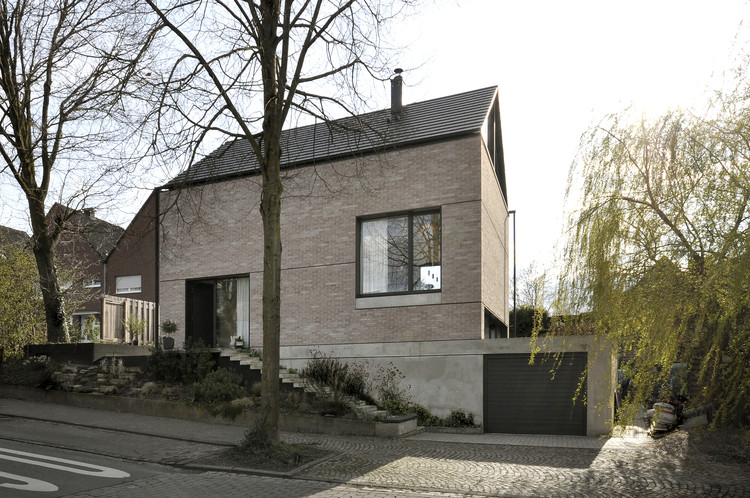
House in Havixbeck / Kai Binnewies

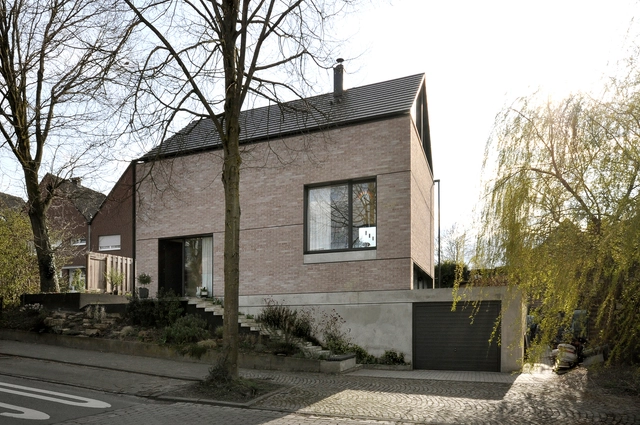
House in Havixbeck   / Kai Binnewies - Exterior Photography, HousesHouse in Havixbeck   / Kai Binnewies - Exterior Photography, HousesHouse in Havixbeck   / Kai Binnewies - Interior Photography, Houses, Kitchen, Table, Countertop, ChairHouse in Havixbeck   / Kai Binnewies - Interior Photography, Houses, BenchHouse in Havixbeck   / Kai Binnewies - More Images+ 17

•
Havixbeck, Germany
  • Architects: Kai Binnewies
  • Area Area of this architecture project Area:  205 m²
  • Year Completion year of this architecture project Year:  2019
  • Manufacturers Brands with products used in this architecture project
    Manufacturers:  JUNG, ABC Klinkergruppe, Fenster Brinker, Kaminbau Stegemann, M. Laurenz, +2
  • Professionals: Beatrix Zeisberg

WERFT 16 Office Building / Kresings Architektur

WERFT 16 Office Building / Kresings Architektur - Exterior Photography, ExtensionWERFT 16 Office Building / Kresings Architektur - Interior Photography, Extension, FacadeWERFT 16 Office Building / Kresings Architektur - Drawings, ExtensionWERFT 16 Office Building / Kresings Architektur - Interior Photography, Extension, DoorWERFT 16 Office Building / Kresings Architektur - More Images+ 20

Sony Music Berlin / studio karhard
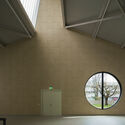
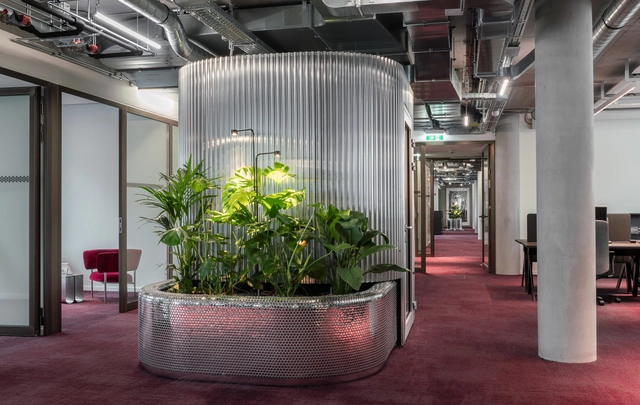
Sony Music Berlin / studio karhard - Exterior Photography, Office BuildingsSony Music Berlin / studio karhard - Interior Photography, Office Buildings, Kitchen, Column, TableSony Music Berlin / studio karhard - Interior Photography, Office BuildingsSony Music Berlin / studio karhard - Interior Photography, Office Buildings, Table, ChairSony Music Berlin / studio karhard - More Images+ 31
  • Architects: studio karhard
  • Area Area of this architecture project Area:  7844 m²
  • Year Completion year of this architecture project Year:  2021
  • Manufacturers Brands with products used in this architecture project
    Manufacturers:  AGROB BUCHTAL
  • Professionals: studio karhard, Sekles

Extension Cultural Center Bottrop / Böll Architekten

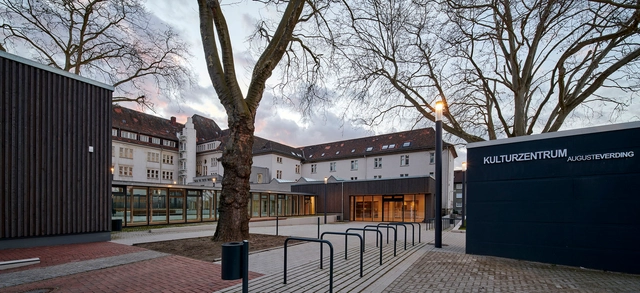
Extension Cultural Center Bottrop / Böll Architekten - Exterior Photography, ExtensionExtension Cultural Center Bottrop / Böll Architekten - Exterior Photography, Extension, FacadeExtension Cultural Center Bottrop / Böll Architekten - Exterior Photography, ExtensionExtension Cultural Center Bottrop / Böll Architekten - Interior Photography, Extension, FacadeExtension Cultural Center Bottrop / Böll Architekten - More Images+ 12

Headoffice REWAG / Gewers Pudewill

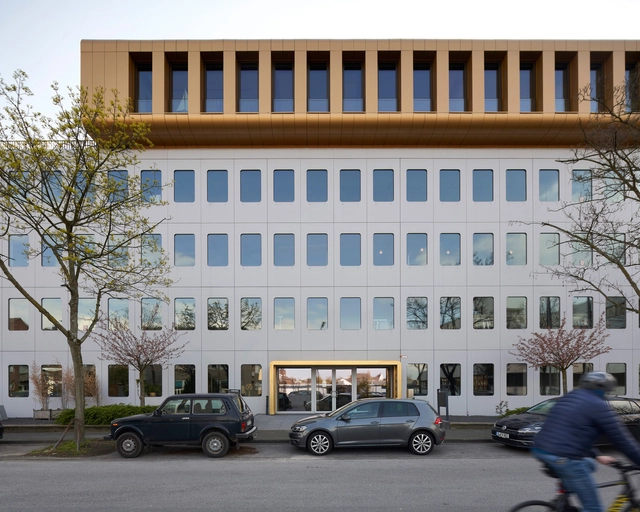
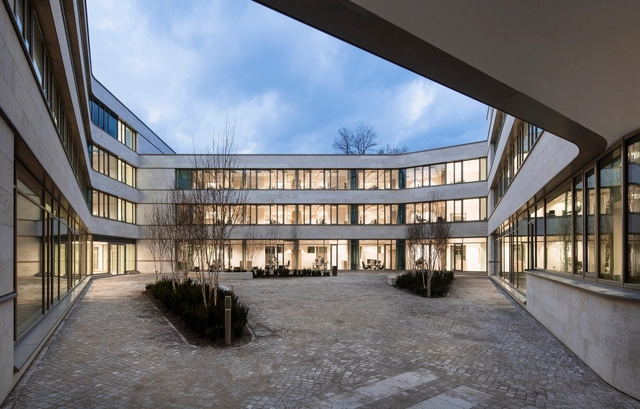
Headoffice REWAG  / Gewers Pudewill - Drawings, Office BuildingsHeadoffice REWAG  / Gewers Pudewill - Interior Photography, Office Buildings, FacadeHeadoffice REWAG  / Gewers Pudewill - Exterior Photography, Office Buildings, FacadeHeadoffice REWAG  / Gewers Pudewill - Exterior Photography, Office Buildings, FacadeHeadoffice REWAG  / Gewers Pudewill - More Images+ 13

Grünes House / Stephanie Hirschvogel Architekten

Grünes House / Stephanie Hirschvogel Architekten - Interior Photography, Residential, Stairs, Beam, FacadeGrünes House / Stephanie Hirschvogel Architekten - Exterior Photography, ResidentialGrünes House / Stephanie Hirschvogel Architekten - Exterior Photography, ResidentialGrünes House / Stephanie Hirschvogel Architekten - Interior Photography, Residential, FacadeGrünes House / Stephanie Hirschvogel Architekten - More Images+ 28

Spreewood House / Club Marginal Architekten

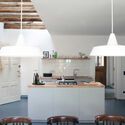
Spreewood House / Club Marginal Architekten - Interior Photography, RenovationSpreewood House / Club Marginal Architekten - Interior Photography, Renovation, Beam, TableSpreewood House / Club Marginal Architekten - Interior Photography, Renovation, Kitchen, Table, Countertop, ChairSpreewood House / Club Marginal Architekten - Exterior Photography, Renovation, Door, StairsSpreewood House / Club Marginal Architekten - More Images+ 18

•
Spreewald, Germany

Johann Jacobs House / Felgendreher Olfs Köchling Architekten

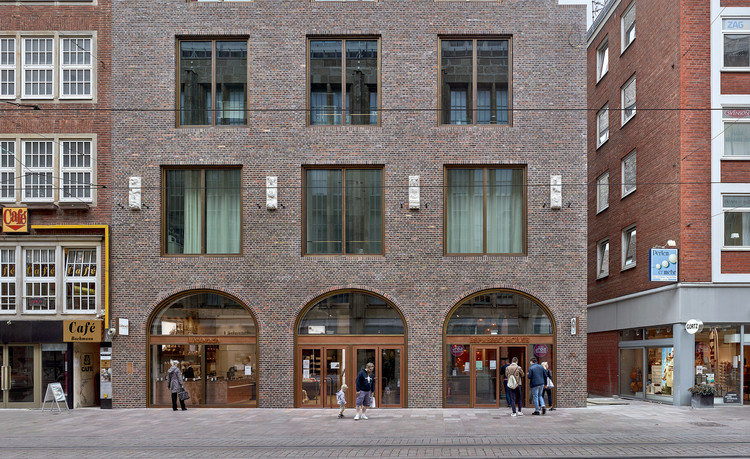
Johann Jacobs House  / Felgendreher Olfs Köchling Architekten - Exterior Photography, Store, Facade, Door
© Philip Heckhausen

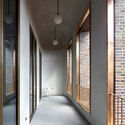
Johann Jacobs House  / Felgendreher Olfs Köchling Architekten - Interior Photography, Store, Facade, Arch, Door, Beam, HandrailJohann Jacobs House  / Felgendreher Olfs Köchling Architekten - Exterior Photography, Store, FacadeJohann Jacobs House  / Felgendreher Olfs Köchling Architekten - Exterior Photography, Store, Facade, DoorJohann Jacobs House  / Felgendreher Olfs Köchling Architekten - Exterior Photography, Store, Door, Facade, Arch, ColumnJohann Jacobs House  / Felgendreher Olfs Köchling Architekten - More Images+ 9

UNESCO World Heritage Site Cloister Lorsch / Topotek 1

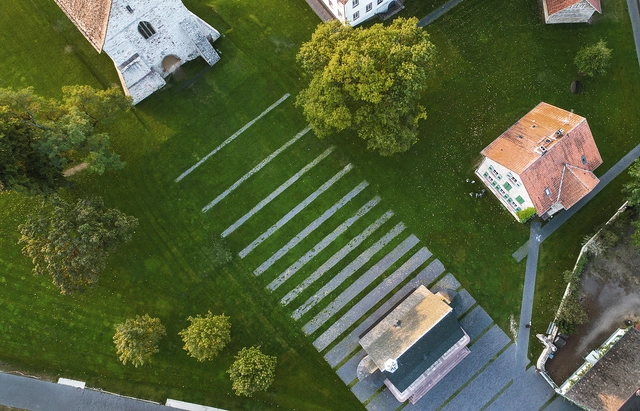
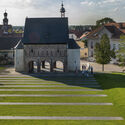
UNESCO World Heritage Site Cloister Lorsch / Topotek 1 - Exterior Photography, Landscape ArchitectureUNESCO World Heritage Site Cloister Lorsch / Topotek 1 - Exterior Photography, Landscape ArchitectureUNESCO World Heritage Site Cloister Lorsch / Topotek 1 - Exterior Photography, Landscape ArchitectureUNESCO World Heritage Site Cloister Lorsch / Topotek 1 - Exterior Photography, Landscape ArchitectureUNESCO World Heritage Site Cloister Lorsch / Topotek 1 - More Images+ 25

  • Landscape Architects: Topotek 1
  • Area Area of this architecture project Area:  60000 m²
  • Year Completion year of this architecture project Year:  2014

House by the Lake / Carlos Zwick Architekten BDA

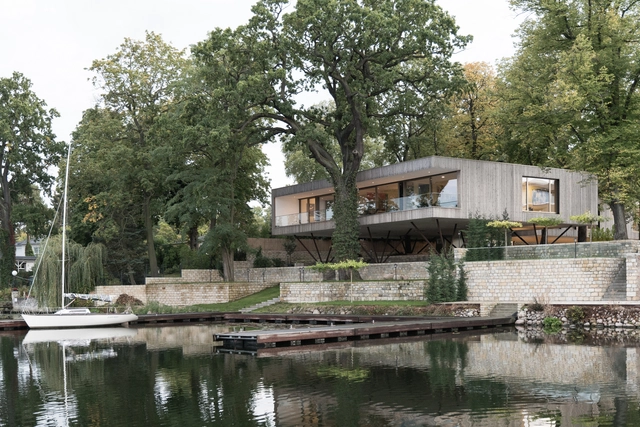
House by the Lake / Carlos Zwick Architekten BDA - Interior Photography, Sustainability, ChairHouse by the Lake / Carlos Zwick Architekten BDA - Exterior Photography, SustainabilityHouse by the Lake / Carlos Zwick Architekten BDA - Exterior Photography, Sustainability, Stairs, FacadeHouse by the Lake / Carlos Zwick Architekten BDA - Exterior Photography, SustainabilityHouse by the Lake / Carlos Zwick Architekten BDA - More Images+ 37

  • Area Area of this architecture project Area:  712 m²
  • Year Completion year of this architecture project Year:  2020
  • Manufacturers Brands with products used in this architecture project
    Manufacturers:  Vectorworks